
115 MCGUINESS Drive, Brantford, Ontario N3T 6R6

$829,900.00
- 4 bedrooms
- 4 bathrooms
- 3,223 Square Feet
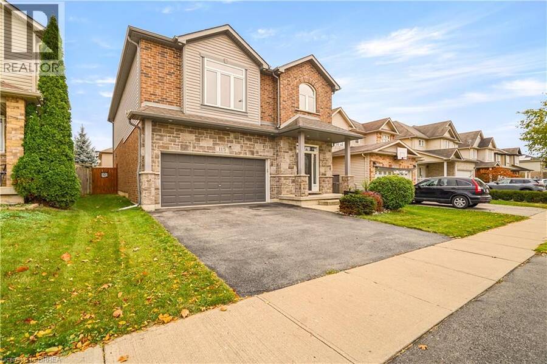
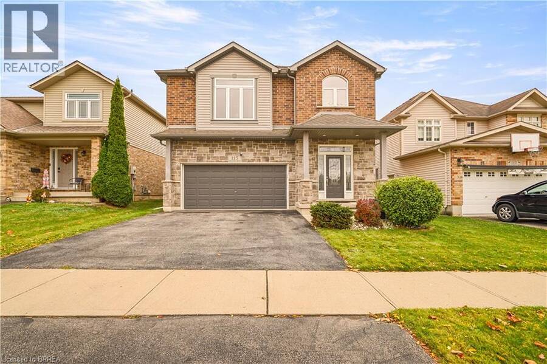
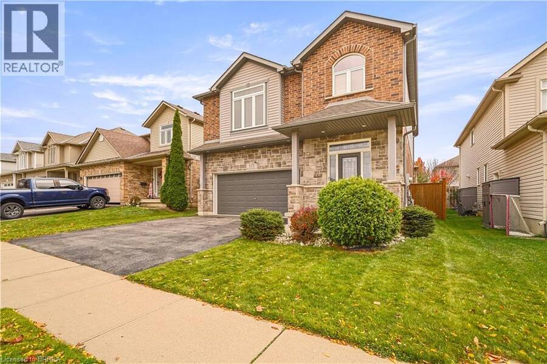
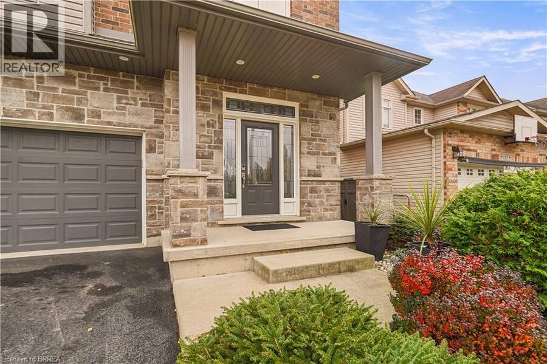
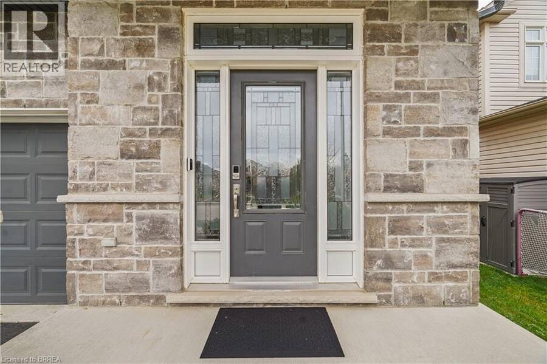
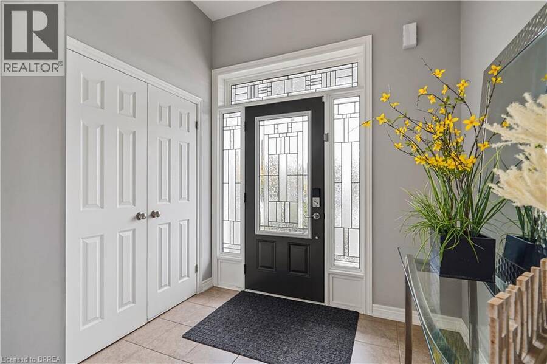
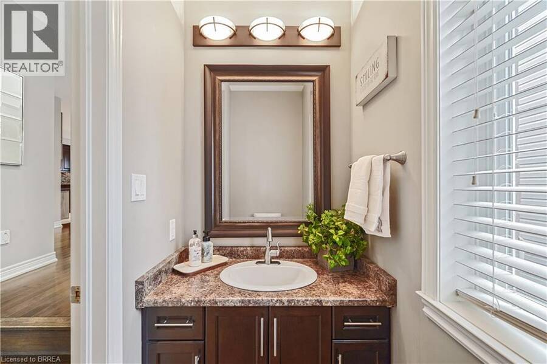
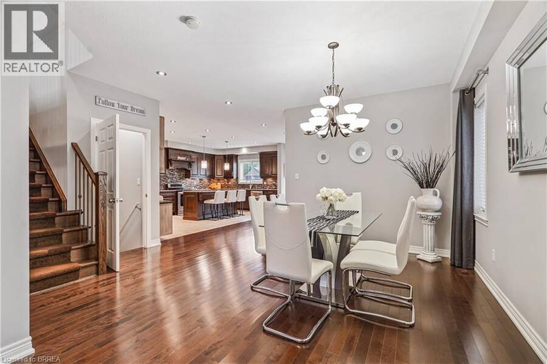
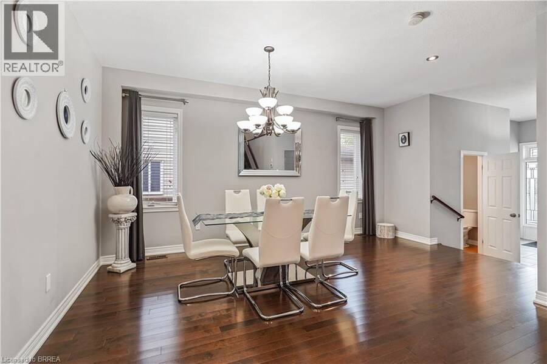
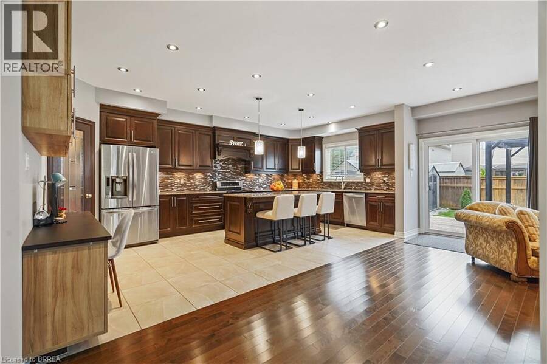
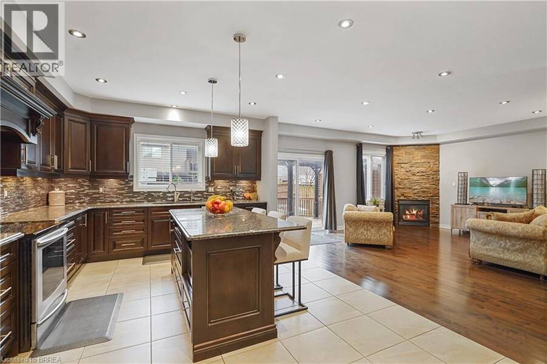
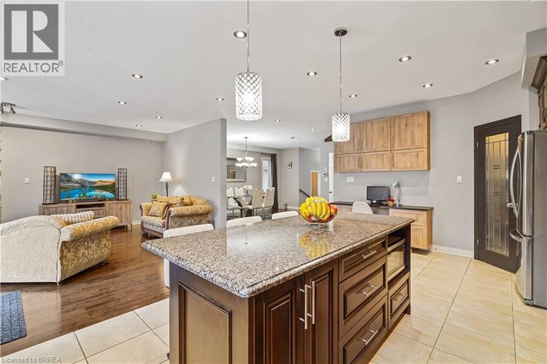
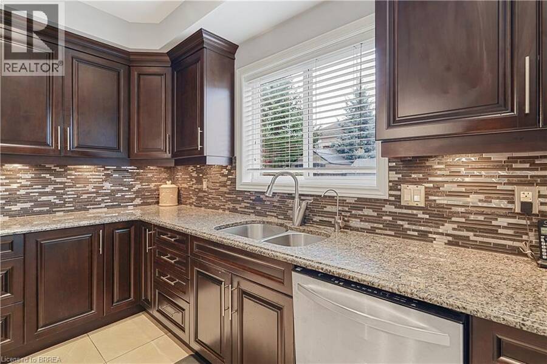
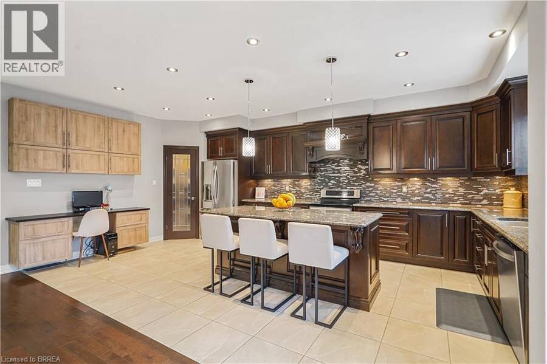
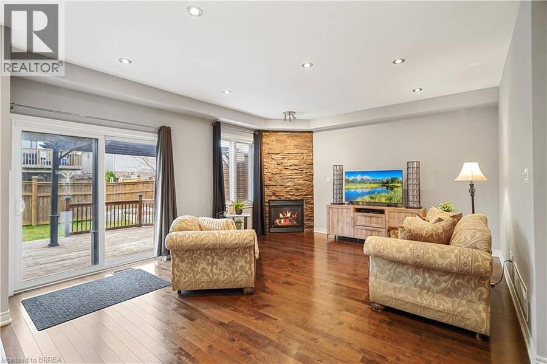
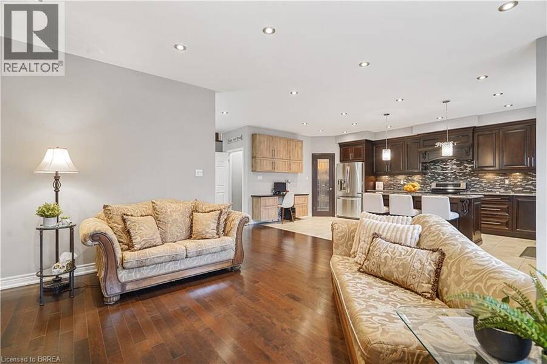
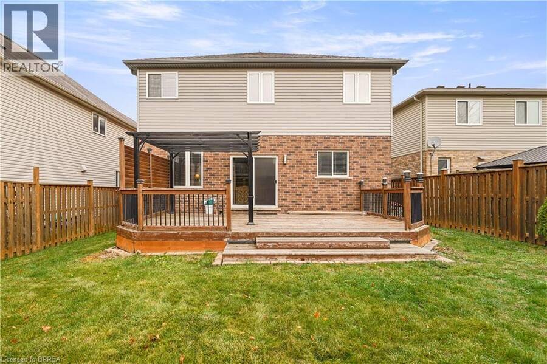
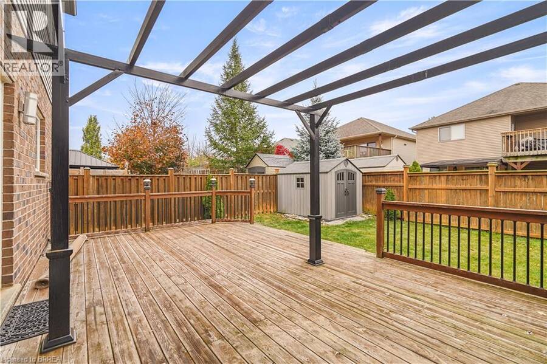
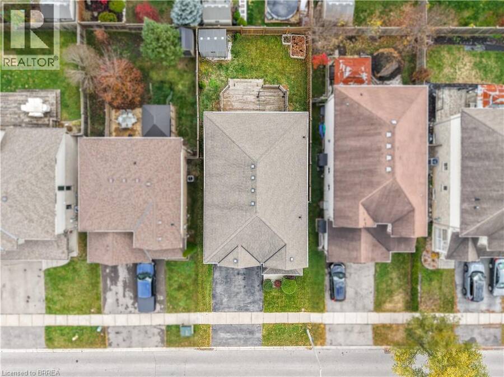
Welcome to this impressive brick and stone home at 115 McGuiness Drive in a desirable West Brant neighbourhood. A beautiful 4 bedroom plus office, 4 bathroom home with a double garage featuring an inviting entrance for greeting your guests, 9 foot ceilings, a convenient 2pc. bathroom, a formal dining room with hardwood flooring, a gorgeous custom-built kitchen that boasts a huge island with granite countertops and a breakfast bar, stainless steel appliances, modern tile backsplash, plenty of cupboards and counter space, and a walk-in pantry, a bright living room for entertaining with more hardwood flooring, pot lighting, an attractive floor-to-ceiling ... read more
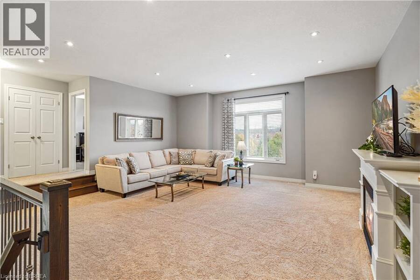
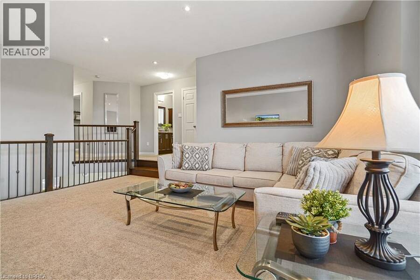
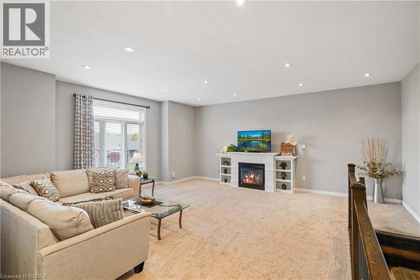
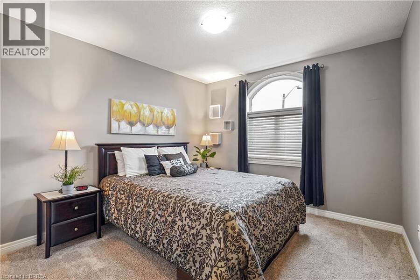
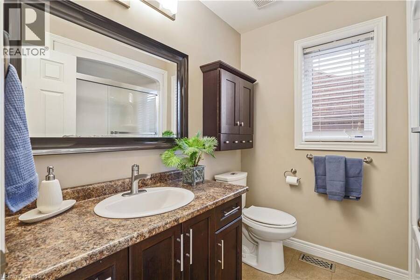
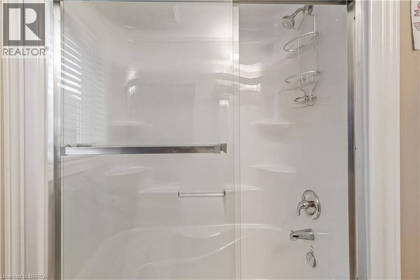
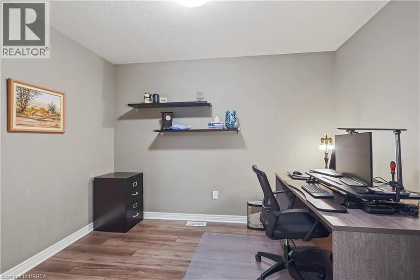
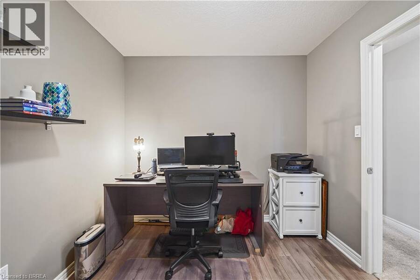
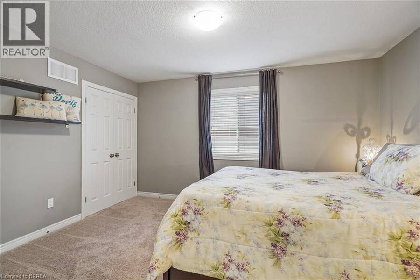
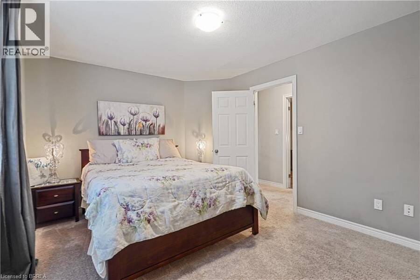
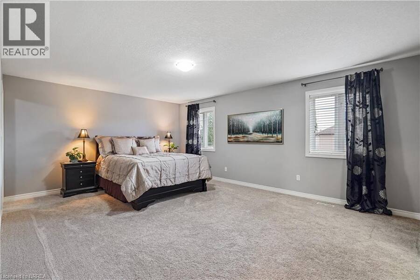
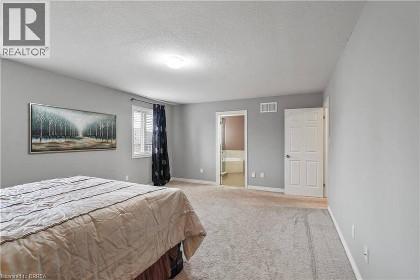
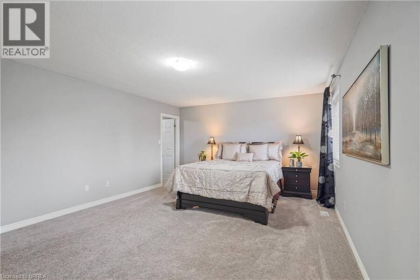
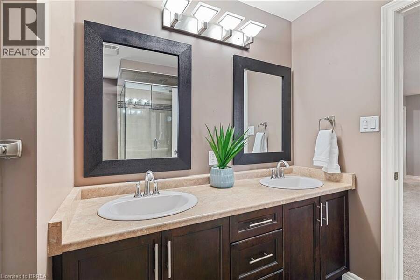
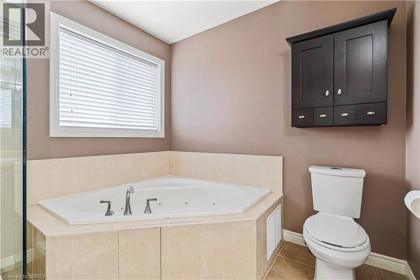
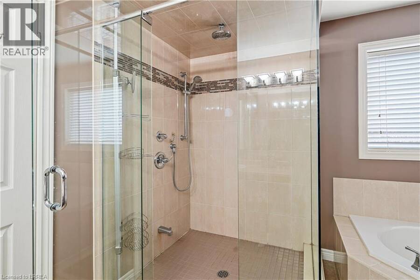
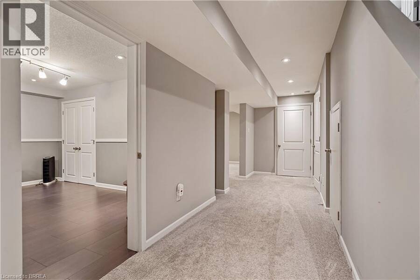
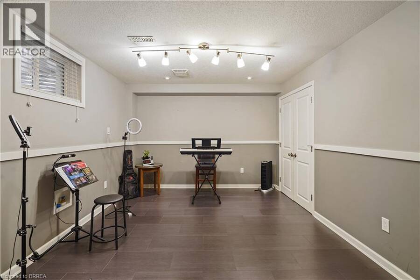
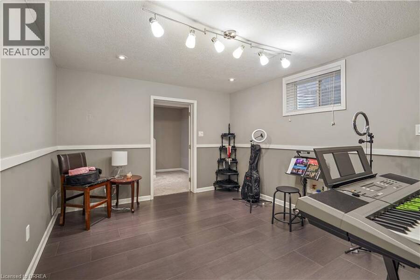
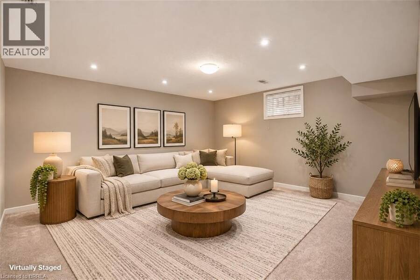
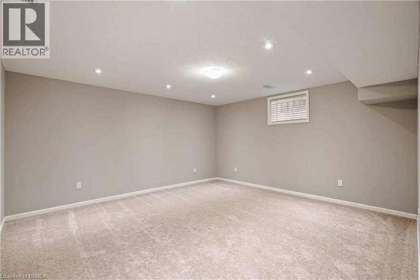
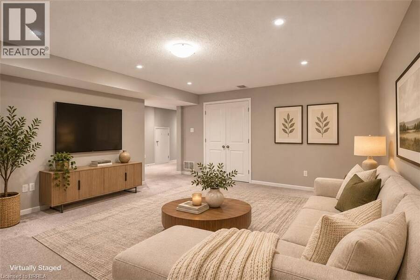
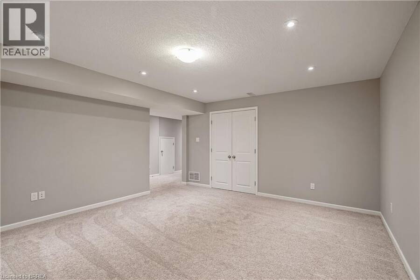
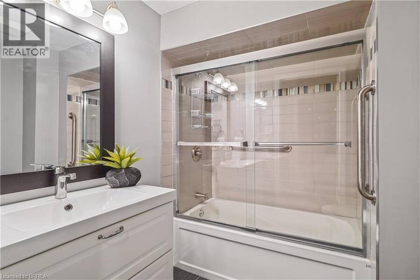
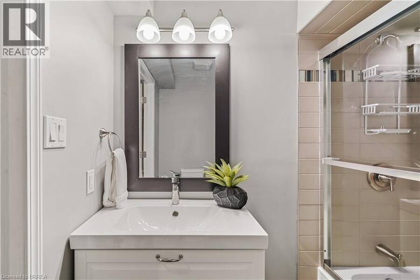
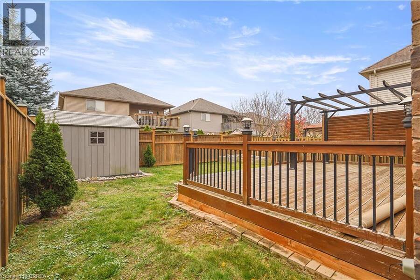
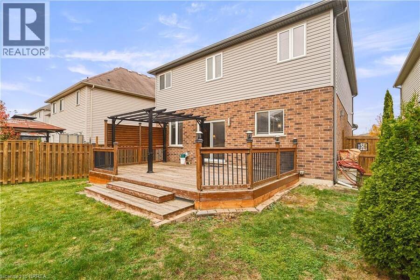
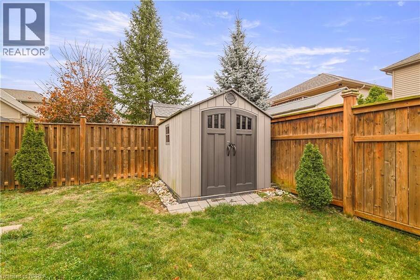
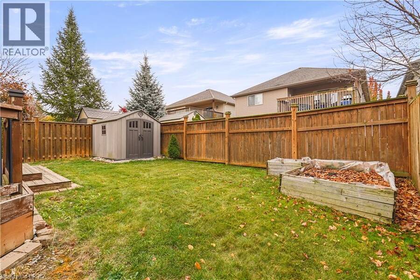
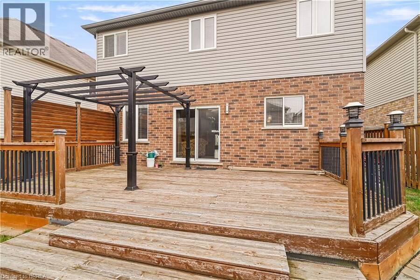
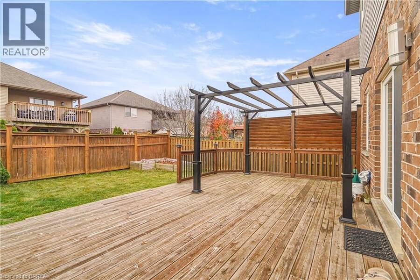
Welcome to this impressive brick and stone home at 115 McGuiness Drive in a desirable West Brant neighbourhood. A beautiful 4 bedroom plus office, 4 bathroom home with a double garage featuring an inviting entrance for greeting your guests, 9 foot ceilings, a convenient 2pc. bathroom, a formal dining room with hardwood flooring, a gorgeous custom-built kitchen that boasts a huge island with granite countertops and a breakfast bar, stainless steel appliances, modern tile backsplash, plenty of cupboards and counter space, and a walk-in pantry, a bright living room for entertaining with more hardwood flooring, pot lighting, an attractive floor-to-ceiling stone fireplace, and patio doors leading out to a large deck where you can enjoy hosting summer barbecues and gatherings with family and friends in the fully-fenced backyard. Head up the hardwood stairs with wrought-iron spindles to the spacious upper-level family room with another gas fireplace, an immaculate 4pc. bathroom, an office, and 3 generous-sized bedrooms including a grand master bedroom that enjoys a walk-in closet and a private 5pc. ensuite bathroom with his & her sinks, a jetted soaker tub for relaxing after a long day, and a tiled walk-in shower with a glass enclosure. The finished basement features an ample recreation room for family movie night, another bedroom, a contemporary 4pc. bathroom with a tiled shower that has sliding glass doors, and a massive room that offers tons of storage space. A beautiful home with nothing for you to do but move-in and enjoy and sitting in a great neighbourhood that’s close to parks, schools, trails, shopping, and more. Book a viewing today! (id:25417)
Open House this Sunday, November 22nd, from 2:00 PM to 4:00 PM.
- Listing ID: 40876887
- Property Type: Single Family
- Year Built: 2012
| Property | |
|---|---|
| Style: | Other |
| Ownership: | Freehold |
| Lot Size: | 0.096 Ac (Under 1/2 Acre) Fence |
| Parking: | Attached Garage 4 Spaces |
| Building | |
|---|---|
| Type: | Single Family House |
| Appliances: | Dishwasher, Dryer, Refrigerator, Stove, Washer and Central Vacuum |
| HVAC: | Central Air Conditioning, Fireplace and Forced Air Natural Gas |
| Exterior: | Brick, Stone and Vinyl Siding |
| Basement: | Full (Finished) |
| Utilities: | Municipal Sewage System |
| Location | |
|---|---|
| City: | Brantford |
| Province: | Ontario |
| Nearby Amenities: | Park, Playground, Schools and Shopping |
| Community Features: | Quiet Area |
| Rooms | Level | Dimensions |
|---|---|---|
| 4pc Bathroom | Second level | 7'6'' x 6'8'' |
| Family room | Second level | 18'2'' x 17'2'' |
| Office | Second level | 10'8'' x 8'8'' |
| Bedroom | Second level | 11'0'' x 10'6'' |
| Bedroom | Second level | 14'5'' x 12'3'' |
| 5pc Bathroom | Second level | 11'6'' x 11'0'' |
| Bedroom | Second level | 18'10'' x 14'0'' |
| Utility room | Basement | 31'0'' x 8'5'' |
| 4pc Bathroom | Basement | 6'8'' x 5'3'' |
| Recreation room | Basement | 15'1'' x 14'1'' |
| Bedroom | Basement | 13'3'' x 10'10'' |
| 2pc Bathroom | Main level | 7'6'' x 3'6'' |
| Living room | Main level | 16'8'' x 14'3'' |
| Kitchen | Main level | 19'8'' x 14'6'' |
| Dining room | Main level | 15'6'' x 12'9'' |
| Foyer | Main level | 12'5'' x 7'9'' |
Book a showing to see this MCGUINESS Drive Home in Brantford
This property has so much to offer. Book a private showing now, as you do not want to miss out on 115 MCGUINESS Drive in Brantford, Ontario!
Private Showing Request
Send a request to book a private showing for
.
Please Note: Information you supply in the contact form will be kept fully confidential.
Is this home the right property for you? Start a conversation to find out.
Get Directions to this Property
Not sure where this property is? Get directions to this MCGUINESS Drive Home in Brantford.


Provided by Re/Max Twin City Realty Inc. MLS®, REALTOR®, and the associated logos are trademarks of the Canadian Real Estate Association.

This REALTOR.ca listing content is owned and licensed by REALTOR® members of the Canadian Real Estate Association.
Have questions or need more information about this home? Don't know where to begin? Then, let us connect you with the best real estate agent to guide you.

Inquiries submitted through this website will be responded to by a local sales representative from Royal LePage®.
Start a Conversation by Text
Provide your full name, phone and email to start a conversation by text message.
Please Note: Information you supply in the contact form will be kept fully confidential.
Start a Conversation by Email
Provide your full name and email to start a conversation by email.
Please Note: Information you supply in the contact form will be kept fully confidential.