
115 GLENWOOD Drive Unit# 26, Brantford, Ontario N3S 3G8

$849,900.00
- 3 bedrooms
- 3 bathrooms
- 1,569 Square Feet
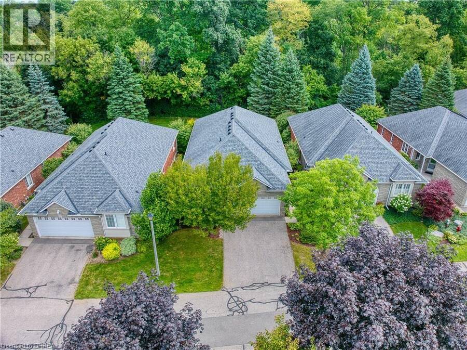
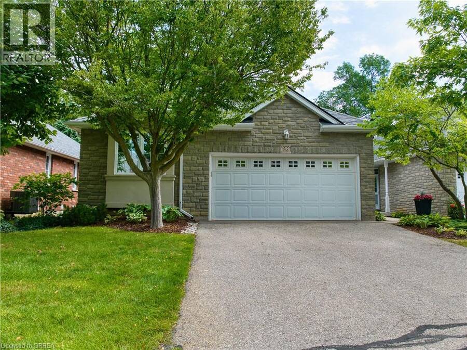
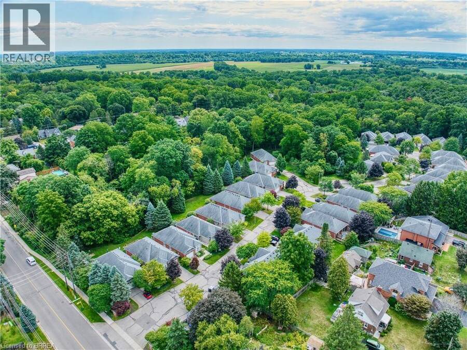
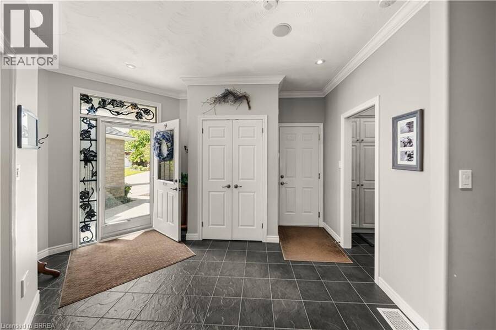
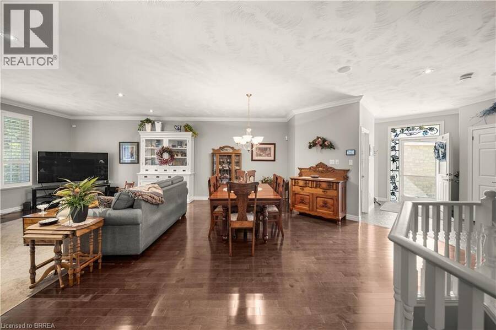
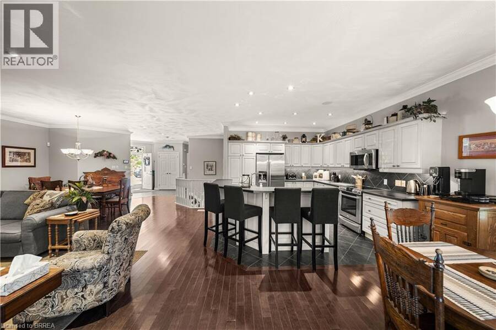
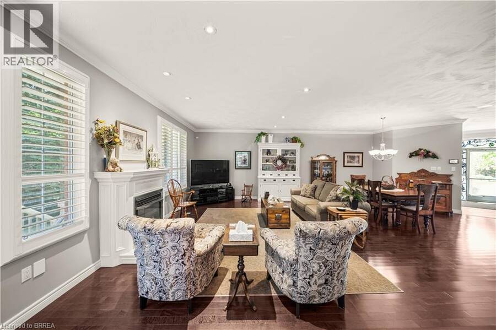
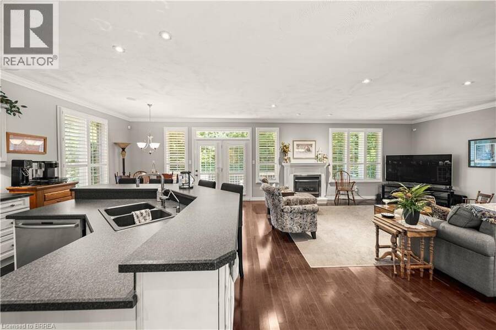
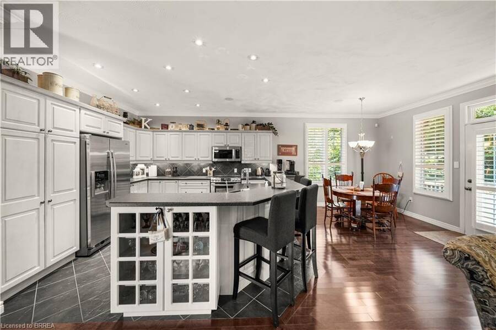
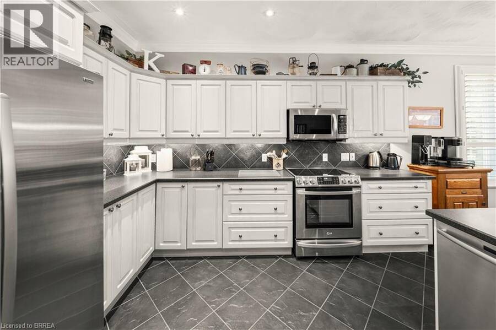
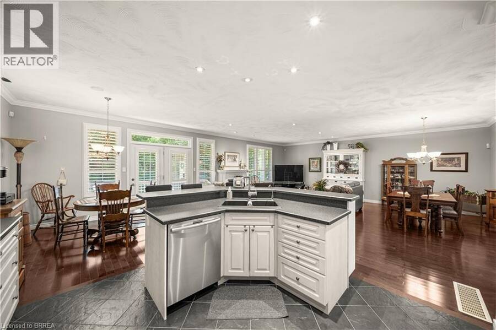
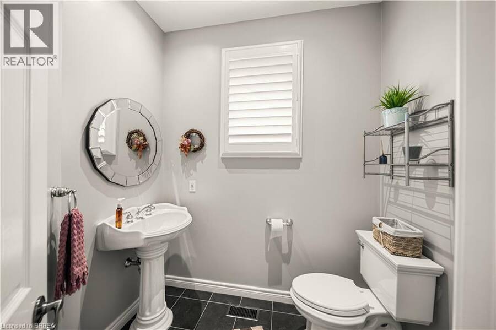
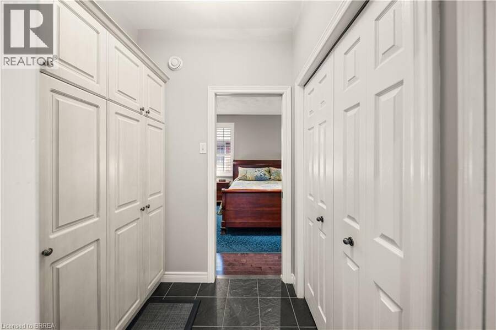
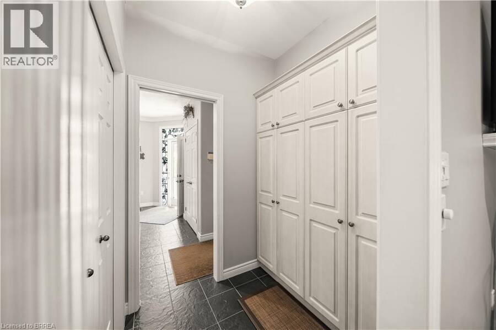
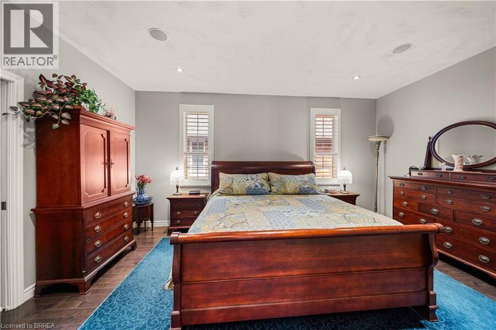
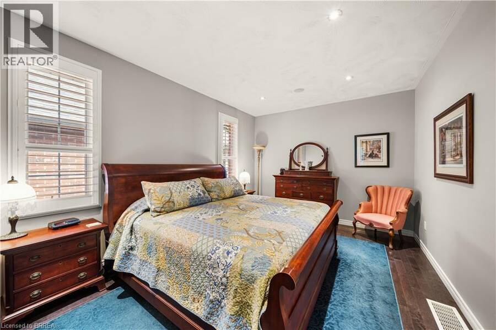
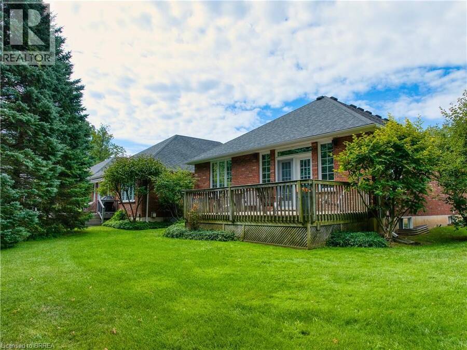
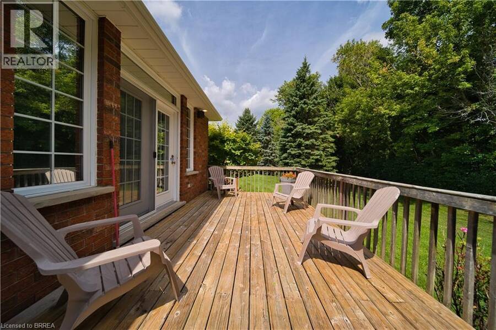
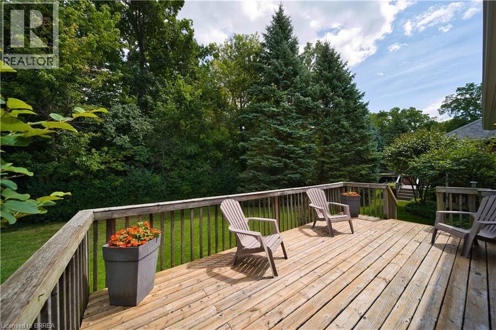
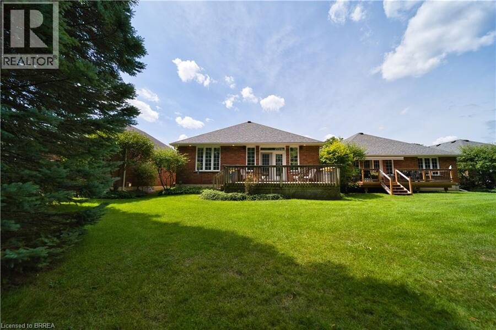
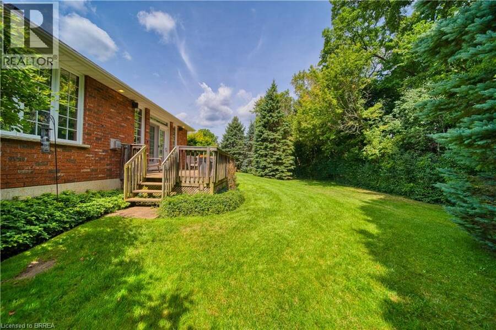
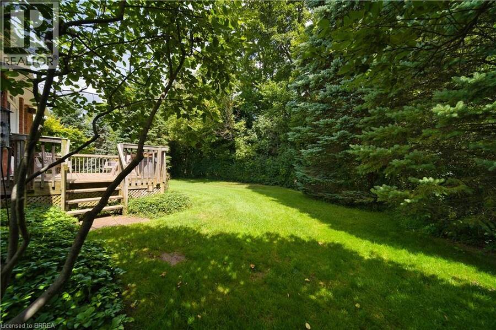
Welcome to this exceptional detached executive condo, rarely offered for sale, nestled in the quiet and desirable Glenwood Forest. Situated on a private, beautifully treed ravine lot, this spacious home offers luxury, comfort, privacy, and carefree condo living. The bright open-concept main level features beautifully maintained hardwood flooring, crown moulding, 9' ceilings, California shutters, and a gas fireplace. The impressive kitchen boasts upgraded hardwood cabinetry, pantry with pull-out drawers, slate flooring and backsplash, and a spacious two-tier semi-circular island. Garden doors lead to a large private deck overlooking the wooded ravine, ... read more
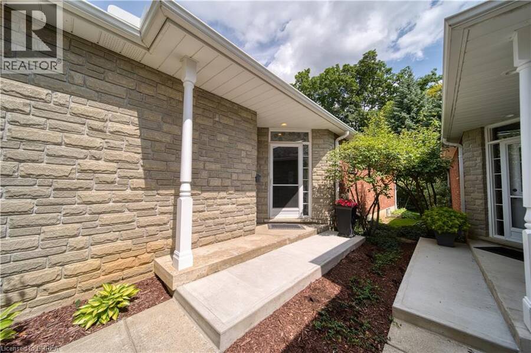
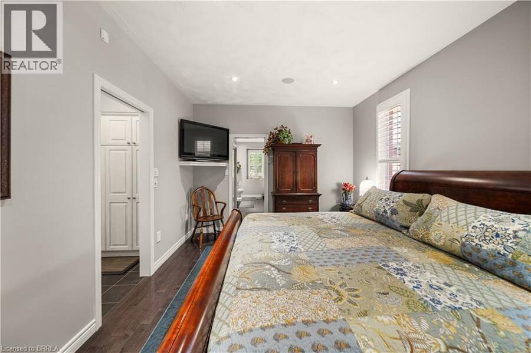
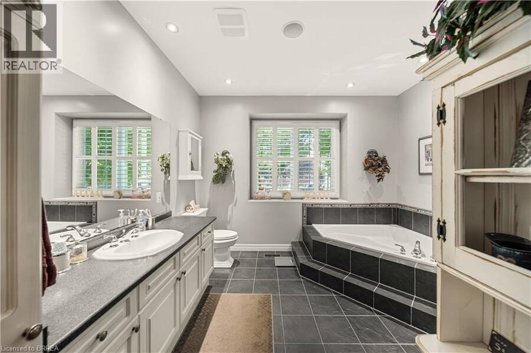
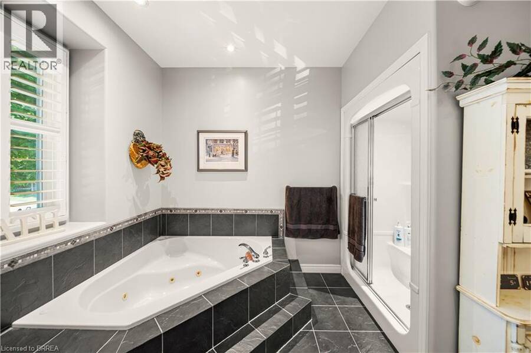
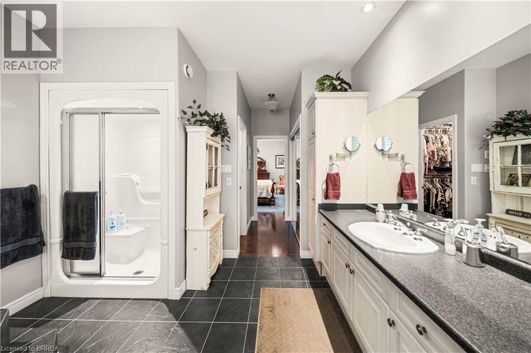
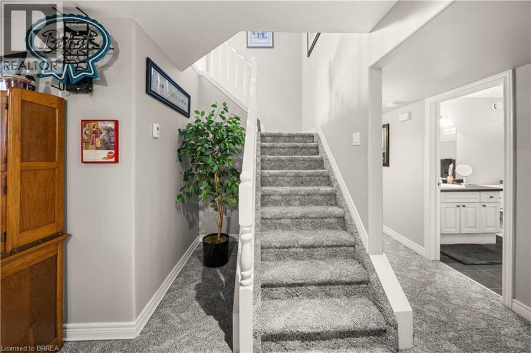
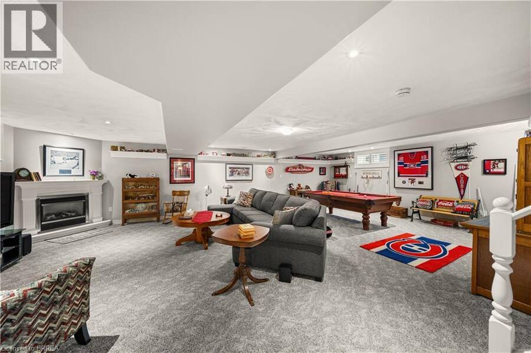
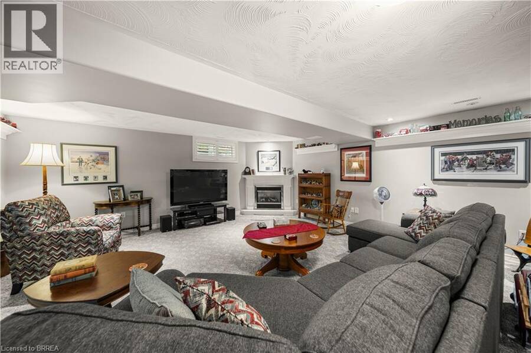
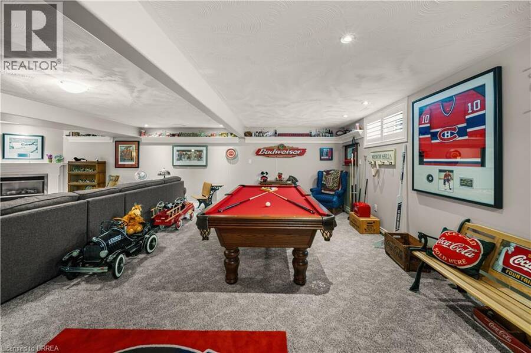
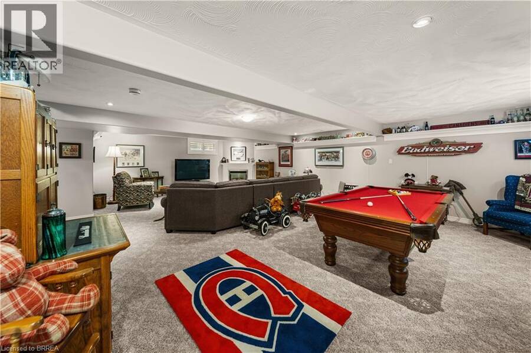
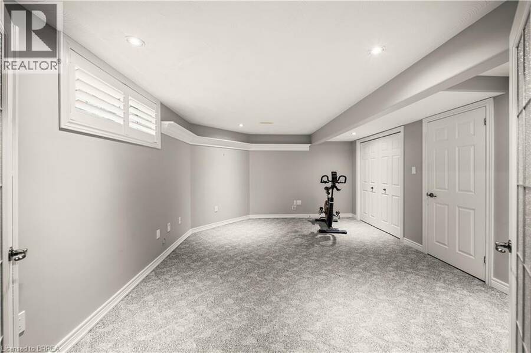
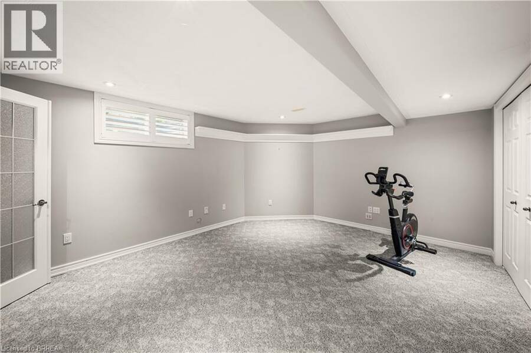
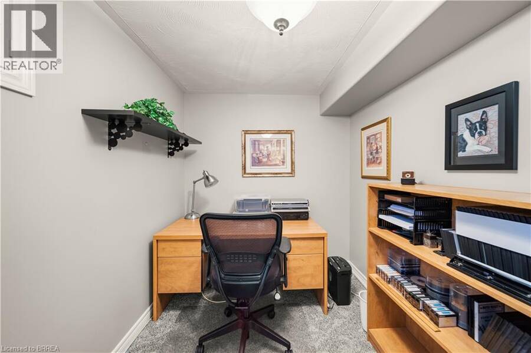
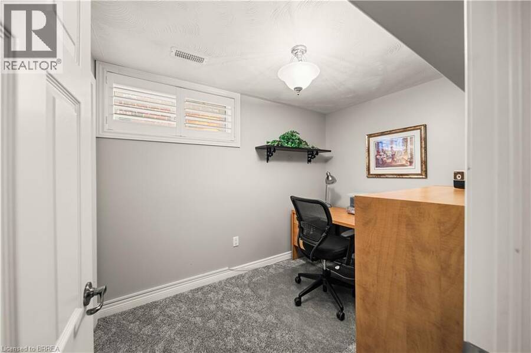
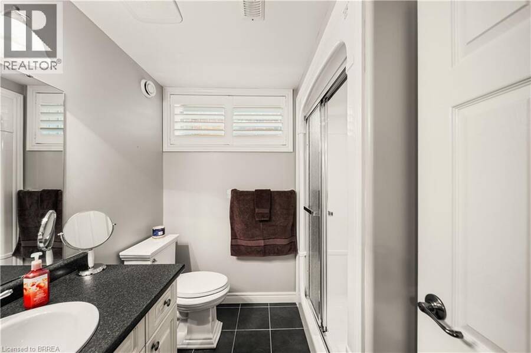
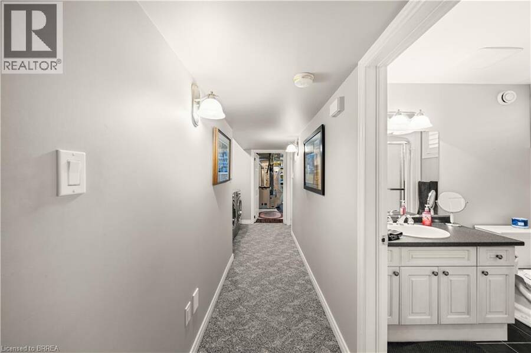
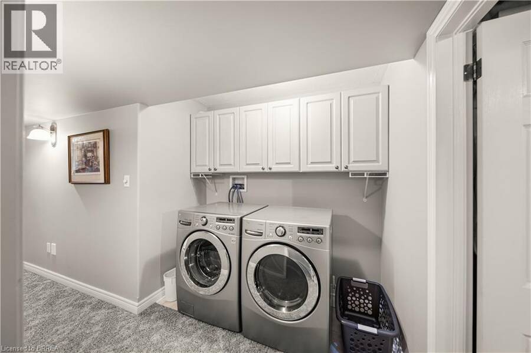
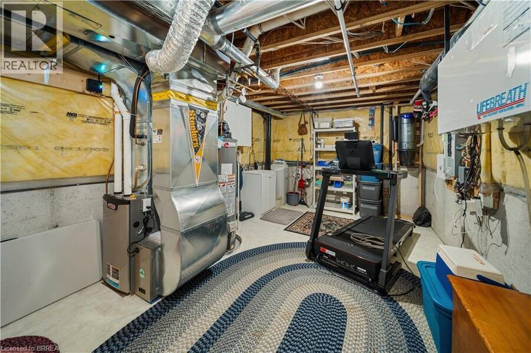
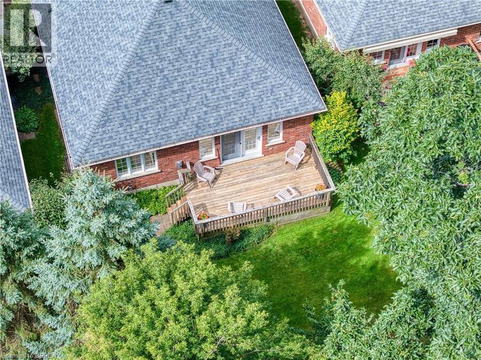
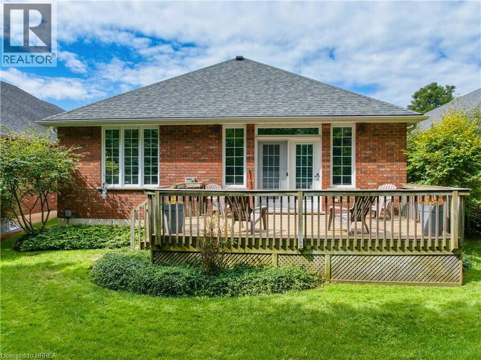
Welcome to this exceptional detached executive condo, rarely offered for sale, nestled in the quiet and desirable Glenwood Forest. Situated on a private, beautifully treed ravine lot, this spacious home offers luxury, comfort, privacy, and carefree condo living. The bright open-concept main level features beautifully maintained hardwood flooring, crown moulding, 9' ceilings, California shutters, and a gas fireplace. The impressive kitchen boasts upgraded hardwood cabinetry, pantry with pull-out drawers, slate flooring and backsplash, and a spacious two-tier semi-circular island. Garden doors lead to a large private deck overlooking the wooded ravine, complete with a natural gas BBQ hookup—perfect for relaxing or entertaining. The generously sized primary bedroom offers a walk-in closet plus double closet, while the beautifully appointed ensuite features a luxurious Jacuzzi tub. The fully finished lower level provides an abundance of additional living space, including two bedrooms, a bathroom, and a second gas fireplace. Surround sound extends throughout both levels, making this home ideal for entertaining. Additional features include tinted windows, water softener, central vacuum, and lower-level laundry, with a main-floor laundry hookup available in the built-in butler's pantry. The oversized two-car garage offers excellent storage and convenient interior access. Condo fees include snow removal, lawn cutting and watering, annual exterior window and gutter cleaning, and mail delivery to your door. A central garbage and recycling area is also provided. A truly special home offering extensive upgrades, exceptional privacy, and a peaceful ravine setting in a quiet Glenwood Forest location. Properties like this are rarely available! (id:25417)
- Listing ID: 40857146
- Property Type: Single Family
- Year Built: 2004
| Property | |
|---|---|
| Style: | Bungalow |
| Ownership: | Condo Corporation $455.03 / Monthly |
| Lot Size: | Under 1/2 Acre |
| Parking: | Attached Garage 4 Spaces |
| Building | |
|---|---|
| Type: | Single Family House |
| Appliances: | Dryer, Microwave, Refrigerator, Stove, Washer and Dishwasher |
| HVAC: | Central Air Conditioning, Fireplace and Forced Air Natural Gas |
| Exterior: | Brick, Stone and Stucco |
| Basement: | Full (Finished) |
| Utilities: | Municipal Sewage System |
| Location | |
|---|---|
| City: | Brantford |
| Province: | Ontario |
| Rooms | Level | Dimensions |
|---|---|---|
| 3pc Bathroom | Basement | Measurements not available |
| Bedroom | Basement | 15'9'' x 13'4'' |
| Bedroom | Basement | 10'0'' x 7'2'' |
| Laundry room | Basement | 7'0'' x 7'0'' |
| Recreation room | Basement | 31'0'' x 21'5'' |
| Primary Bedroom | Main level | 17'0'' x 11'8'' |
| 4pc Bathroom | Main level | Measurements not available |
| Dining room | Main level | 15'0'' x 13'6'' |
| Great room | Main level | 19'6'' x 14'6'' |
| Dining room | Main level | 12'0'' x 11'0'' |
| Kitchen | Main level | 13'0'' x 12'0'' |
| 2pc Bathroom | Main level | Measurements not available |
Book a showing to see this GLENWOOD Drive Condo in Brantford
This property has so much to offer. Book a private showing now, as you do not want to miss out on 115 GLENWOOD Drive Unit# 26 in Brantford, Ontario!
Private Showing Request
Send a request to book a private showing for
.
Please Note: Information you supply in the contact form will be kept fully confidential.
Is this condo the right property for you? Start a conversation to find out.
Get Directions to this Property
Not sure where this property is? Get directions to this GLENWOOD Drive Condo in Brantford.


Provided by Re/Max Twin City Realty Inc. MLS®, REALTOR®, and the associated logos are trademarks of the Canadian Real Estate Association.

This REALTOR.ca listing content is owned and licensed by REALTOR® members of the Canadian Real Estate Association.
Have questions or need more information about this condo? Don't know where to begin? Then, let us connect you with the best real estate agent to guide you.

Inquiries submitted through this website will be responded to by a local sales representative from Royal LePage®.
Start a Conversation by Text
Provide your full name, phone and email to start a conversation by text message.
Please Note: Information you supply in the contact form will be kept fully confidential.
Start a Conversation by Email
Provide your full name and email to start a conversation by email.
Please Note: Information you supply in the contact form will be kept fully confidential.