
11 CHESTNUT Avenue, Brantford, Ontario N3T 4B9

$799,900.00
- 3 bedrooms
- 2 bathrooms
- 1,861 Square Feet
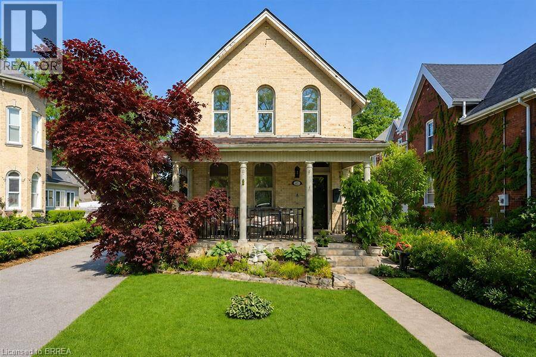
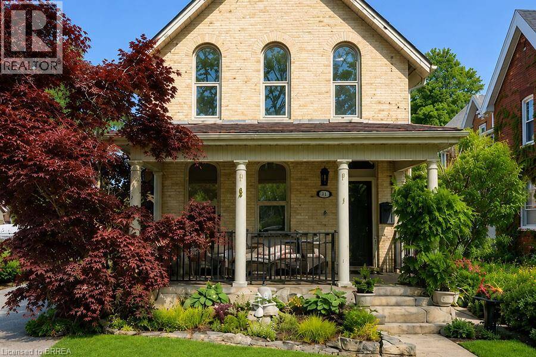
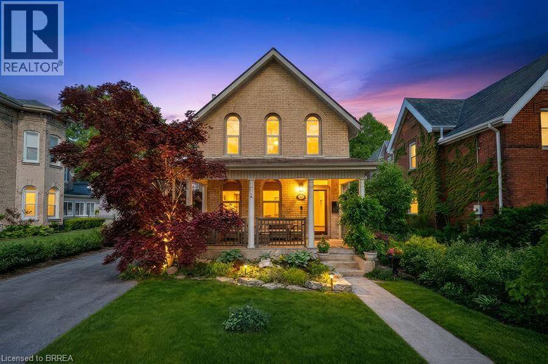
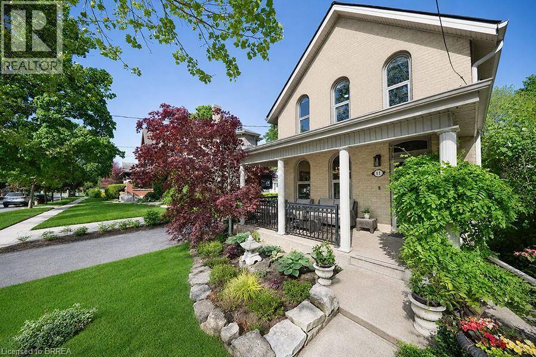
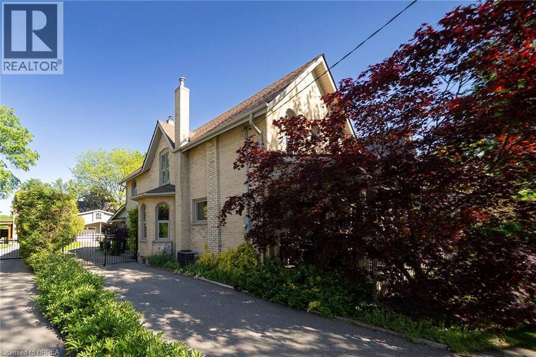
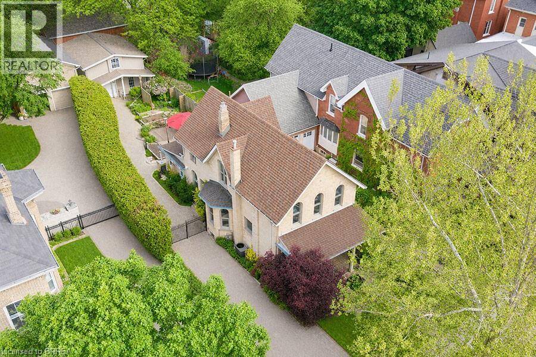
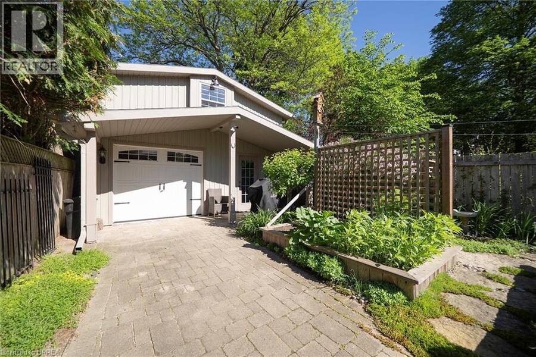
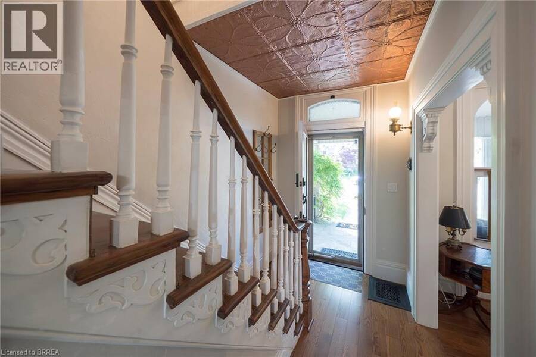
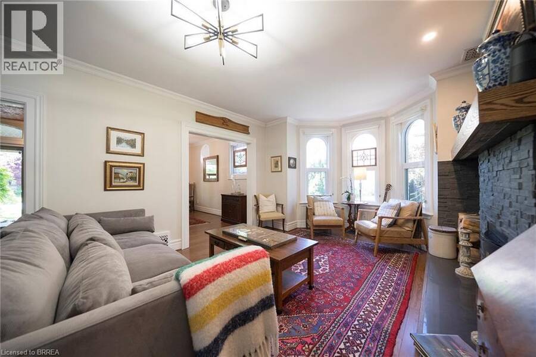
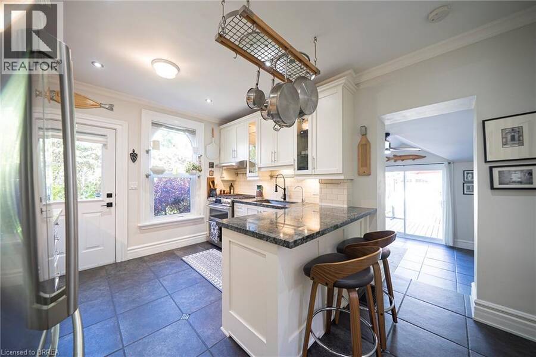
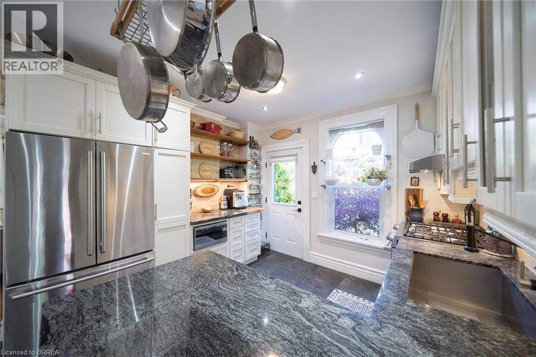
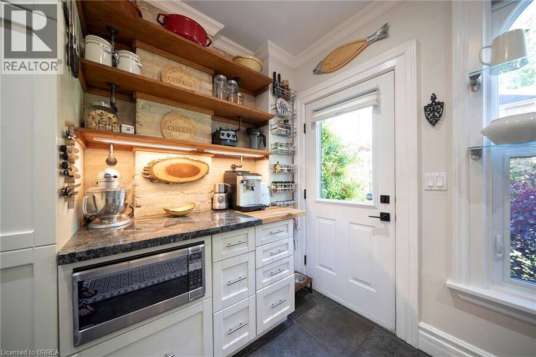
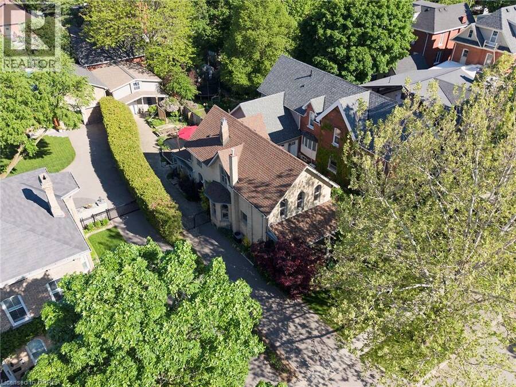
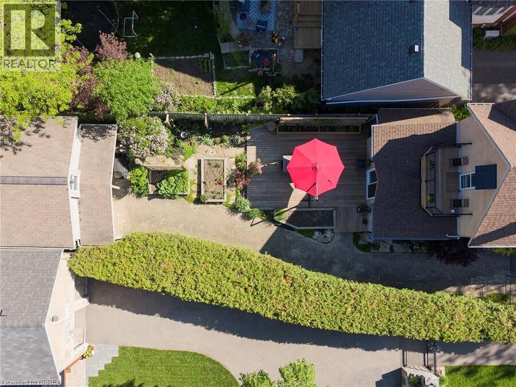
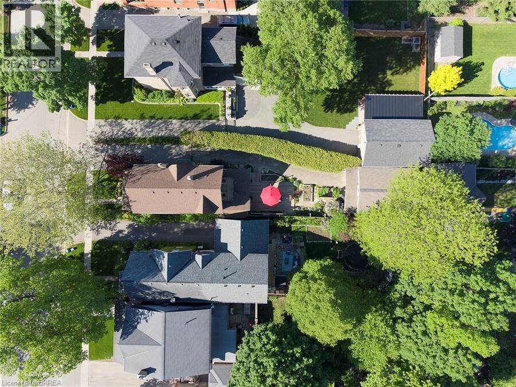
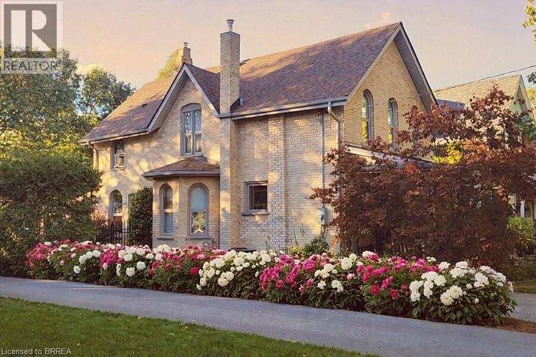
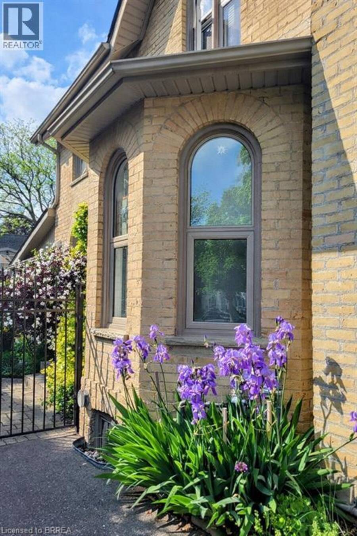
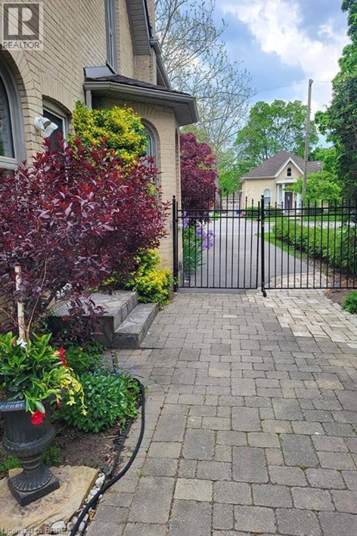
Welcome to 11 Chestnut Avenue, a charming century home in Brantford’s desirable Dufferin neighbourhood. Built in 1895, this well maintained home blends timeless character with thoughtful updates, offering 3 bedrooms, 2 full bathrooms, a bonus room off the primary suite, and a detached garage with loft space. The home welcomes you with a newer interlocking driveway, wrought iron railing, mature landscaping, and inviting front porch. The private backyard features an updated deck, renovated upper porch, raised garden beds, mature trees, and space to relax or entertain. Inside, warmth and character shine throughout. The spacious family room features pot ... read more
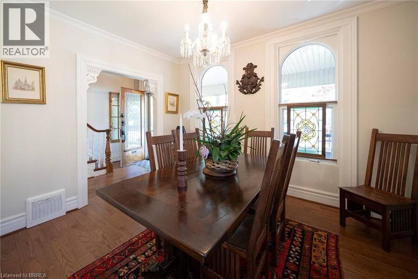
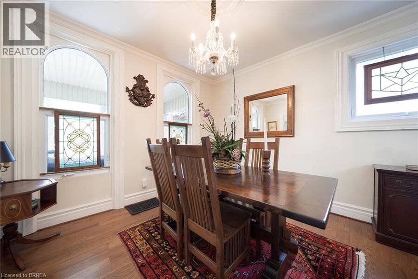
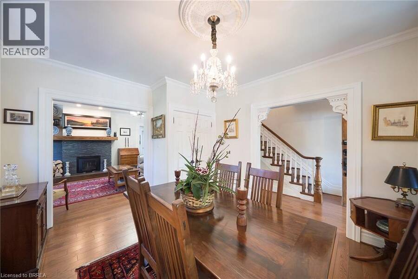
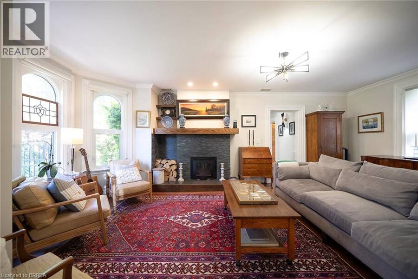
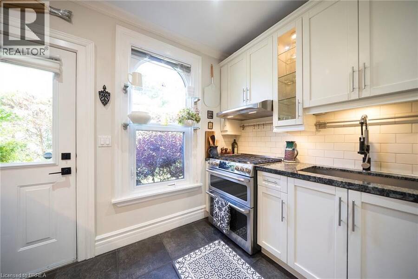
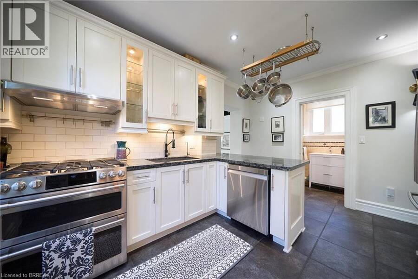
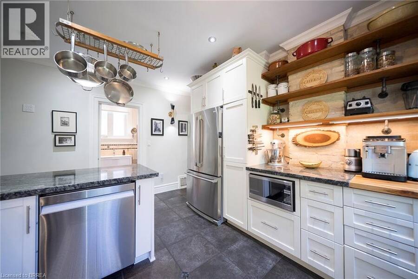
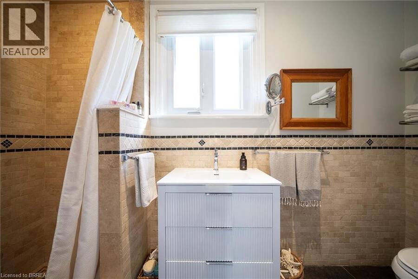
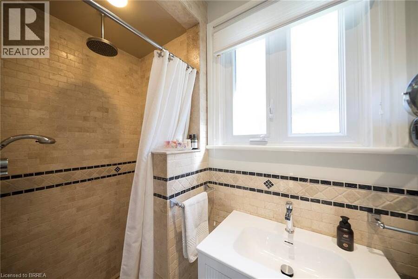
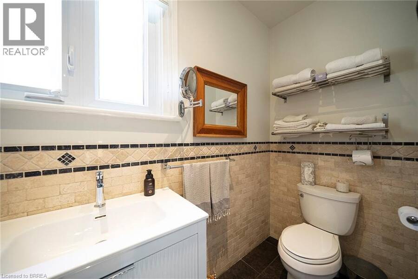
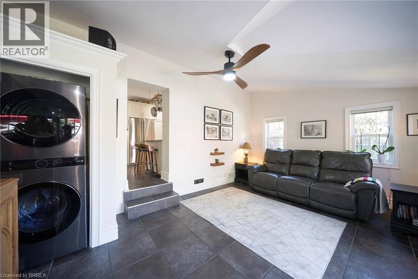
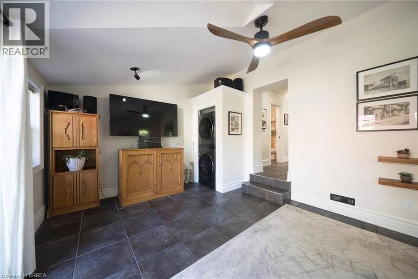
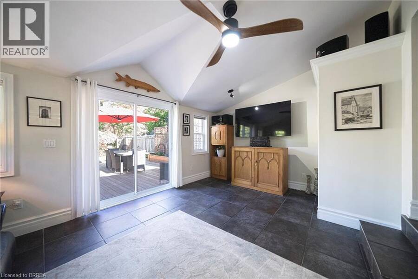
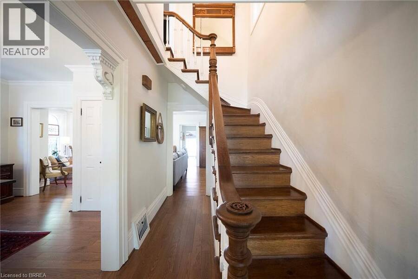
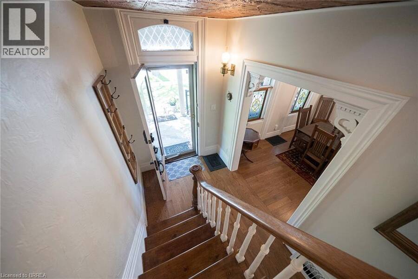
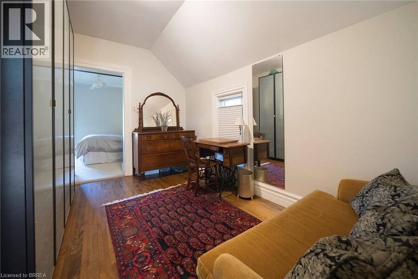
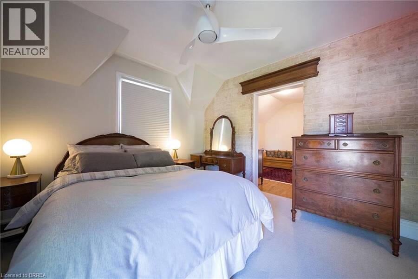
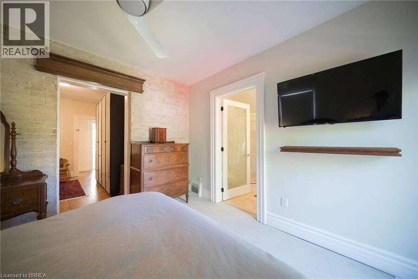
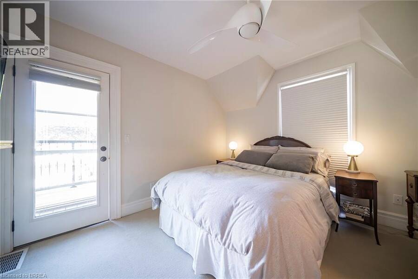
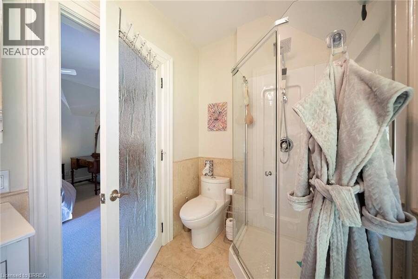
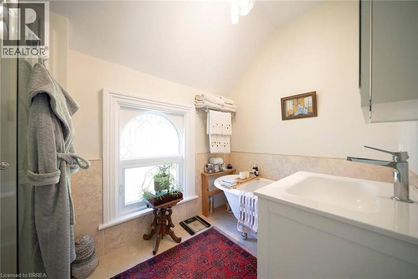
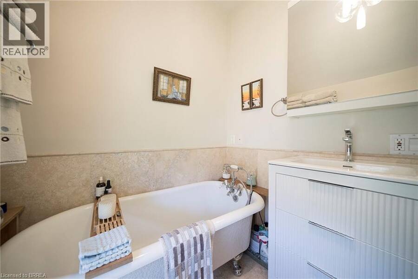
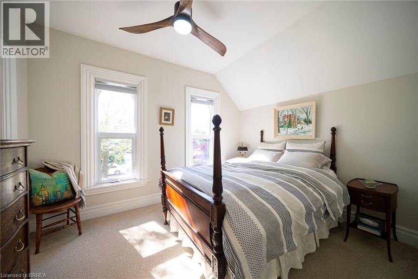
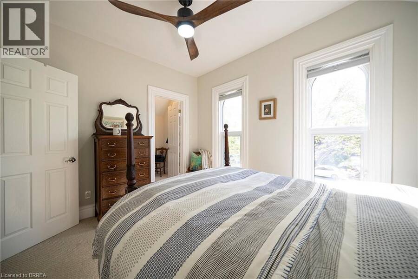
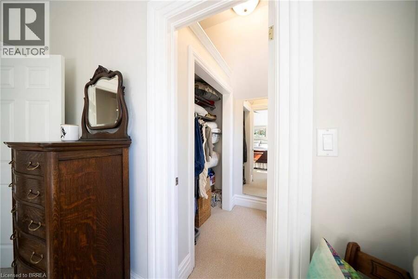
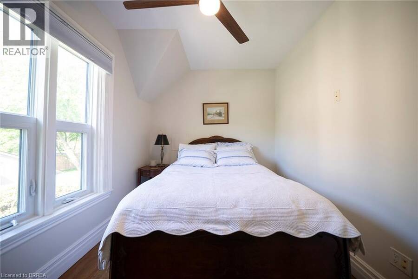
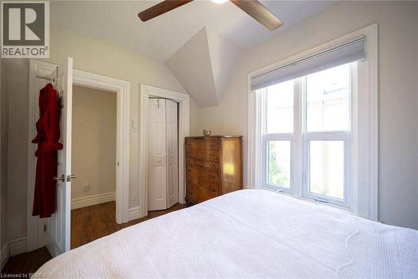
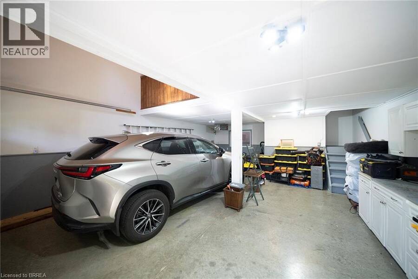
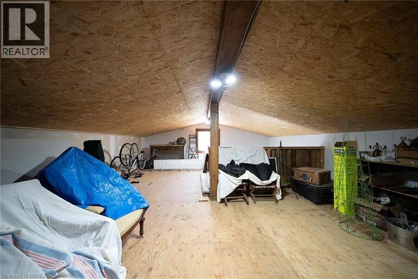
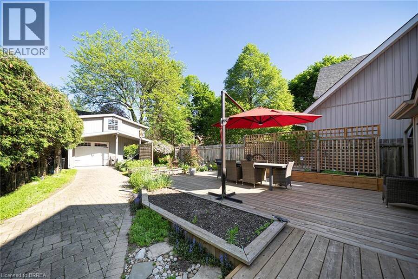
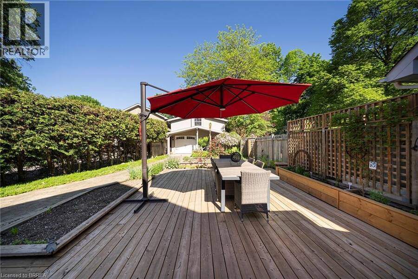
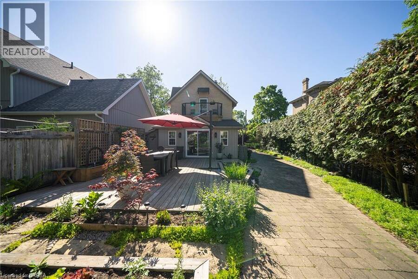
Welcome to 11 Chestnut Avenue, a charming century home in Brantford’s desirable Dufferin neighbourhood. Built in 1895, this well maintained home blends timeless character with thoughtful updates, offering 3 bedrooms, 2 full bathrooms, a bonus room off the primary suite, and a detached garage with loft space. The home welcomes you with a newer interlocking driveway, wrought iron railing, mature landscaping, and inviting front porch. The private backyard features an updated deck, renovated upper porch, raised garden beds, mature trees, and space to relax or entertain. Inside, warmth and character shine throughout. The spacious family room features pot lights, crown moulding, hardwood flooring, and a cultured stone wood burning fireplace with custom mantel. The dining room showcases Canadian oak hardwood flooring, oversized baseboards, crown moulding, and decorative moulding around the light fixture. The updated kitchen maintains the home’s charm with white shaker cabinetry, granite countertops, subway tile backsplash, under cabinet lighting, floating shelves, exposed brick, stainless steel appliances, and side entrance access. At the rear of the home, a bright living and laundry area offers vaulted ceilings and patio doors overlooking the backyard and redesigned laundry space. Upstairs, the primary retreat features a renovated balcony and ensuite with clawfoot tub, glass shower, tile flooring, and custom Italian vanity. A bonus room off the primary bedroom is ideal for a nursery, office, dressing room, reading nook, or den. Two additional bedrooms provide generous space and natural light. Adding even more value is the detached 1.5 car garage with natural gas heater, workshop area, 60 amp subpanel, and loft space above with potential for a studio, gym, office, or hobby room. A rare opportunity to own a beautifully updated century home in one of Brantford’s most established neighbourhoods. (id:25417)
- Listing ID: 40841051
- Property Type: Single Family
- Year Built: 1895
| Property | |
|---|---|
| Ownership: | Freehold |
| Lot Size: | Under 1/2 Acre Fence |
| Parking: | Detached Garage 9 Spaces |
| Building | |
|---|---|
| Type: | Single Family House |
| Appliances: | Dryer, Gas Stove(s), Refrigerator, Washer, Water Purifier, Water Softener, Window Coverings and Dishwasher |
| HVAC: | Central Air Conditioning, Fireplace and Forced Air Natural Gas (Fireplace is Wood) |
| Exterior: | Brick |
| Basement: | Partial (Unfinished) |
| Utilities: | Municipal Sewage System |
| Location | |
|---|---|
| City: | Brantford |
| Province: | Ontario |
| Nearby Amenities: | Park, Playground, Quiet Area, Schools and Shopping |
| Rooms | Level | Dimensions |
|---|---|---|
| Loft | Second level | 25'3'' x 19'2'' |
| Bedroom | Second level | 12'2'' x 9'7'' |
| Bedroom | Second level | 12'5'' x 9'5'' |
| Bonus Room | Second level | 12'5'' x 9'1'' |
| 4pc Ensuite bath | Second level | Measurements not available |
| Primary Bedroom | Second level | 11'6'' x 11'8'' |
| Family room | Main level | 17'6'' x 12'0'' |
| 3pc Bathroom | Main level | Measurements not available |
| Kitchen | Main level | 14'0'' x 12'5'' |
| Living room | Main level | 23'0'' x 12'6'' |
| Dining room | Main level | 13'2'' x 11'9'' |
Book a showing to see this CHESTNUT Avenue Home in Brantford
This property has so much to offer. Book a private showing now, as you do not want to miss out on 11 CHESTNUT Avenue in Brantford, Ontario!
Private Showing Request
Send a request to book a private showing for
.
Please Note: Information you supply in the contact form will be kept fully confidential.
Is this home the right property for you? Start a conversation to find out.
Get Directions to this Property
Not sure where this property is? Get directions to this CHESTNUT Avenue Home in Brantford.


Provided by Revel Realty Inc. MLS®, REALTOR®, and the associated logos are trademarks of the Canadian Real Estate Association.

This REALTOR.ca listing content is owned and licensed by REALTOR® members of the Canadian Real Estate Association.
Have questions or need more information about this home? Don't know where to begin? Then, let us connect you with the best real estate agent to guide you.

Inquiries submitted through this website will be responded to by a local sales representative from Royal LePage®.
Start a Conversation by Text
Provide your full name, phone and email to start a conversation by text message.
Please Note: Information you supply in the contact form will be kept fully confidential.
Start a Conversation by Email
Provide your full name and email to start a conversation by email.
Please Note: Information you supply in the contact form will be kept fully confidential.