
10 BISSET Avenue, Brantford, Ontario N3T 0H2

$869,900.00
- 4 bedrooms
- 3 bathrooms
- 2,856 Square Feet
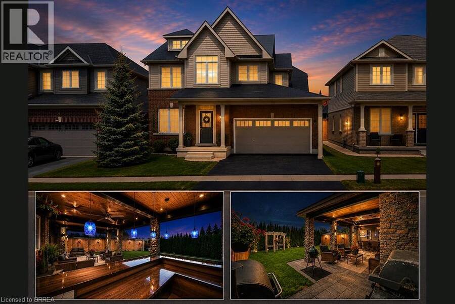
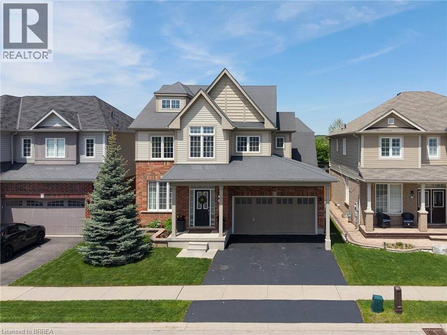
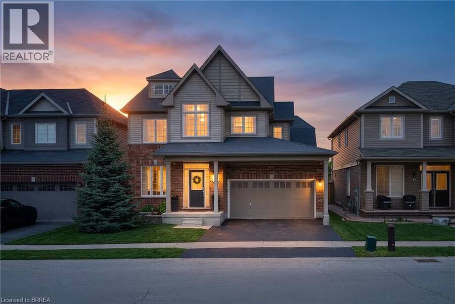
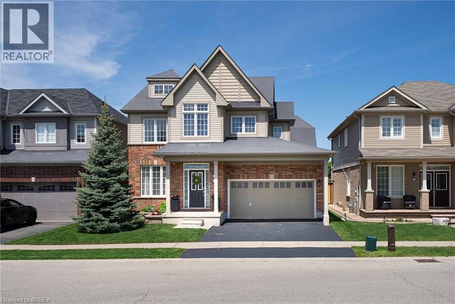
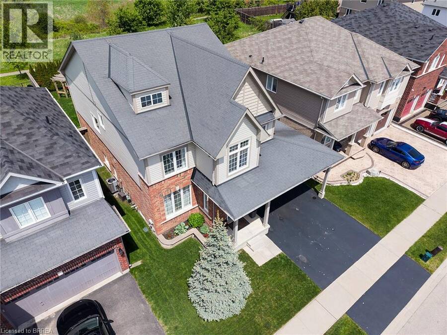
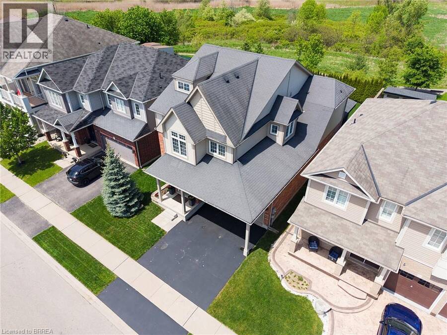
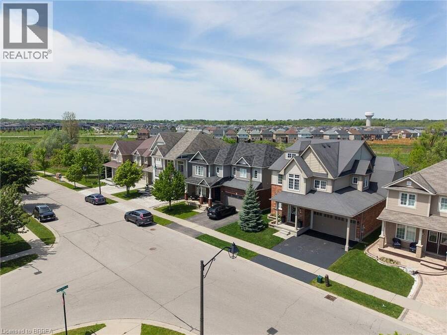
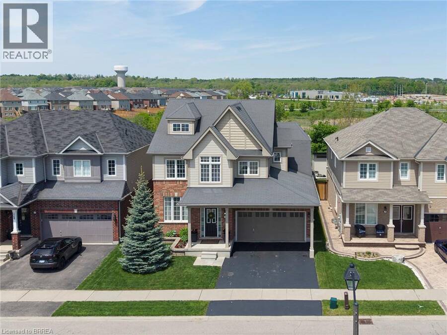
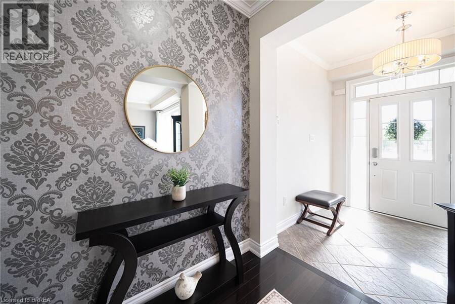
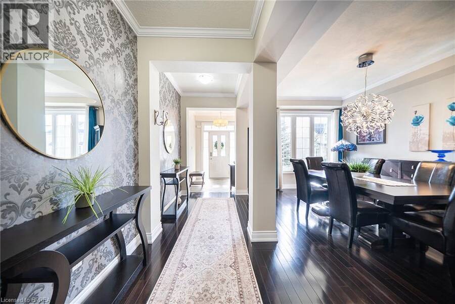
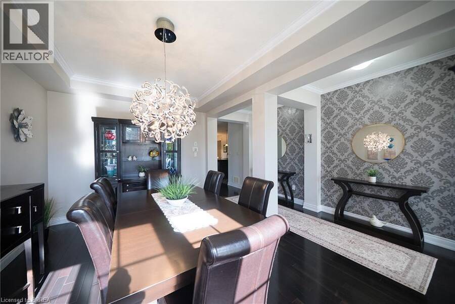
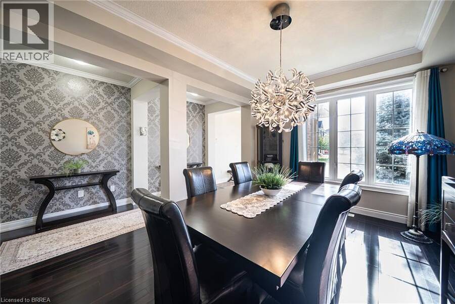
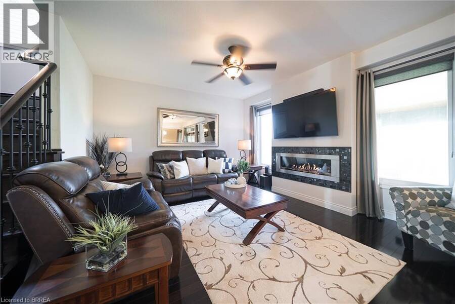
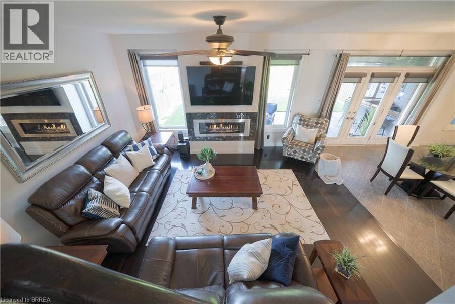
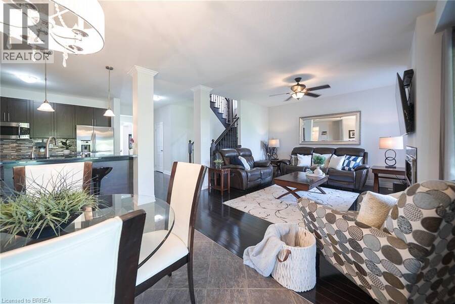
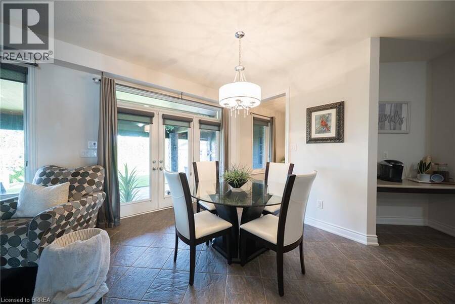
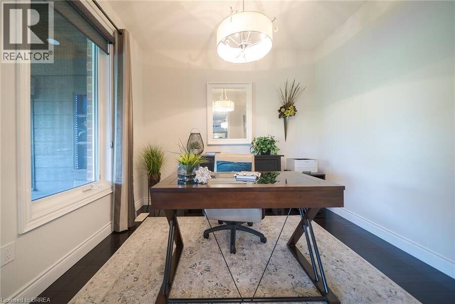
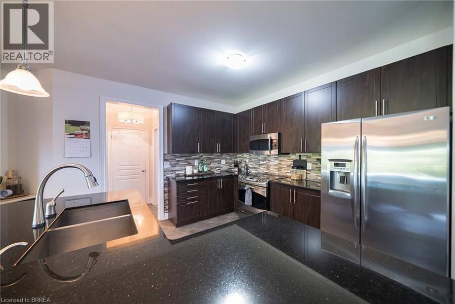
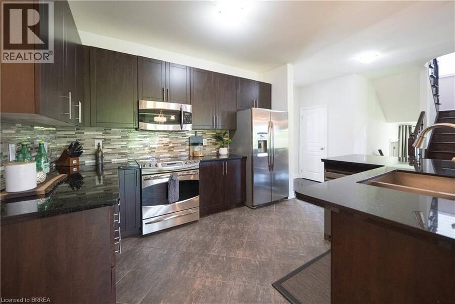
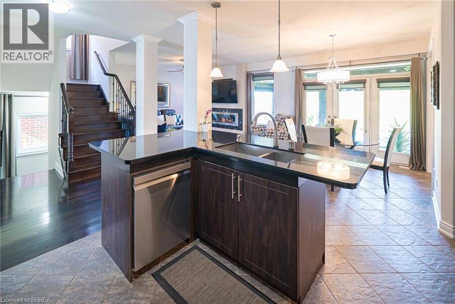
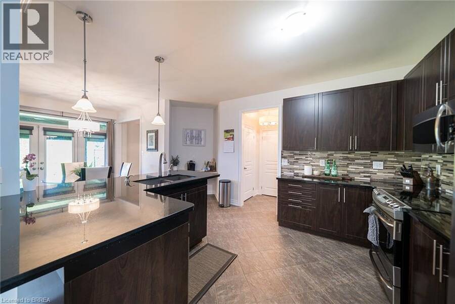
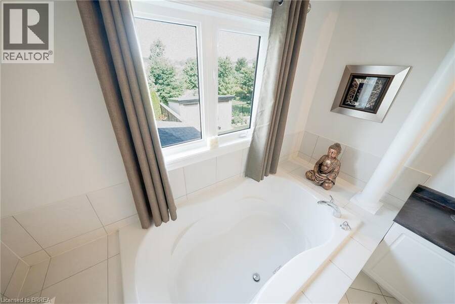
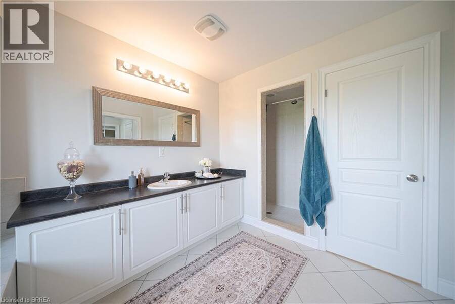
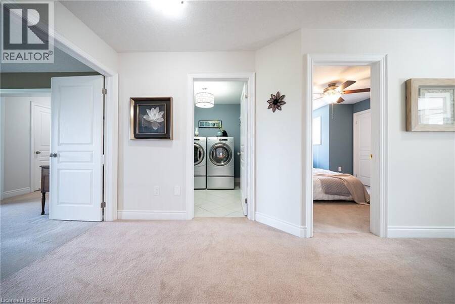
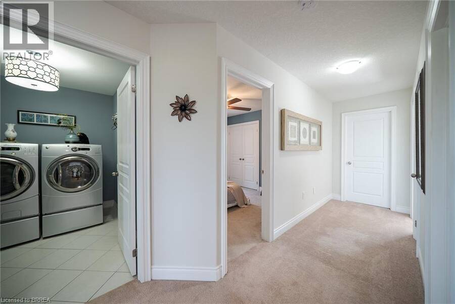
Welcome home to the highly sought-after West Brant community. Situated on a premium green space lot w no rear neighbours, this beautifully maintained 4-bedroom, 2.5 bathroom “Lanier” model offers the perfect blend of luxury, comfort, & functionality for growing families. Featuring 9 ft ceilings, Brazilian cherry hardwood flooring, a main floor office or den, & an open concept layout ideal for entertaining. The stunning kitchen offers mocha-toned cabinetry, black granite countertops, stainless steel appliances, a walk-in pantry, coffee bar, & a large island w an undermount sink overlooking the bright dinette & spacious great room complete w a ... read more
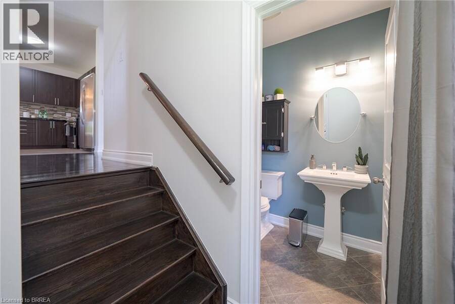
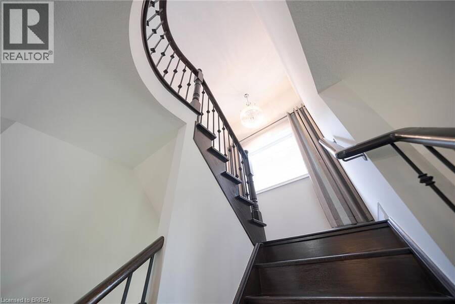
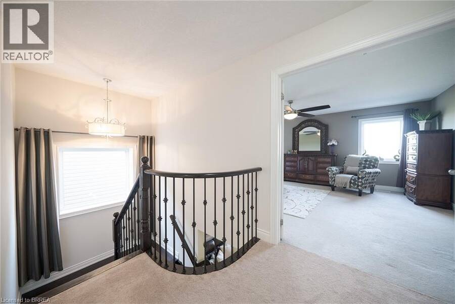
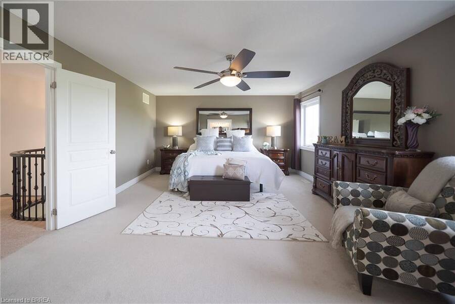
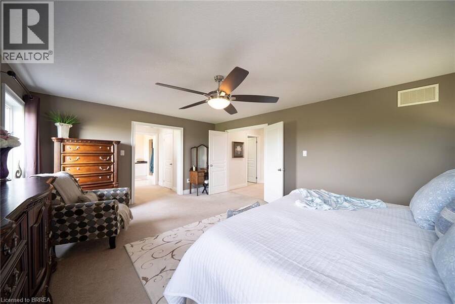
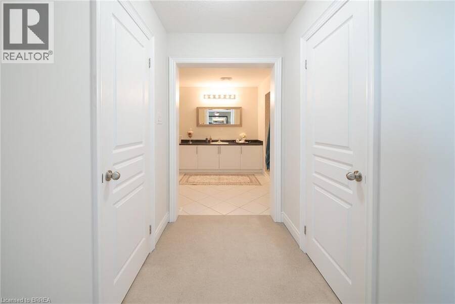
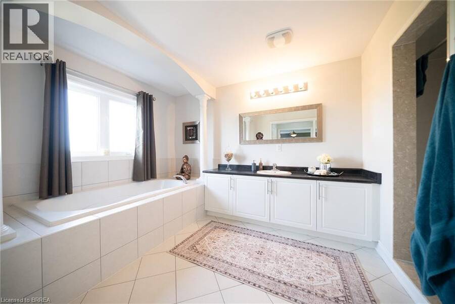
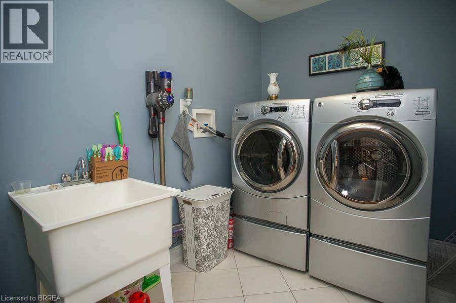
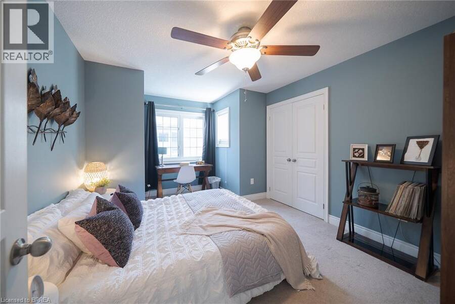
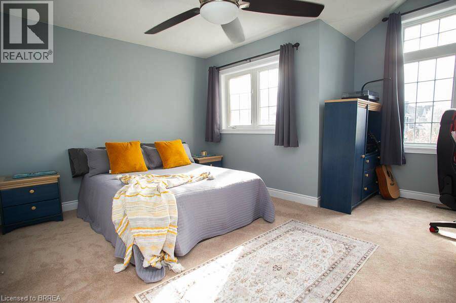
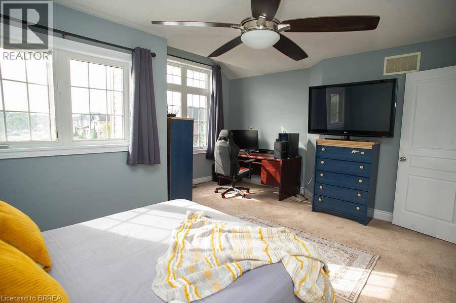
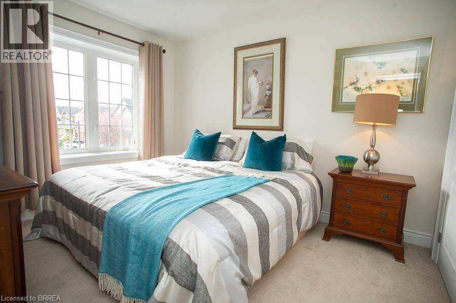
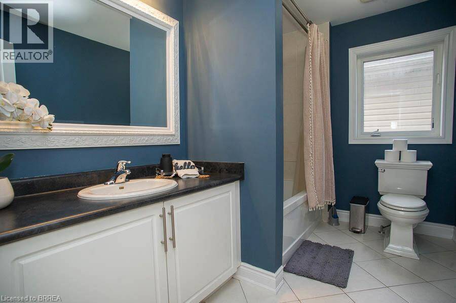
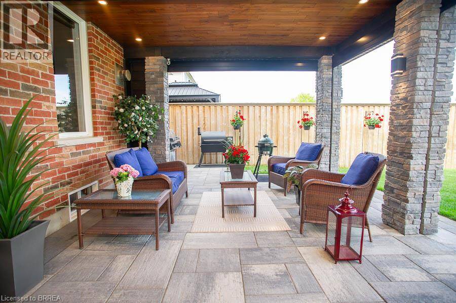
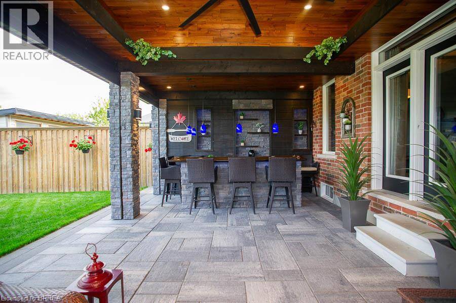
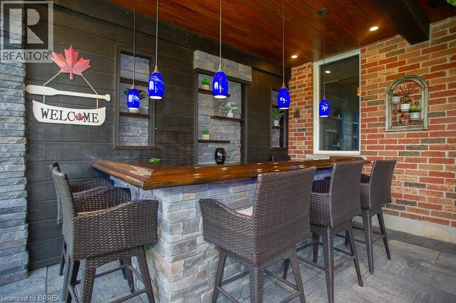
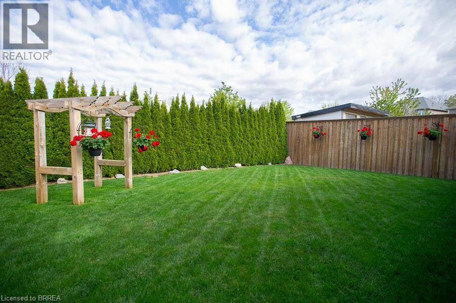
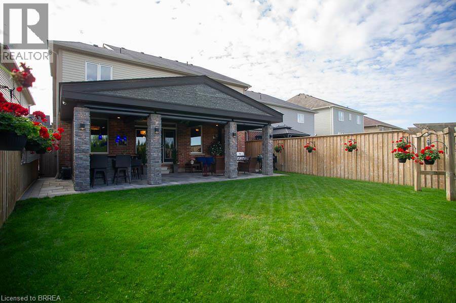
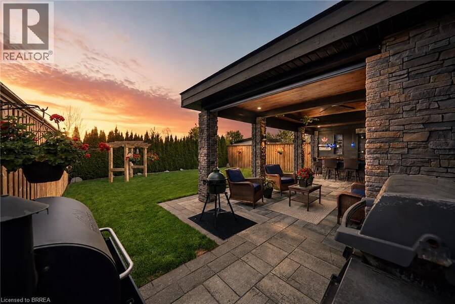
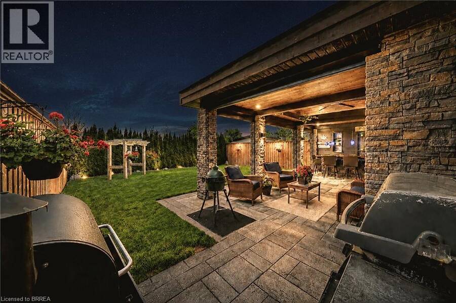
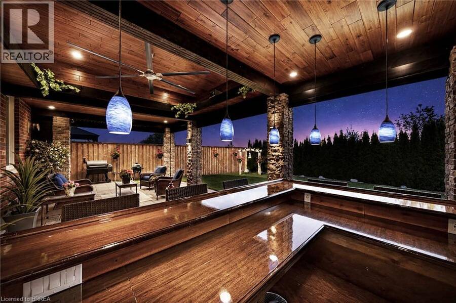
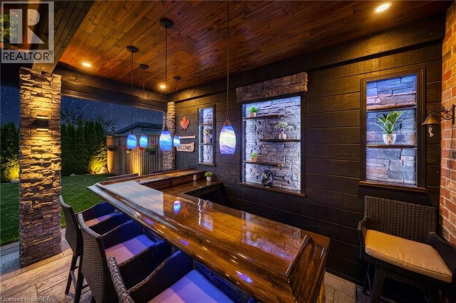
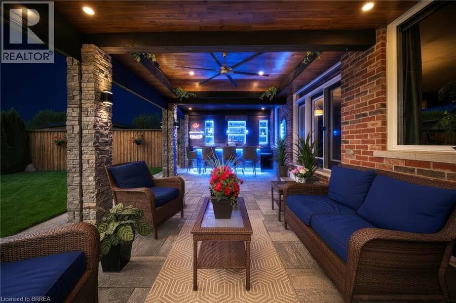
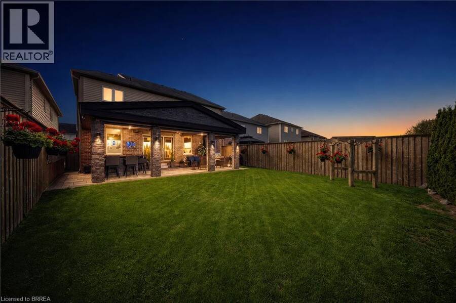
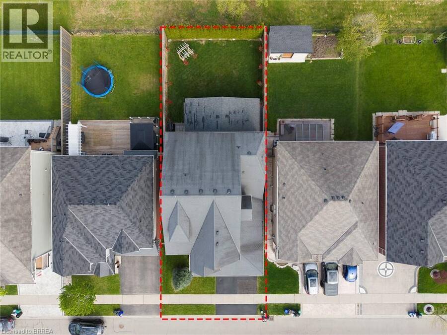
Welcome home to the highly sought-after West Brant community. Situated on a premium green space lot w no rear neighbours, this beautifully maintained 4-bedroom, 2.5 bathroom “Lanier” model offers the perfect blend of luxury, comfort, & functionality for growing families. Featuring 9 ft ceilings, Brazilian cherry hardwood flooring, a main floor office or den, & an open concept layout ideal for entertaining. The stunning kitchen offers mocha-toned cabinetry, black granite countertops, stainless steel appliances, a walk-in pantry, coffee bar, & a large island w an undermount sink overlooking the bright dinette & spacious great room complete w a Napoleon Swarovski Elements fireplace & large windows showcasing peaceful backyard views. A formal dining room w coffered ceilings & elegant lighting creates the perfect setting for hosting family & friends. Upstairs features a spacious primary retreat w dual walk-in closets & a luxurious ensuite complete w an oversized soaker tub, walk-in tiled shower, & oversized vanity. Three additional generously sized bedrooms, a full bathroom, & convenient bedroom-level laundry complete the upper level. The backyard retreat is what truly sets this home apart. Backing onto beautiful green space w no rear neighbours, the spectacular covered patio was thoughtfully designed for entertaining & year-round enjoyment. Featuring coffered ceilings w inset lighting & pot lights, stone pillars, four powered UV-protected screens, walnut roof detailing, oversized ceiling fan, custom bamboo bar top w maple edging & stone surround, barn board backing, undermount LED lighting, pendant lights, & timeless paverstone flooring, this incredible outdoor living space feels like a private escape right at home. The fully fenced backyard also features beautifully landscaped grounds, a sprinkler system, & mature emerald cedars for added privacy. Ideally located close to parks, trails, schools, shopping, & all the amenities West Brant has to offer. (id:25417)
- Listing ID: 40860028
- Property Type: Single Family
- Year Built: 2012
| Property | |
|---|---|
| Style: | Other |
| Ownership: | Freehold |
| Lot Size: | Under 1/2 Acre Fence and Lawn Sprinkler |
| Parking: | Attached Garage 4 Spaces |
| Building | |
|---|---|
| Type: | Single Family House |
| Appliances: | Dishwasher, Dryer, Microwave Built-in, Refrigerator, Stove, Washer, Water Softener, Window Coverings and Central Vacuum - Roughed In |
| HVAC: | Central Air Conditioning, Fireplace and Forced Air Natural Gas |
| Exterior: | Brick and Vinyl Siding |
| Basement: | Full (Unfinished) |
| Utilities: | Municipal Sewage System |
| Location | |
|---|---|
| City: | Brantford |
| Province: | Ontario |
| Nearby Amenities: | Park, Playground, Schools and Shopping |
| Community Features: | Community Centre and Quiet Area |
| Rooms | Level | Dimensions |
|---|---|---|
| Bedroom | Second level | 11'9'' x 9'1'' |
| Bedroom | Second level | 14'8'' x 16'0'' |
| Bedroom | Second level | 14'5'' x 10'11'' |
| 4pc Bathroom | Second level | Measurements not available |
| Laundry room | Second level | 8'4'' x 6'5'' |
| 4pc Ensuite bath | Second level | Measurements not available |
| Primary Bedroom | Second level | 14'8'' x 18'5'' |
| 2pc Bathroom | Main level | Measurements not available |
| Office | Main level | 10'1'' x 10'5'' |
| Kitchen | Main level | 12'5'' x 12'1'' |
| Breakfast | Main level | 13'8'' x 9'10'' |
| Great room | Main level | 16'10'' x 13'11'' |
| Dining room | Main level | 15'11'' x 10'7'' |
| Foyer | Main level | 7'5'' x 7'1'' |
Book a showing to see this BISSET Avenue Home in Brantford
This property has so much to offer. Book a private showing now, as you do not want to miss out on 10 BISSET Avenue in Brantford, Ontario!
Private Showing Request
Send a request to book a private showing for
.
Please Note: Information you supply in the contact form will be kept fully confidential.
Is this home the right property for you? Start a conversation to find out.
Get Directions to this Property
Not sure where this property is? Get directions to this BISSET Avenue Home in Brantford.


Provided by Revel Realty Inc. MLS®, REALTOR®, and the associated logos are trademarks of the Canadian Real Estate Association.

This REALTOR.ca listing content is owned and licensed by REALTOR® members of the Canadian Real Estate Association.
Have questions or need more information about this home? Don't know where to begin? Then, let us connect you with the best real estate agent to guide you.

Inquiries submitted through this website will be responded to by a local sales representative from Royal LePage®.
Start a Conversation by Text
Provide your full name, phone and email to start a conversation by text message.
Please Note: Information you supply in the contact form will be kept fully confidential.
Start a Conversation by Email
Provide your full name and email to start a conversation by email.
Please Note: Information you supply in the contact form will be kept fully confidential.