
1 BUCHANAN Crescent Unit# 10, Brantford, Ontario N3P 2B2

$564,900.00
- 3 bedrooms
- 3 bathrooms
- 1,633 Square Feet
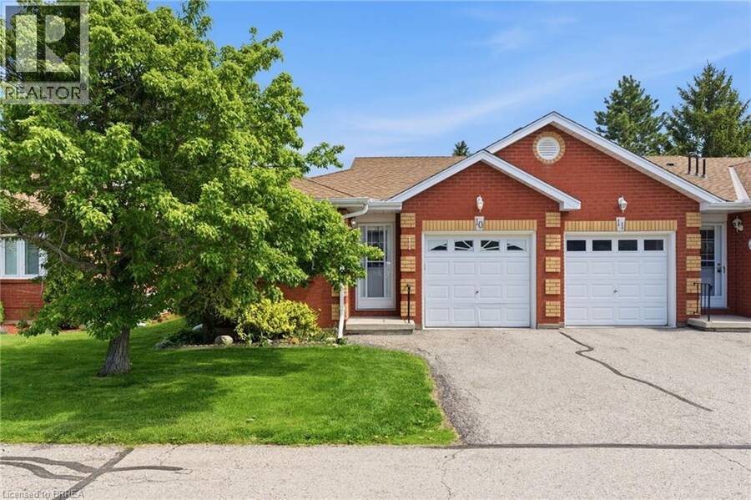
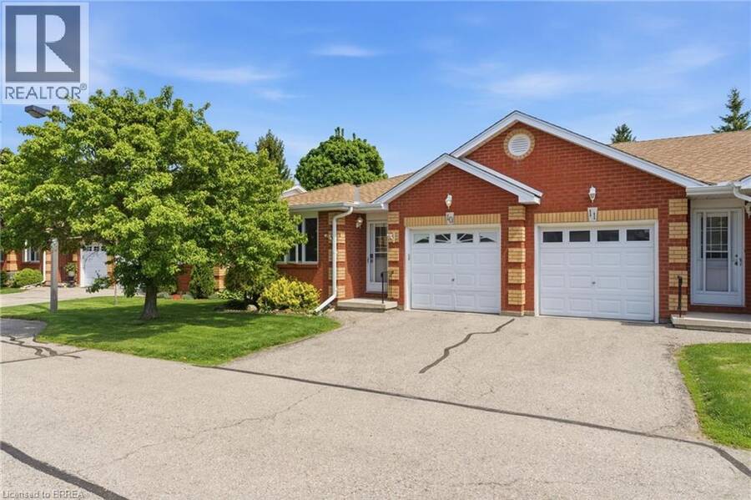
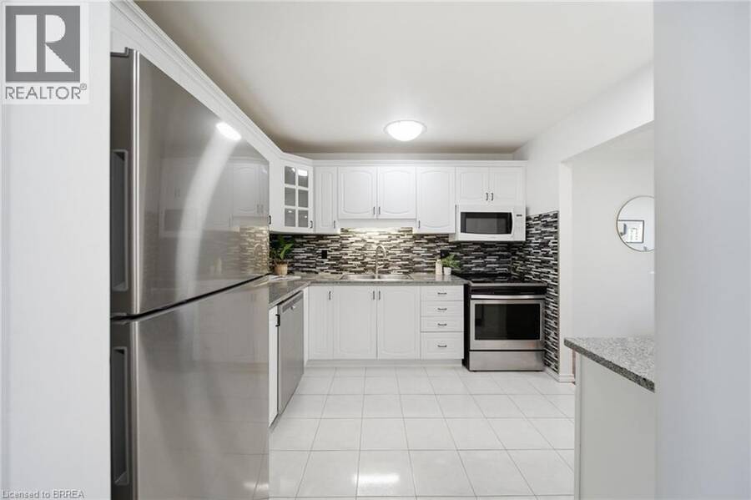
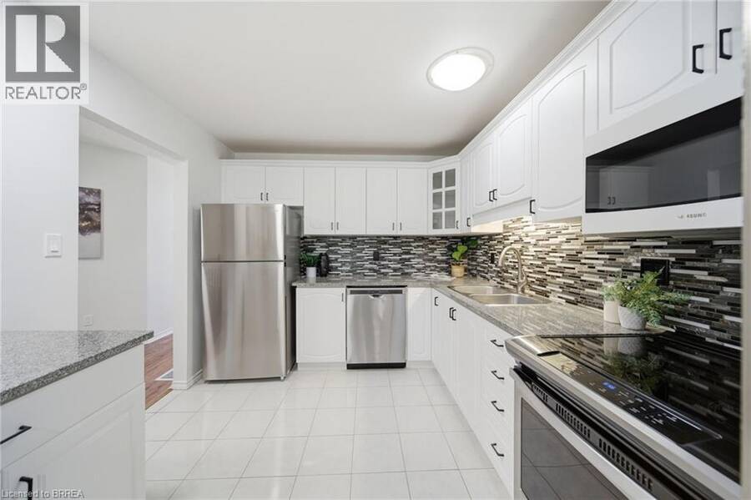
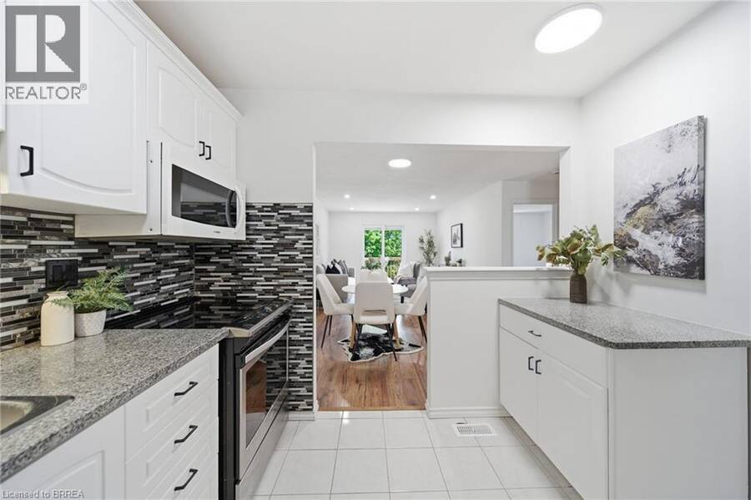
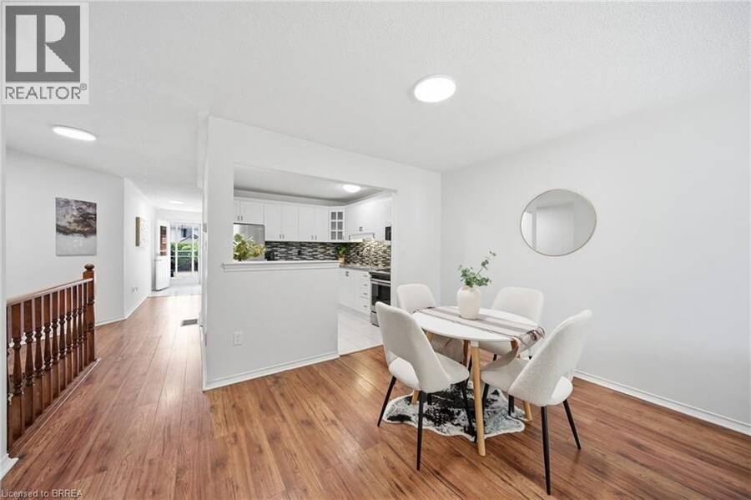
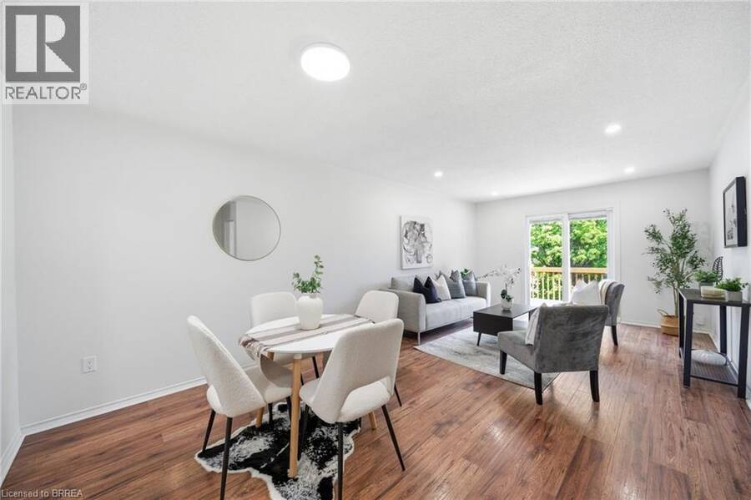
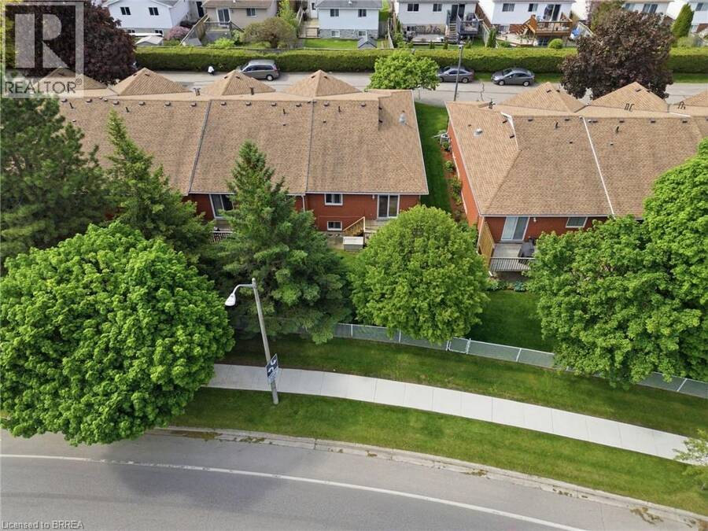
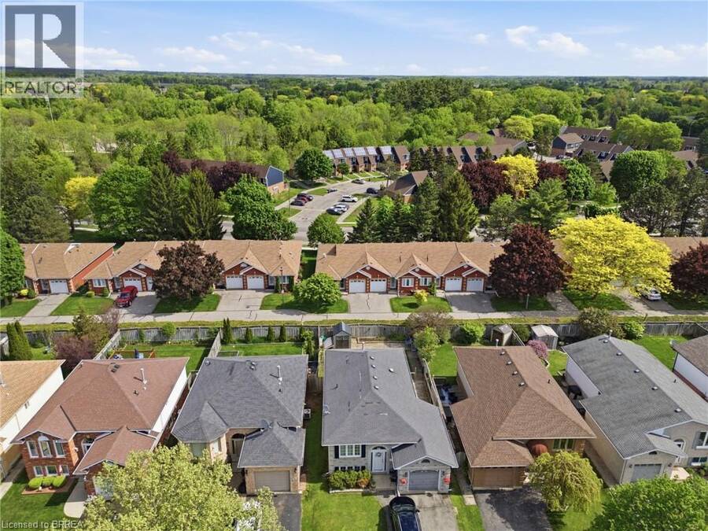
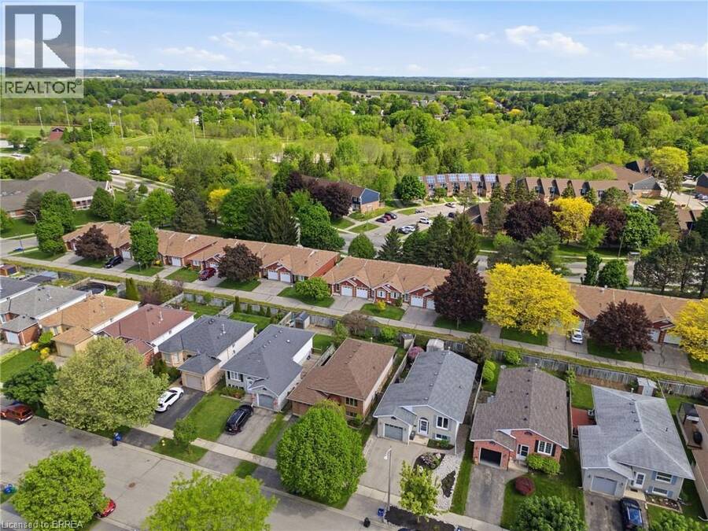
Welcome to this beautifully maintained and newly refreshed end-unit townhome, ideally situated in Brantford’s highly desirable Lynden Hills community. Freshly painted throughout and offering two fully finished levels of living space, this inviting home provides exceptional comfort, functionality, and room for the entire family. The main level is designed for both everyday living and entertaining. The stylish kitchen is appointed with granite countertops, a tile backsplash, stainless steel appliances, and a new refrigerator. The adjoining dining area and living room are warm and welcoming, enhanced by new pot lights and contemporary light fixtures ... read more
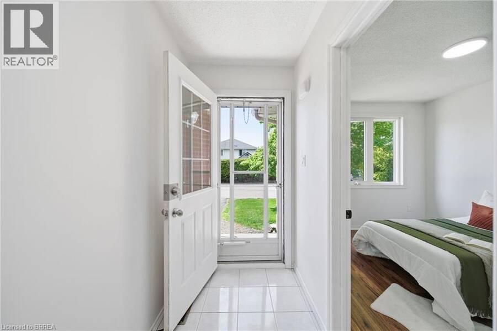
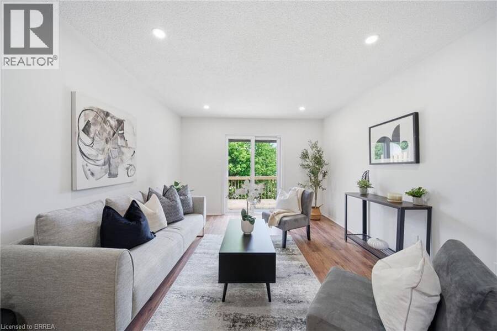
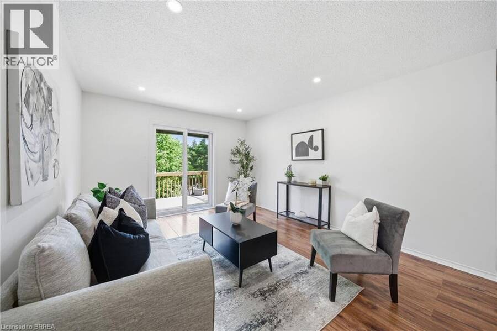
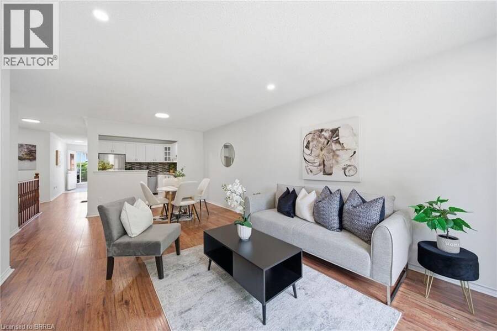
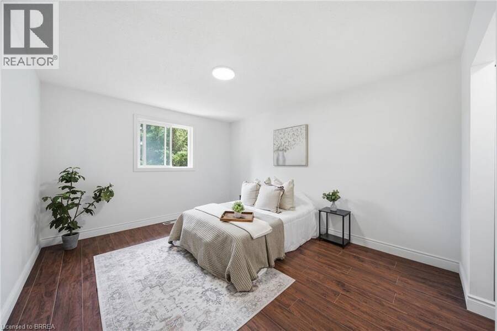
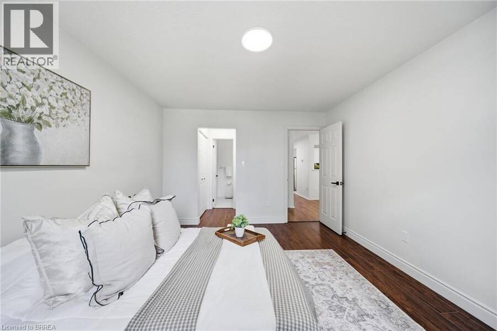
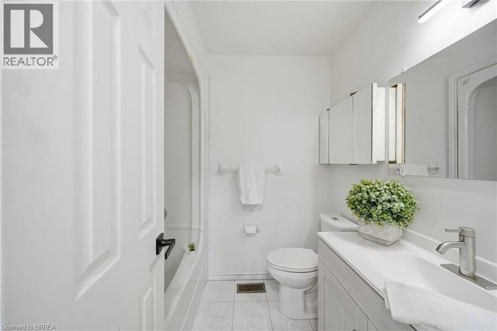
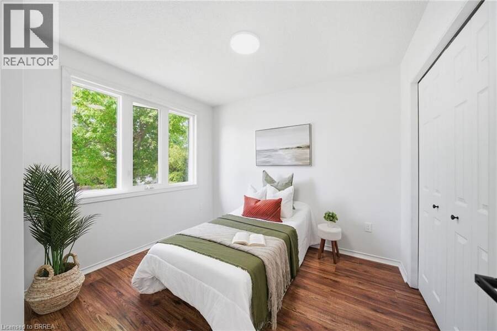
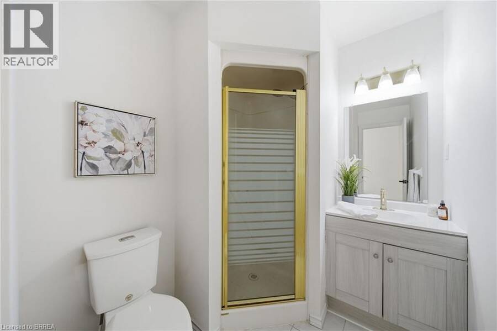
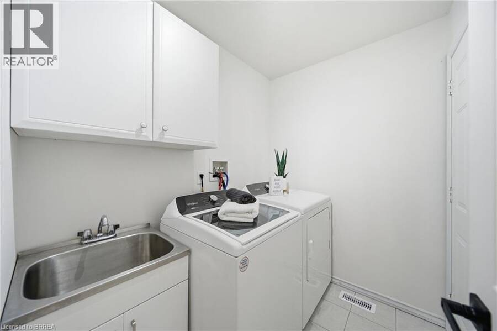
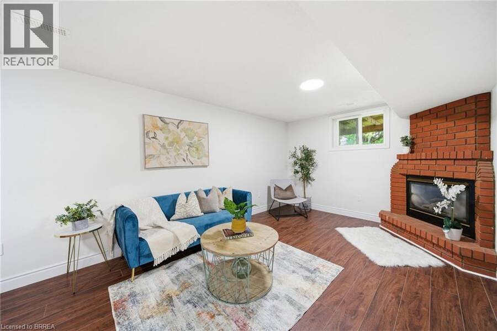
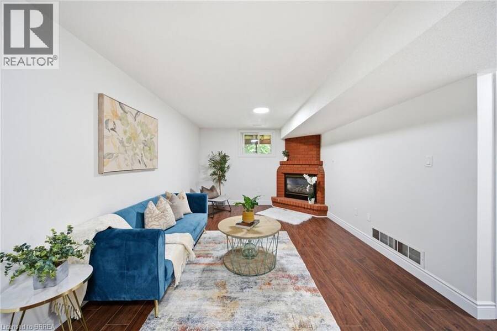
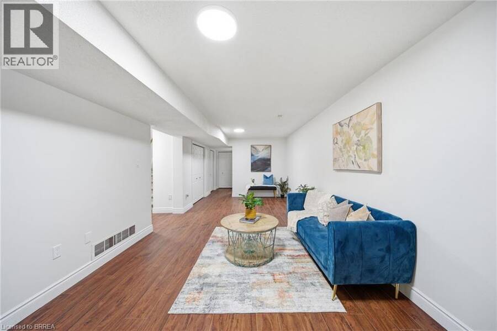
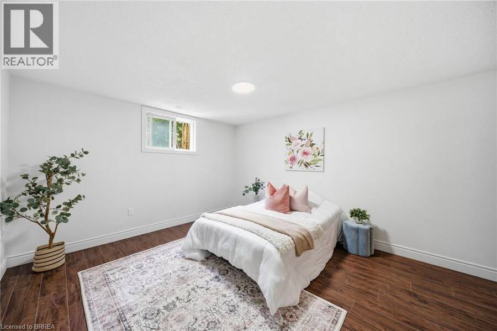
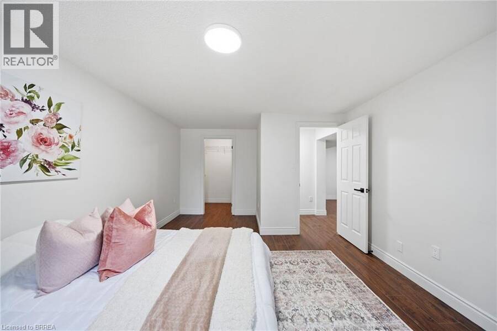
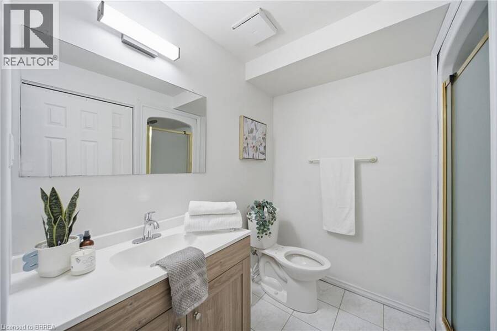
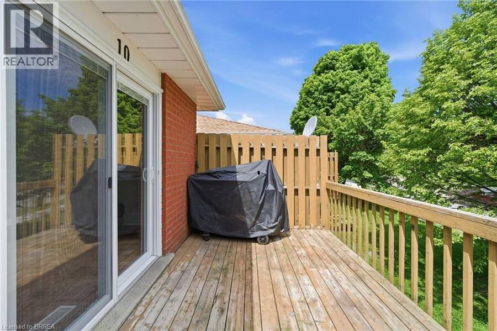
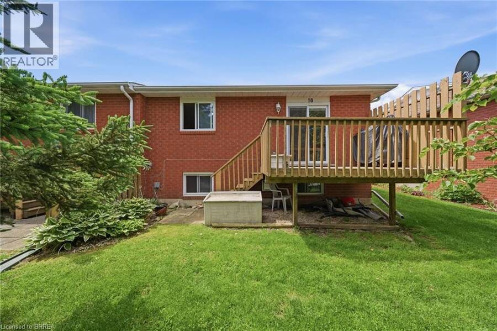
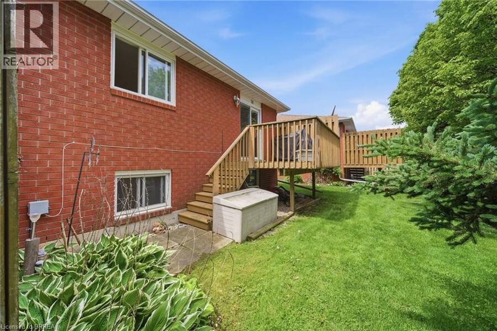
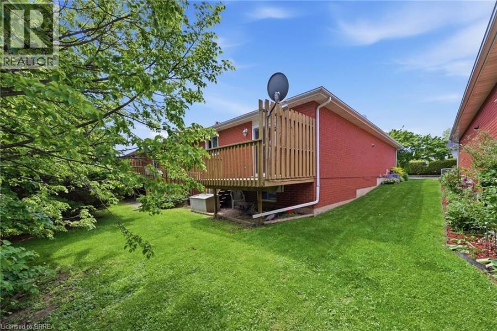
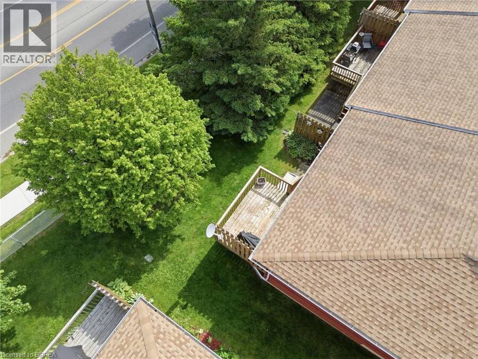
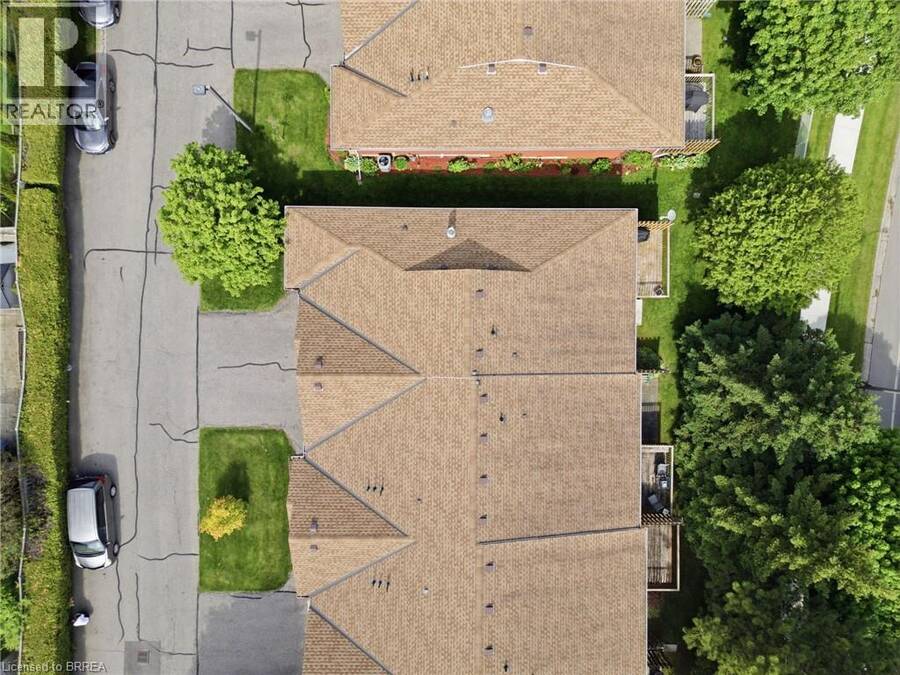
Welcome to this beautifully maintained and newly refreshed end-unit townhome, ideally situated in Brantford’s highly desirable Lynden Hills community. Freshly painted throughout and offering two fully finished levels of living space, this inviting home provides exceptional comfort, functionality, and room for the entire family. The main level is designed for both everyday living and entertaining. The stylish kitchen is appointed with granite countertops, a tile backsplash, stainless steel appliances, and a new refrigerator. The adjoining dining area and living room are warm and welcoming, enhanced by new pot lights and contemporary light fixtures throughout the home. Sliding doors lead to the private backyard deck, where mature trees and privacy fencing create a peaceful outdoor retreat. A generously sized bedroom and updated 3-piece bathroom complete this level, making it ideal for guests, extended family, or a home office setup. Upstairs, the spacious primary bedroom offers a convenient walk-through to two large closets and ensuite privilege access to the bathroom. Two additional well-proportioned bedrooms and the convenience of upper-level laundry complete the second floor. New vanities in all bathrooms add a fresh, modern touch. The fully finished lower level expands the living space with a large recreation room featuring a cozy corner gas fireplace, perfect for relaxing evenings or family gatherings. This level also includes a large bedroom with a walk-in closet and an additional 3-piece bathroom, creating excellent flexibility for teenagers or multi-generational living. New vinyl plank/laminate flooring in the primary bedroom and basement adds style and durability. The shingles were replaced in 2013, with an estimated remaining lifespan of approximately seven years, while the windows offer an estimated remaining life expectancy of 21 years. Combining modern updates and an unbeatable location, this beautifully maintained townhome is ready to welcome you home. (id:25417)
- Listing ID: 40848489
- Property Type: Single Family
- Year Built: 1995
| Property | |
|---|---|
| Style: | Bungalow |
| Ownership: | Condo Corporation $377.14 / Monthly |
| Lot Size: | Unknown |
| Parking: | Attached Garage 2 Spaces |
| Building | |
|---|---|
| Type: | Single Family Row / Townhouse |
| Appliances: | Dishwasher, Dryer, Hood Fan, Refrigerator, Stove, Washer and Central Vacuum |
| HVAC: | Central Air Conditioning, Fireplace and Forced Air Natural Gas |
| Exterior: | Brick, Brick Veneer and Vinyl Siding |
| Basement: | Full (Finished) |
| Utilities: | Municipal Sewage System |
| Location | |
|---|---|
| City: | Brantford |
| Province: | Ontario |
| Nearby Amenities: | Park, Place Of Worship, Public Transit, Schools and Shopping |
| Community Features: | Quiet Area |
| Rooms | Level | Dimensions |
|---|---|---|
| 3pc Bathroom | Lower level | 7'6'' x 6'11'' |
| Utility room | Lower level | 17'11'' x 12'10'' |
| Storage | Lower level | 10'3'' x 12'9'' |
| Bedroom | Lower level | 17'1'' x 11'9'' |
| Recreation room | Lower level | 24'2'' x 16'8'' |
| Laundry room | Main level | 5'8'' x 6'9'' |
| 4pc Bathroom | Main level | 6'0'' x 6'9'' |
| Primary Bedroom | Main level | 13'11'' x 10'10'' |
| Living room | Main level | 14'3'' x 12'7'' |
| Dining room | Main level | 8'4'' x 16'8'' |
| Kitchen | Main level | 10'3'' x 9'2'' |
| 3pc Bathroom | Main level | 6'2'' x 8'9'' |
| Bedroom | Main level | 9'9'' x 8'9'' |
| Foyer | Main level | 14'6'' x 4'0'' |
Book a showing to see this BUCHANAN Crescent Condo in Brantford
This property has so much to offer. Book a private showing now, as you do not want to miss out on 1 BUCHANAN Crescent Unit# 10 in Brantford, Ontario!
Private Showing Request
Send a request to book a private showing for
.
Please Note: Information you supply in the contact form will be kept fully confidential.
Is this condo the right property for you? Start a conversation to find out.
Get Directions to this Property
Not sure where this property is? Get directions to this BUCHANAN Crescent Condo in Brantford.


Provided by Pay It Forward Realty. MLS®, REALTOR®, and the associated logos are trademarks of the Canadian Real Estate Association.

This REALTOR.ca listing content is owned and licensed by REALTOR® members of the Canadian Real Estate Association.
Have questions or need more information about this condo? Don't know where to begin? Then, let us connect you with the best real estate agent to guide you.

Inquiries submitted through this website will be responded to by a local sales representative from Royal LePage®.
Start a Conversation by Text
Provide your full name, phone and email to start a conversation by text message.
Please Note: Information you supply in the contact form will be kept fully confidential.
Start a Conversation by Email
Provide your full name and email to start a conversation by email.
Please Note: Information you supply in the contact form will be kept fully confidential.