
LOT 24 AUGUSTUS Street, Brant, Ontario N0E 1R0

$1,166,000.00
- 3 bedrooms
- 3 bathrooms
- 1,780 Square Feet
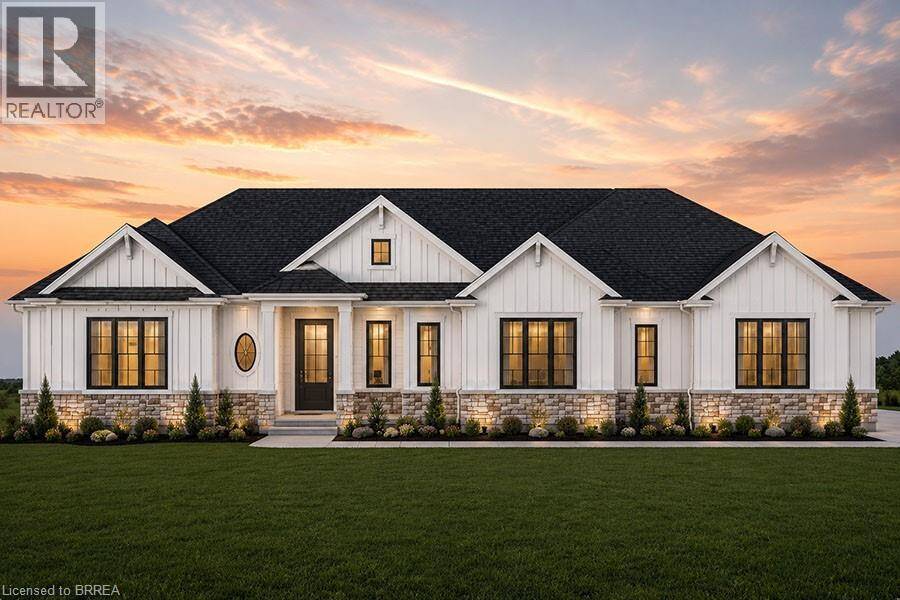
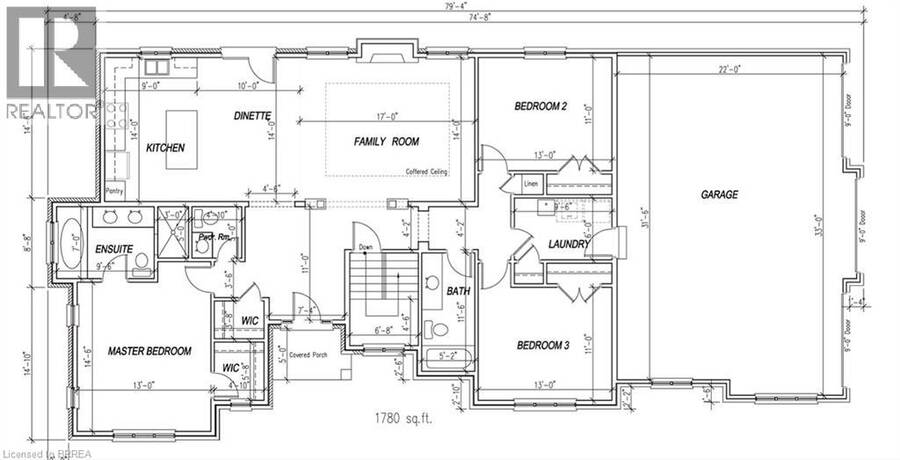
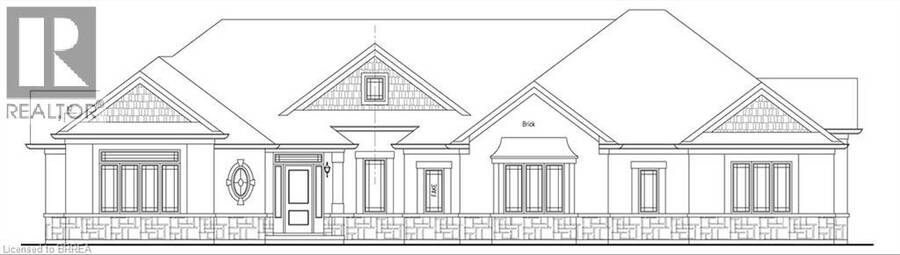
Introducing the Stirling – Cape Cod. A beautifully designed 1,780 sq ft new construction home featuring 3 bedrooms, 2.5 baths, and high-end finishes throughout with exceptional attention to detail. Optional triple car garage available (contact for pricing). Choose from curated exterior and interior finish packages to make it your own. Floor plans can be changed to buyers liking. Enjoy the charm of rural living in the quaint town of Scotland, offering a peaceful setting while still being conveniently located just a short drive to the beaches of Lake Erie, Highway access, and the amenities of Brantford. This model may be available on alternate lots. ... read more
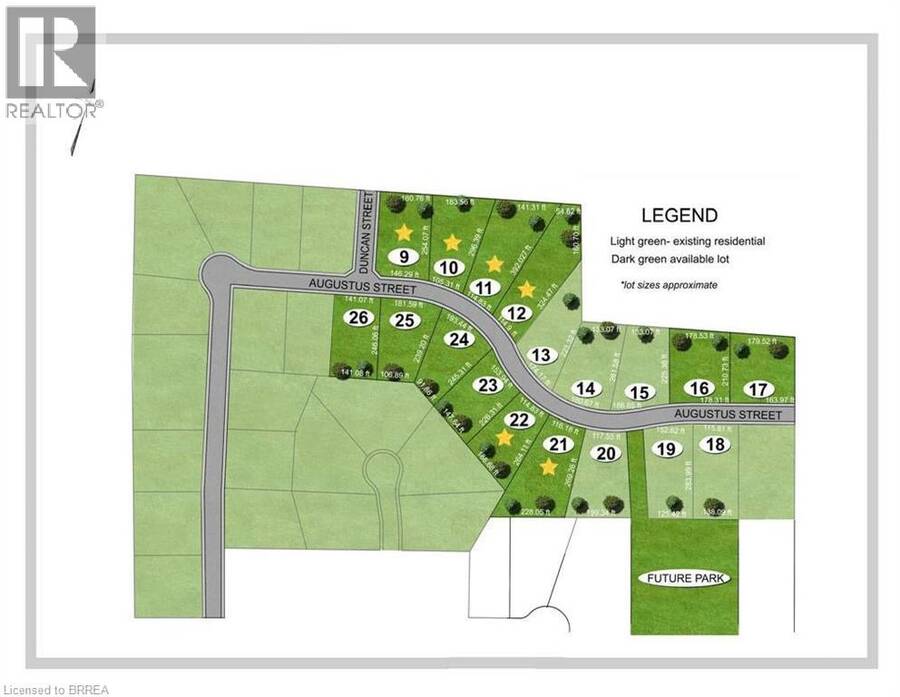
Introducing the Stirling – Cape Cod. A beautifully designed 1,780 sq ft new construction home featuring 3 bedrooms, 2.5 baths, and high-end finishes throughout with exceptional attention to detail. Optional triple car garage available (contact for pricing). Choose from curated exterior and interior finish packages to make it your own. Floor plans can be changed to buyers liking. Enjoy the charm of rural living in the quaint town of Scotland, offering a peaceful setting while still being conveniently located just a short drive to the beaches of Lake Erie, Highway access, and the amenities of Brantford. This model may be available on alternate lots. Floor plans can be changed to buyers liking. Multiple lots are currently available (10,11,12,16,21,24). For more information on the community, please visit the builder's website. (id:25417)
- Listing ID: 40838615
- Property Type: Single Family
- Year Built: 2026
| Property | |
|---|---|
| Style: | Bungalow |
| Ownership: | Freehold |
| Lot Size: | 1/2 - 1.99 Acres |
| Parking: | Attached Garage 4 Spaces |
| Building | |
|---|---|
| Type: | Single Family House |
| HVAC: | Central Air Conditioning, Fireplace and Forced Air Natural Gas |
| Exterior: | Vinyl Siding |
| Basement: | Full (Unfinished) |
| Utilities: | Septic System |
| Location | |
|---|---|
| Township: | Brant |
| Province: | Ontario |
| Nearby Amenities: | Community Centre, Park, Quiet Area and Schools |
| Rooms | Level | Dimensions |
|---|---|---|
| Bedroom | Main level | 13'0'' x 11'0'' |
| Laundry room | Main level | 9'6'' x 6'0'' |
| Bedroom | Main level | 13'0'' x 11'0'' |
| 4pc Bathroom | Main level | Measurements not available |
| Family room | Main level | 14'0'' x 17'0'' |
| Dining room | Main level | 14'0'' x 10'0'' |
| Kitchen | Main level | 14'0'' x 9'0'' |
| Full bathroom | Main level | Measurements not available |
| Primary Bedroom | Main level | 13'0'' x 14'6'' |
| 2pc Bathroom | Main level | Measurements not available |
| Foyer | Main level | 11'0'' x 7'4'' |
Book a showing to see this AUGUSTUS Street Home in Brant
This property has so much to offer. Book a private showing now, as you do not want to miss out on LOT 24 AUGUSTUS Street in Brant, Ontario!
Private Showing Request
Send a request to book a private showing for
.
Please Note: Information you supply in the contact form will be kept fully confidential.
Is this home the right property for you? Start a conversation to find out.
Get Directions to this Property
Not sure where this property is? Get directions to this AUGUSTUS Street Home in Brant.


Provided by Revel Realty Inc. MLS®, REALTOR®, and the associated logos are trademarks of the Canadian Real Estate Association.

This REALTOR.ca listing content is owned and licensed by REALTOR® members of the Canadian Real Estate Association.
Have questions or need more information about this home? Don't know where to begin? Then, let us connect you with the best real estate agent to guide you.

Inquiries submitted through this website will be responded to by a local sales representative from Royal LePage®.
Start a Conversation by Text
Provide your full name, phone and email to start a conversation by text message.
Please Note: Information you supply in the contact form will be kept fully confidential.
Start a Conversation by Email
Provide your full name and email to start a conversation by email.
Please Note: Information you supply in the contact form will be kept fully confidential.