
99 FOURTH CONCESSION Road Unit# 612, Brant, Ontario N0E 1A0

$285,000.00
- 2 bedrooms
- 1 bathrooms
- 858 Square Feet
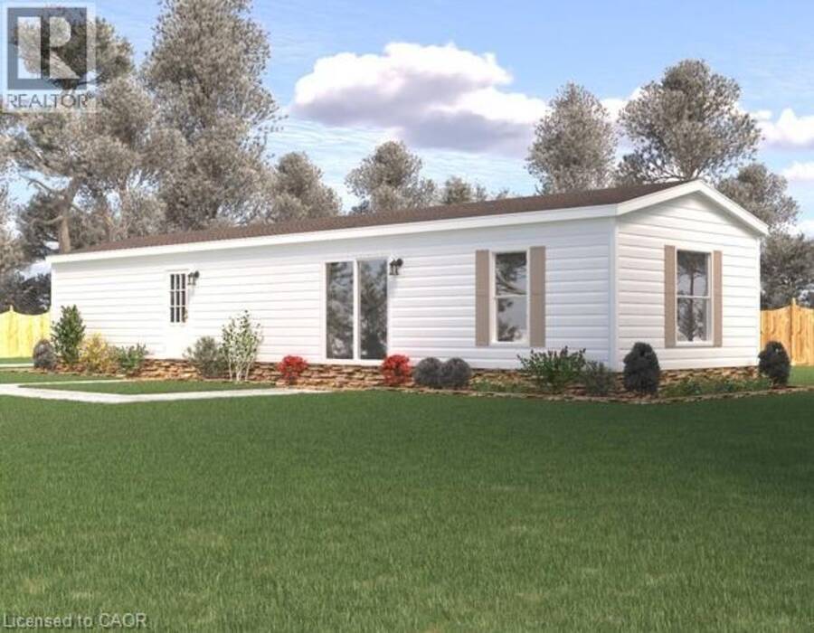
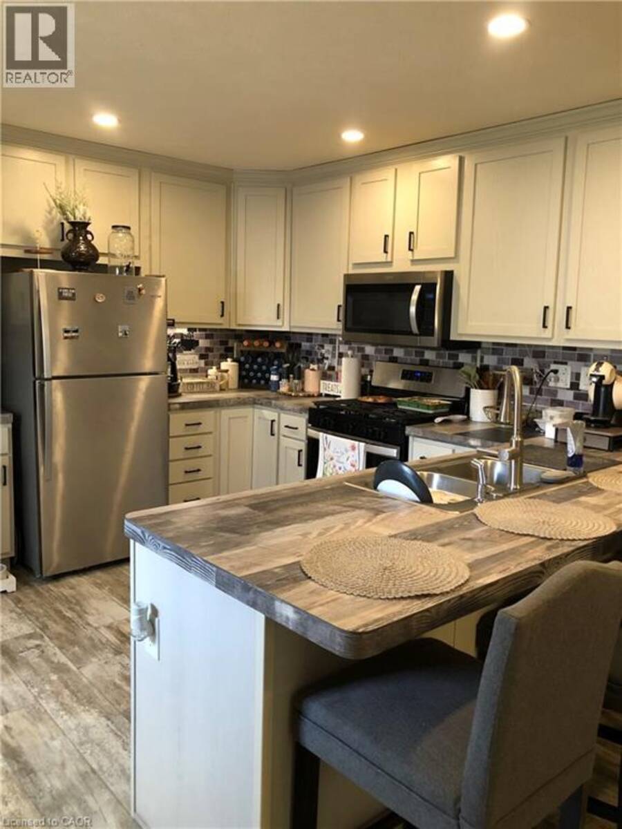
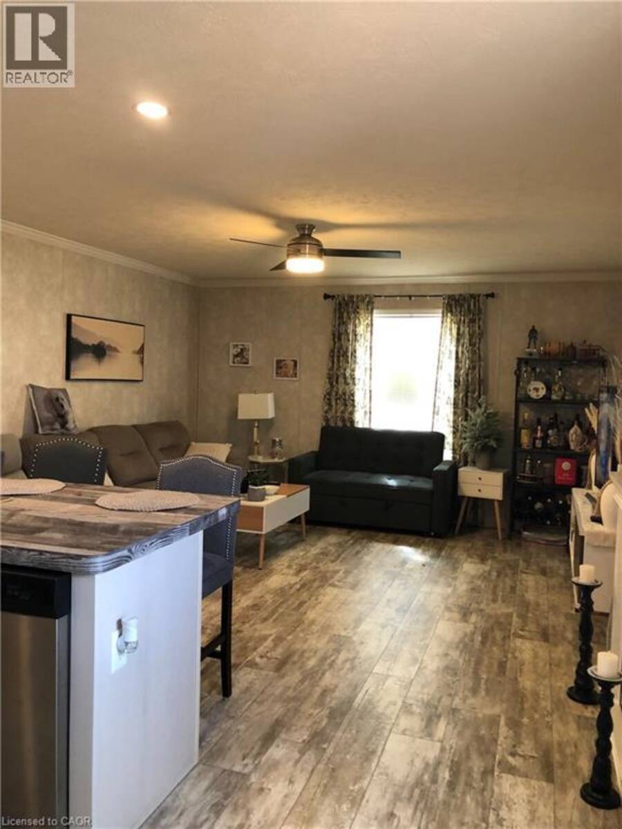
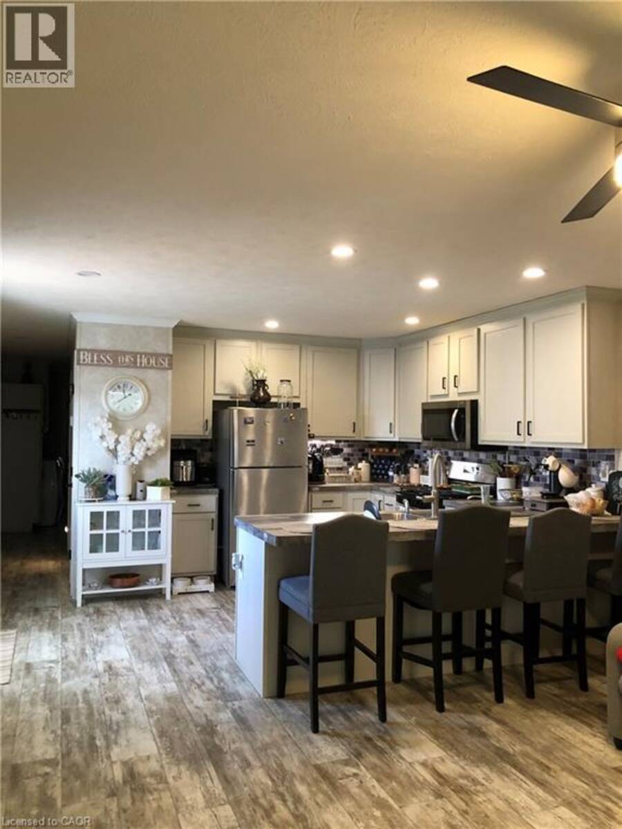
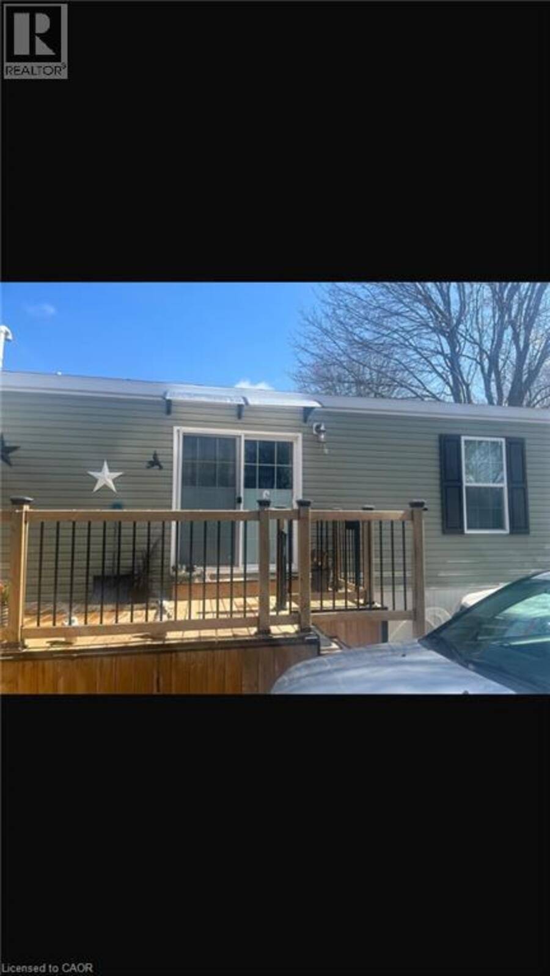
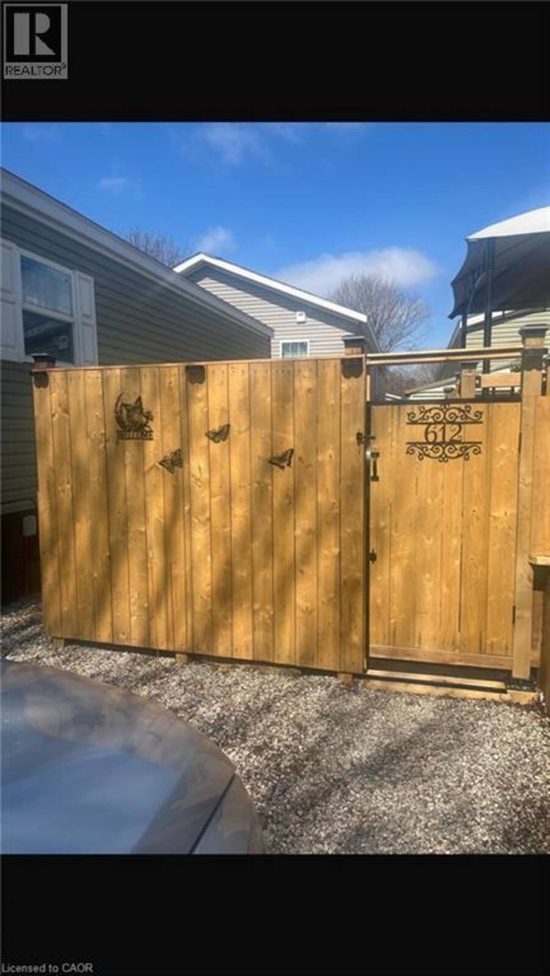
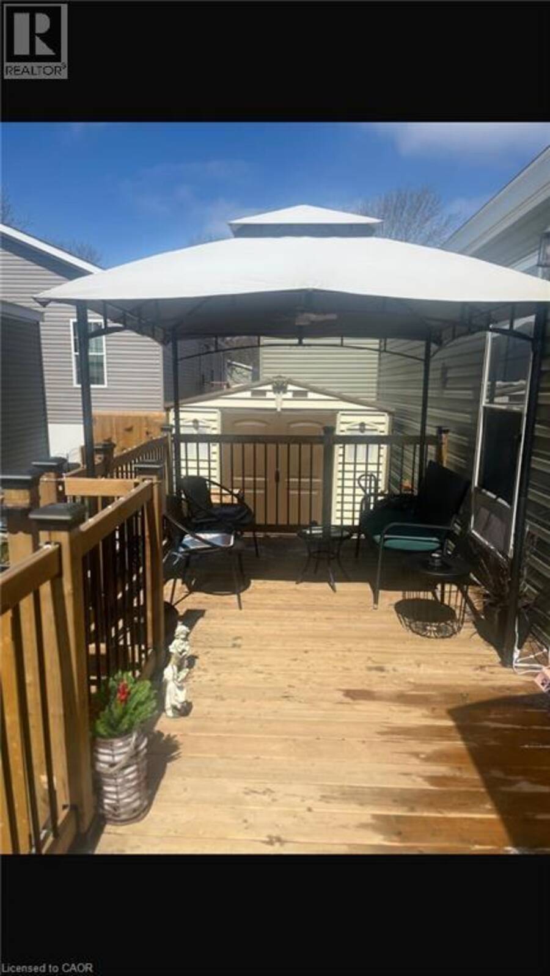
Welcome to this modern 2023 park home in the sought-after Twin Springs community, just minutes from Burford. Offering bright, open-concept living, this well-appointed home features a stylish kitchen with a large centre island, floor-to-ceiling pantry, and stainless steel appliances overlooking the living and dining area. The home includes a spacious primary bedroom, one additional versatile bedroom, and a full 4-piece bathroom. Enjoy outdoor living on the newly built extended treated wood deck, complete with a convenient storage shed. A rare oversized parking pad provides four dedicated parking spaces, an exceptional feature for the community. ... read more
Welcome to this modern 2023 park home in the sought-after Twin Springs community, just minutes from Burford. Offering bright, open-concept living, this well-appointed home features a stylish kitchen with a large centre island, floor-to-ceiling pantry, and stainless steel appliances overlooking the living and dining area. The home includes a spacious primary bedroom, one additional versatile bedroom, and a full 4-piece bathroom. Enjoy outdoor living on the newly built extended treated wood deck, complete with a convenient storage shed. A rare oversized parking pad provides four dedicated parking spaces, an exceptional feature for the community. Residents of Twin Springs enjoy access to a spring-fed lake, sandy beach, and community events, all conveniently located near Brantford and Highway 403. (id:25417)
- Listing ID: 40855582
- Property Type: Single Family
- Year Built: 2022
| Property | |
|---|---|
| Style: | Bungalow |
| Ownership: | Leased Land $600.00 / Monthly |
| Lot Size: | Under 1/2 Acre |
| Parking: | 2 Spaces |
| Building | |
|---|---|
| Type: | Single Family Modular |
| Appliances: | Hood Fan, Range - Gas, Refrigerator and Dishwasher |
| HVAC: | Fireplace and Forced Air Propane |
| Exterior: | Vinyl Siding |
| Basement: | None |
| Location | |
|---|---|
| Township: | Brant |
| Province: | Ontario |
| Nearby Amenities: | Park, Playground and Shopping |
| Community Features: | Quiet Area and School Bus |
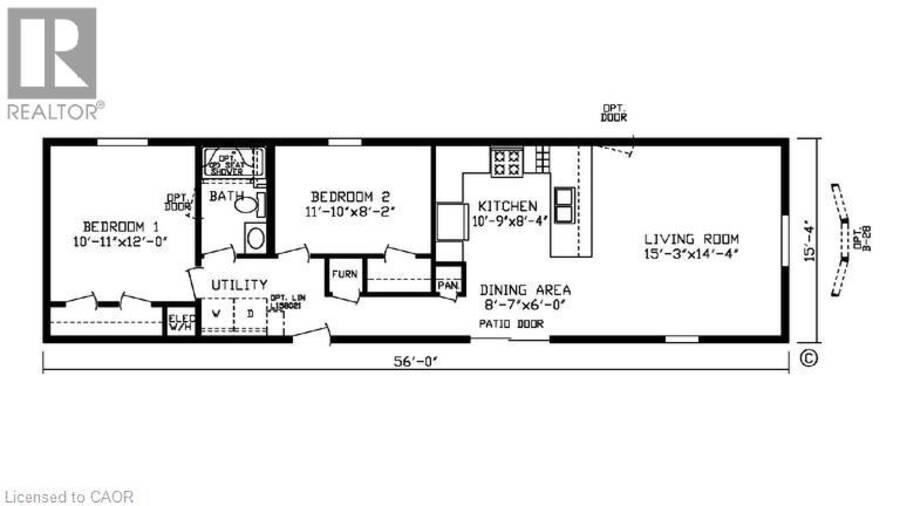
| Rooms | Level | Dimensions |
|---|---|---|
| Dinette | Main level | 8'7'' x 6'0'' |
| Living room | Main level | 15'3'' x 14'4'' |
| Kitchen | Main level | 10'9'' x 8'4'' |
| 4pc Bathroom | Main level | Measurements not available |
| Bedroom | Main level | 11'10'' x 8'2'' |
| Primary Bedroom | Main level | 10'11'' x 12'0'' |
Book a showing to see this FOURTH CONCESSION Road Home in Brant
This property has so much to offer. Book a private showing now, as you do not want to miss out on 99 FOURTH CONCESSION Road Unit# 612 in Brant, Ontario!
Private Showing Request
Send a request to book a private showing for
.
Please Note: Information you supply in the contact form will be kept fully confidential.
Is this home the right property for you? Start a conversation to find out.
Get Directions to this Property
Not sure where this property is? Get directions to this FOURTH CONCESSION Road Home in Brant.


Provided by 2 Percent Realty. MLS®, REALTOR®, and the associated logos are trademarks of the Canadian Real Estate Association.

This REALTOR.ca listing content is owned and licensed by REALTOR® members of the Canadian Real Estate Association.
Have questions or need more information about this home? Don't know where to begin? Then, let us connect you with the best real estate agent to guide you.

Inquiries submitted through this website will be responded to by a local sales representative from Royal LePage®.
Start a Conversation by Text
Provide your full name, phone and email to start a conversation by text message.
Please Note: Information you supply in the contact form will be kept fully confidential.
Start a Conversation by Email
Provide your full name and email to start a conversation by email.
Please Note: Information you supply in the contact form will be kept fully confidential.