
97 HWY 2, RR1 ROAD, Brant, Ontario N0J 1V0


$1,999,900.00
- 4 bedrooms
- 2 bathrooms
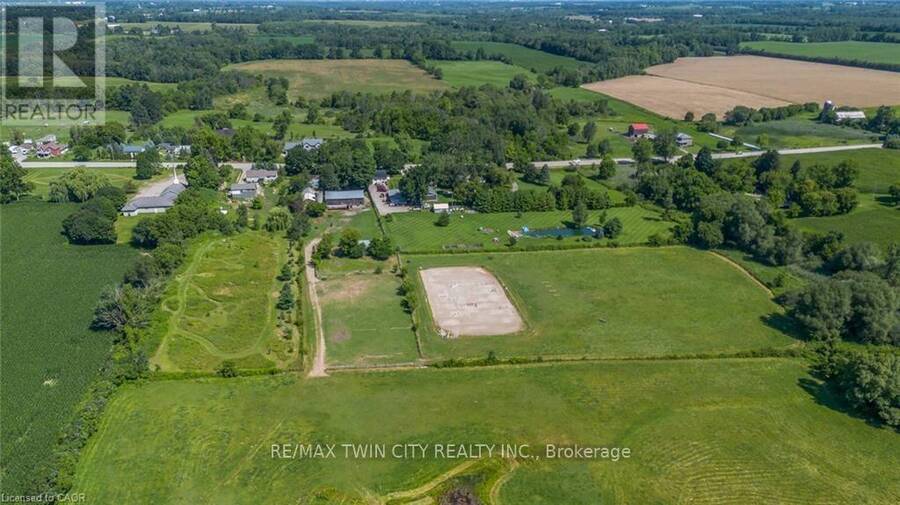
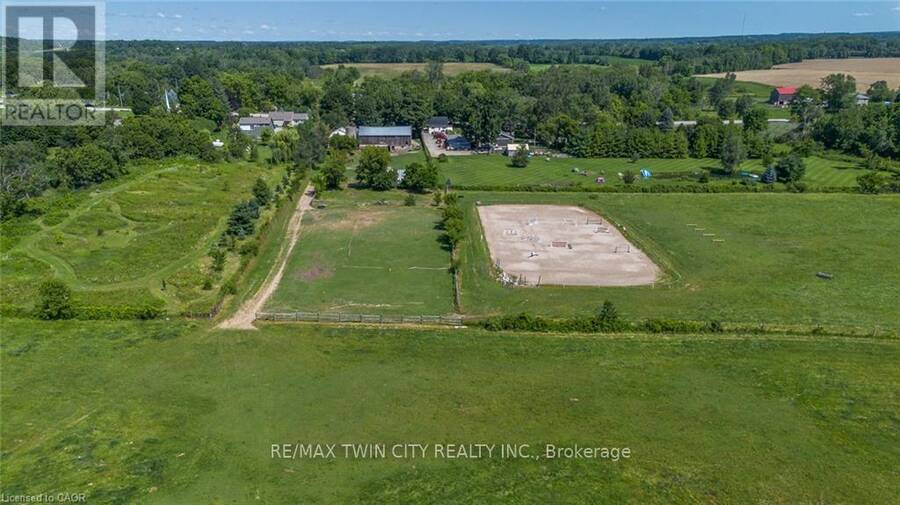
A Rare Country Estate Where Lifestyle Meets Opportunity. Welcome to an exceptional 45-acre country property offering the perfect balance of privacy, recreation, & rural living. Whether you're an equestrian enthusiast, hobby farmer, outdoor adventurer, or simply searching for a peaceful country retreat, this remarkable property offers endless possibilities. The property features 42 acres of workable land, ideal for horses, farming, ATV trails, hiking, or hunting. Two deep creeks border the property, creating a picturesque natural setting, while a large pond offers fishing in the summer & skating in the winter. Designed for horse lovers, the equestrian ... read more
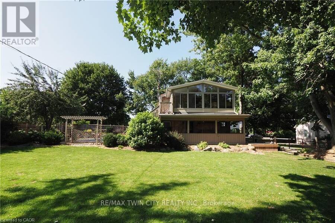
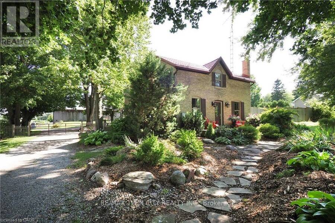
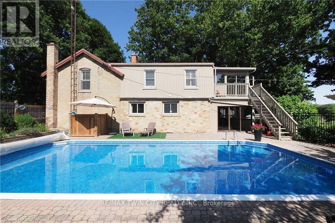
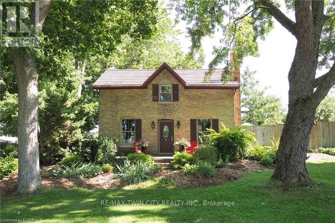
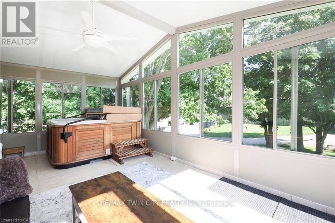
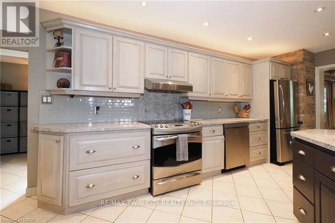
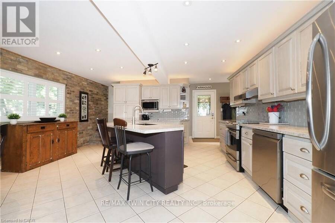
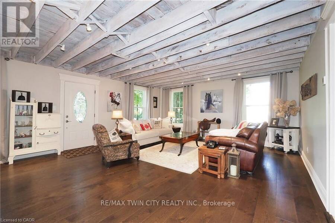
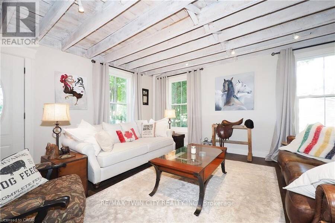
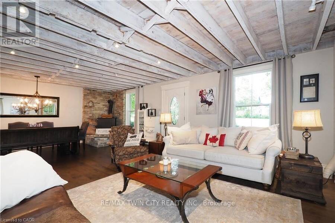
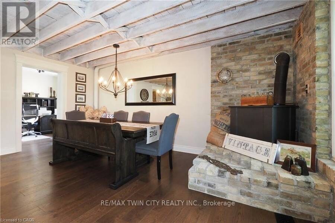
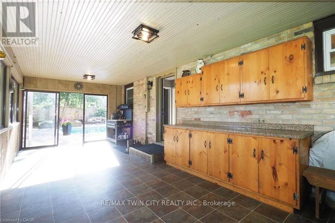
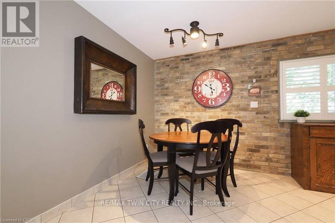
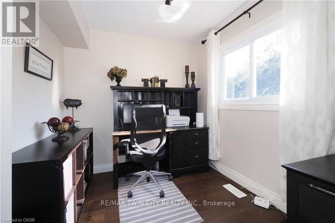
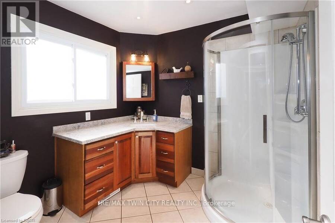
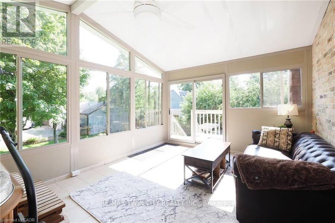
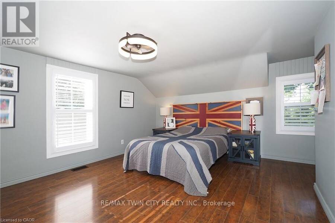
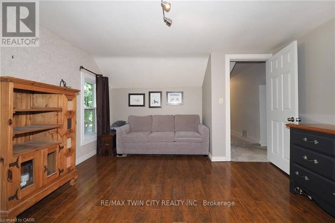
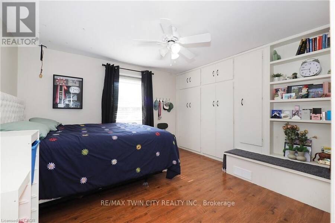
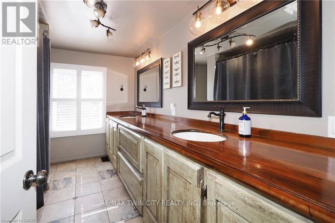
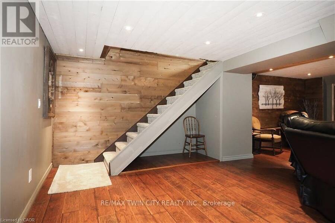
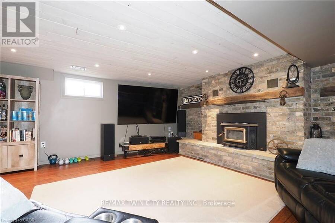
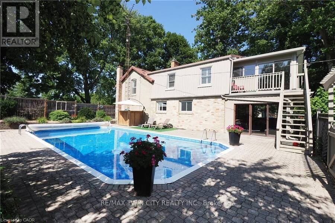
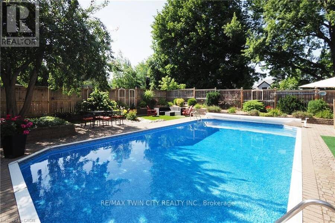
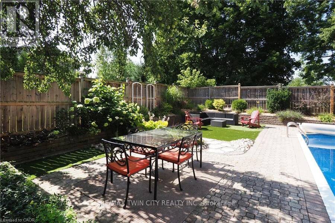
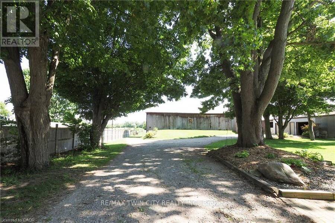
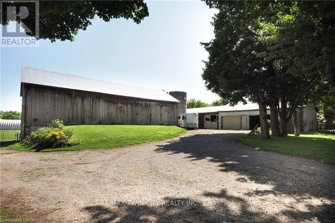
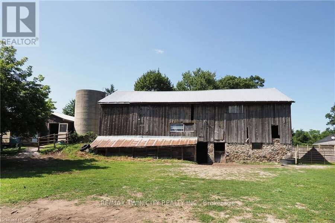
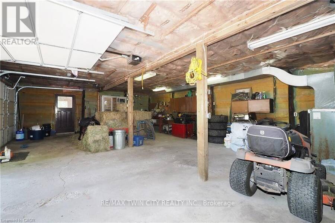
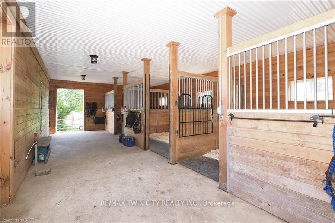
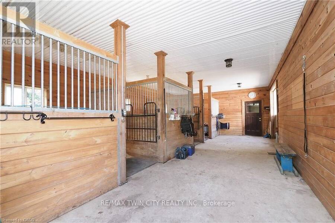
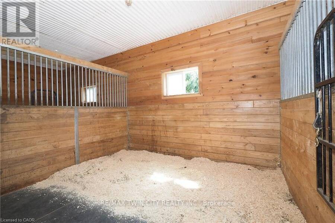
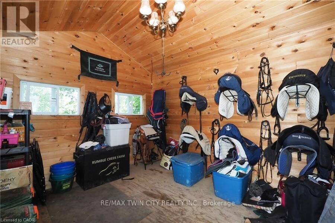
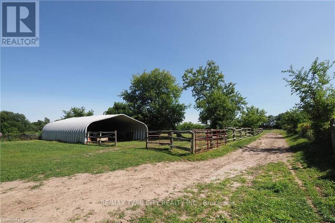
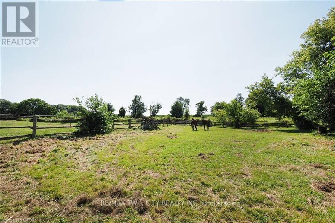
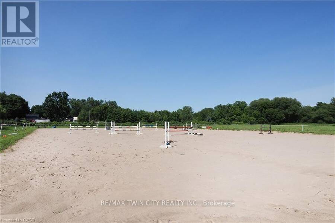
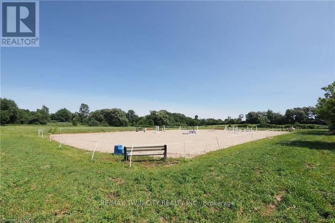
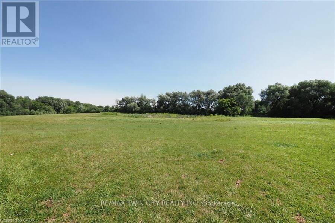
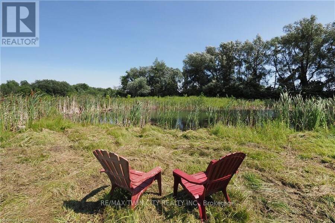
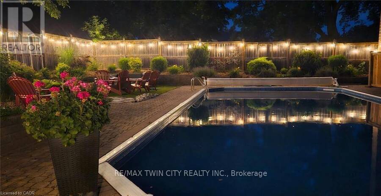
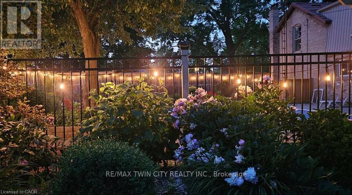
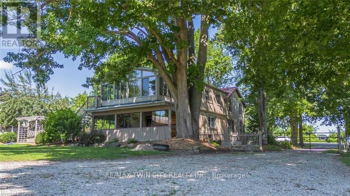
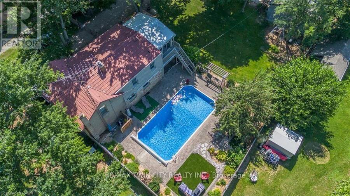
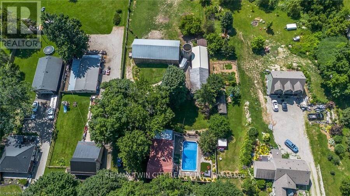
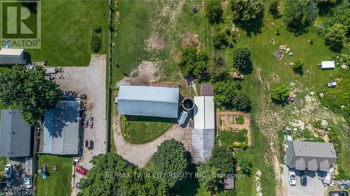
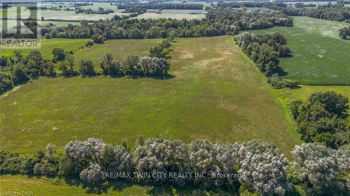
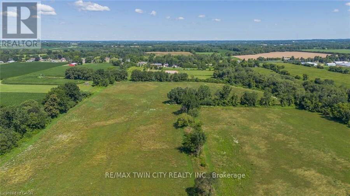
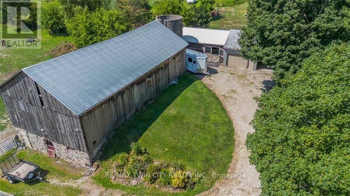
A Rare Country Estate Where Lifestyle Meets Opportunity. Welcome to an exceptional 45-acre country property offering the perfect balance of privacy, recreation, & rural living. Whether you're an equestrian enthusiast, hobby farmer, outdoor adventurer, or simply searching for a peaceful country retreat, this remarkable property offers endless possibilities. The property features 42 acres of workable land, ideal for horses, farming, ATV trails, hiking, or hunting. Two deep creeks border the property, creating a picturesque natural setting, while a large pond offers fishing in the summer & skating in the winter. Designed for horse lovers, the equestrian facilities include a professionally built 100' x 200' tiled sand riding arena, a beautifully finished three-stall barn with tack room, a substantial stone run-in shelter, & a traditional bank barn with excellent potential for additional stalls or storage. Outdoor amenities include a fully fenced backyard, perfect for children, dogs, or chickens, plus a swimming pool and indoor hot tub for year-round enjoyment. The renovated two-storey farmhouse blends timeless country charm with modern comfort, offering four spacious bedrooms & two full bathrooms. The bright kitchen features a large centre island & breakfast area, complemented by separate dining and living rooms, a private office or den, & a finished basement ideal as a theatre room, gym, or recreation space with ample storage. A detached drive shed accommodates approximately 2 vehicles, providing excellent space for equipment, recreational vehicles, or a workshop. One of the property's most unique features is its setting. Enjoy the warmth of a close-knit community at the front while the acreage behind the home opens into your own private retreat-truly offering the best of both worlds. Combining natural beauty, exceptional equestrian facilities, recreational opportunities, an extensively updated farmhouse, & impressive outbuildings, more than a home-it's a lifestyle. (id:25417)
Price reduced $200,000 (9.09%) from the list price.
- Listing ID: X13683206
- Property Type: Agriculture
| Property | |
|---|---|
| Land Size: | 124.5 by 2249 FT|25 - 50 Acres Fully Fenced |
| Parking: | Detached Garage 12 Spaces |
| Pool: | Inground Pool |
| Building | |
|---|---|
| Appliances: | Dishwasher, Dryer, Hood Fan, Refrigerator, Stove, Washer, Water Heater, Water Treatment, Water Softener and Oven - Built-In |
| HVAC: | Central Air Conditioning, Fireplace and Forced Air Natural Gas |
| Exterior: | Brick and Vinyl Siding |
| Basement: | N/A (Finished) |
| Utilities: | Septic System |
| Location | |
|---|---|
| Township: | Brant |
| Province: | Ontario |
| Rooms | Level | Dimensions |
|---|---|---|
| Bedroom | Second level | 3.71 m x 4.67 m |
| Bedroom | Second level | 3.02 m x 4.88 m |
| Primary Bedroom | Second level | 4.8 m x 4.47 m |
| Sunroom | Second level | 5.77 m x 3.53 m |
| Bathroom | Second level | 3.33 m x 2.39 m |
| Bedroom | Second level | 3.33 m x 4.39 m |
| Recreational, Games room | Basement | 7.34 m x 6.25 m |
| Other | Basement | 7.34 m x 5.49 m |
| Other | Basement | 1.12 m x 0.94 m |
| Bathroom | Main level | 2.33 m x 2.44 m |
| Dining room | Main level | 5.16 m x 1.96 m |
| Dining room | Main level | 3.3 m x 5.21 m |
| Kitchen | Main level | 5.16 m x 3.71 m |
| Living room | Main level | 4.37 m x 5.21 m |
| Office | Main level | 2.36 m x 2.72 m |
| Other | Main level | 1.32 m x 1.45 m |
| Sunroom | Main level | 7.67 m x 3.33 m |
Book a showing to see this Hwy 2, RR1 Road Farm in Brant
This property has so much to offer. Book a private showing now, as you do not want to miss out on 97 HWY 2, RR1 ROAD in Brant, Ontario!
Private Showing Request
Send a request to book a private showing for
.
Please Note: Information you supply in the contact form will be kept fully confidential.
Is this farm the right property for you? Start a conversation to find out.
Get Directions to this Property
Not sure where this property is? Get directions to this Hwy 2, RR1 Road Farm in Brant.


Provided by RE/MAX TWIN CITY REALTY INC.. MLS®, REALTOR®, and the associated logos are trademarks of the Canadian Real Estate Association.

This REALTOR.ca listing content is owned and licensed by REALTOR® members of the Canadian Real Estate Association.
Have questions or need more information about this farm? Don't know where to begin? Then, let us connect you with the best real estate agent to guide you.

Inquiries submitted through this website will be responded to by a local sales representative from Royal LePage®.
Start a Conversation by Text
Provide your full name, phone and email to start a conversation by text message.
Please Note: Information you supply in the contact form will be kept fully confidential.
Start a Conversation by Email
Provide your full name and email to start a conversation by email.
Please Note: Information you supply in the contact form will be kept fully confidential.