
62 BROWN Avenue, Brant, Ontario N0E 1A0

$799,000.00
- 4 bedrooms
- 1 bathrooms
- 1,226 Square Feet
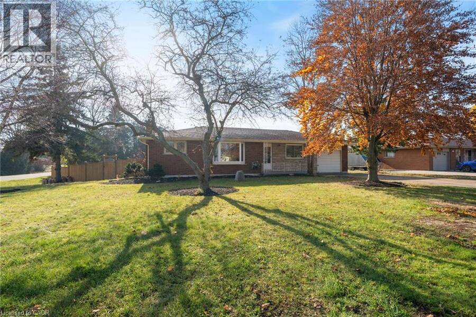
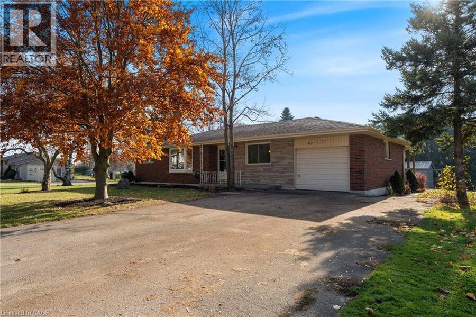
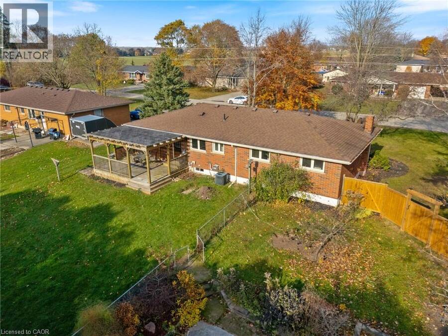
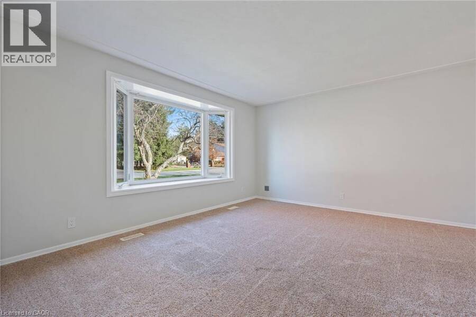
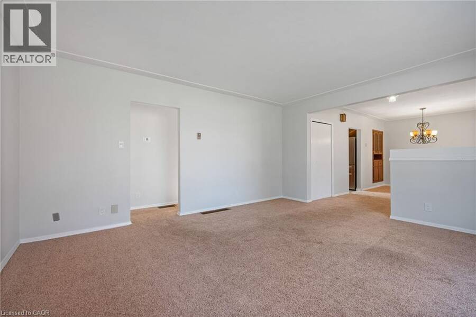
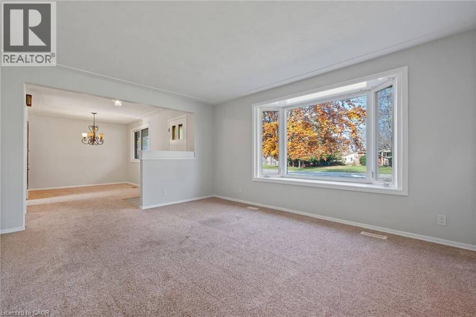
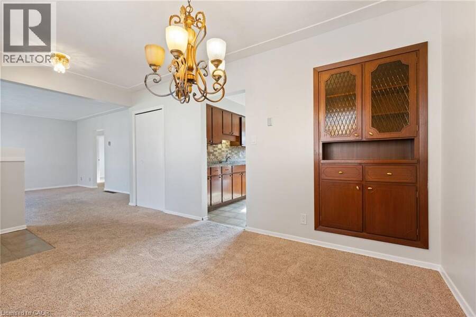
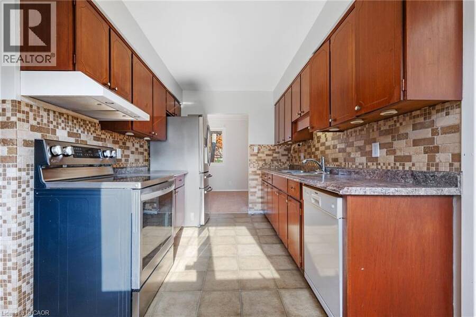
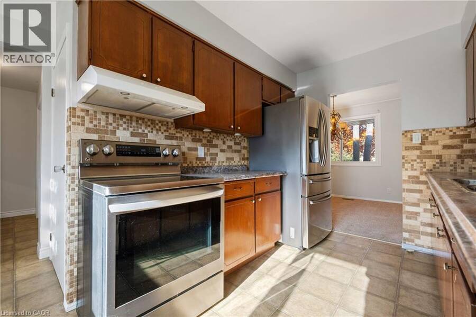
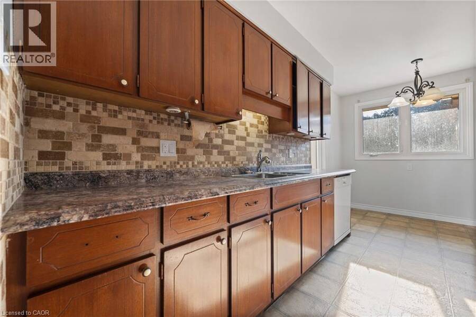
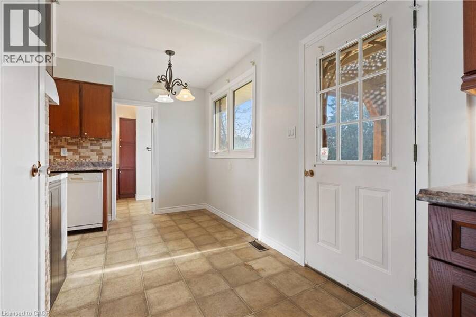
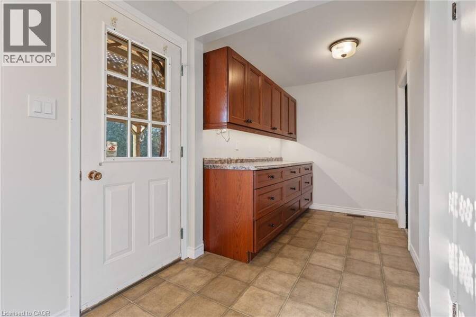
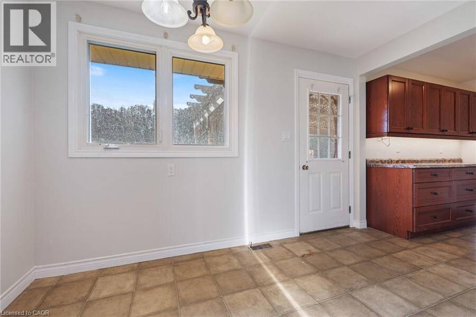
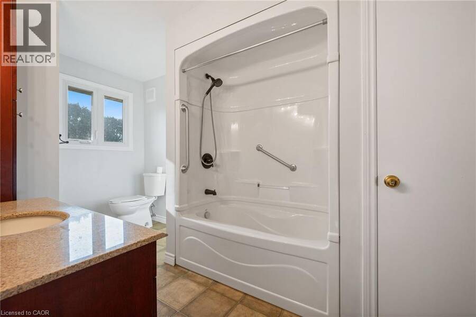
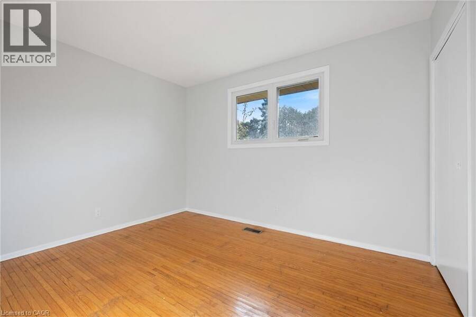
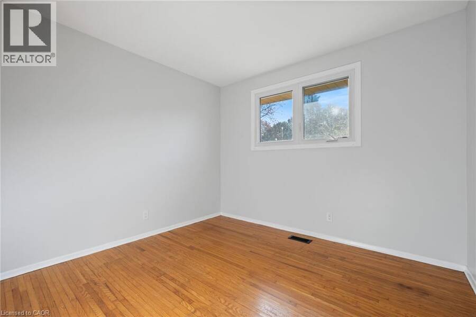
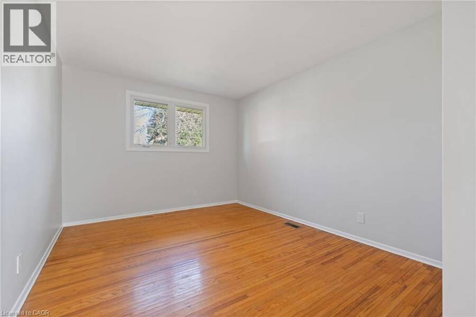
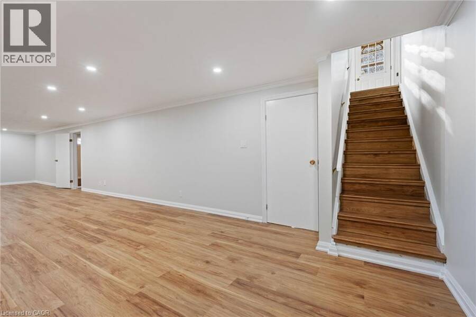
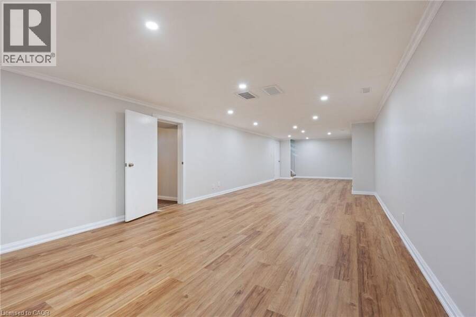
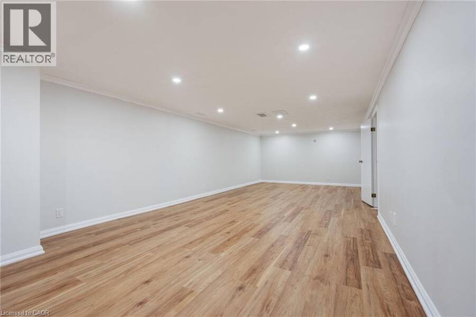
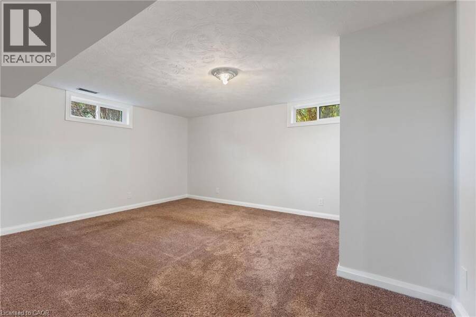
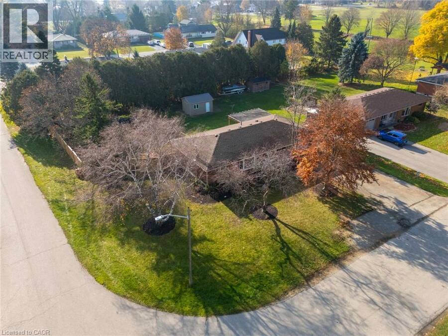
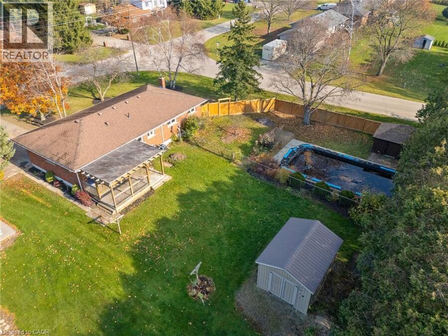
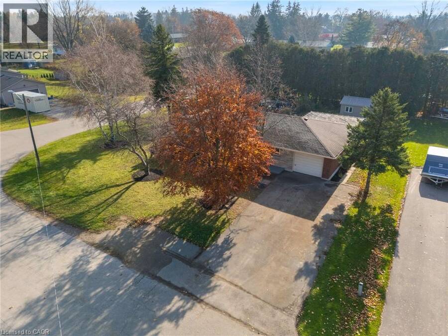
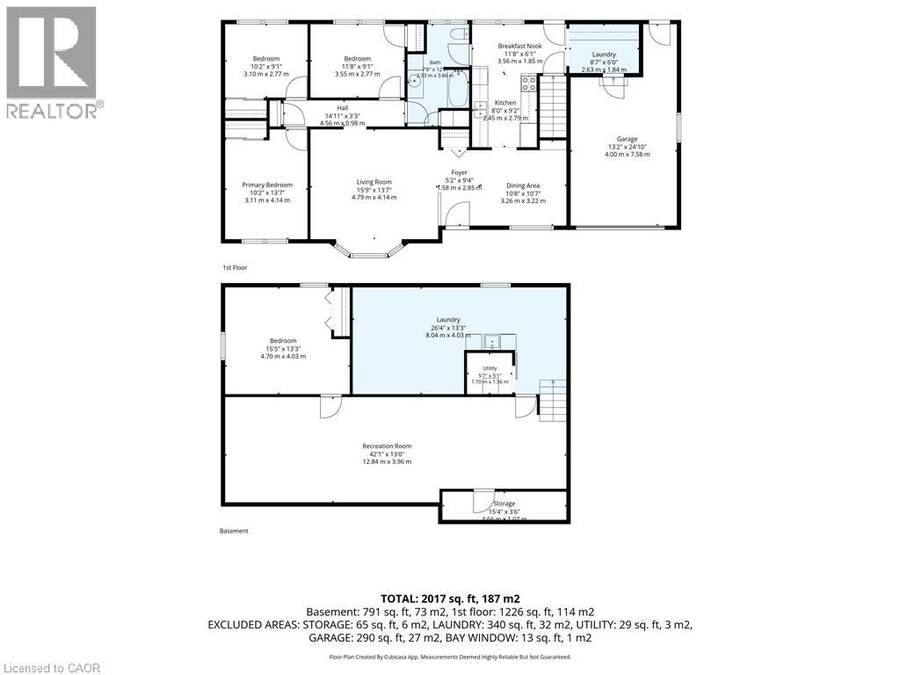
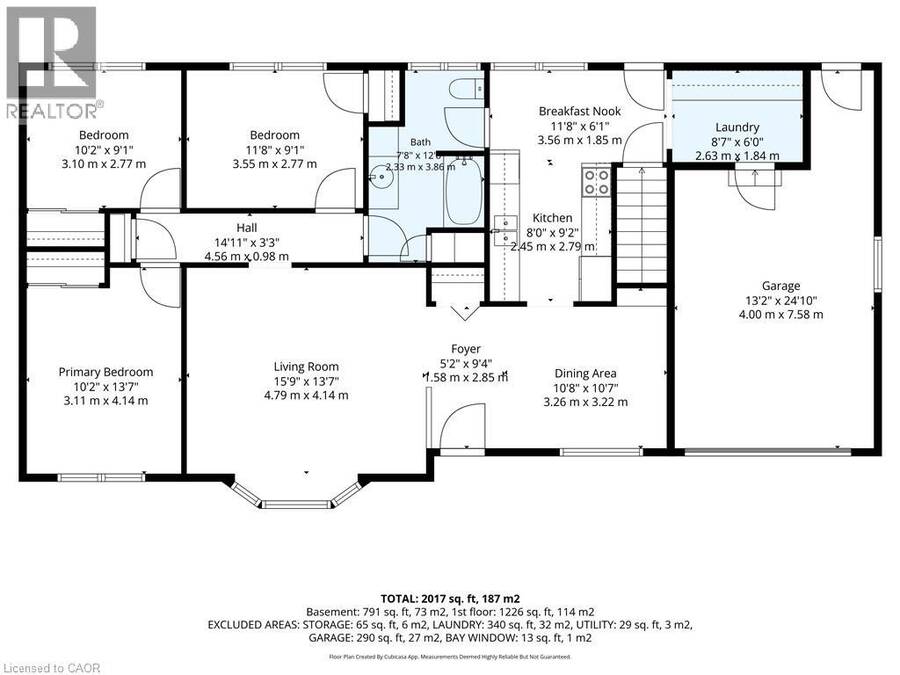
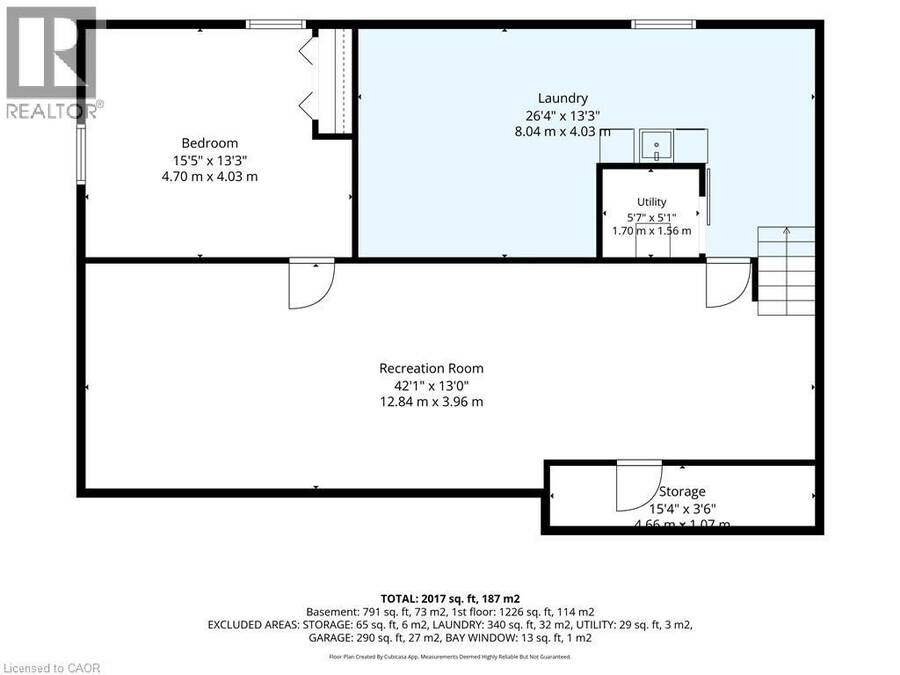
Set on a generous 0.36-acre corner lot in Burford, this three-bedroom bungalow combines comfortable main-floor living with an extensively renovated lower level and plenty of outdoor space to enjoy. Offering 1,226 sq. ft. above grade, the home features three main-floor bedrooms, a full bathroom and a versatile finished lower level that provides additional room for entertaining, recreation, hobbies or a home office. Extensive recent improvements to the lower level include new insulation, drywall, flooring, recessed lighting and four new windows. The laundry area has also been renovated, and a new tankless water heater adds everyday convenience. ... read more
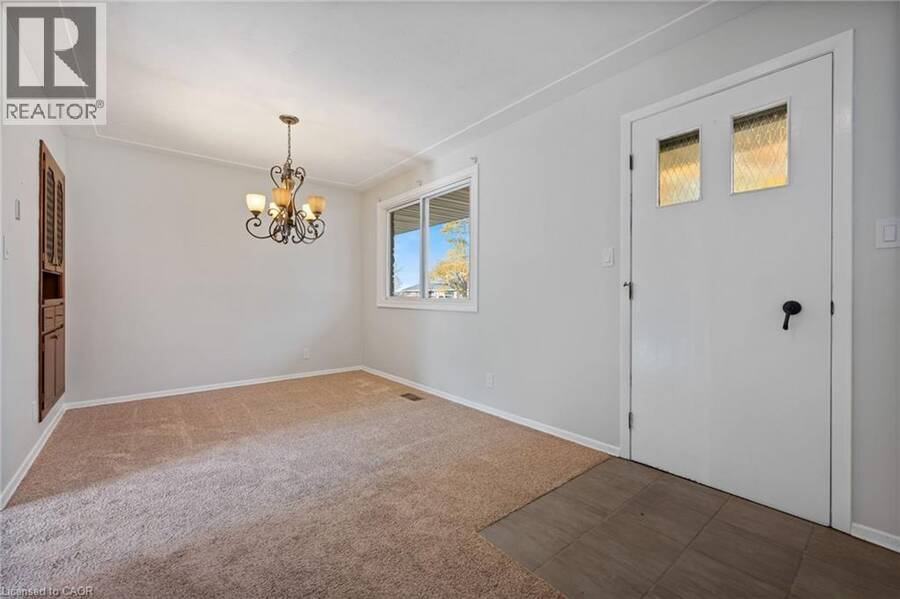
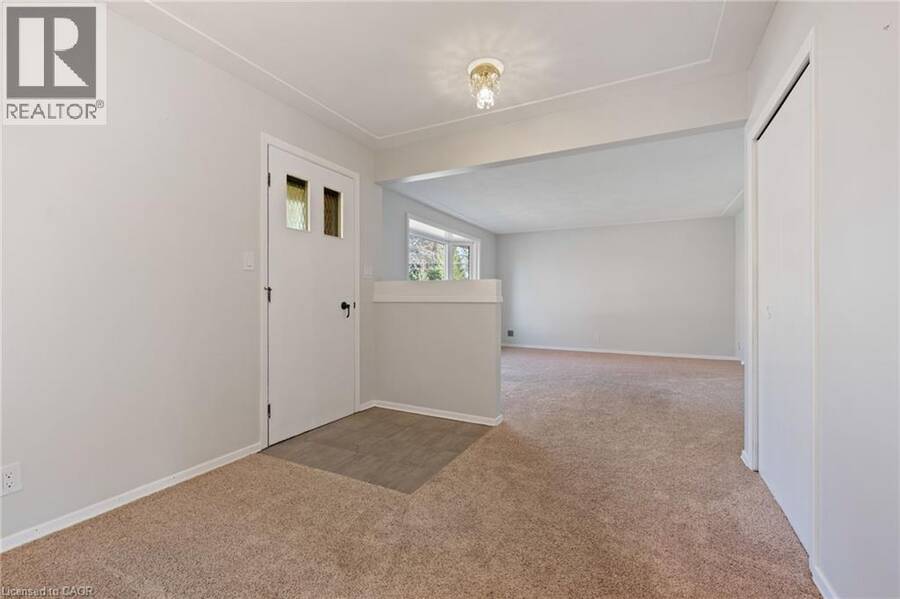
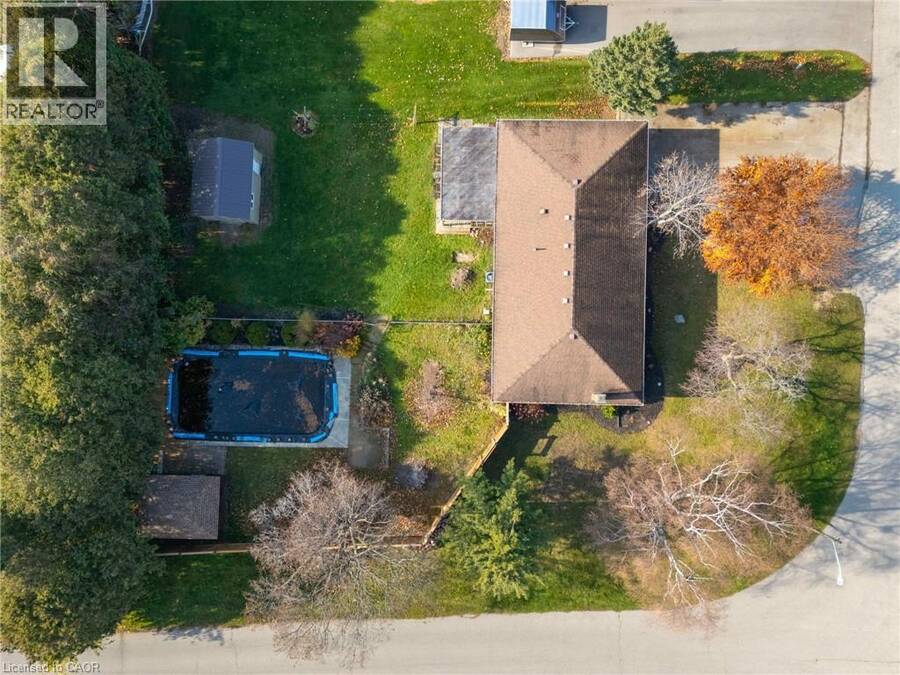
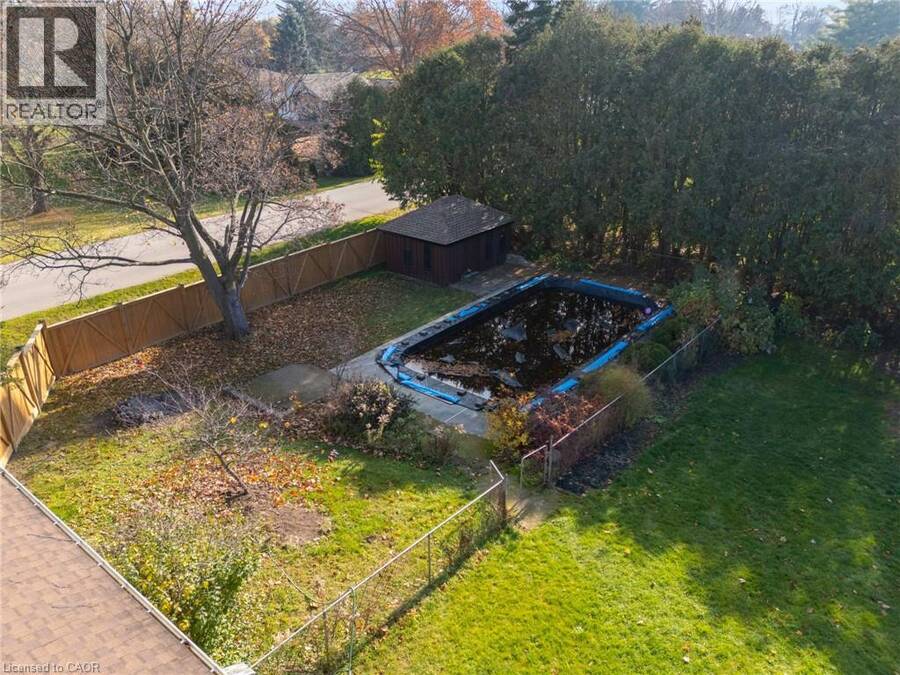
Set on a generous 0.36-acre corner lot in Burford, this three-bedroom bungalow combines comfortable main-floor living with an extensively renovated lower level and plenty of outdoor space to enjoy. Offering 1,226 sq. ft. above grade, the home features three main-floor bedrooms, a full bathroom and a versatile finished lower level that provides additional room for entertaining, recreation, hobbies or a home office. Extensive recent improvements to the lower level include new insulation, drywall, flooring, recessed lighting and four new windows. The laundry area has also been renovated, and a new tankless water heater adds everyday convenience. Additional improvements include fresh interior and exterior paint, a new front entry door, fencing, roof and eavestrough repairs, and updates throughout the property. The spacious corner lot features an inground swimming pool and a refreshed poolside cabana with a new roof and windows, creating an appealing outdoor setting. An attached single-car garage and ample driveway parking provide added convenience. Located in the established community of Burford, with convenient access to Brantford, Paris and surrounding areas, this property offers the practicality of bungalow living, substantial recent improvements and room to make it your own. (id:25417)
- Listing ID: 40879316
- Property Type: Single Family
- Year Built: 1967
| Property | |
|---|---|
| Style: | Ranch |
| Ownership: | Freehold |
| Lot Size: | 0.36 Ac (Under 1/2 Acre) |
| Parking: | Attached Garage 4 Spaces |
| Pool: | Inground Pool |
| Building | |
|---|---|
| Type: | Single Family House |
| Appliances: | Stove and Refrigerator |
| HVAC: | Central Air Conditioning and Fireplace Natural Gas |
| Exterior: | Brick |
| Basement: | Full (Finished) |
| Utilities: | Holding Tank, Septic System |
| Location | |
|---|---|
| Township: | Brant |
| Province: | Ontario |
| Community Features: | Quiet Area |
| Rooms | Level | Dimensions |
|---|---|---|
| Storage | Basement | 15'4'' x 3'6'' |
| Utility room | Basement | 5'7'' x 5'1'' |
| Laundry room | Basement | 26'4'' x 13'3'' |
| Bedroom | Basement | 15'5'' x 13'3'' |
| Recreation room | Basement | 42'1'' x 13'0'' |
| Laundry room | Main level | 8'7'' x 6'0'' |
| 5pc Bathroom | Main level | 7'8'' x 12'8'' |
| Bedroom | Main level | 10'2'' x 9'1'' |
| Bedroom | Main level | 11'8'' x 9'1'' |
| Primary Bedroom | Main level | 10'2'' x 13'7'' |
| Breakfast | Main level | 11'8'' x 6'1'' |
| Kitchen | Main level | 8'0'' x 9'2'' |
| Dining room | Main level | 10'8'' x 10'7'' |
| Living room | Main level | 15'9'' x 13'7'' |
Book a showing to see this BROWN Avenue Home in Brant
This property has so much to offer. Book a private showing now, as you do not want to miss out on 62 BROWN Avenue in Brant, Ontario!
Private Showing Request
Send a request to book a private showing for
.
Please Note: Information you supply in the contact form will be kept fully confidential.
Is this home the right property for you? Start a conversation to find out.
Get Directions to this Property
Not sure where this property is? Get directions to this BROWN Avenue Home in Brant.


Provided by RE/MAX Erie Shores Realty Inc. Brokerage. MLS®, REALTOR®, and the associated logos are trademarks of the Canadian Real Estate Association.

This REALTOR.ca listing content is owned and licensed by REALTOR® members of the Canadian Real Estate Association.
Have questions or need more information about this home? Don't know where to begin? Then, let us connect you with the best real estate agent to guide you.

Inquiries submitted through this website will be responded to by a local sales representative from Royal LePage®.
Start a Conversation by Text
Provide your full name, phone and email to start a conversation by text message.
Please Note: Information you supply in the contact form will be kept fully confidential.
Start a Conversation by Email
Provide your full name and email to start a conversation by email.
Please Note: Information you supply in the contact form will be kept fully confidential.