
56 ALEXANDER Street, Brant, Ontario N0E 1A0

$659,919.00
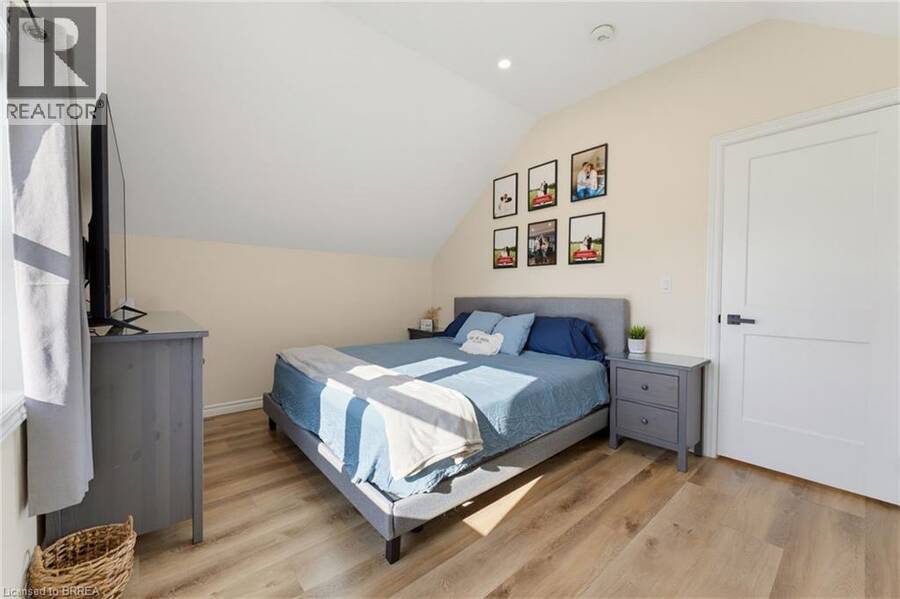
- 3 bedrooms
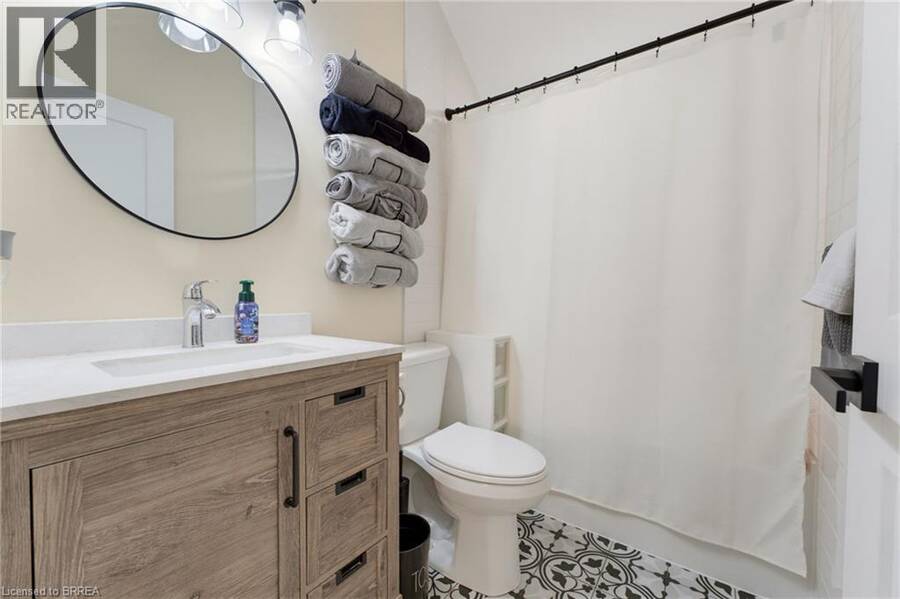
- 2 bathrooms
- 1,096 Square Feet
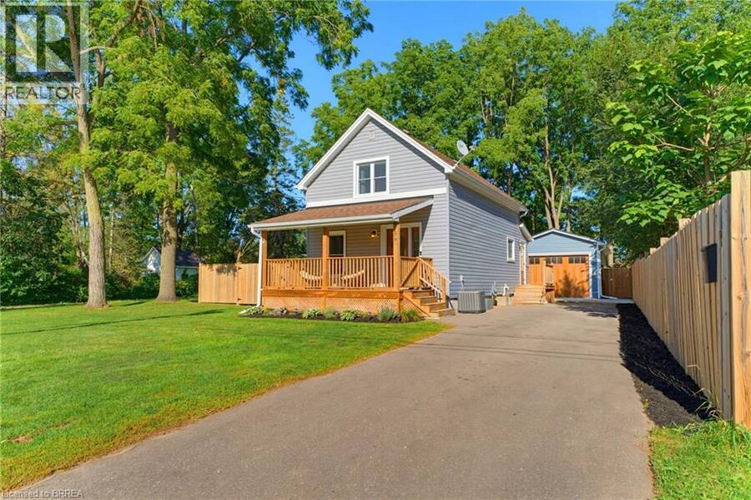
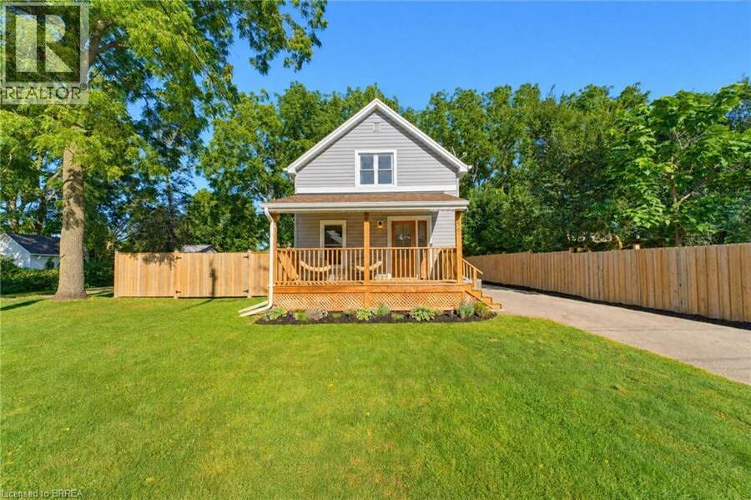
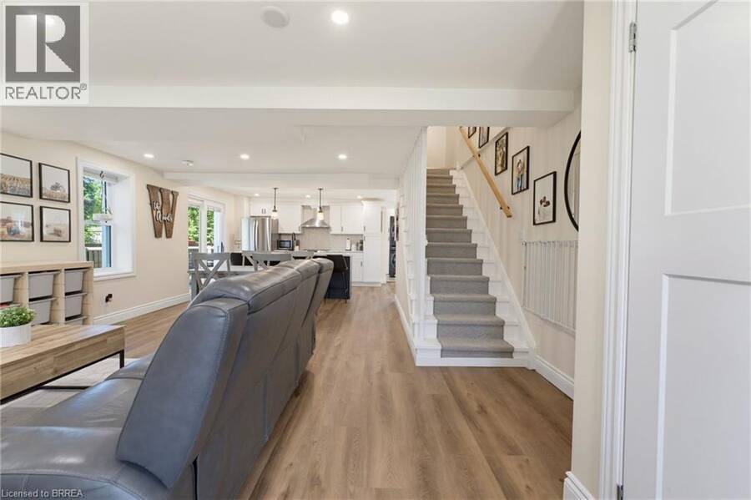
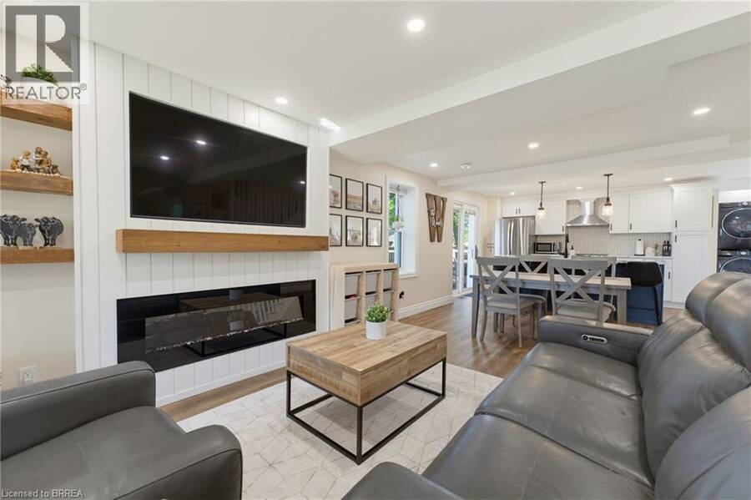
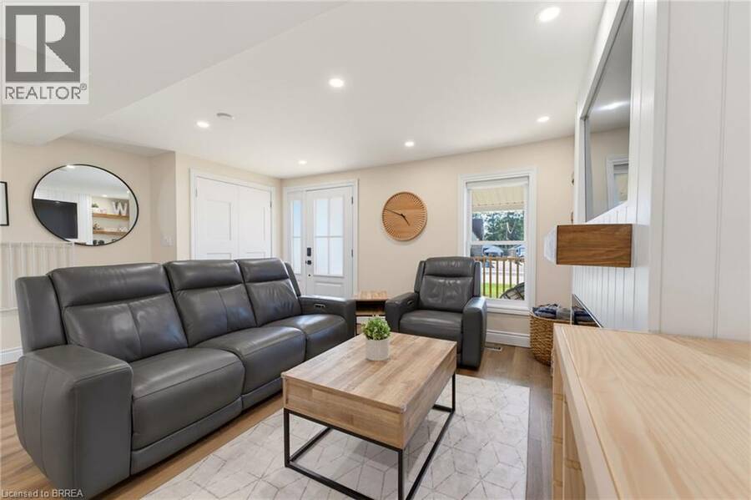
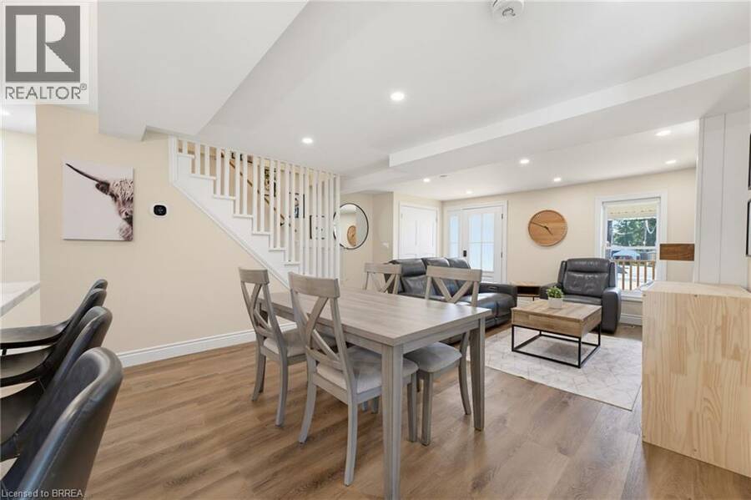
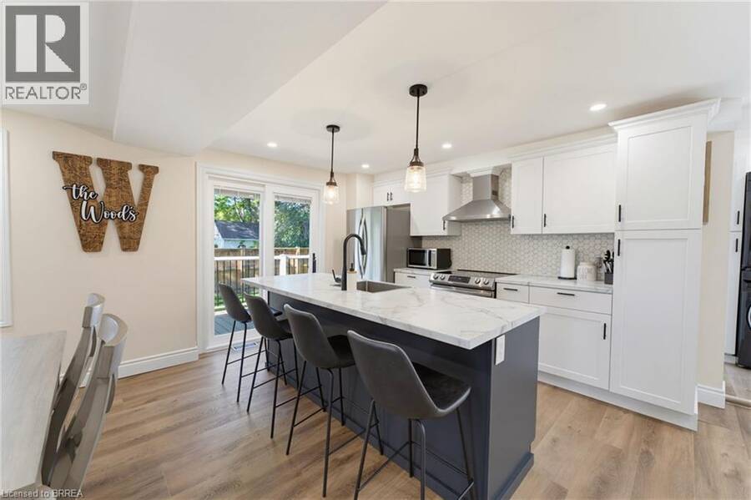
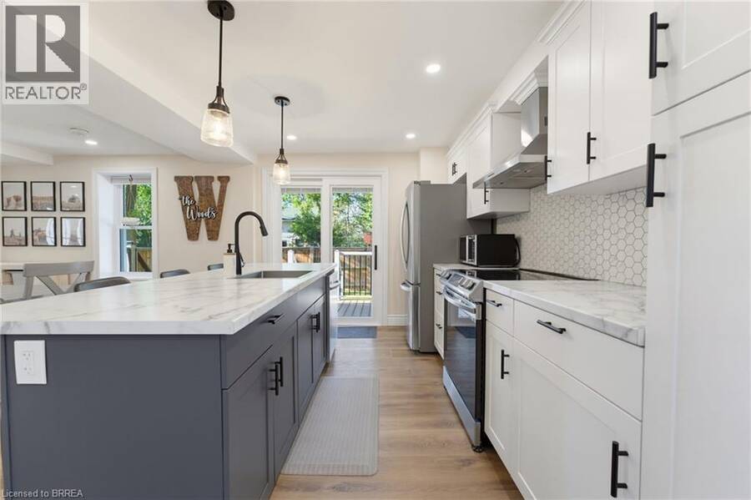
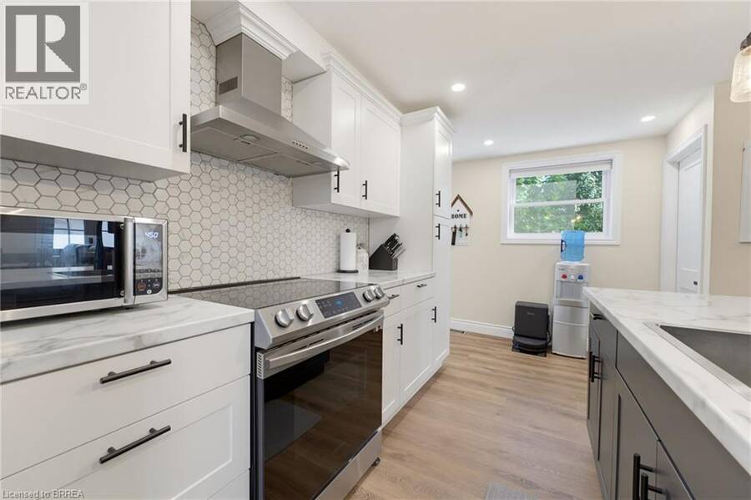
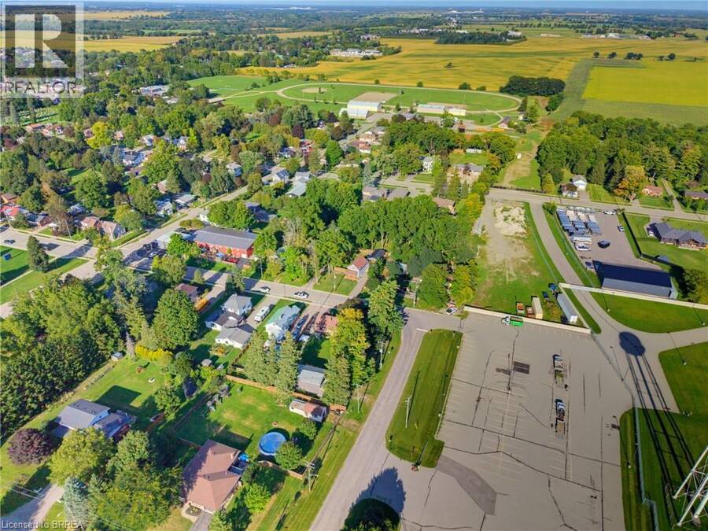
Welcome to this beautifully remodelled and thoughtfully updated home in the charming town of Burford, where modern comfort meets exceptional outdoor living. Offering an impressive list of recent improvements, this inviting property is truly move-in ready and designed for both everyday enjoyment and entertaining. The welcoming living room showcases a stylish electric fireplace with a wood mantle and shiplap surround, while the updated kitchen is the heart of the home with a generous island, stainless steel appliances, and attractive tile backsplash. The extensively improved exterior offers a private, fully fenced backyard transformed into an ... read more
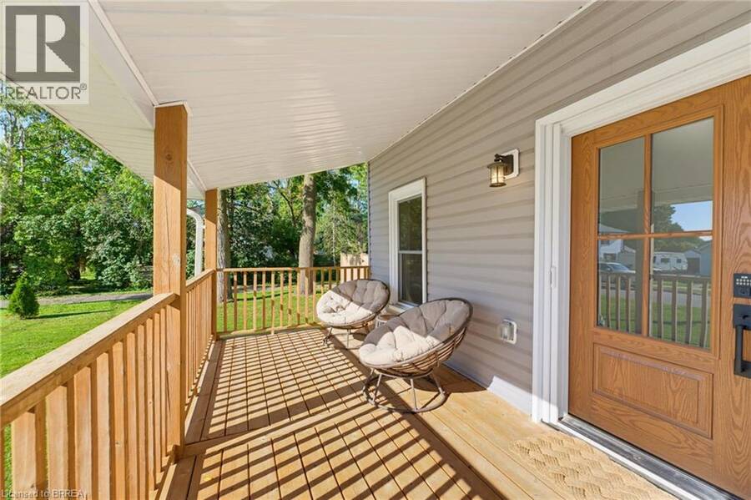
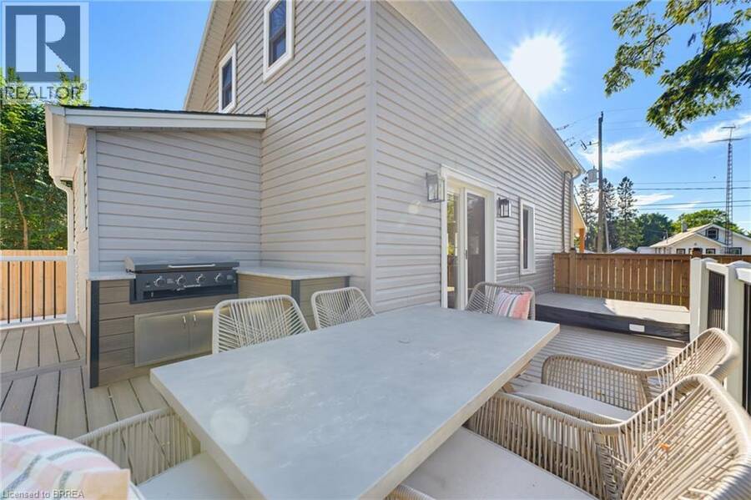
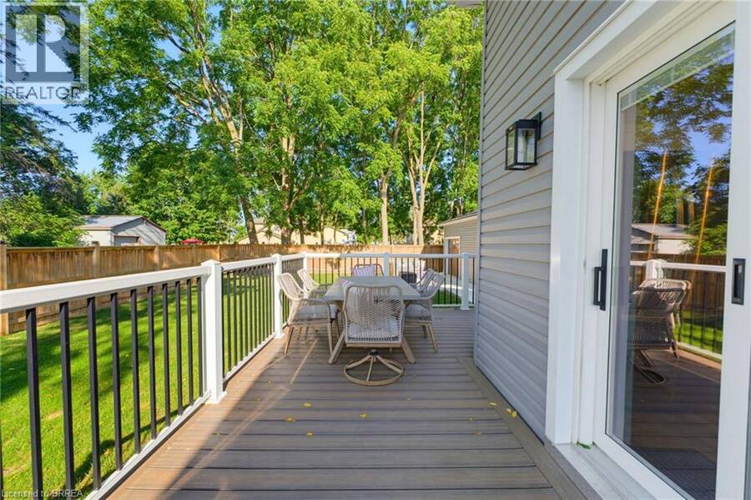
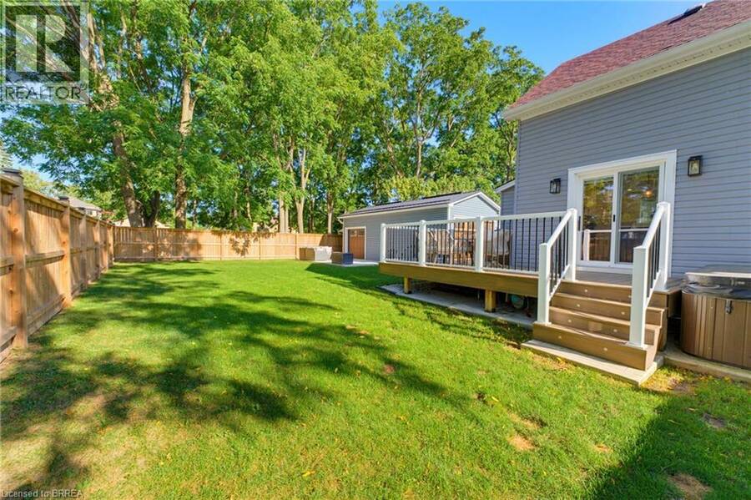
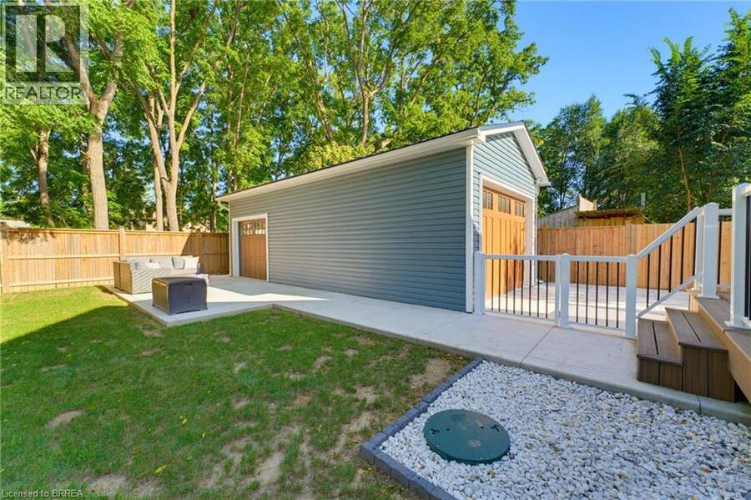
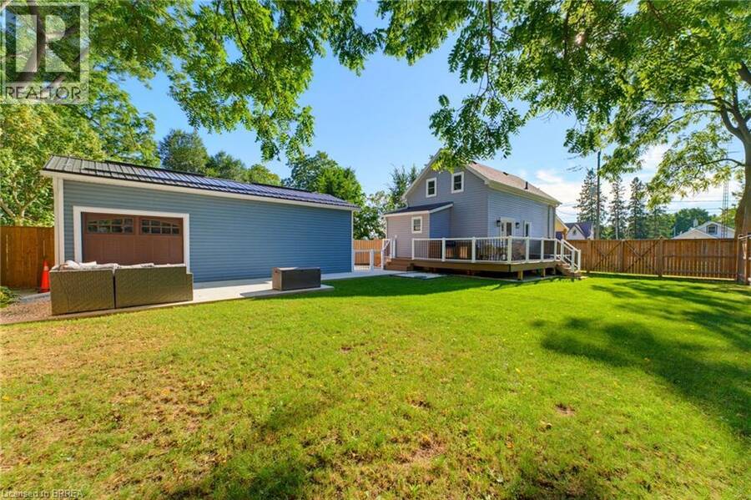
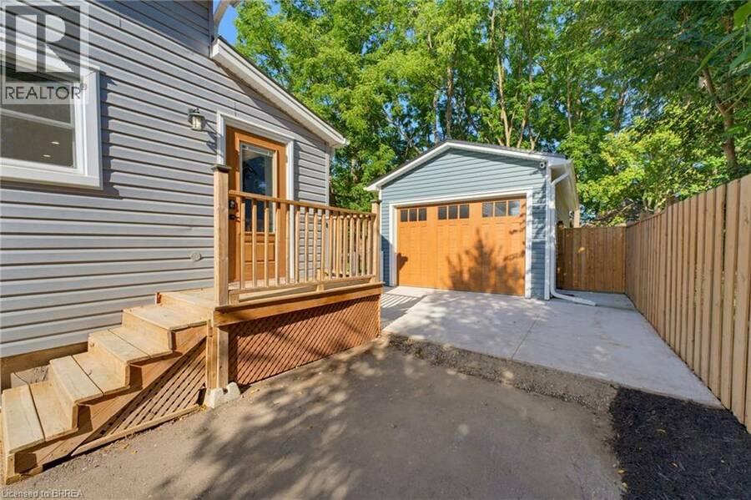
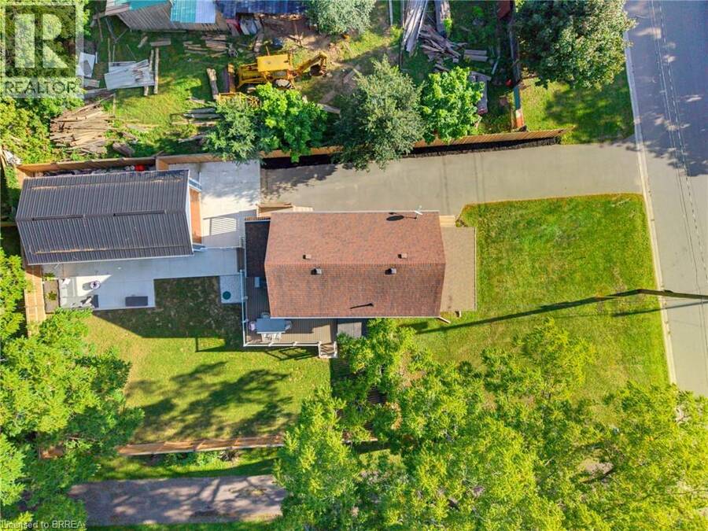
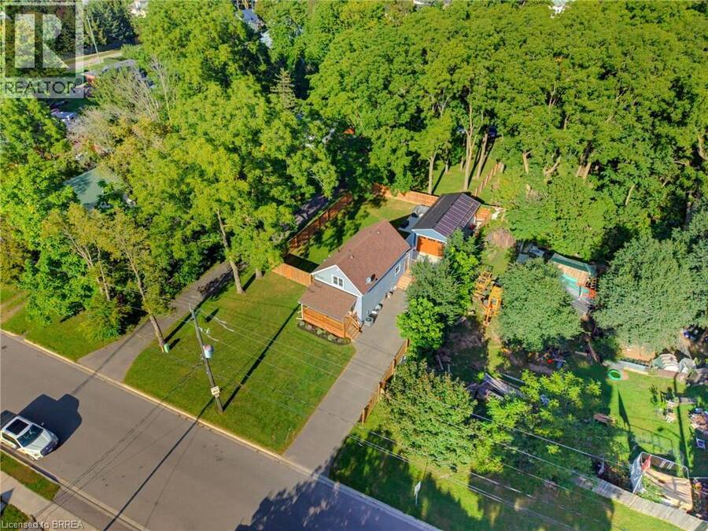
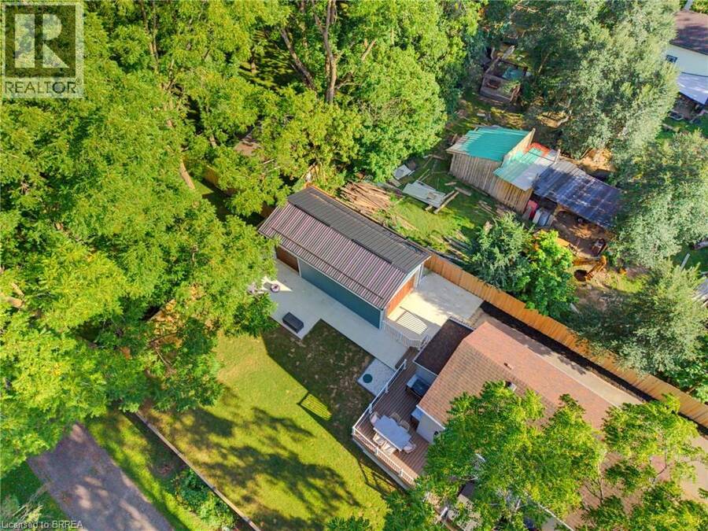
Welcome to this beautifully remodelled and thoughtfully updated home in the charming town of Burford, where modern comfort meets exceptional outdoor living. Offering an impressive list of recent improvements, this inviting property is truly move-in ready and designed for both everyday enjoyment and entertaining. The welcoming living room showcases a stylish electric fireplace with a wood mantle and shiplap surround, while the updated kitchen is the heart of the home with a generous island, stainless steel appliances, and attractive tile backsplash. The extensively improved exterior offers a private, fully fenced backyard transformed into an exceptional outdoor oasis. The composite deck and built-in BBQ create an inviting space for summer gatherings, and the hot tub provides the perfect setting for relaxing and entertaining. For hobbyists, tradespeople, or those needing exceptional storage, the impressive 32' x 15' shop was built in 2025 and features its own 60-amp electrical panel, electrical wiring for a heater, and a custom $12,000 garage door. The home's exterior has also been enhanced with new soffits, fascia, eaves, and downspouts in 2025. The home's windows and doors were replaced in 2022 with a transferable 40-year warranty, a new well pump was installed in 2026, and a new UV water filtration system was installed this year. With extensive remodelling, significant recent upgrades, an incredible backyard retreat, and a newly built shop, this exceptional Burford property offers a rare combination of style, functionality, and versatility. Book your showing today! (id:25417)
- Listing ID: 40861871
- Property Type: Single Family
- Year Built: 1925
| Property | |
|---|---|
| Style: | Other |
| Ownership: | Freehold |
| Lot Size: | Under 1/2 Acre Fence |
| Parking: | Detached Garage 5 Spaces |
| Building | |
|---|---|
| Type: | Single Family House |
| Appliances: | Hot Tub, Refrigerator, Stove and Dishwasher |
| HVAC: | Central Air Conditioning, Fireplace and Forced Air Natural Gas (Fireplace is Electric) |
| Exterior: | Vinyl Siding |
| Basement: | Full (Unfinished) |
| Utilities: | Septic System |
| Location | |
|---|---|
| Township: | Brant |
| Province: | Ontario |
| Nearby Amenities: | Schools and Shopping |
| Community Features: | Quiet Area |
| Rooms | Level | Dimensions |
|---|---|---|
| 4pc Bathroom | Second level | 7'10'' x 5'0'' |
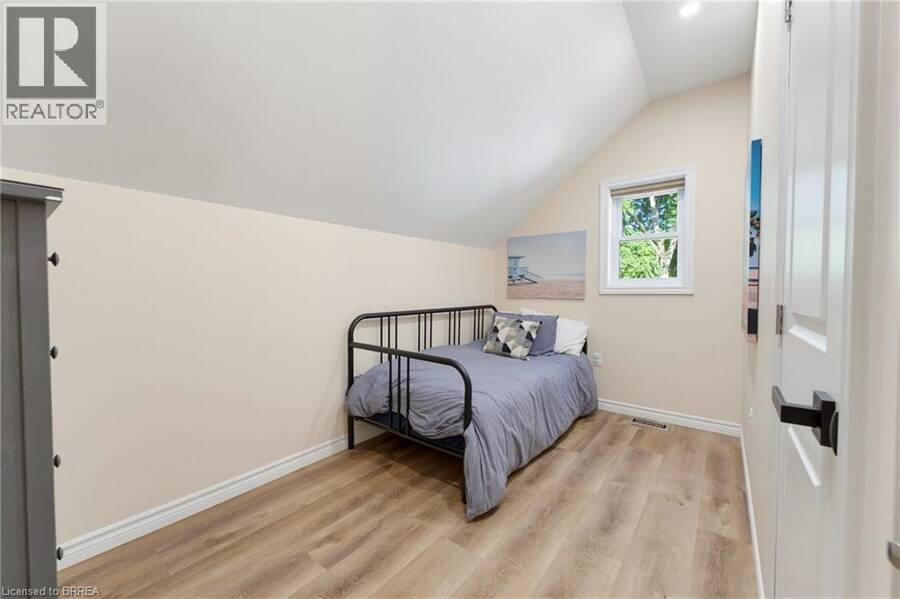
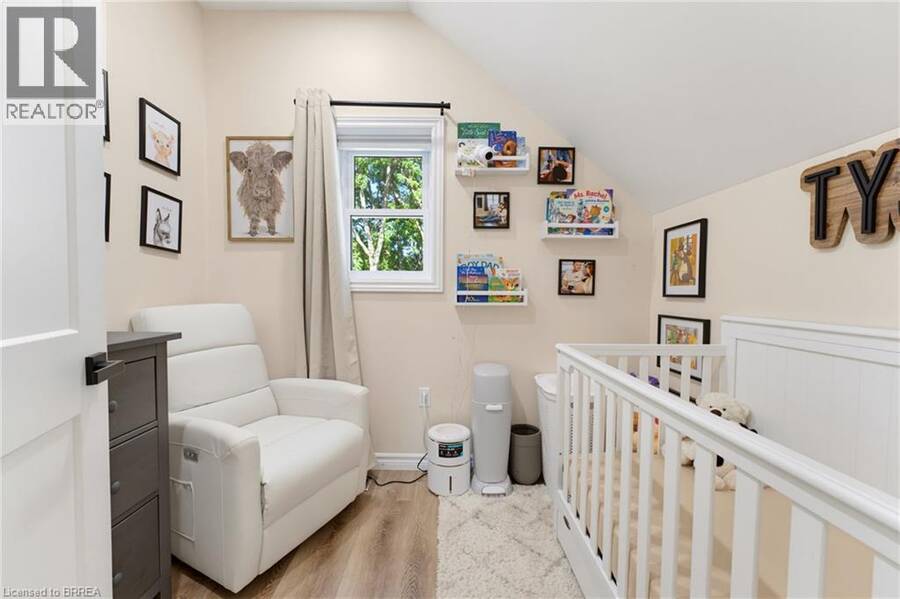
| Bedroom | Second level | 8'9'' x 6'8'' |
| Bedroom | Second level | 9'11'' x 12'0'' |
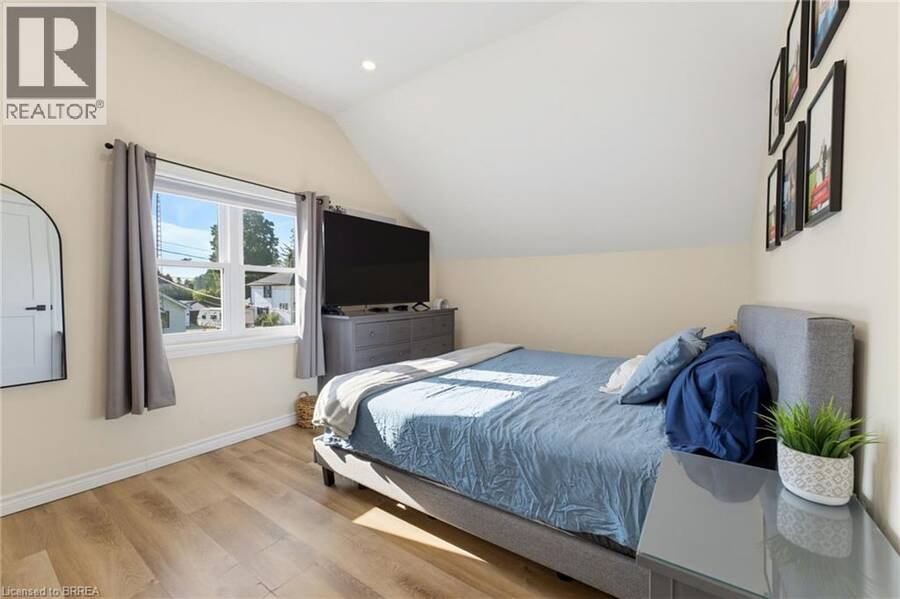
| Primary Bedroom | Second level | 14'4'' x 10'2'' |
| Other | Basement | 16'1'' x 27'5'' |
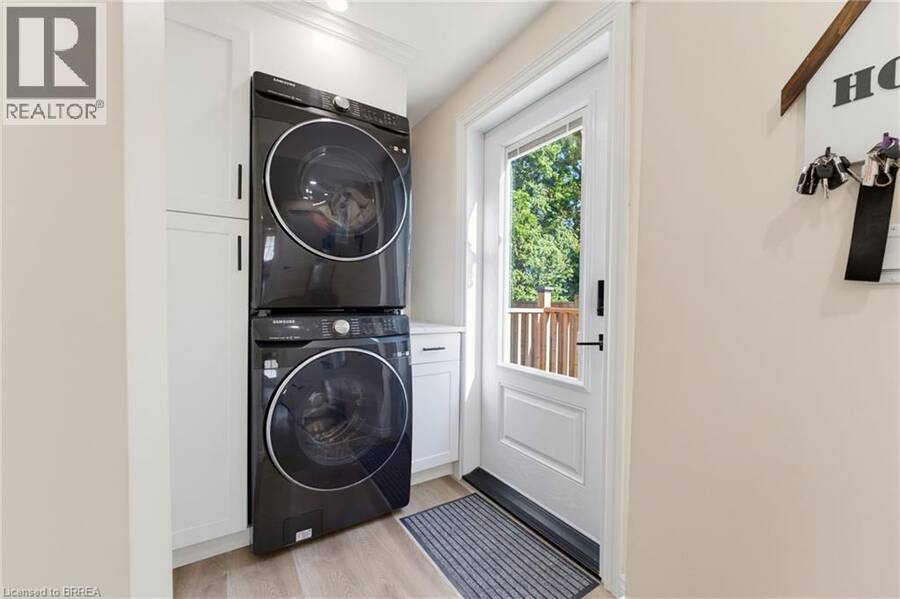
| Laundry room | Main level | 4'7'' x 6'3'' |
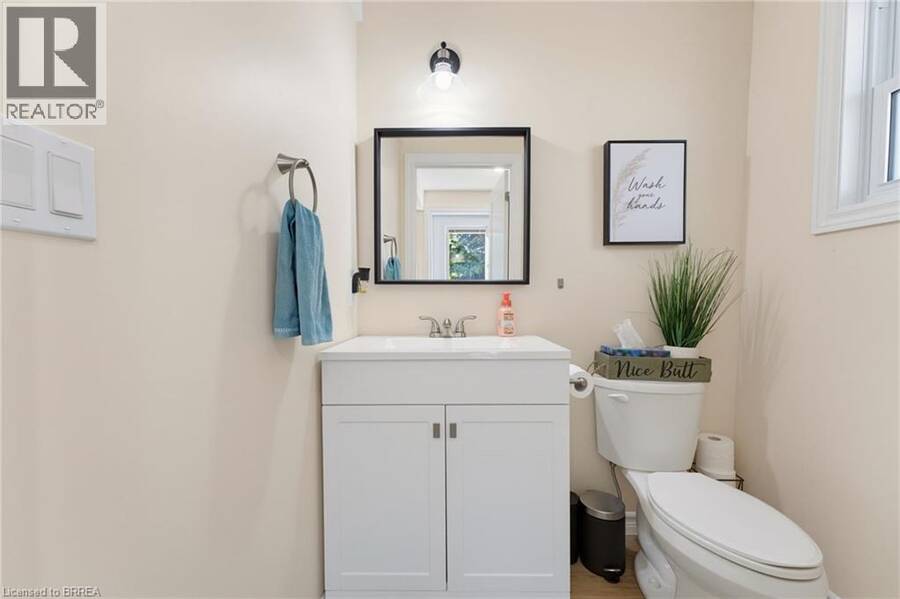
| 2pc Bathroom | Main level | Measurements not available |
| Kitchen | Main level | 16'1'' x 8'0'' |
| Dining room | Main level | 13'0'' x 7'7'' |
| Living room | Main level | 16'1'' x 15'8'' |
Book a showing to see this ALEXANDER Street Home in Brant
This property has so much to offer. Book a private showing now, as you do not want to miss out on 56 ALEXANDER Street in Brant, Ontario!
Private Showing Request
Send a request to book a private showing for
.
Please Note: Information you supply in the contact form will be kept fully confidential.
Is this home the right property for you? Start a conversation to find out.
Get Directions to this Property
Not sure where this property is? Get directions to this ALEXANDER Street Home in Brant.


Provided by Pay It Forward Realty. MLS®, REALTOR®, and the associated logos are trademarks of the Canadian Real Estate Association.

This REALTOR.ca listing content is owned and licensed by REALTOR® members of the Canadian Real Estate Association.
Have questions or need more information about this home? Don't know where to begin? Then, let us connect you with the best real estate agent to guide you.

Inquiries submitted through this website will be responded to by a local sales representative from Royal LePage®.
Start a Conversation by Text
Provide your full name, phone and email to start a conversation by text message.
Please Note: Information you supply in the contact form will be kept fully confidential.
Start a Conversation by Email
Provide your full name and email to start a conversation by email.
Please Note: Information you supply in the contact form will be kept fully confidential.