
54 FIFTH CONCESSION Road, Brant, Ontario N0E 1A0

$1,100,000.00
- 5 bedrooms
- 4 bathrooms
- 3,026 Square Feet
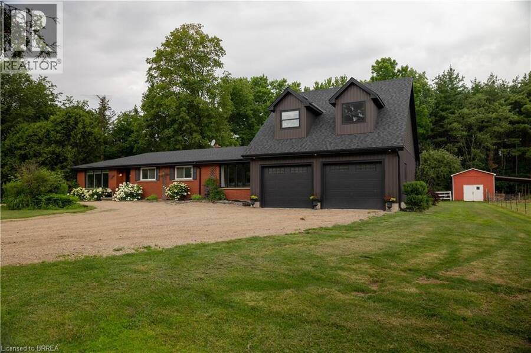
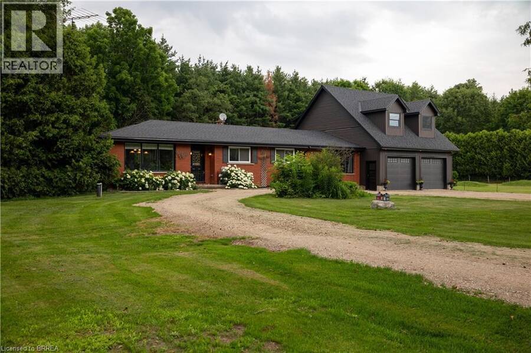
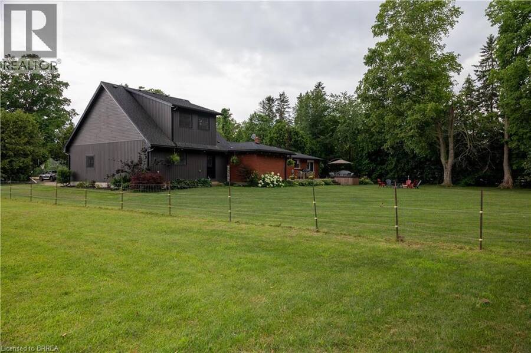
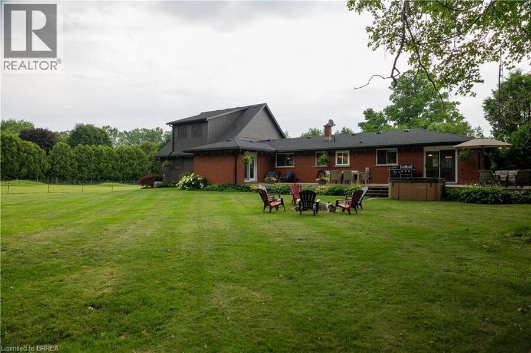
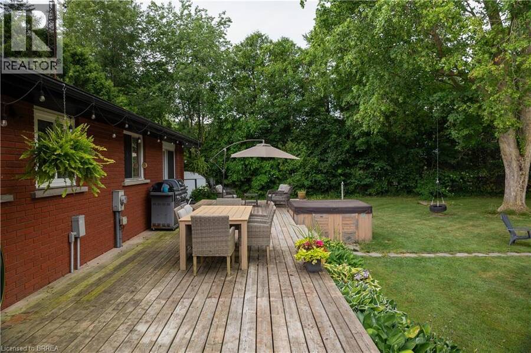
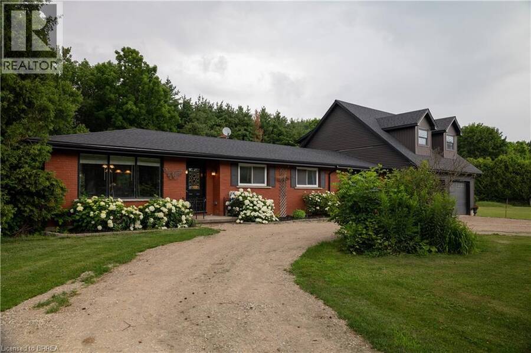
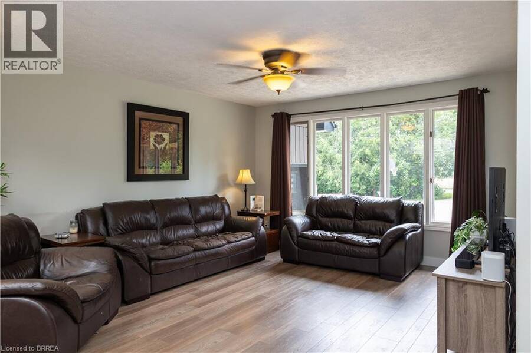
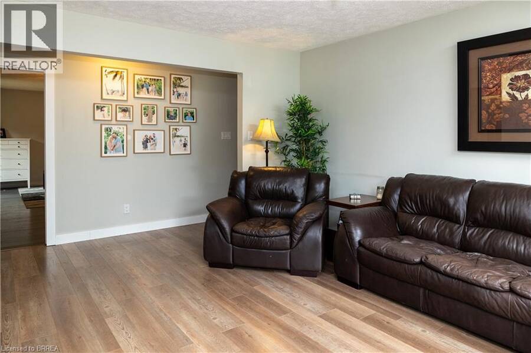
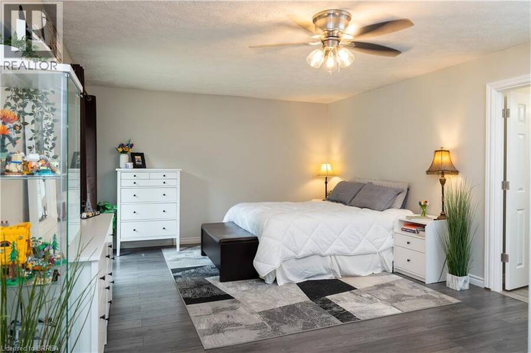
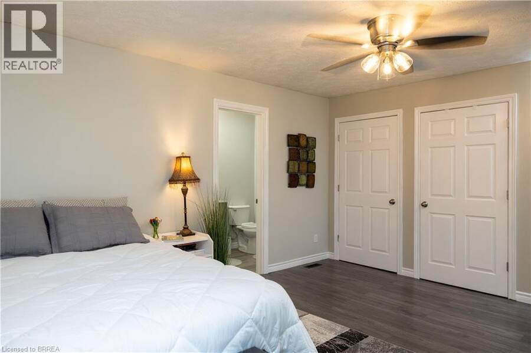
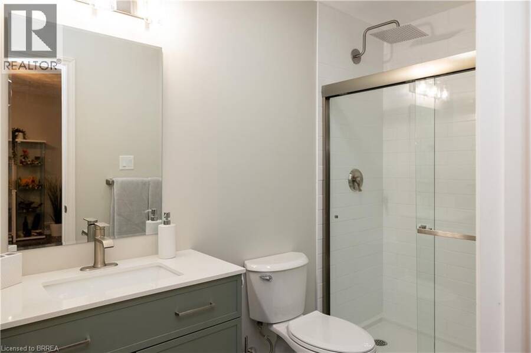
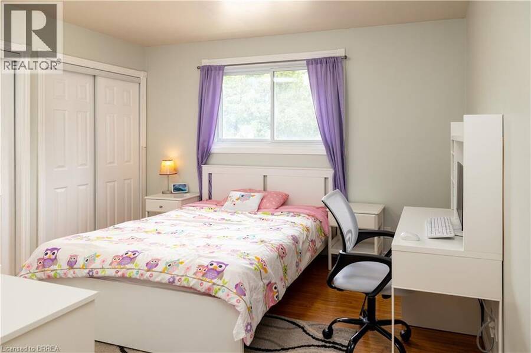
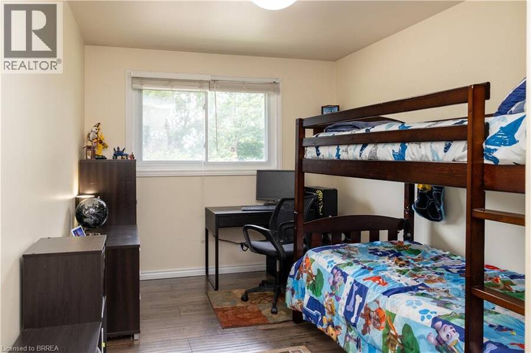
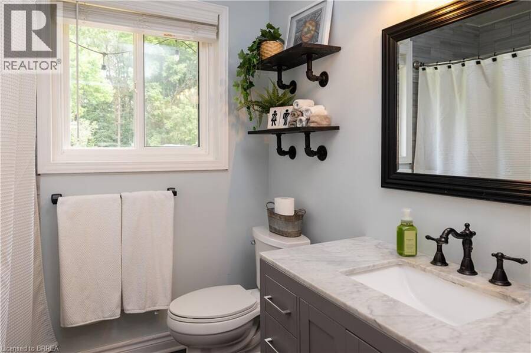
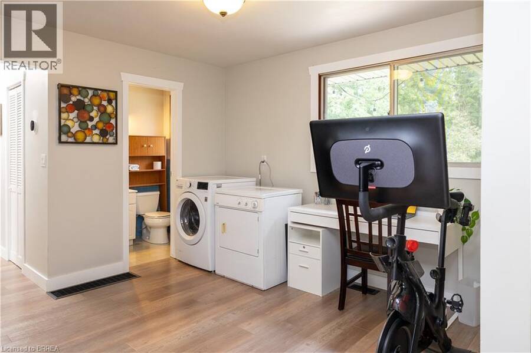
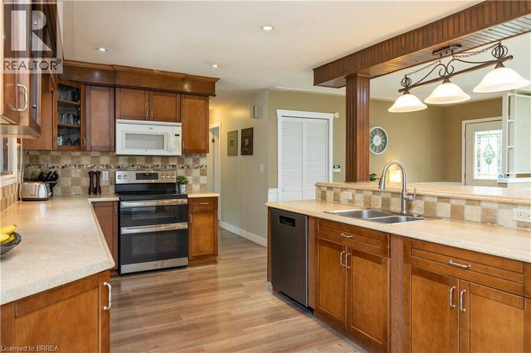
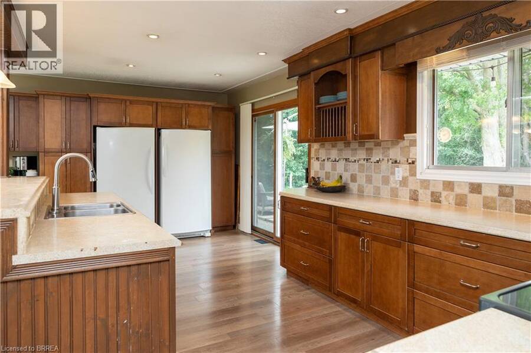
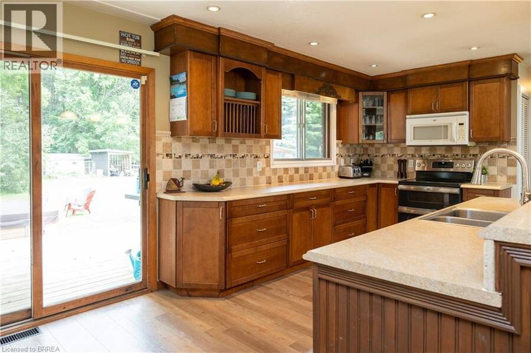
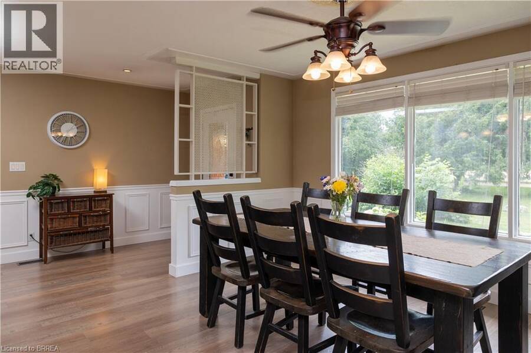
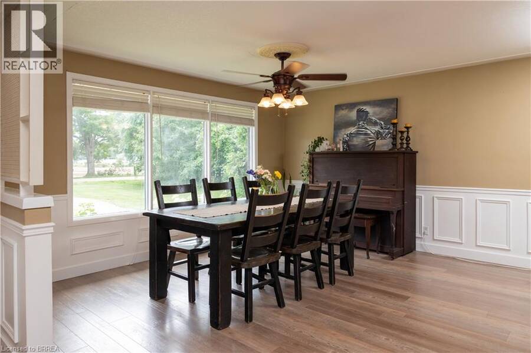
Wonderful family home with a barn on a 1.7 acre country lot just south of Hwy 403 access, in the countryside. Opportunities galore! Offering 5 bedrooms, 2 full baths & 2 half baths and approx. 3,000 sf of finished living space with major in-law suite potential. The principal rooms are very spacious and bright, and the addition (2021) is perfect for a home-based office or for future secondary suite conversion. Large backyard deck off both the kitchen and primary suite, with hot tub (included). Three large bedrooms including the primary with a brand new sparkling ensuite, main floor laundry, another full bath and half bath, and a huge mudroom round out ... read more
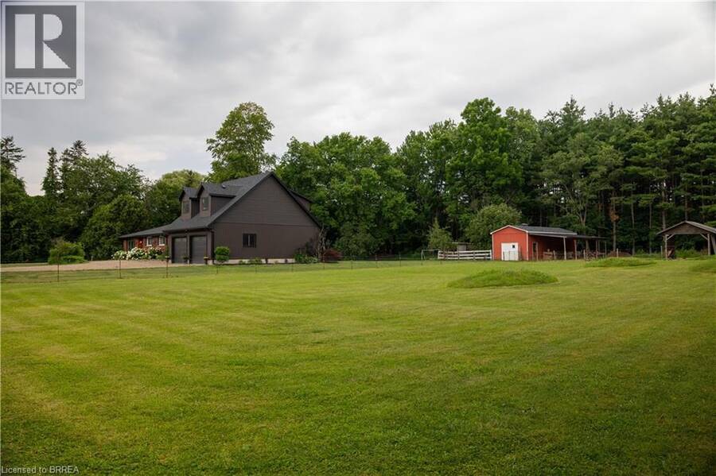
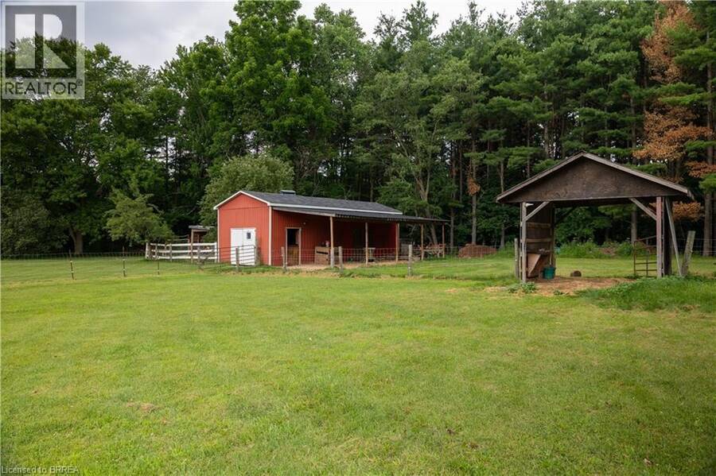
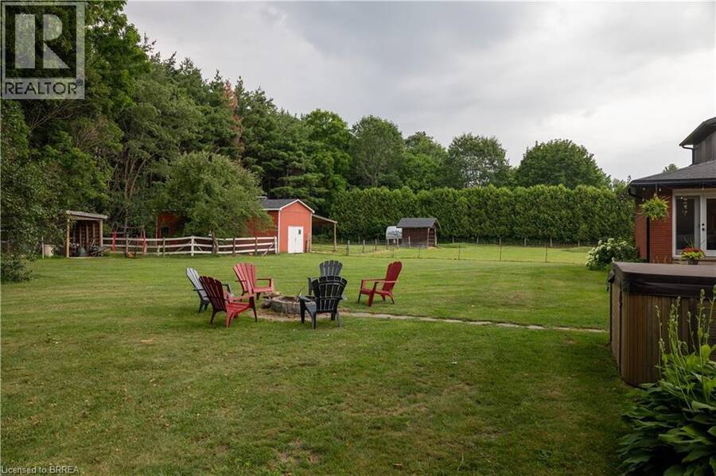
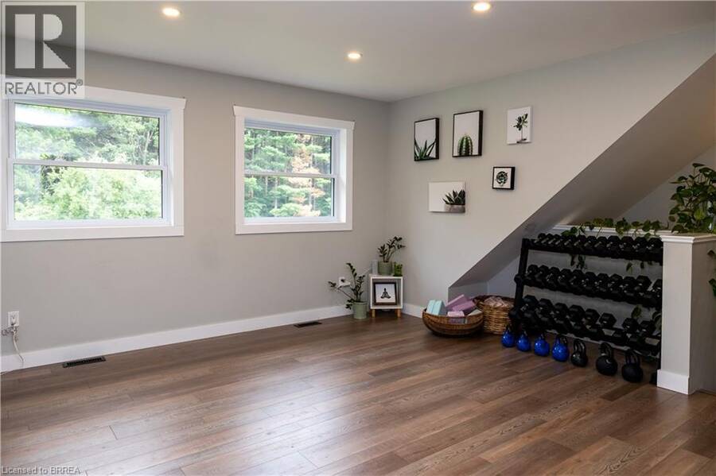
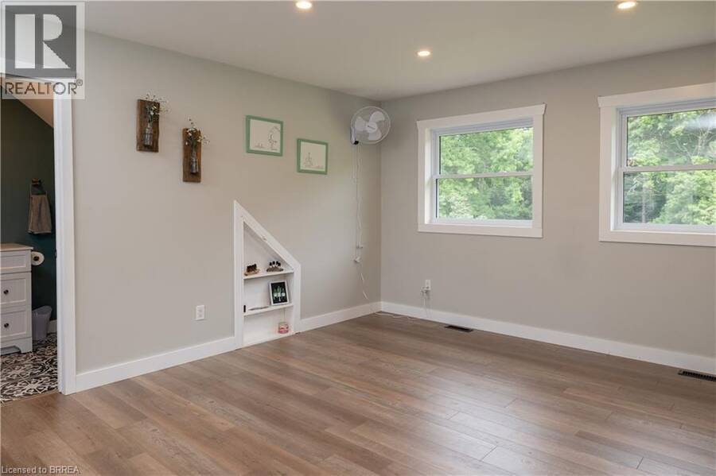
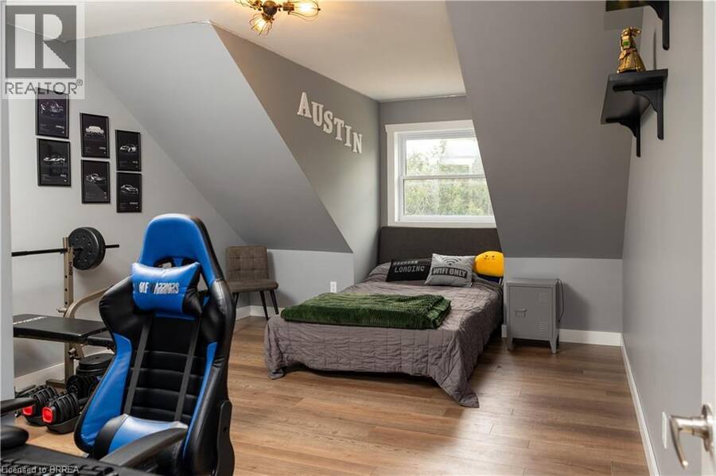
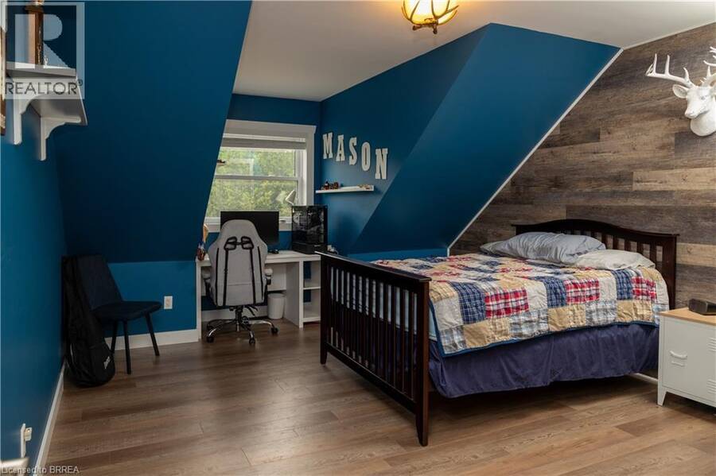
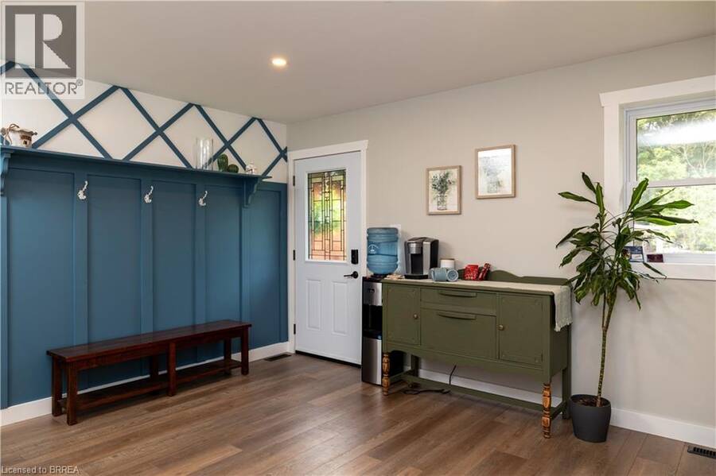
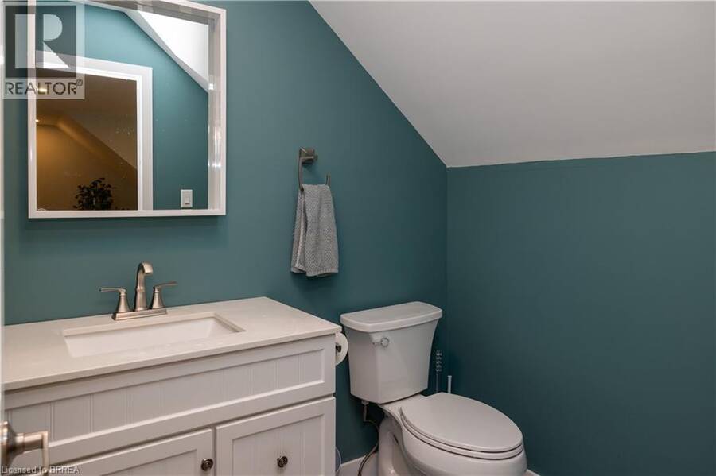
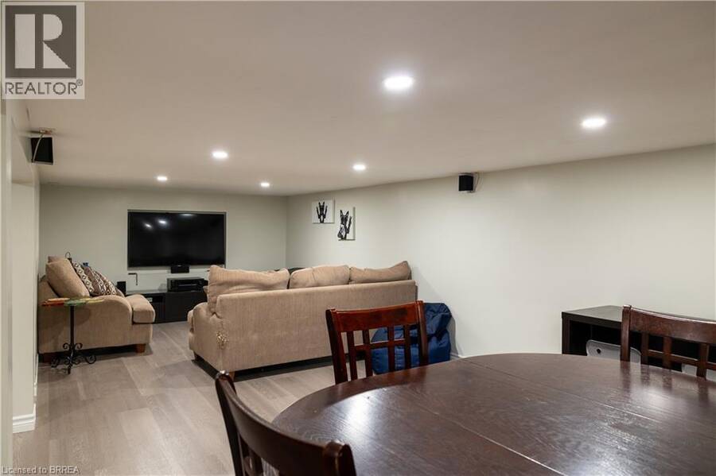
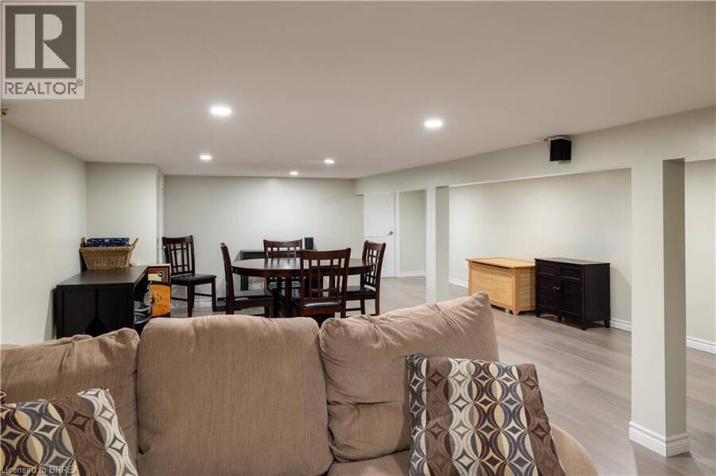
Wonderful family home with a barn on a 1.7 acre country lot just south of Hwy 403 access, in the countryside. Opportunities galore! Offering 5 bedrooms, 2 full baths & 2 half baths and approx. 3,000 sf of finished living space with major in-law suite potential. The principal rooms are very spacious and bright, and the addition (2021) is perfect for a home-based office or for future secondary suite conversion. Large backyard deck off both the kitchen and primary suite, with hot tub (included). Three large bedrooms including the primary with a brand new sparkling ensuite, main floor laundry, another full bath and half bath, and a huge mudroom round out the main level. The full, finished basement is great for the kids to hang out and have their own spot. The double car attached garage with inside entry is super handy and comes complete with two upper bedrooms, a two-piece bath and yoga studio. Set back off a quiet country road and surrounded by mature tree lines, offering plenty of privacy, shade, and space to yourself. Have your horses, goats, and donkeys right at home with the 16’x42’ barn with hydro, water, hay loft storage, and runs to the electric fenced pasture. A separate chicken coop and a couple lean-to’s round out the infrastructure. Tons of space for the kids and dogs to still run, or to have an inground pool installed if you so desired in the future. Fibre optic internet available at the property. Imagine the family memories that can be made right here! (id:25417)
- Listing ID: 40844821
- Property Type: Single Family
- Year Built: 1969
| Property | |
|---|---|
| Ownership: | Freehold |
| Land Size: | 1.7 Ac (1/2 - 1.99 Acres) Partially Fenced and Landscaped |
| Parking: | Attached Garage 12 Spaces |
| Building | |
|---|---|
| Type: | Single Family House |
| Appliances: | Dryer, Refrigerator, Stove, Washer and Dishwasher |
| HVAC: | Central Air Conditioning, Fireplace and Heat Pump |
| Exterior: | Brick Veneer and Vinyl Siding |
| Basement: | Full (Finished) |
| Utilities: | Septic System |
| Location | |
|---|---|
| Township: | Brant |
| Province: | Ontario |
| Nearby Amenities: | Community Centre, Park, Place Of Worship, Playground, Quiet Area, School Bus, Schools and Shopping |
| Rooms | Level | Dimensions |
|---|---|---|
| 2pc Bathroom | Second level | Measurements not available |
| Bedroom | Second level | 17'1'' x 12'5'' |
| Bedroom | Second level | 17'11'' x 12'5'' |
| Family room | Second level | 13'11'' x 16'4'' |
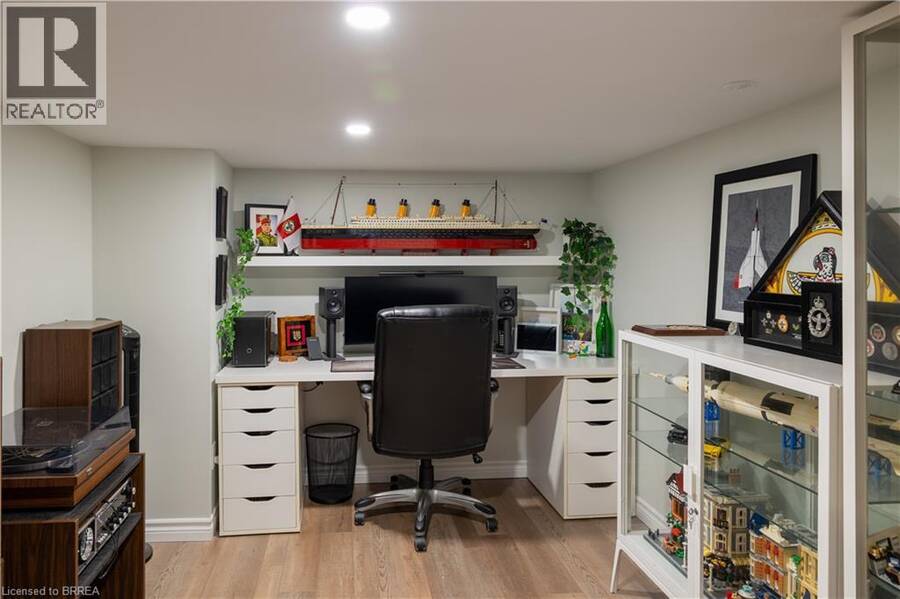
| Office | Basement | 10'8'' x 8'4'' |
| Recreation room | Basement | 17'7'' x 27'0'' |
| Mud room | Main level | 14'6'' x 13'4'' |
| 3pc Bathroom | Main level | Measurements not available |
| Primary Bedroom | Main level | 17'0'' x 13'3'' |
| Bedroom | Main level | 14'8'' x 9'3'' |
| 4pc Bathroom | Main level | Measurements not available |
| Dining room | Main level | 13'8'' x 14'6'' |
| Eat in kitchen | Main level | 11'6'' x 20'7'' |
| Living room | Main level | 13'2'' x 15'8'' |
| Laundry room | Main level | 11'4'' x 10'0'' |
| 2pc Bathroom | Main level | Measurements not available |
| Bedroom | Main level | 12'5'' x 11'3'' |
Book a showing to see this FIFTH CONCESSION Road Home in Brant
This property has so much to offer. Book a private showing now, as you do not want to miss out on 54 FIFTH CONCESSION Road in Brant, Ontario!
Private Showing Request
Send a request to book a private showing for
.
Please Note: Information you supply in the contact form will be kept fully confidential.
Is this home the right property for you? Start a conversation to find out.
Get Directions to this Property
Not sure where this property is? Get directions to this FIFTH CONCESSION Road Home in Brant.


Provided by Re/Max Twin City Realty Inc. MLS®, REALTOR®, and the associated logos are trademarks of the Canadian Real Estate Association.

This REALTOR.ca listing content is owned and licensed by REALTOR® members of the Canadian Real Estate Association.
Have questions or need more information about this home? Don't know where to begin? Then, let us connect you with the best real estate agent to guide you.

Inquiries submitted through this website will be responded to by a local sales representative from Royal LePage®.
Start a Conversation by Text
Provide your full name, phone and email to start a conversation by text message.
Please Note: Information you supply in the contact form will be kept fully confidential.
Start a Conversation by Email
Provide your full name and email to start a conversation by email.
Please Note: Information you supply in the contact form will be kept fully confidential.