
333 6TH CONCESSION Road, Brant, Ontario N0E 1B0

$1,050,000.00
- 6 bedrooms
- 4 bathrooms
- 4,215 Square Feet
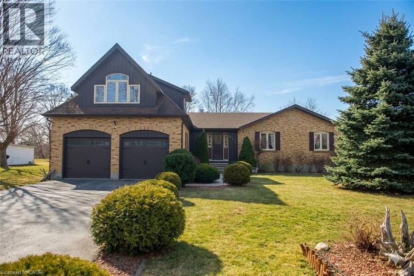
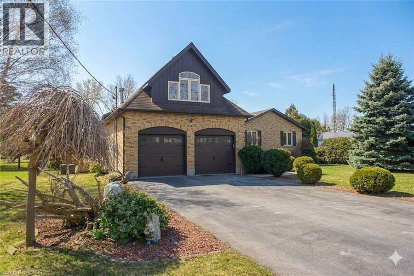
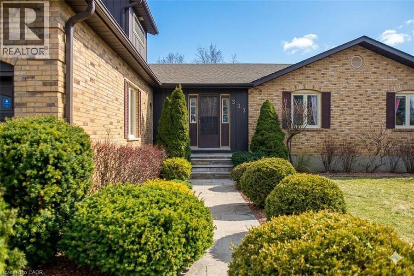
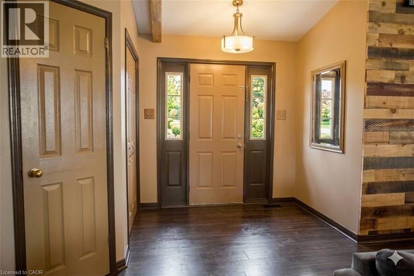
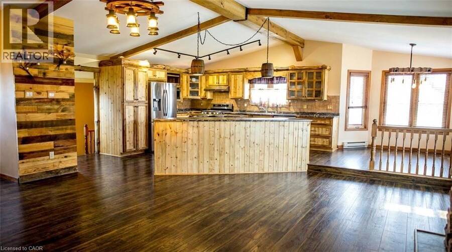
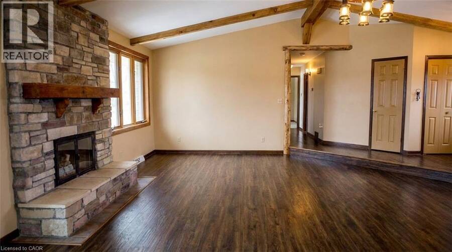
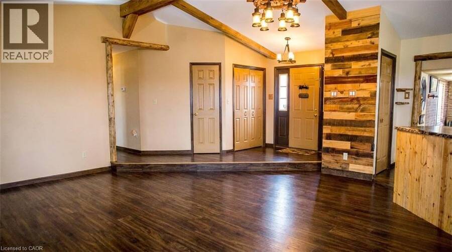
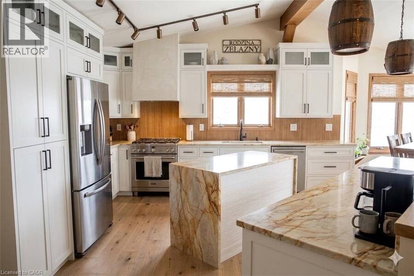
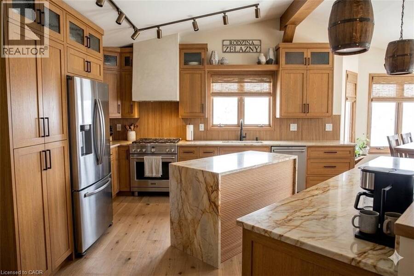
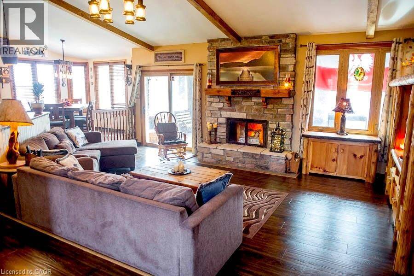
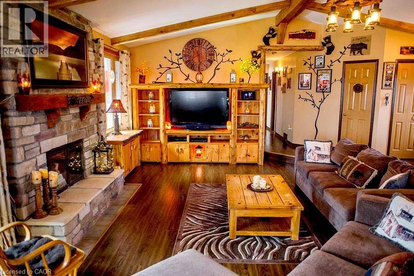
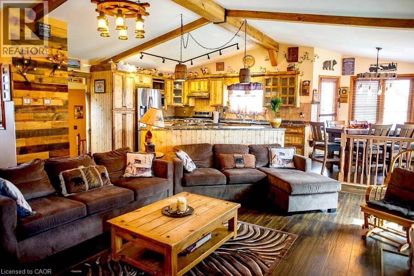
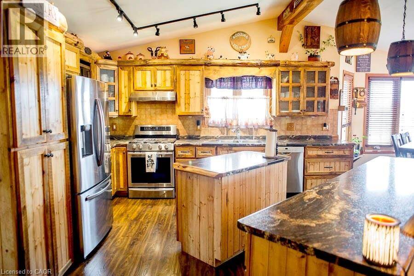
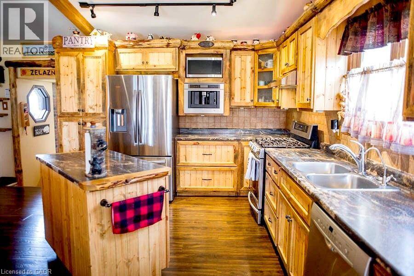
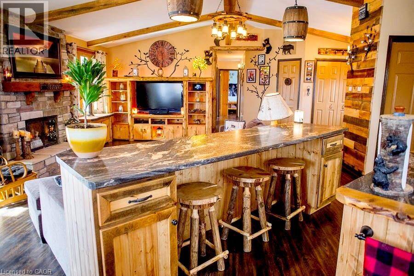
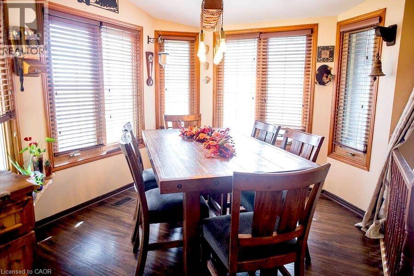
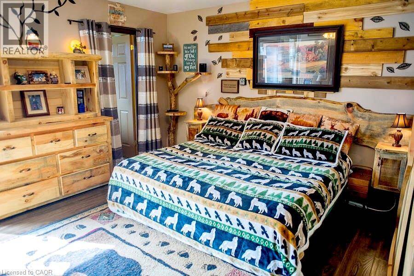
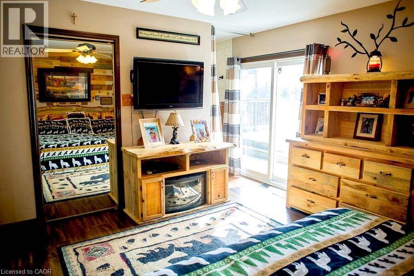
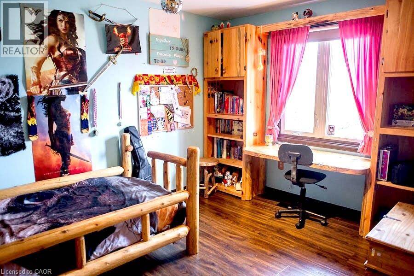
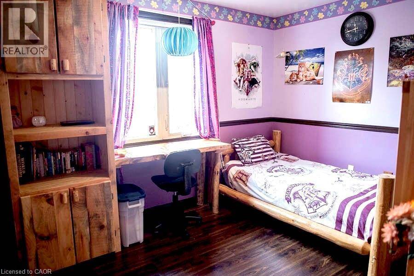
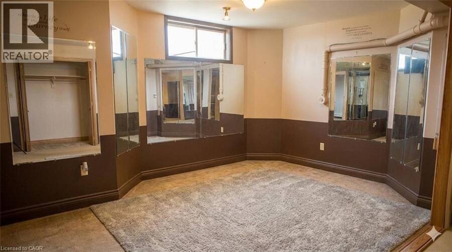
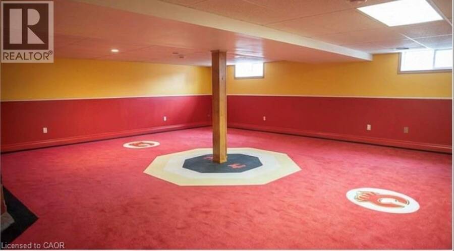
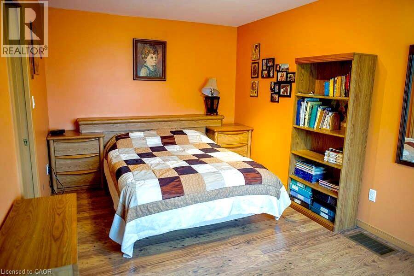
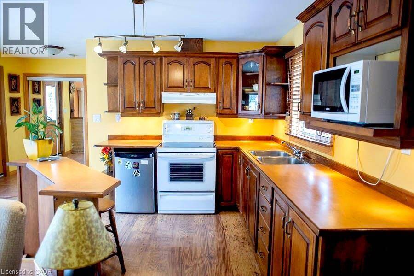
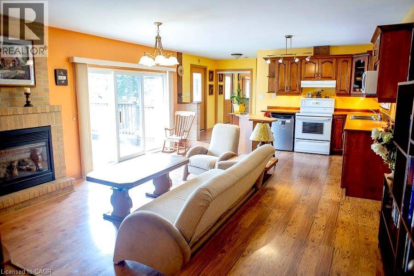
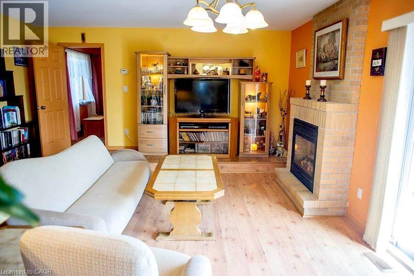
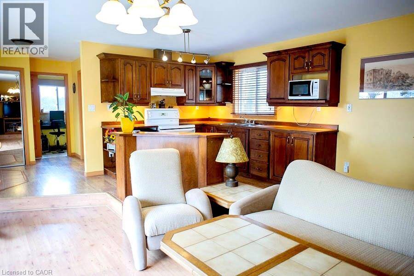
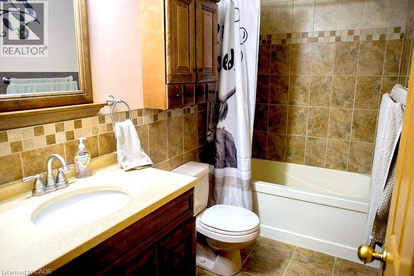
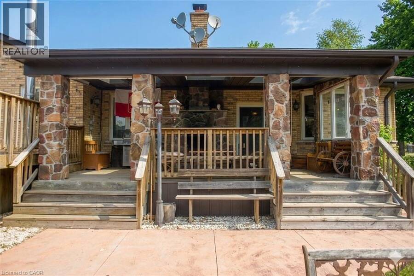
INCREDIBLE CUSTOM BUILD BUNGALOFT is designed for family, extended family, guests, or home-based lifestyles. It features TWO SEPARATE living areas that have their own furnaces, AC Units, Hydro etc. This residence offers multiple private living spaces within one exceptional property. The main dwelling features a bright, open layout with natural wood detailing, generous living areas, and a statement fireplace. The MAIN KITCHEN is being RE-DESIGNED and there is a POSSIBILITY of adding YOUR CUSTOM design finishes. Six bedrooms and four bathrooms provide ample space, including a private primary retreat with ensuite. The lower level is finished with ... read more
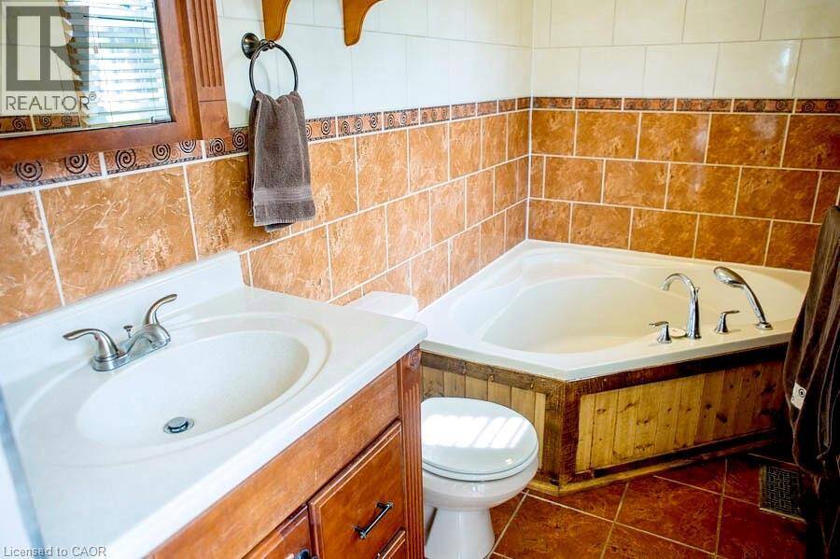
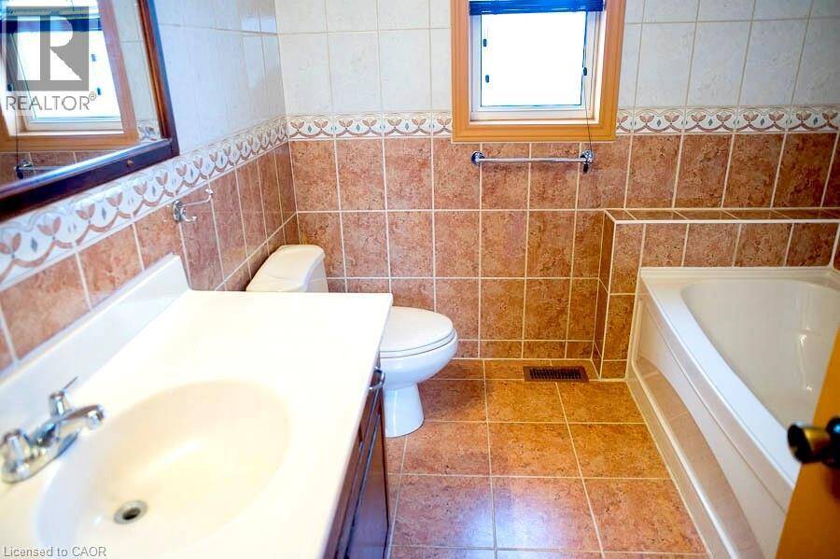
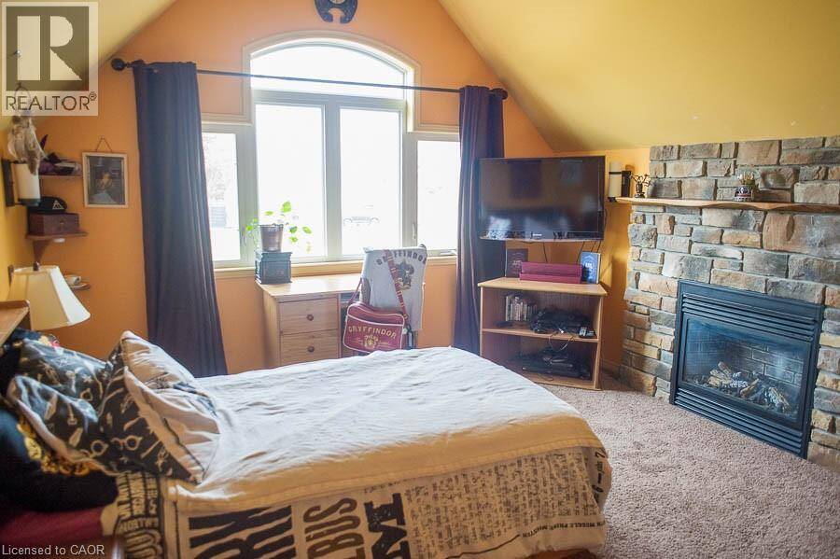
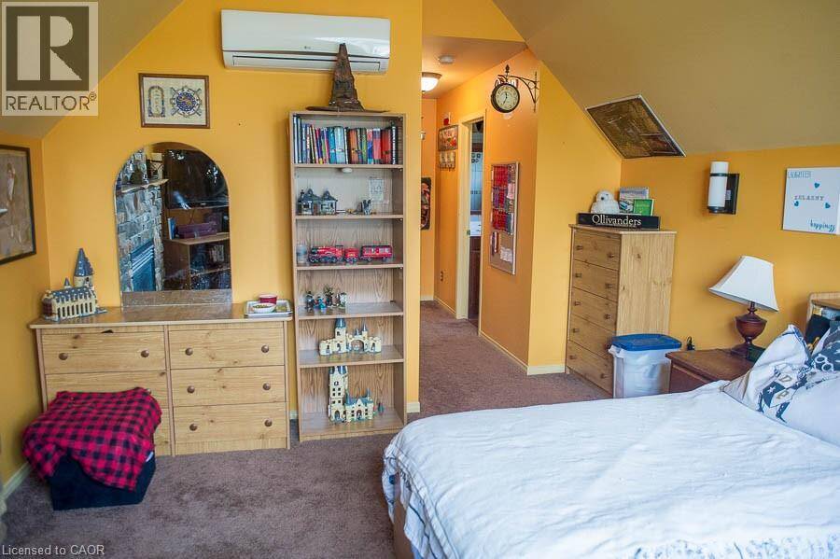
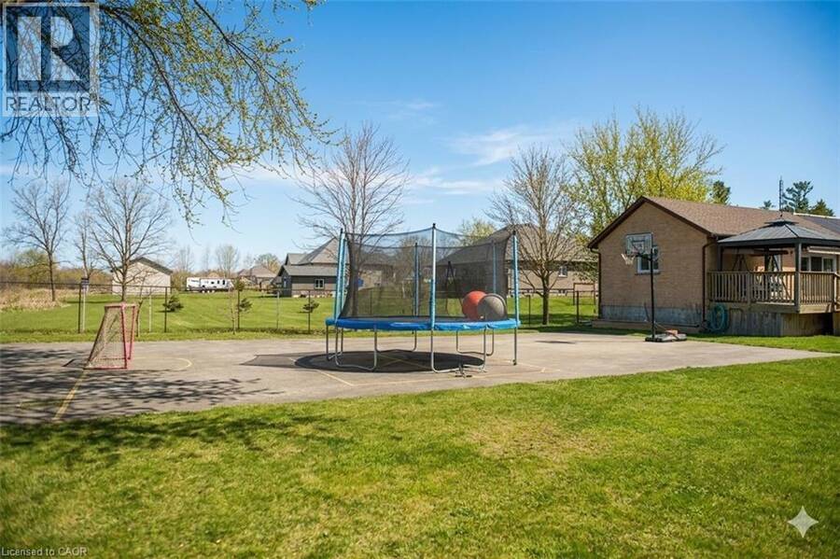
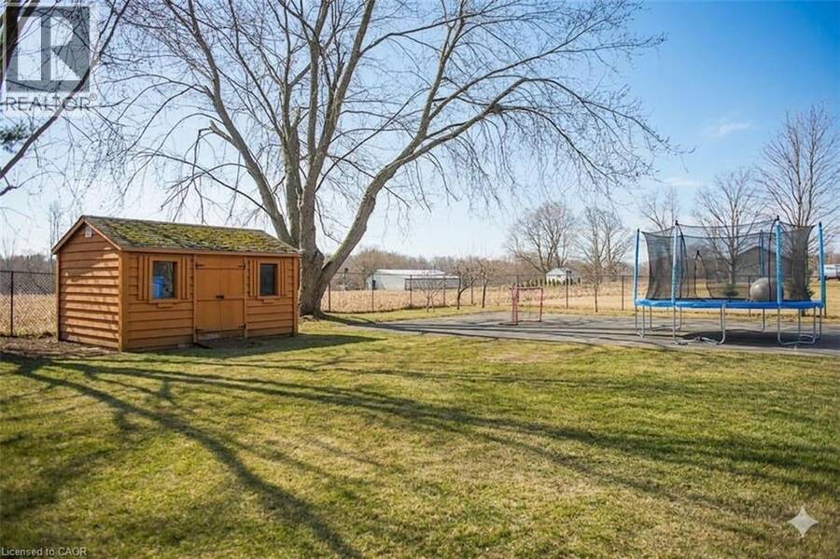
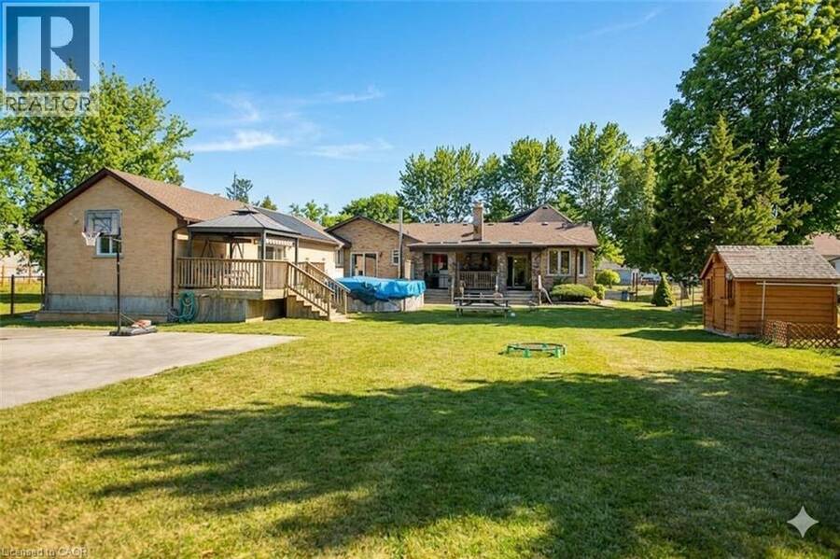
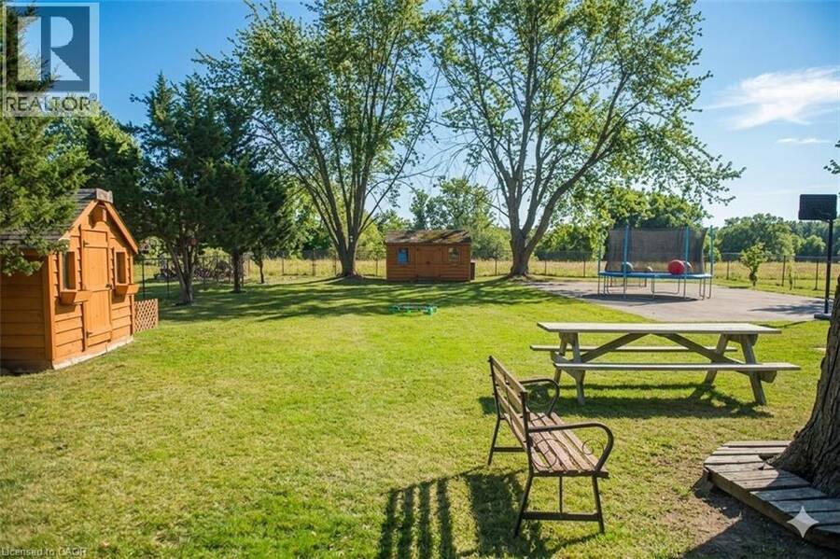
INCREDIBLE CUSTOM BUILD BUNGALOFT is designed for family, extended family, guests, or home-based lifestyles. It features TWO SEPARATE living areas that have their own furnaces, AC Units, Hydro etc. This residence offers multiple private living spaces within one exceptional property. The main dwelling features a bright, open layout with natural wood detailing, generous living areas, and a statement fireplace. The MAIN KITCHEN is being RE-DESIGNED and there is a POSSIBILITY of adding YOUR CUSTOM design finishes. Six bedrooms and four bathrooms provide ample space, including a private primary retreat with ensuite. The lower level is finished with recreation space, laundry, and storage. The self-contained in-law suite includes its own entrance, deck overlooking open fields, kitchen, living space with fireplace, bedroom, office, full bath, and separate utilities. The loft, a third suite offering a bedroom with fireplace and full bath ... ideal for longer-term guests. Set on a large, fully fenced lot backing onto farmland, the property includes parking for six, multiple storage sheds, a basketball court and a solar-heated above-ground pool. A truly unique property offering privacy, flexibility, and functionality. Additional notes: Only about 10 minutes to hwy 403 and about another 15 minutes from there to the 401. Reverse osmosis drinking system in main home and in-law suite. AC|Furnace 2025. HWH 2024 *Pictures from previous listing have been used with permission and virtual edits made. (id:25417)
- Listing ID: 40818928
- Property Type: Single Family
- Year Built: 1987
| Property | |
|---|---|
| Style: | Bungalow |
| Ownership: | Freehold |
| Lot Size: | 1/2 - 1.99 Acres Fence |
| Parking: | Attached Garage 7 Spaces |
| Pool: | Above Ground Pool |
| Building | |
|---|---|
| Type: | Single Family House |
| Appliances: | Dryer, Gas Stove(s), Washer and Dishwasher |
| HVAC: | Central Air Conditioning, Fireplace and Forced Air Natural Gas |
| Exterior: | Brick and Stone |
| Basement: | Full (Finished) |
| Utilities: | Cable, Electricity, Natural Gas, Drilled Well and Septic System |
| Location | |
|---|---|
| Township: | Brant |
| Province: | Ontario |
| Community Features: | Quiet Area and School Bus |
| Rooms | Level | Dimensions |
|---|---|---|
| 3pc Bathroom | Second level | Measurements not available |
| Bedroom | Second level | 14'9'' x 12'3'' |
| Bedroom | Basement | 20'4'' x 14'5'' |
| Laundry room | Basement | 17'8'' x 9'1'' |
| Recreation room | Basement | 23'4'' x 27'4'' |
| Office | Main level | 6'0'' x 10'0'' |
| 3pc Bathroom | Main level | Measurements not available |
| Living room | Main level | 16'2'' x 19'0'' |
| Kitchen | Main level | 9'7'' x 10'7'' |
| Primary Bedroom | Main level | 16'2'' x 9'8'' |
| Bonus Room | Main level | 8'0'' x 10'8'' |
| Primary Bedroom | Main level | 14'5'' x 13'4'' |
| 3pc Ensuite bath | Main level | Measurements not available |
| Bedroom | Main level | 9'9'' x 12'8'' |
| Bedroom | Main level | 9'4'' x 11'8'' |
| 4pc Bathroom | Main level | Measurements not available |
| Family room | Main level | 22'2'' x 14'4'' |
| Dining room | Main level | 10'6'' x 10'3'' |
| Kitchen | Main level | 15'5'' x 14'0'' |
Book a showing to see this 6TH CONCESSION Road Home in Brant
This property has so much to offer. Book a private showing now, as you do not want to miss out on 333 6TH CONCESSION Road in Brant, Ontario!
Private Showing Request
Send a request to book a private showing for
.
Please Note: Information you supply in the contact form will be kept fully confidential.
Is this home the right property for you? Start a conversation to find out.
Get Directions to this Property
Not sure where this property is? Get directions to this 6TH CONCESSION Road Home in Brant.


Provided by Royal LePage Wolle Realty. MLS®, REALTOR®, and the associated logos are trademarks of the Canadian Real Estate Association.

This REALTOR.ca listing content is owned and licensed by REALTOR® members of the Canadian Real Estate Association.
Have questions or need more information about this home? Don't know where to begin? Then, let us connect you with the best real estate agent to guide you.

Inquiries submitted through this website will be responded to by a local sales representative from Royal LePage®.
Start a Conversation by Text
Provide your full name, phone and email to start a conversation by text message.
Please Note: Information you supply in the contact form will be kept fully confidential.
Start a Conversation by Email
Provide your full name and email to start a conversation by email.
Please Note: Information you supply in the contact form will be kept fully confidential.