
295 BRANT ROAD, Brant, Ontario N0E 1N0


$1,999,777.00
- 5 bedrooms
- 3 bathrooms
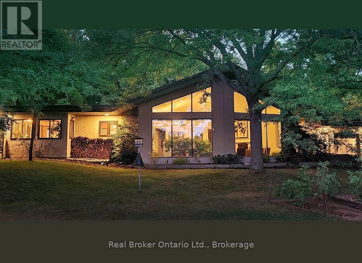
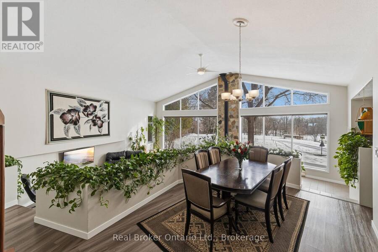
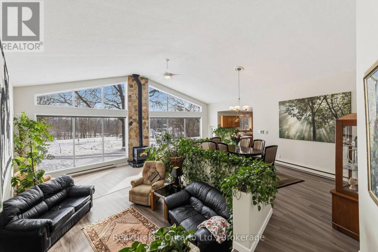
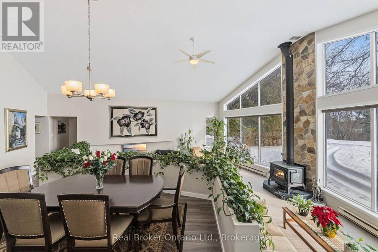
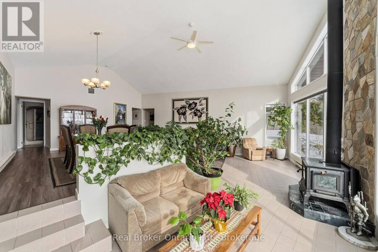
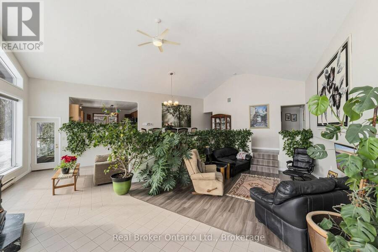
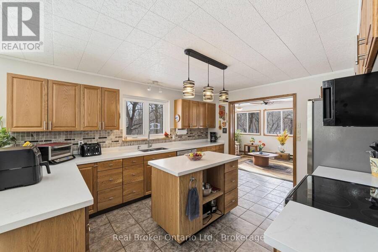
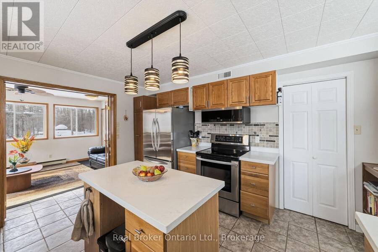
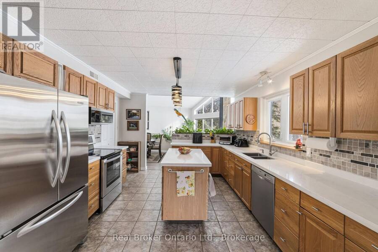
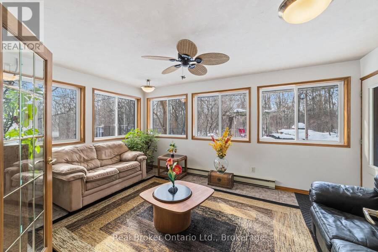
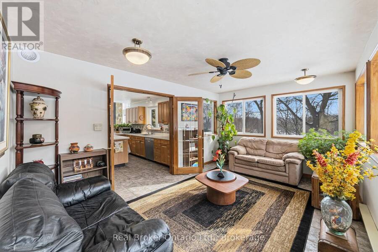
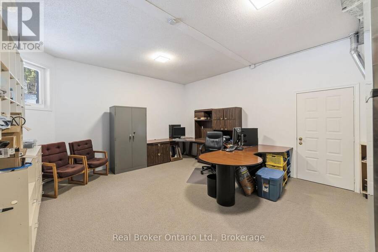
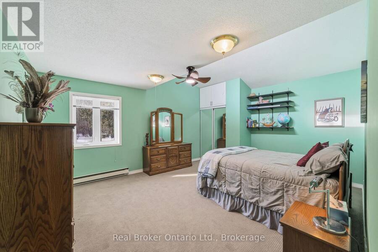
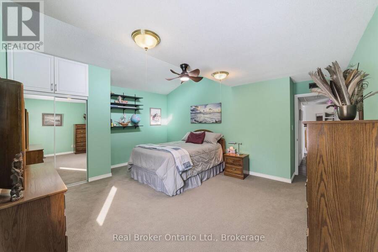
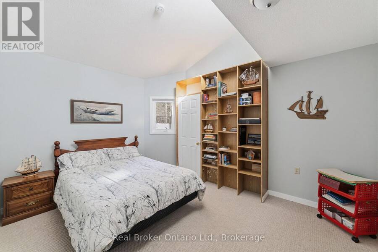
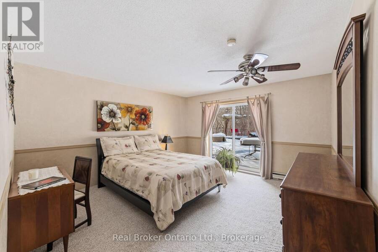
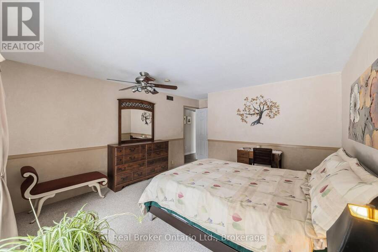
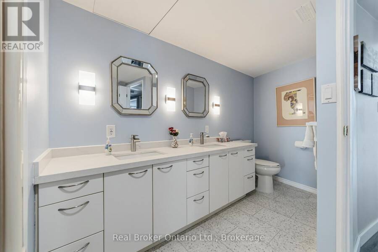
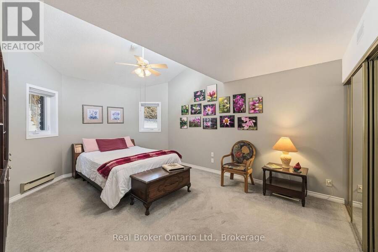
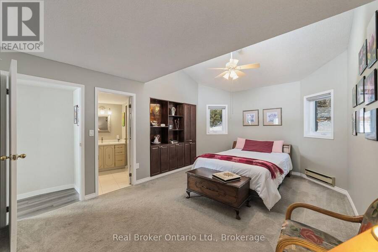
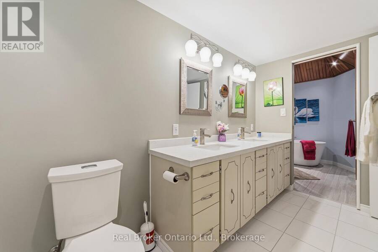
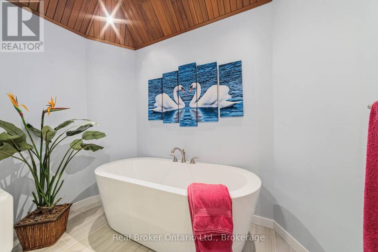
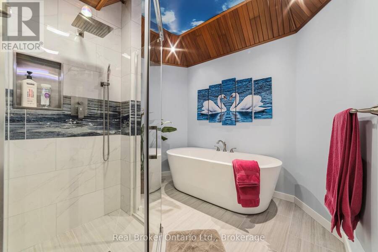
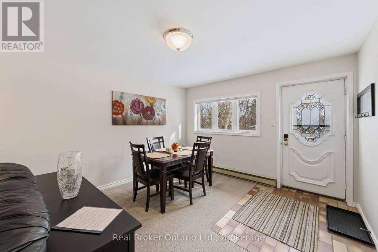
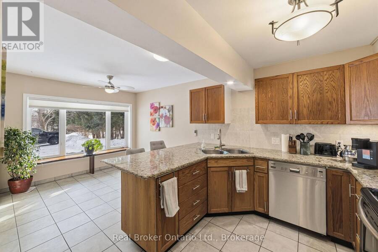
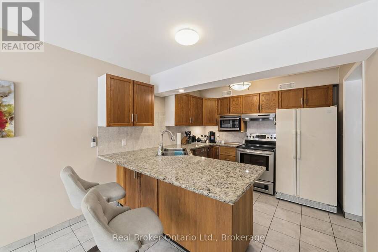
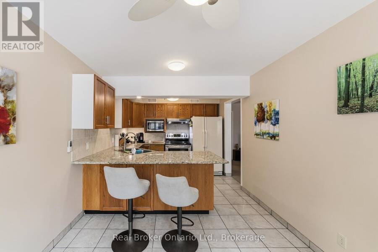
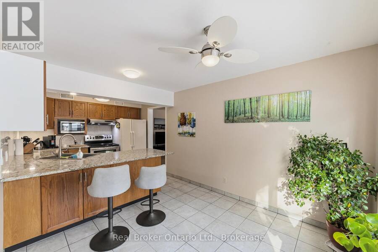
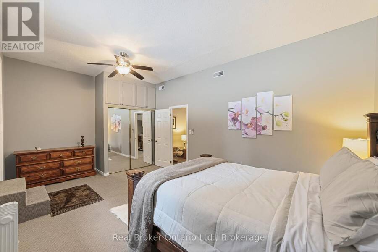
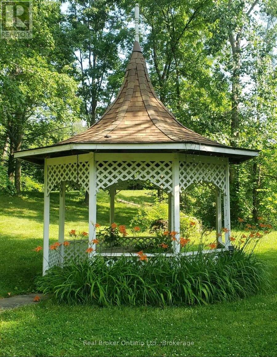
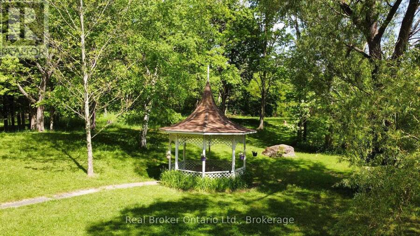
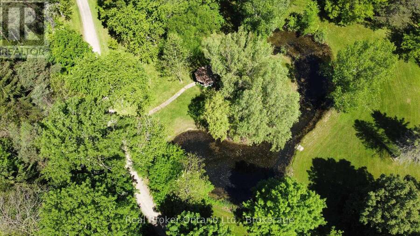
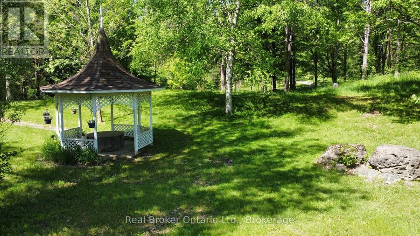
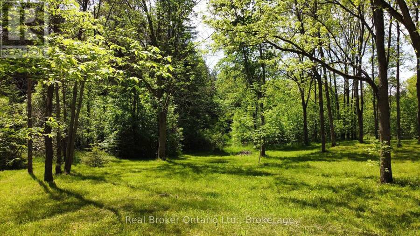
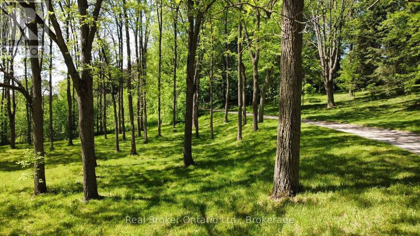
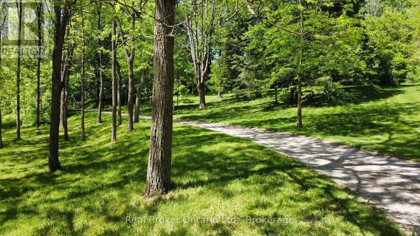
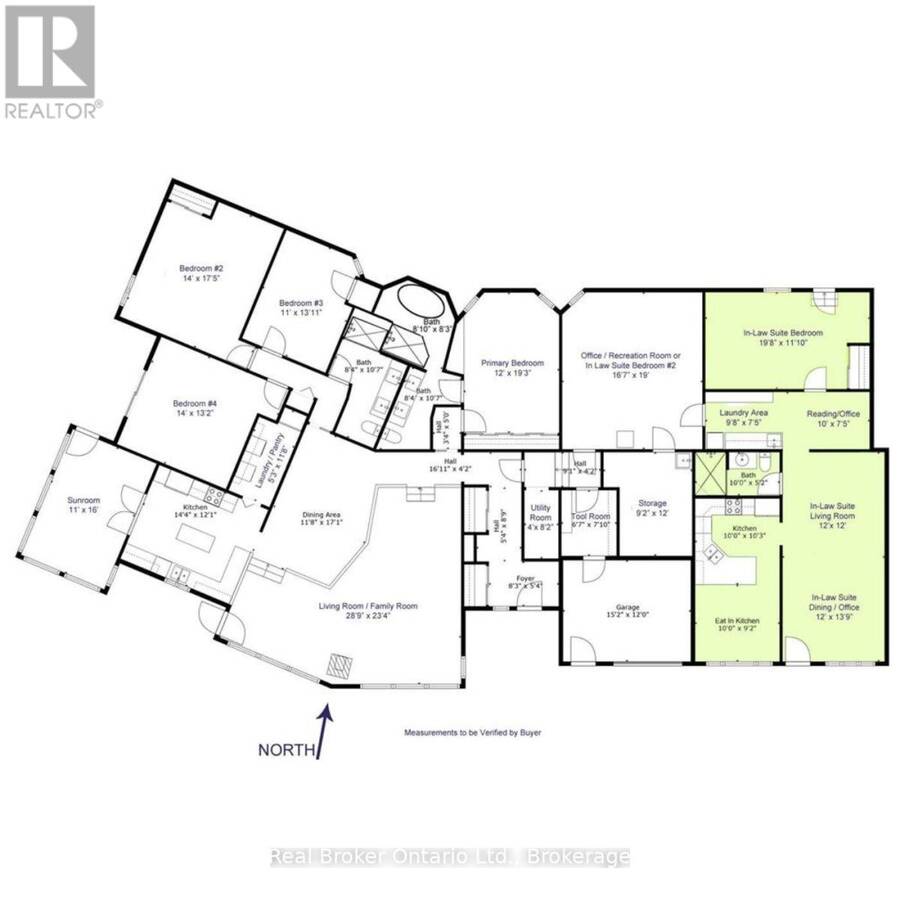
Rare 11 acre estate offering exceptional privacy and versatility with mature forest, park settings, wilderness trails and teeming with wildlife. The custom-built, 4,000 sq. ft. home features 5+1 bedrooms and sweeping views through cathedral windows without nearby neighbours. Cold-climate heat pump, superior insulation, newer roofing provide extra low utility costs. A full in-law suite was previously tenanted at $2,050/month, currently a successful Airbnb. This could be a great mortgage helper, large office/store or family space. Quartz countertops, spacious bedrooms, soaker tub, upgraded utilities and a stunning Koi pond with rock waterfall, pergola ... read more
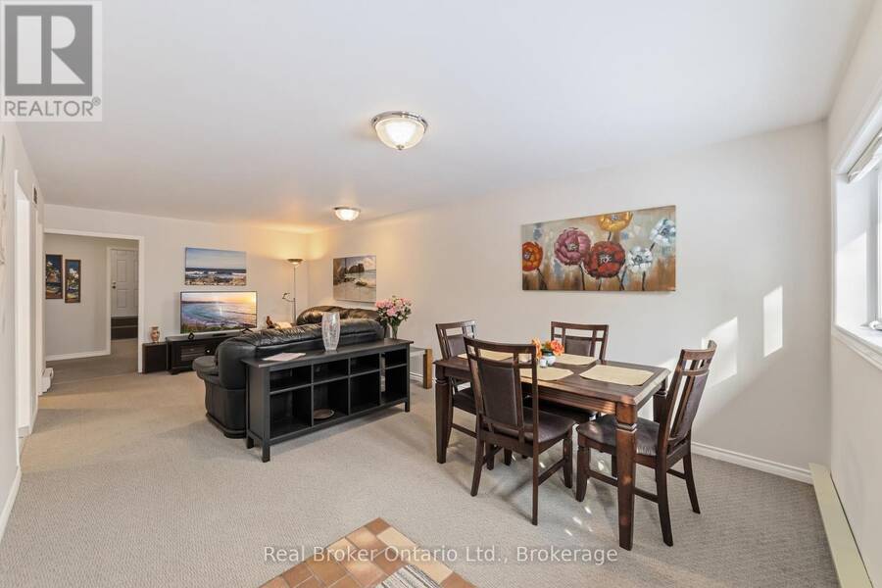
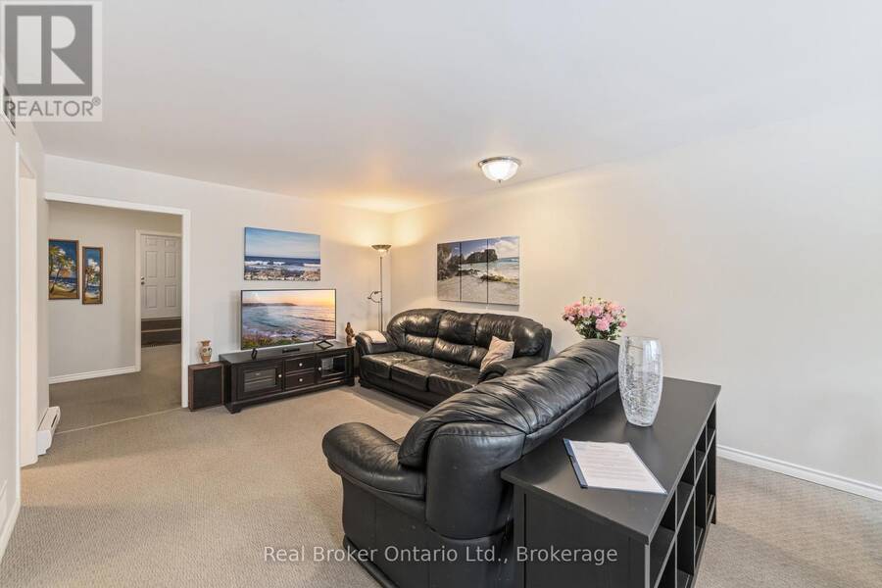
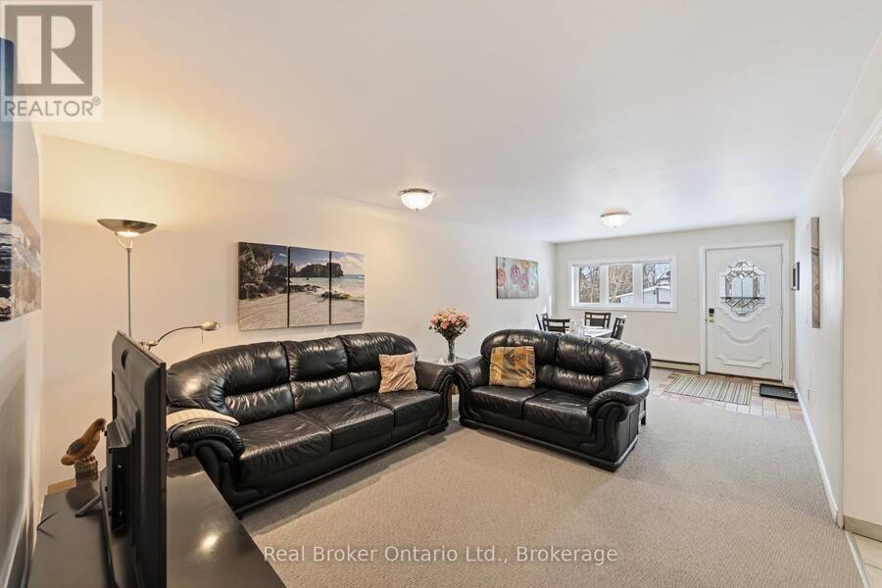
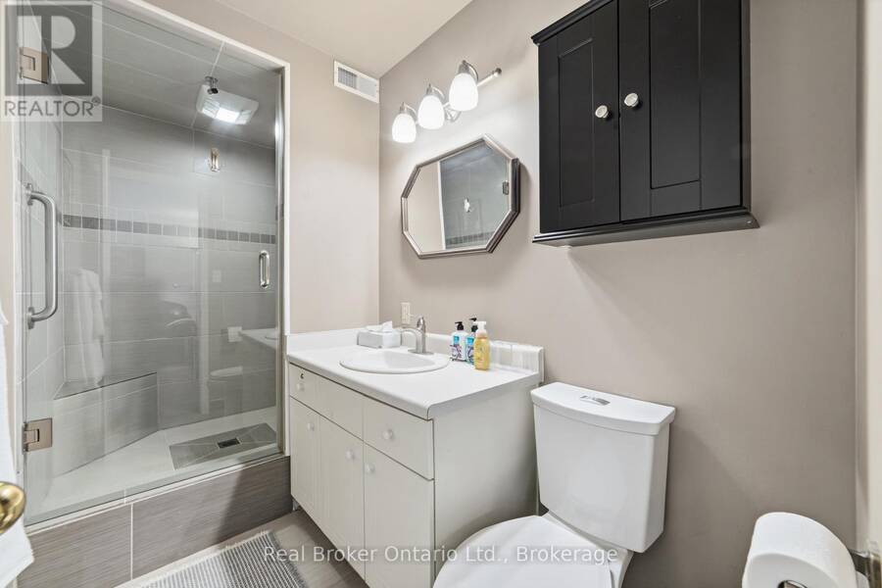
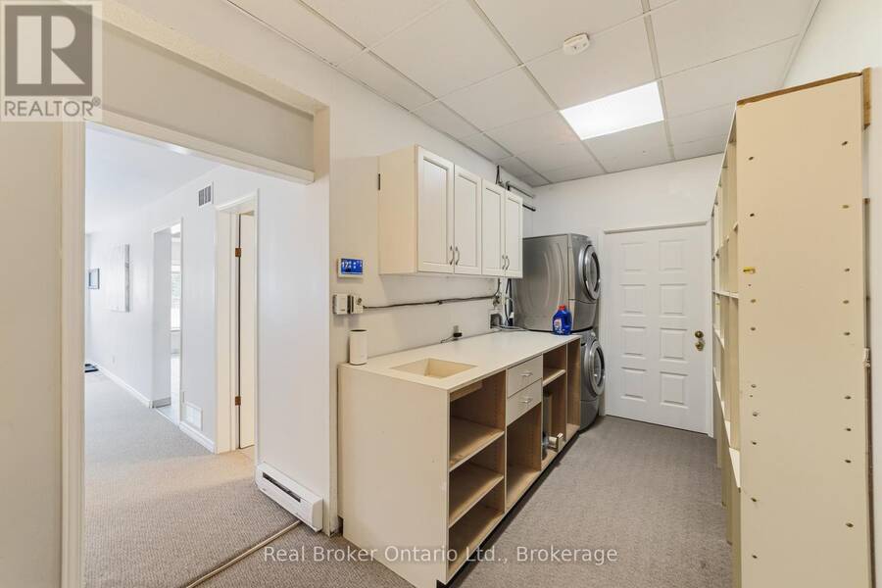
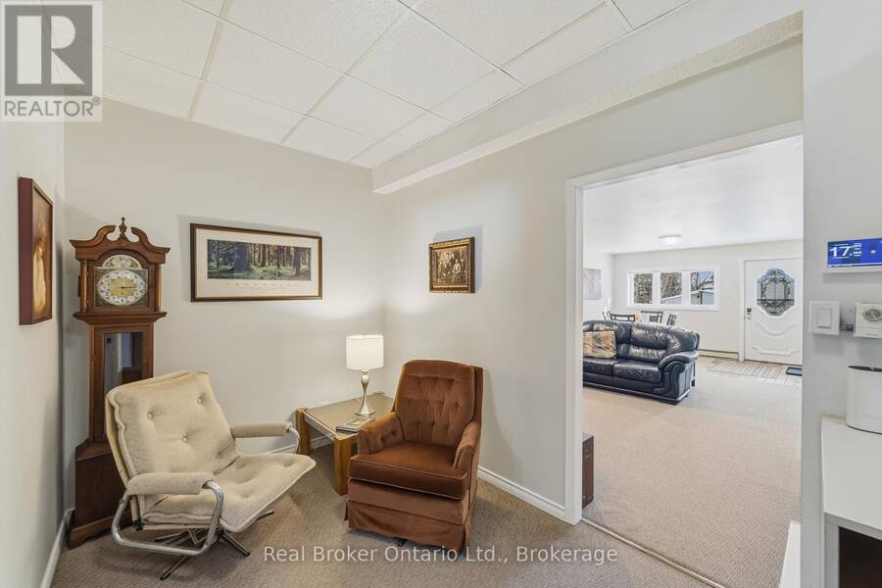
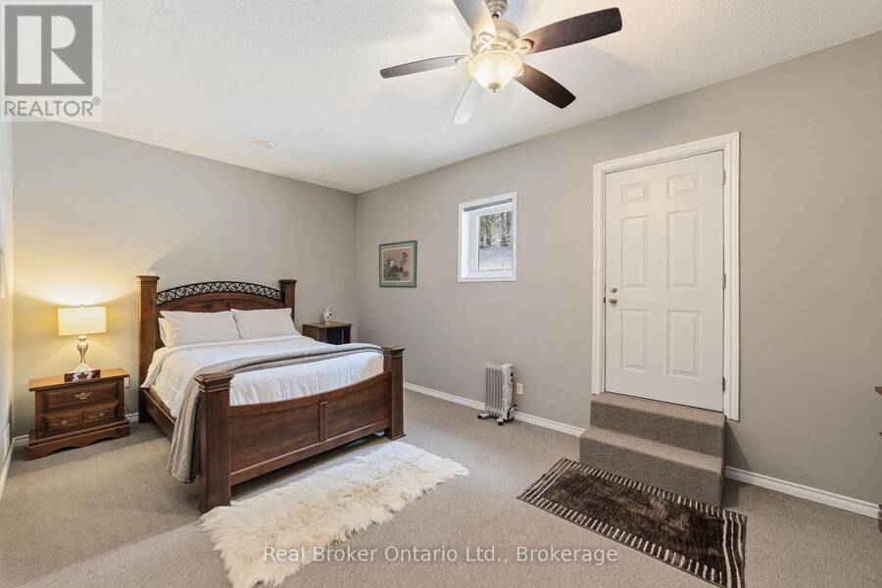
Rare 11 acre estate offering exceptional privacy and versatility with mature forest, park settings, wilderness trails and teeming with wildlife. The custom-built, 4,000 sq. ft. home features 5+1 bedrooms and sweeping views through cathedral windows without nearby neighbours. Cold-climate heat pump, superior insulation, newer roofing provide extra low utility costs. A full in-law suite was previously tenanted at $2,050/month, currently a successful Airbnb. This could be a great mortgage helper, large office/store or family space. Quartz countertops, spacious bedrooms, soaker tub, upgraded utilities and a stunning Koi pond with rock waterfall, pergola and patio. Development potential adds long-term upside. One hour to GTA, minutes to Cambridge, Brantford and K/W. A property of this calibre, at this price point, will not come again. (id:25417)
- Listing ID: X12809432
- Property Type: Single Family
| Property | |
|---|---|
| Style: | Bungalow |
| Ownership: | Freehold |
| Lot Size: | 564 by 951 FT Partially Fenced, Fenced Yard and Landscaped |
| Parking: | Garage 7 Spaces |
| Building | |
|---|---|
| Type: | Single Family House |
| Appliances: | Dishwasher, Dryer, Hood Fan, Microwave, Refrigerator, Stove, Washer, Water Heater, Water Softener and Central Vacuum |
| HVAC: | Central Air Conditioning, Fireplace and Heat Pump Other |
| Exterior: | Stone |
| Basement: | None |
| Utilities: | Septic System |
| Location | |
|---|---|
| Township: | Brant |
| Province: | Ontario |
| Nearby Amenities: | Schools |
| Rooms | Level | Dimensions |
|---|---|---|
| Living room | Main level | 8.63 m x 6.9948 m |
| Utility room | Main level | 1.2 m x 2.46 m |
| Office | Main level | 4.98 m x 5.7 m |
| Workshop | Main level | 1.98 m x 2.34 m |
| Mud room | Main level | 2.73 m x 3.6 m |
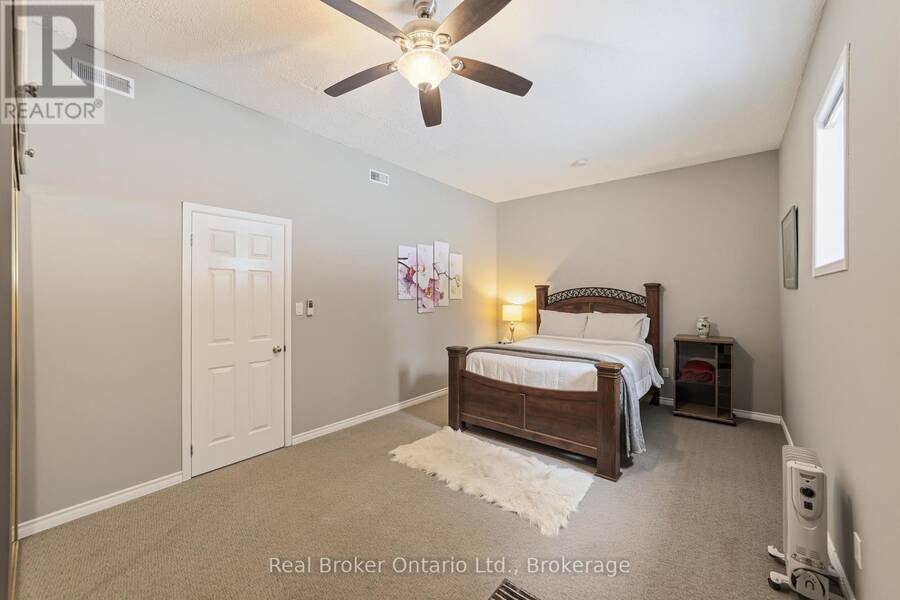
| Bedroom 5 | Main level | 5.93 m x 3.57 m |
| Family room | Main level | 8.63 m x 6.99 m |
| Laundry room | Main level | 2.91 m x 2.24 m |
| Sitting room | Main level | 3 m x 2.24 m |
| Living room | Main level | 3.6 m x 3.6 m |
| Dining room | Main level | 3.6 m x 4.13 m |
| Kitchen | Main level | 3 m x 5.85 m |
| Foyer | Main level | 2.48 m x 1.62 m |
| Dining room | Main level | 3.25 m x 5.1 m |
| Kitchen | Main level | 4.35 m x 3.63 m |
| Laundry room | Main level | 1.58 m x 3.57 m |
| Sunroom | Main level | 3.3 m x 4.8 m |
| Bedroom 4 | Main level | 4.2 m x 3.93 m |
| Bedroom 3 | Main level | 3.3 m x 4.2 m |
| Bedroom 2 | Main level | 4.27 m x 5.25 m |
| Primary Bedroom | Main level | 3.6 m x 5.79 m |
Book a showing to see this Brant Road Home in Brant
This property has so much to offer. Book a private showing now, as you do not want to miss out on 295 BRANT ROAD in Brant, Ontario!
Private Showing Request
Send a request to book a private showing for
.
Please Note: Information you supply in the contact form will be kept fully confidential.
Is this home the right property for you? Start a conversation to find out.
Get Directions to this Property
Not sure where this property is? Get directions to this Brant Road Home in Brant.


Provided by Real Broker Ontario Ltd.. MLS®, REALTOR®, and the associated logos are trademarks of the Canadian Real Estate Association.

This REALTOR.ca listing content is owned and licensed by REALTOR® members of the Canadian Real Estate Association.
Have questions or need more information about this home? Don't know where to begin? Then, let us connect you with the best real estate agent to guide you.

Inquiries submitted through this website will be responded to by a local sales representative from Royal LePage®.
Start a Conversation by Text
Provide your full name, phone and email to start a conversation by text message.
Please Note: Information you supply in the contact form will be kept fully confidential.
Start a Conversation by Email
Provide your full name and email to start a conversation by email.
Please Note: Information you supply in the contact form will be kept fully confidential.