
288 THIRTEENTH CONC. ROAD, Brant, Ontario N0E 1R0

$1,150,000.00
- 4 bedrooms
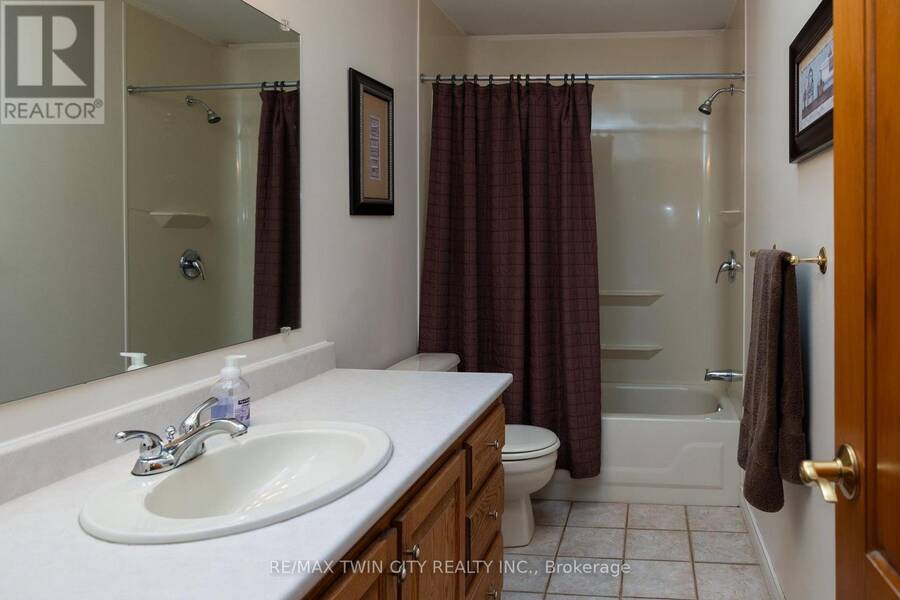
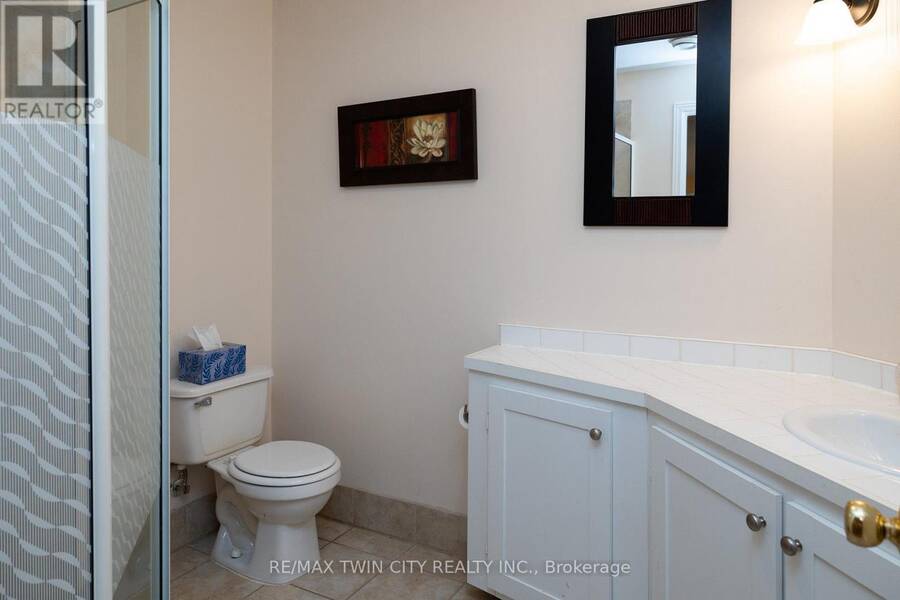
- 3 bathrooms
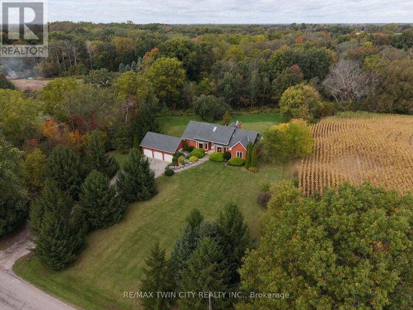
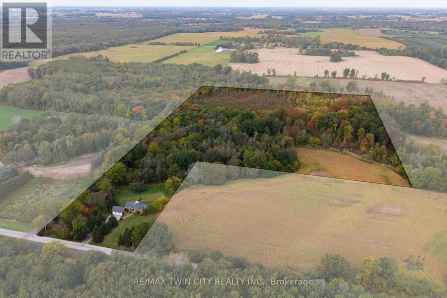
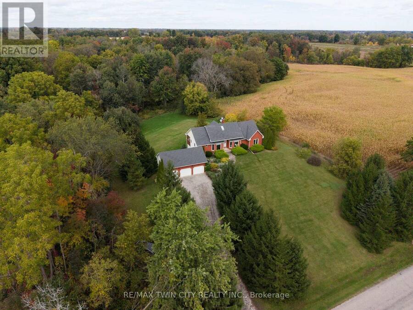
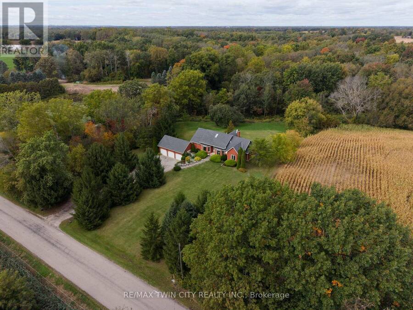
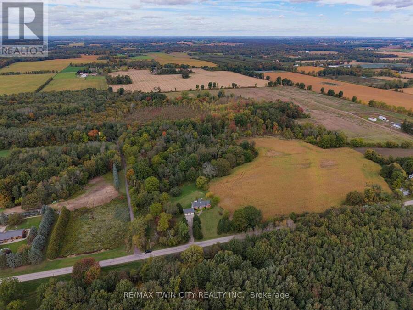
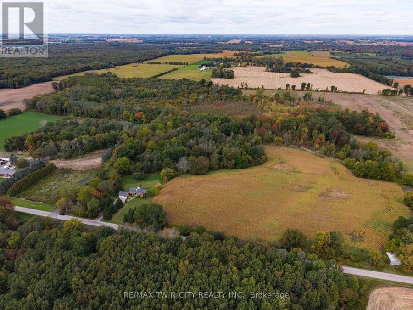
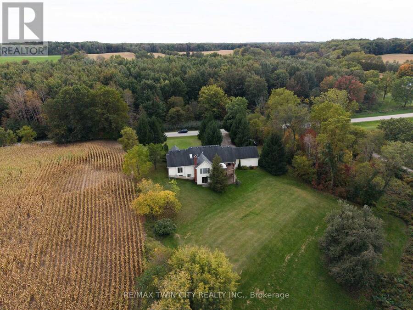
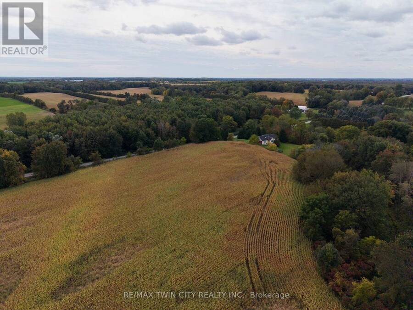
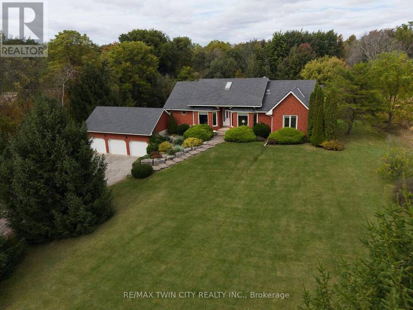
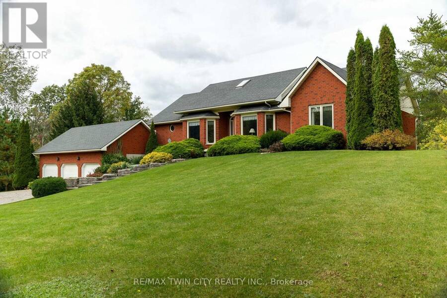
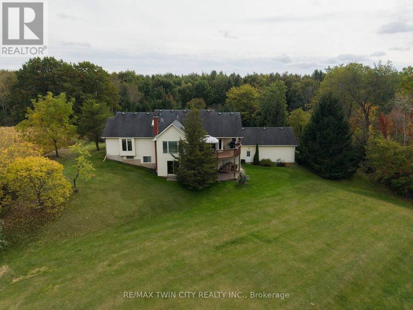
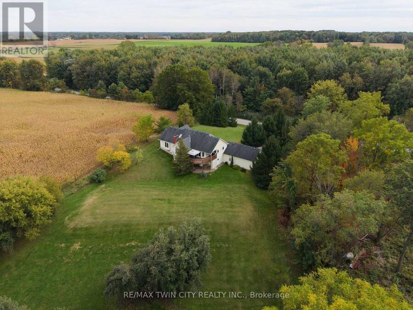
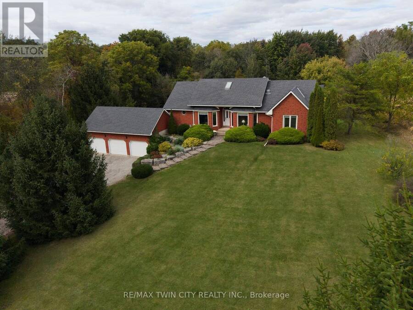
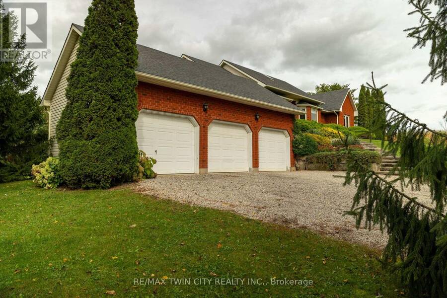
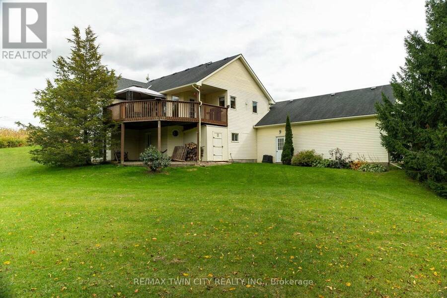
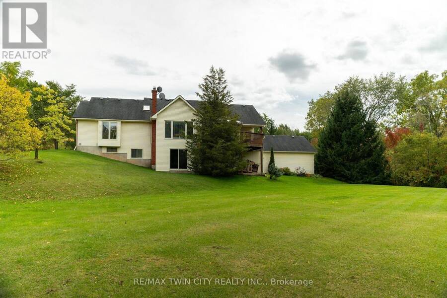
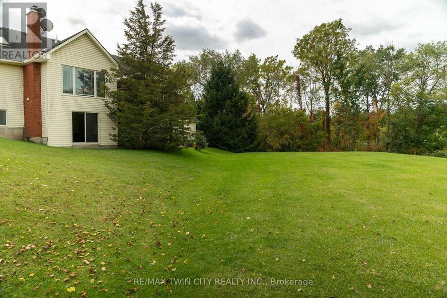
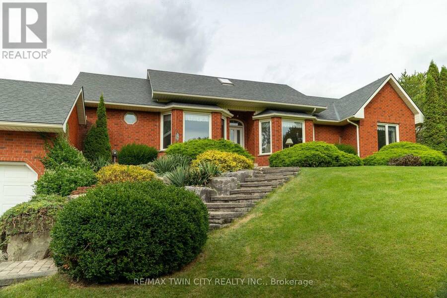
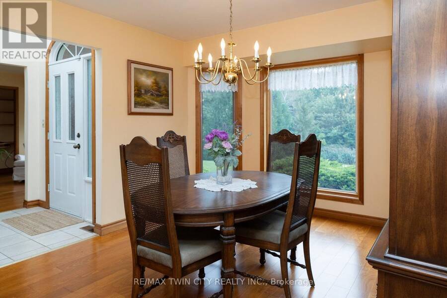
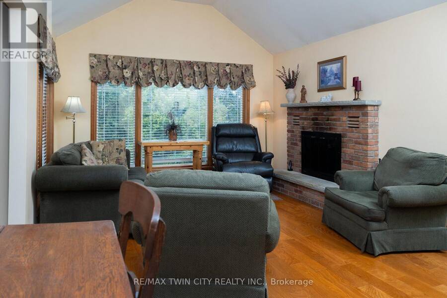
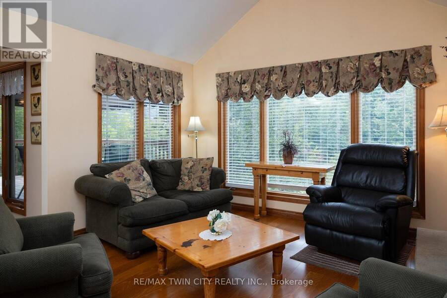
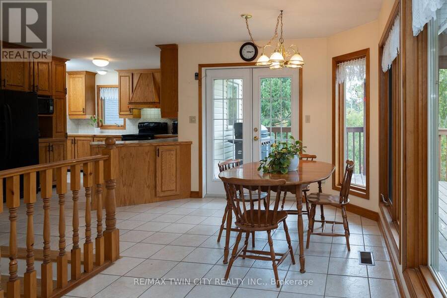
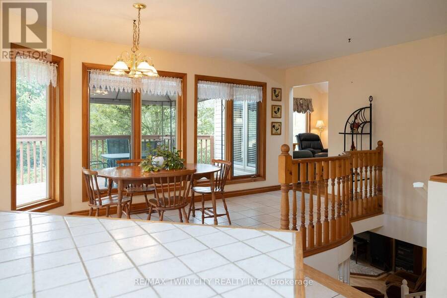
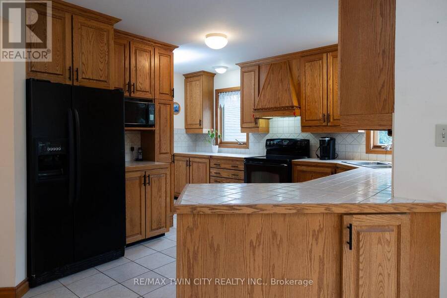
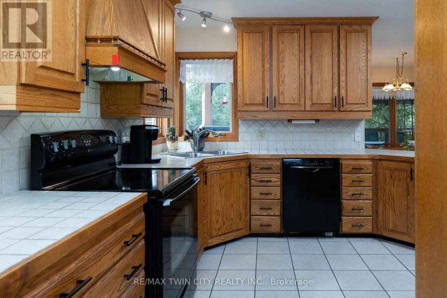
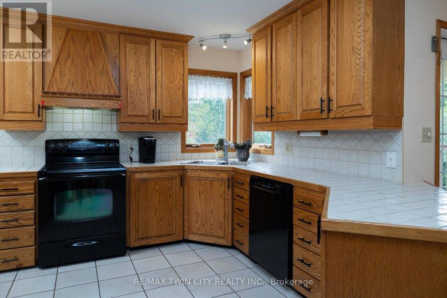
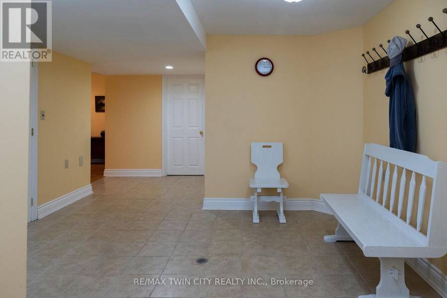
Fantastic custom built family home with triple car attached garage on a 31.2 acre (mostly) wooded lot. Being offered for sale by the original owners and situated on a quiet paved road in the very south of Brant County with gorgeous farm fields completely surrounding you (no immediate neighbours). This bright and airy home with approximately 3,567 sf of finished living space offers 2+2 good sized bedrooms (plus a den), 3 baths, large principal rooms and a fully finished walk-out basement that could very easily be transformed into a secondary suite. The spacious, open concept custom eat-in kitchen offers plenty of cupboard and counter space and is ... read more
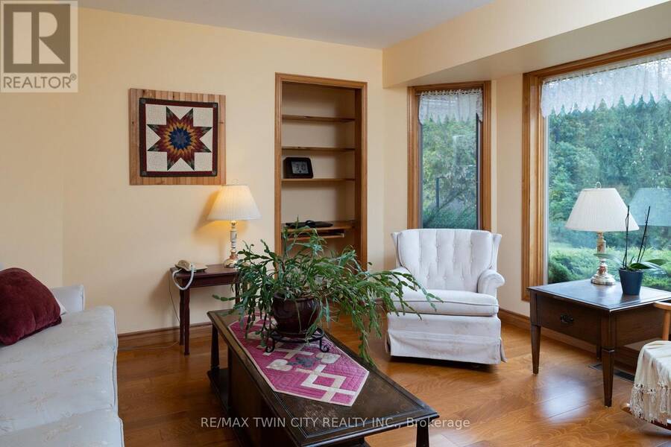
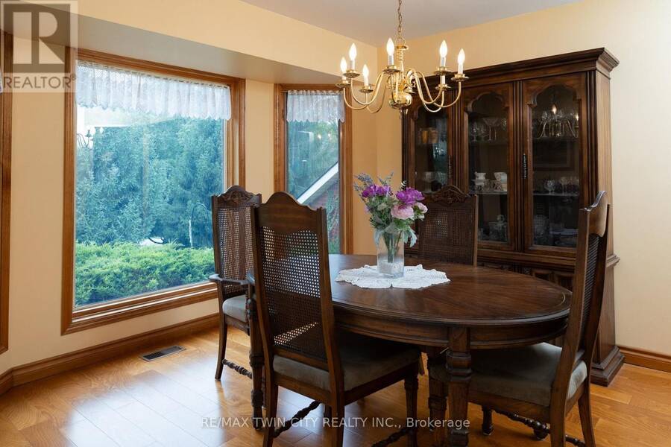
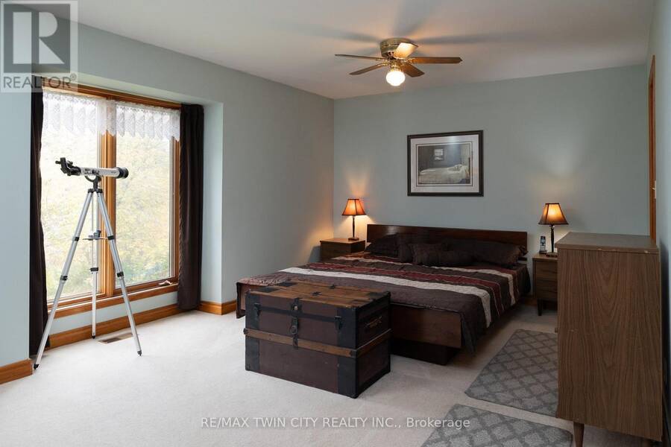
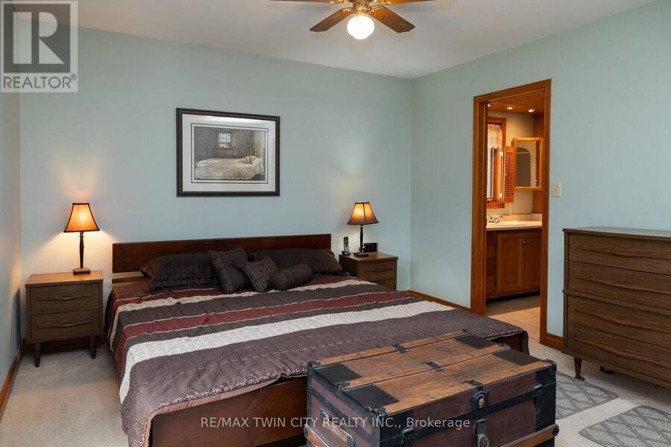
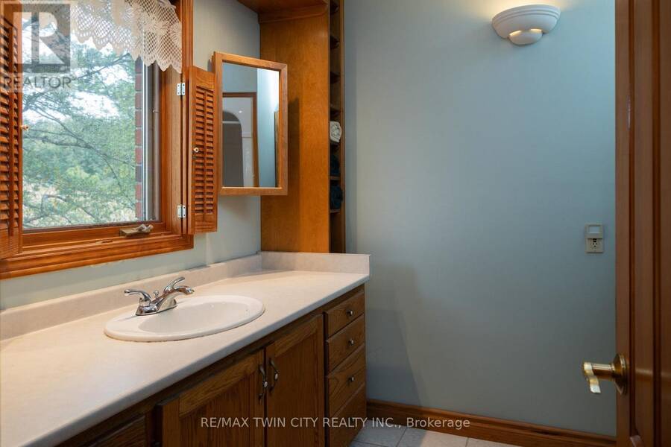
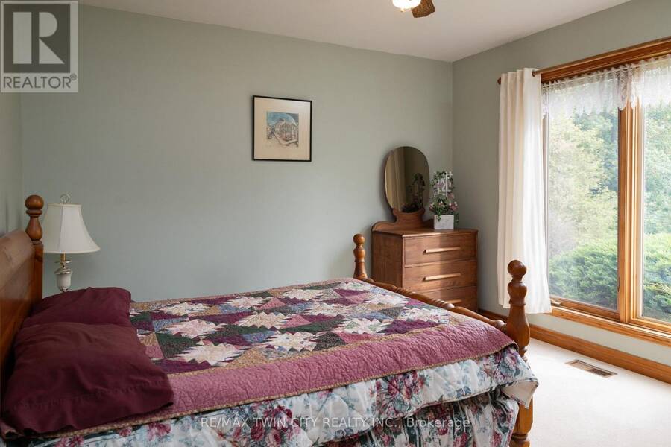
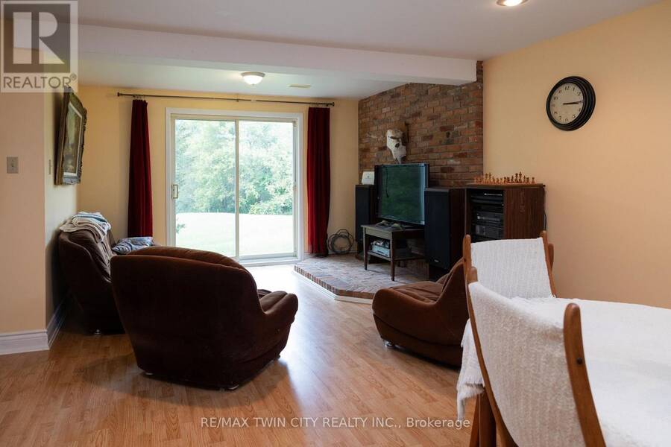
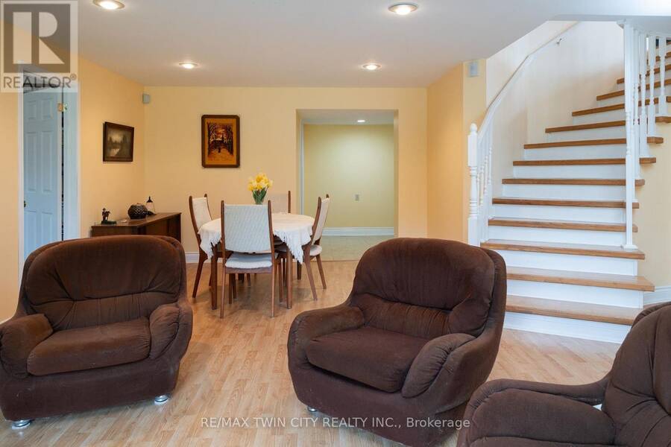
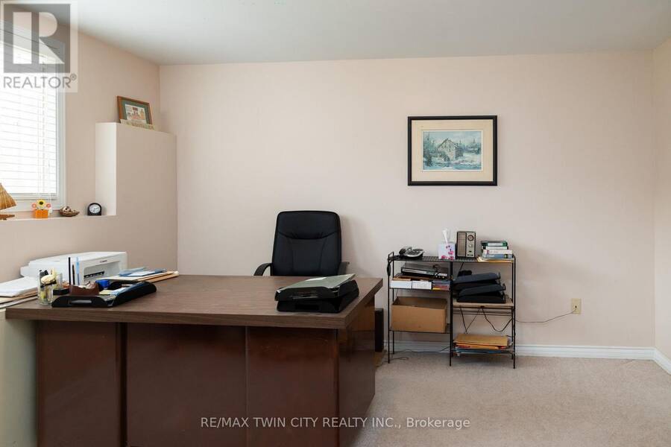
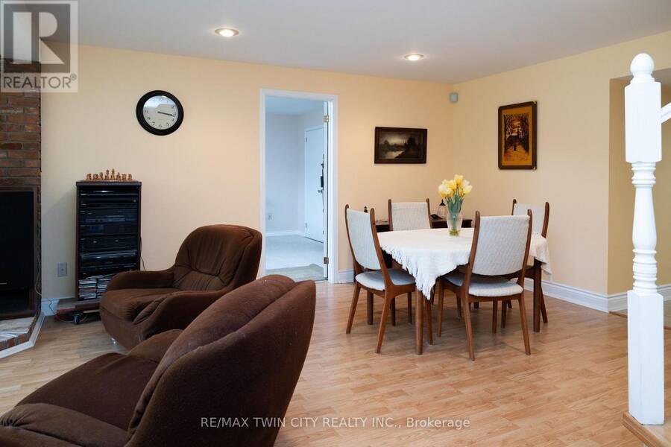
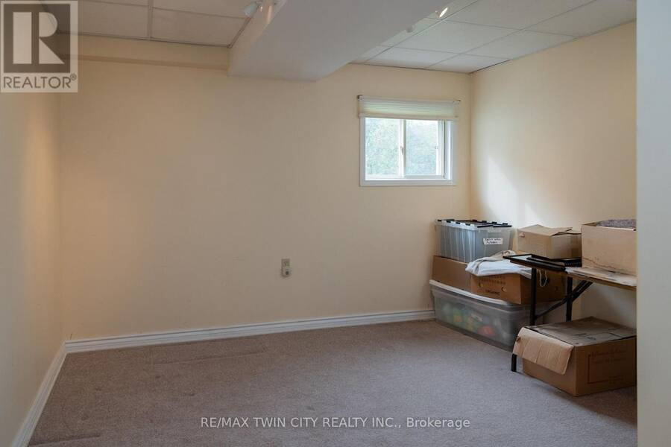
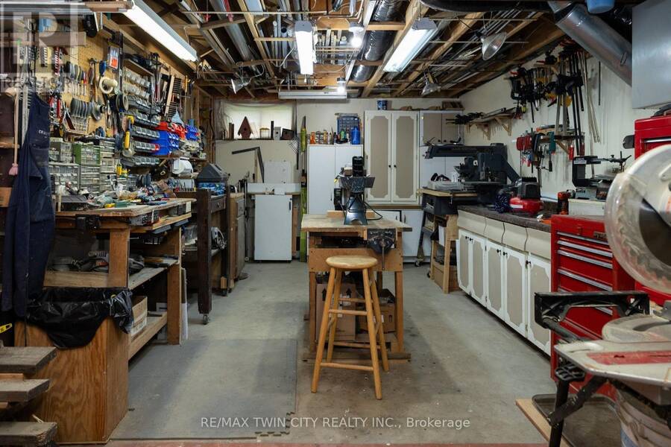
Fantastic custom built family home with triple car attached garage on a 31.2 acre (mostly) wooded lot. Being offered for sale by the original owners and situated on a quiet paved road in the very south of Brant County with gorgeous farm fields completely surrounding you (no immediate neighbours). This bright and airy home with approximately 3,567 sf of finished living space offers 2+2 good sized bedrooms (plus a den), 3 baths, large principal rooms and a fully finished walk-out basement that could very easily be transformed into a secondary suite. The spacious, open concept custom eat-in kitchen offers plenty of cupboard and counter space and is perfect for entertaining! The primary bedroom suite overlooks the backyard and features a private 3-piece ensuite. Other highlights include a cozy wood burning fireplace in the living room, an inviting front foyer and lovely dining room, which are sure to impress. The super private setting offers a fantastic back yard bush with a stream running through it (deer and turkey frequently visit) and there is plenty of space to build that dream workshop with more than enough rooms for the kids and dog to run around and play. Do not delay, opportunities like this do not present themselves very often. (id:25417)
- Listing ID: X13861336
- Property Type: Single Family
| Property | |
|---|---|
| Style: | Raised Bungalow |
| Land Size: | 241.7 FT (25 - 50 Acres) |
| Parking: | Attached Garage 6 Spaces |
| Building | |
|---|---|
| Type: | Single Family House |
| Appliances: | Dishwasher, Dryer, Hood Fan, Refrigerator, Stove, Washer, Water Softener and Water Heater |
| HVAC: | Central Air Conditioning, Fireplace and Forced Air Natural Gas |
| Exterior: | Brick and Vinyl Siding |
| Basement: | Full (Finished) |
| Utilities: | Septic System |
| Location | |
|---|---|
| Township: | Brant |
| Province: | Ontario |
| Rooms | Level | Dimensions |
|---|---|---|
| Utility room | Basement | 8.43 m x 4.27 m |
| Bedroom | Basement | 3.63 m x 3.68 m |
| Recreational, Games room | Basement | 3.78 m x 6.91 m |
| Bedroom | Basement | 3.61 m x 3.45 m |
| Dining room | Main level | 3.3 m x 4.04 m |
| Den | Main level | 3.28 m x 4.01 m |
| Living room | Main level | 5.18 m x 3.96 m |
| Other | Main level | 2.34 m x 4.67 m |
| Primary Bedroom | Main level | 3.56 m x 5.69 m |
| Bedroom | Main level | 3.53 m x 3.28 m |
| Foyer | Main level | 1.73 m x 4.04 m |
| Kitchen | Main level | 3.66 m x 4.24 m |
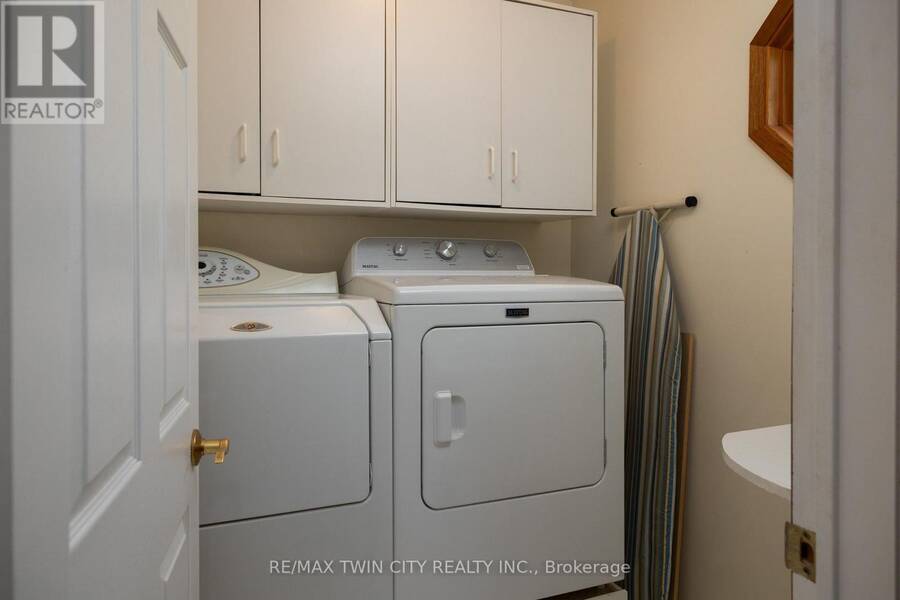
| Laundry room | Main level | 1.75 m x 1.78 m |
Book a showing to see this THIRTEENTH CONC. Road Home in Brant
This property has so much to offer. Book a private showing now, as you do not want to miss out on 288 THIRTEENTH CONC. ROAD in Brant, Ontario!
Private Showing Request
Send a request to book a private showing for
.
Please Note: Information you supply in the contact form will be kept fully confidential.
Is this home the right property for you? Start a conversation to find out.

Provided by RE/MAX TWIN CITY REALTY INC.. MLS®, REALTOR®, and the associated logos are trademarks of the Canadian Real Estate Association.

This REALTOR.ca listing content is owned and licensed by REALTOR® members of the Canadian Real Estate Association.
Have questions or need more information about this home? Don't know where to begin? Then, let us connect you with the best real estate agent to guide you.

Inquiries submitted through this website will be responded to by a local sales representative from Royal LePage®.
Start a Conversation by Text
Provide your full name, phone and email to start a conversation by text message.
Please Note: Information you supply in the contact form will be kept fully confidential.
Start a Conversation by Email
Provide your full name and email to start a conversation by email.
Please Note: Information you supply in the contact form will be kept fully confidential.