
251 HIGHWAY 53, Brant, Ontario N0E 1B0

$799,900.00
- 5 bedrooms
- 3 bathrooms
- 2,936 Square Feet
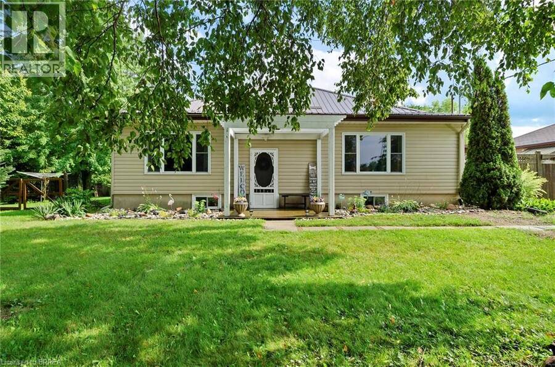
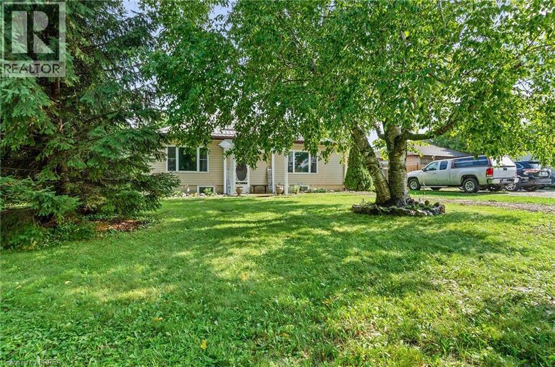
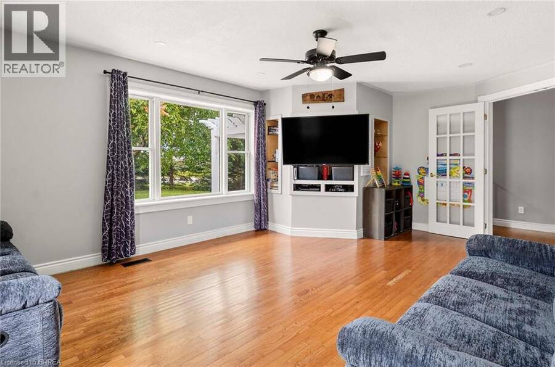
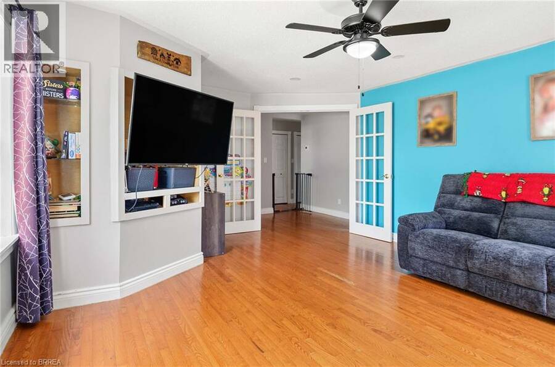
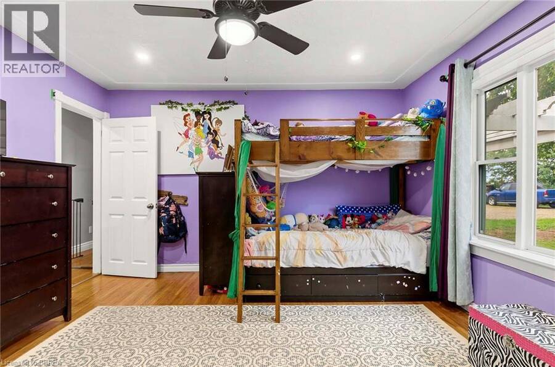
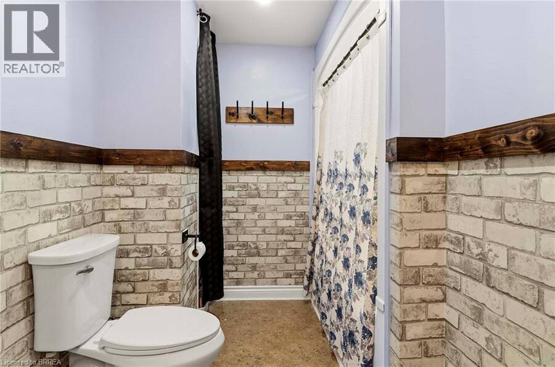
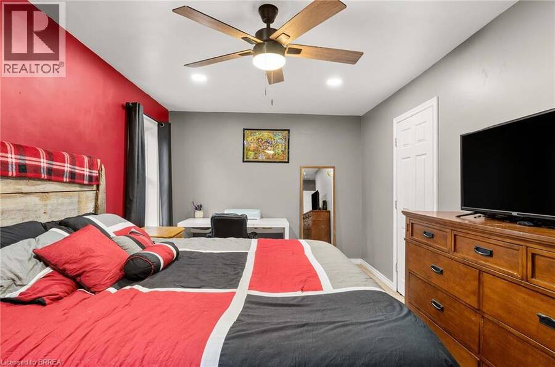
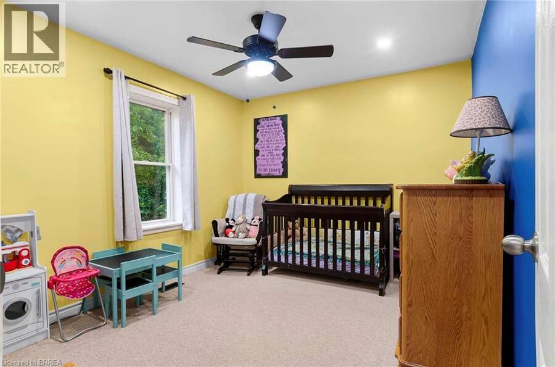
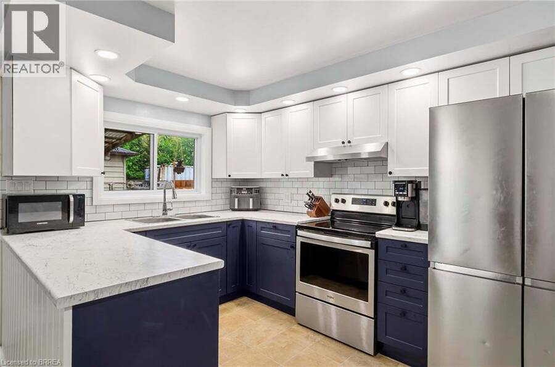
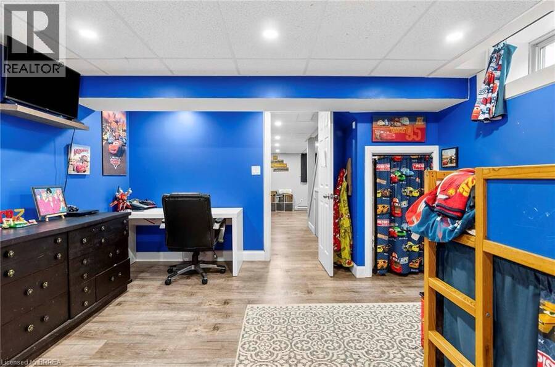
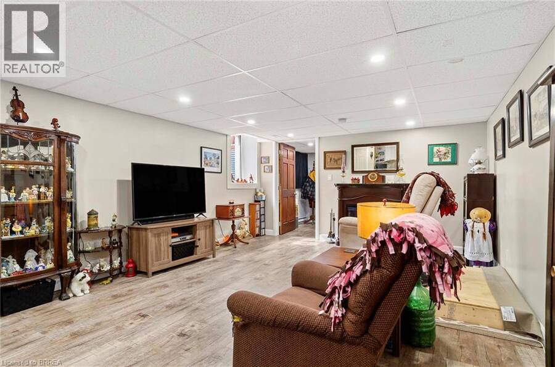
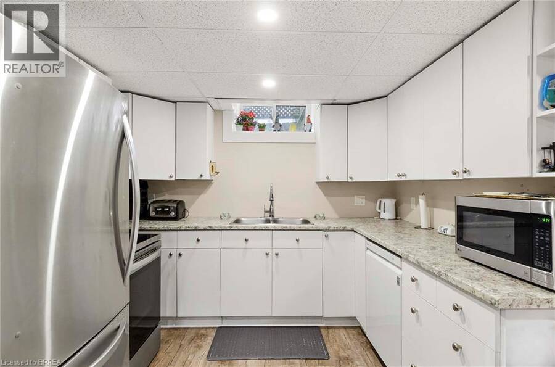
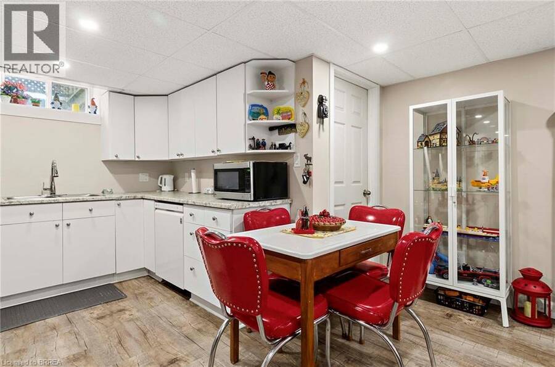
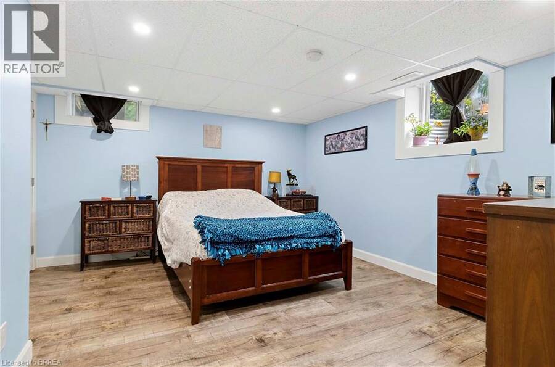
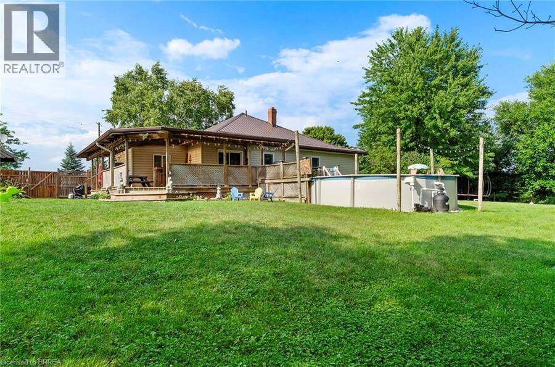
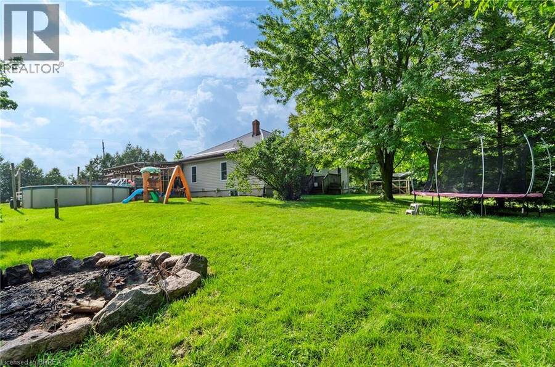
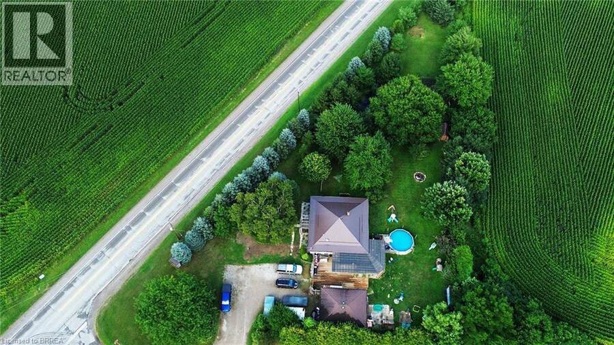
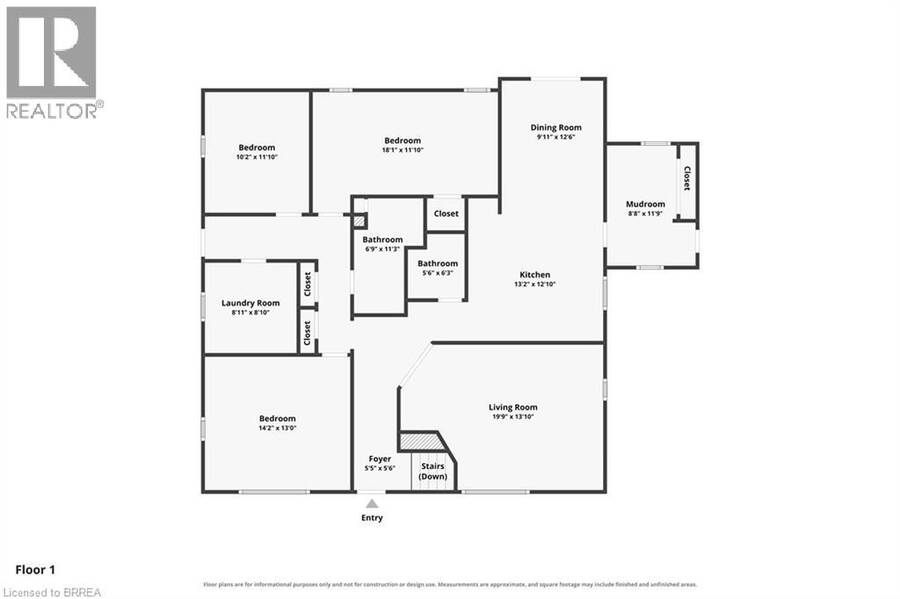
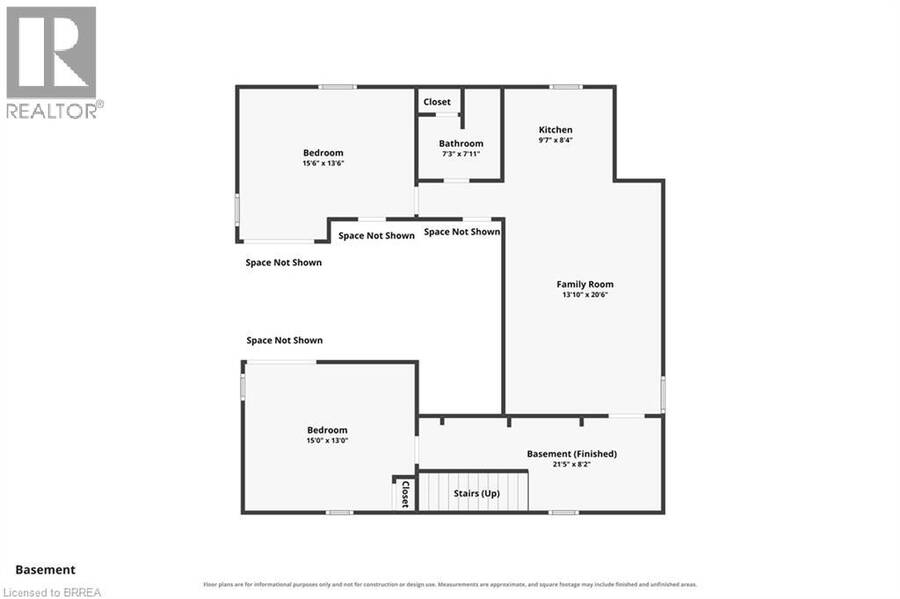
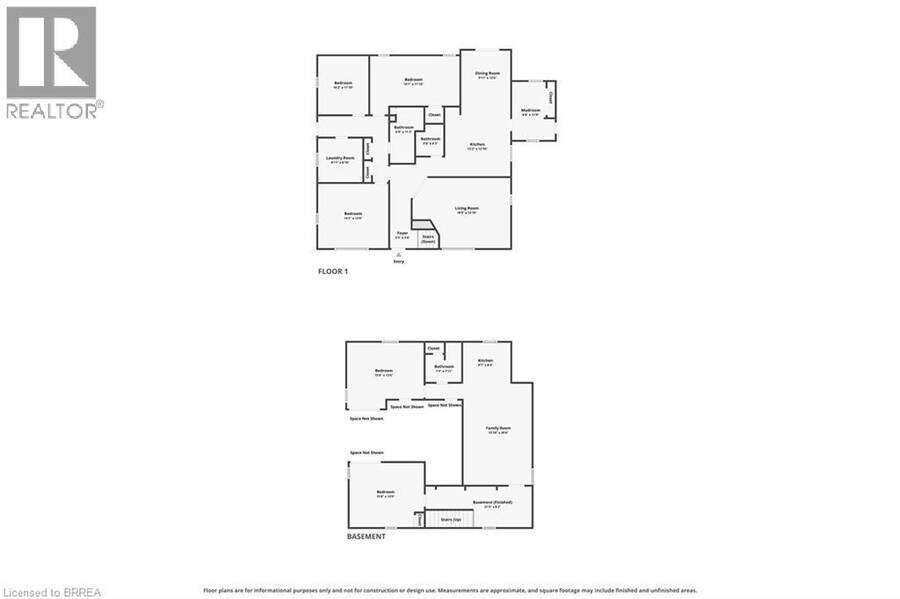
Set on a private 1.33-acre corner lot in the County of Brant, this property offers the kind of space and privacy that’s increasingly hard to find, with no immediate neighbours. Inside, nearly 3,000 sq. ft. of finished living space includes 3+2 bedrooms, two full bathrooms, two kitchens and two living areas—offering flexibility for extended family, guests or the changing needs of a busy household. The bright main floor features updated flooring, recessed lighting and a refreshed kitchen with white cabinetry, contemporary finishes and stainless-steel appliances. The finished lower level adds a second kitchen, living area and additional bedrooms. ... read more
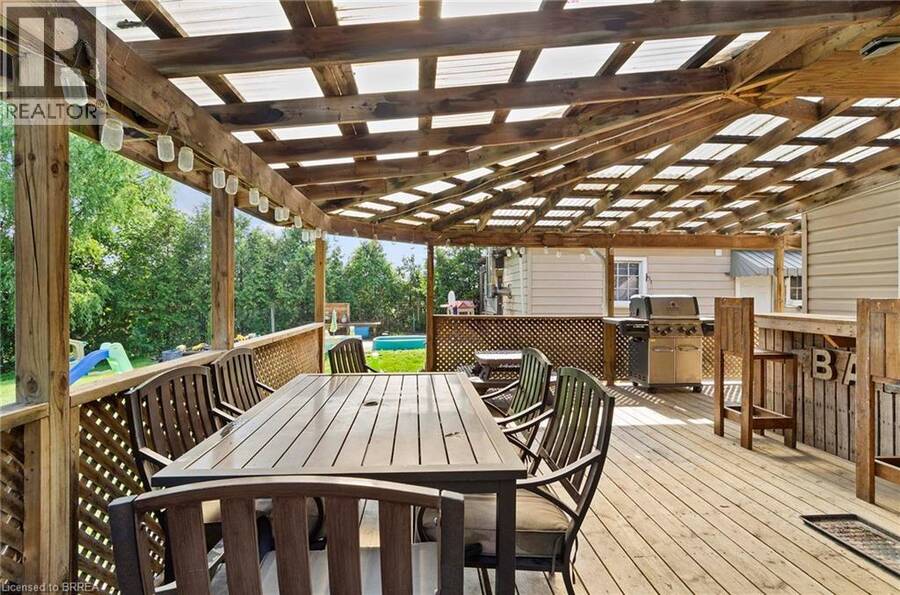
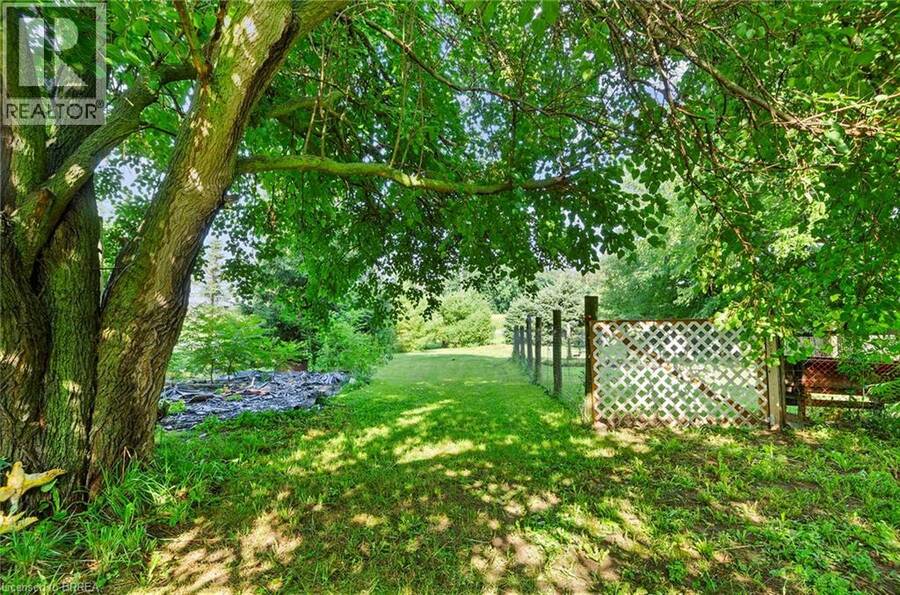
Set on a private 1.33-acre corner lot in the County of Brant, this property offers the kind of space and privacy that’s increasingly hard to find, with no immediate neighbours. Inside, nearly 3,000 sq. ft. of finished living space includes 3+2 bedrooms, two full bathrooms, two kitchens and two living areas—offering flexibility for extended family, guests or the changing needs of a busy household. The bright main floor features updated flooring, recessed lighting and a refreshed kitchen with white cabinetry, contemporary finishes and stainless-steel appliances. The finished lower level adds a second kitchen, living area and additional bedrooms. Outside, picture summer afternoons by the above-ground pool, relaxed evenings on the covered rear deck and mature trees framing your own peaceful country setting. With room to gather, space to unwind and options to suit different stages of life, this is a property you can make your own. (id:25417)
- Listing ID: 40870796
- Property Type: Single Family
| Property | |
|---|---|
| Style: | Ranch |
| Ownership: | Freehold |
| Lot Size: | 1/2 - 1.99 Acres |
| Parking: | Detached Garage 8 Spaces |
| Building | |
|---|---|
| Type: | Single Family House |
| HVAC: | Central Air Conditioning and Fireplace Propane |
| Exterior: | Stucco |
| Basement: | Full (Finished) |
| Utilities: | Septic System |
| Location | |
|---|---|
| Township: | Brant |
| Province: | Ontario |
| Community Features: | Quiet Area |
| Rooms | Level | Dimensions |
|---|---|---|
| Kitchen | Basement | 9'7'' x 8'4'' |
| 4pc Bathroom | Basement | Measurements not available |
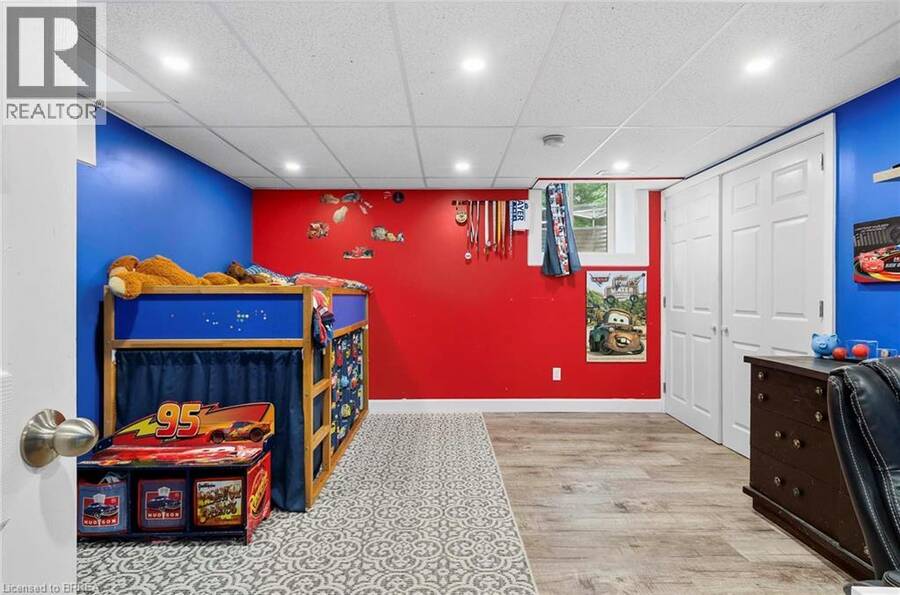
| Bedroom | Basement | 16'0'' x 6'6'' |
| Bedroom | Basement | 15'6'' x 6'6'' |
| 3pc Bathroom | Main level | 5'6'' x 6'3'' |
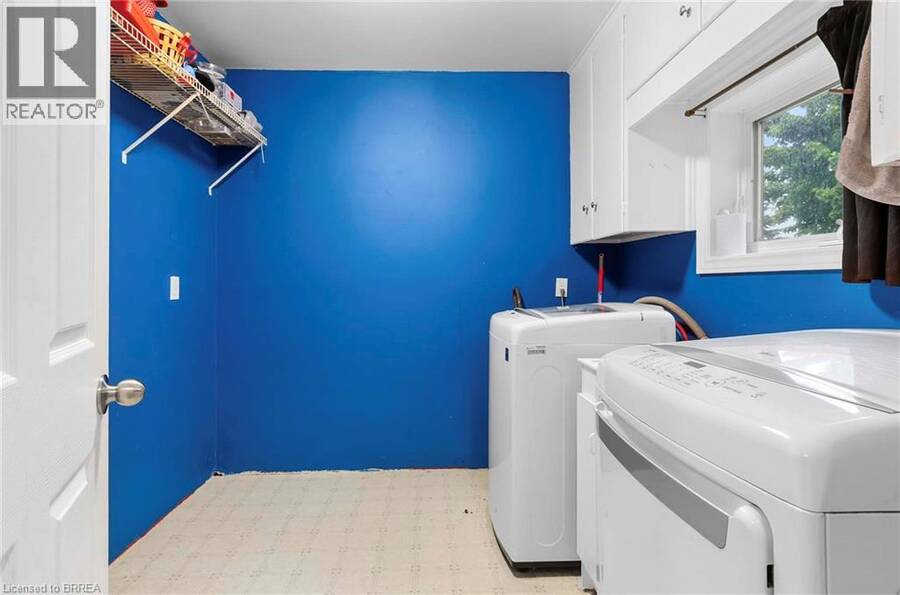
| Laundry room | Main level | 9'11'' x 8'10'' |
| Mud room | Main level | 8'9'' x 11'9'' |
| 4pc Bathroom | Main level | Measurements not available |
| Bedroom | Main level | 12'0'' x 9'8'' |
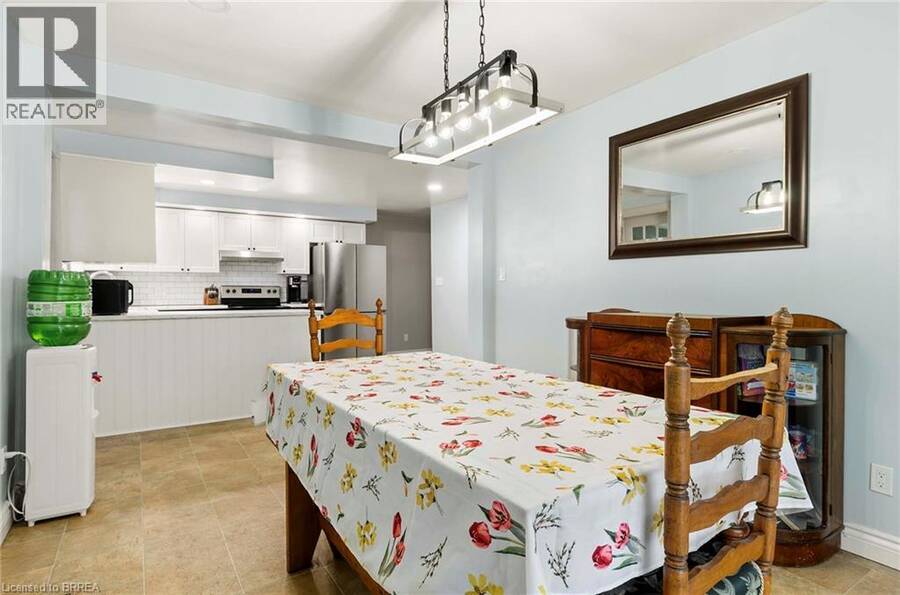
| Dining room | Main level | 9'11'' x 12'6'' |
| Bedroom | Main level | 8'4'' x 11'0'' |
| Bedroom | Main level | 10'3'' x 11'0'' |
| Kitchen | Main level | 13'4'' x 11'6'' |
| Living room | Main level | 20'0'' x 14'0'' |
Book a showing to see this HIGHWAY 53 Home in Brant
This property has so much to offer. Book a private showing now, as you do not want to miss out on 251 HIGHWAY 53 in Brant, Ontario!
Private Showing Request
Send a request to book a private showing for
.
Please Note: Information you supply in the contact form will be kept fully confidential.
Is this home the right property for you? Start a conversation to find out.
Get Directions to this Property
Not sure where this property is? Get directions to this HIGHWAY 53 Home in Brant.


Provided by Re/Max Twin City Realty Inc. MLS®, REALTOR®, and the associated logos are trademarks of the Canadian Real Estate Association.

This REALTOR.ca listing content is owned and licensed by REALTOR® members of the Canadian Real Estate Association.
Have questions or need more information about this home? Don't know where to begin? Then, let us connect you with the best real estate agent to guide you.

Inquiries submitted through this website will be responded to by a local sales representative from Royal LePage®.
Start a Conversation by Text
Provide your full name, phone and email to start a conversation by text message.
Please Note: Information you supply in the contact form will be kept fully confidential.
Start a Conversation by Email
Provide your full name and email to start a conversation by email.
Please Note: Information you supply in the contact form will be kept fully confidential.