
124 WILLITS Crescent, Brant, Ontario N0E 1N0

$970,000.00
- 4 bedrooms
- 3 bathrooms
- 1,273 Square Feet
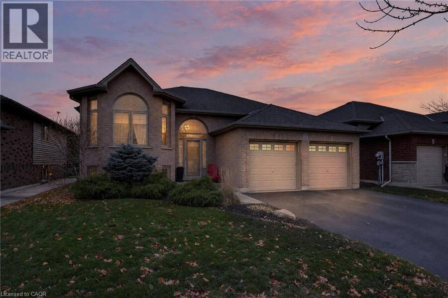
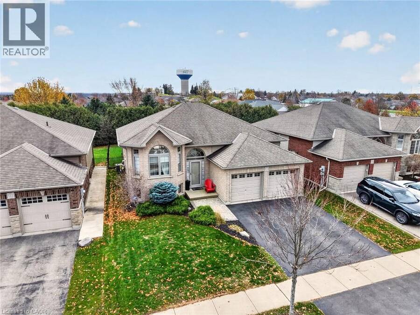
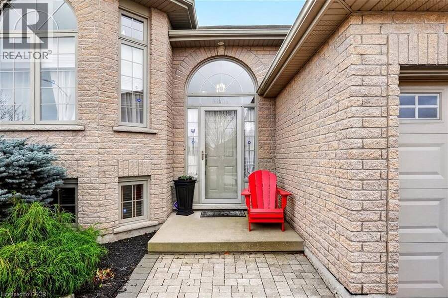
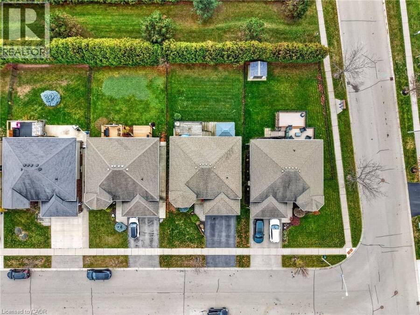
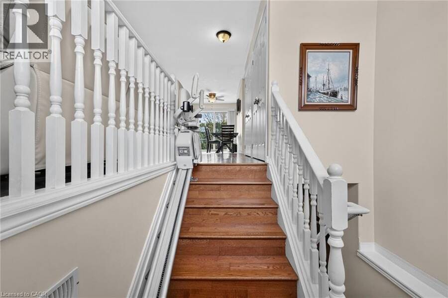
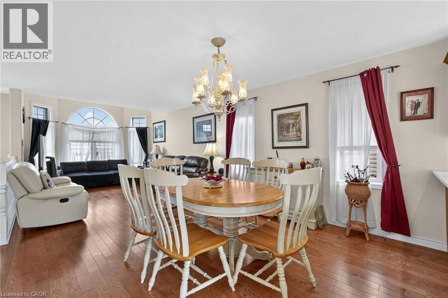
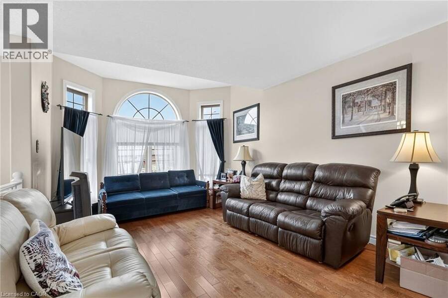
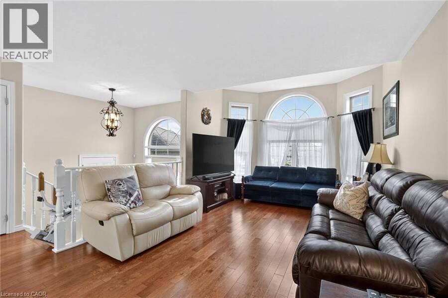
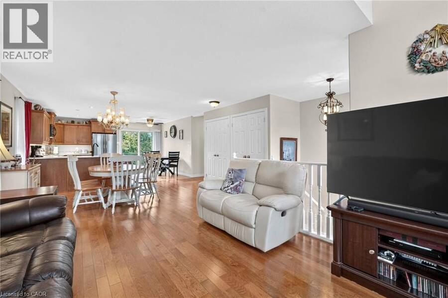
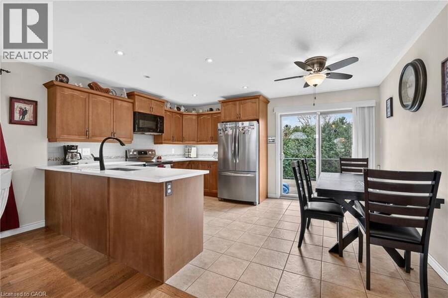
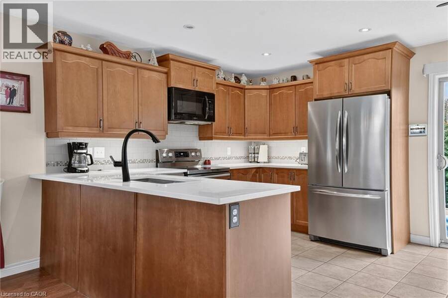
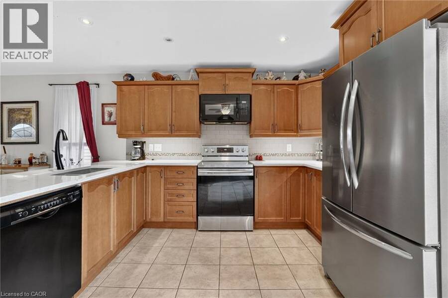
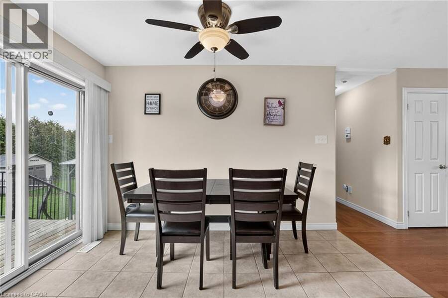
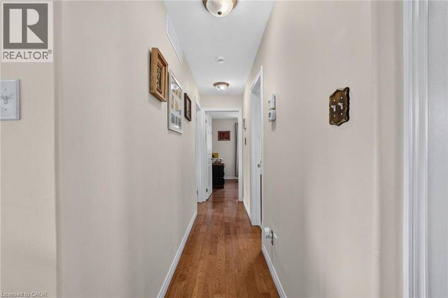
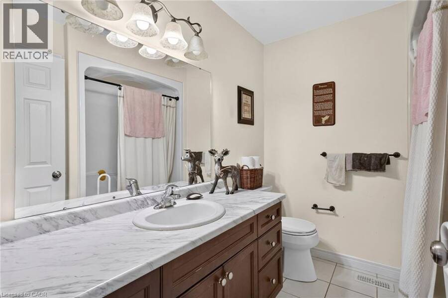
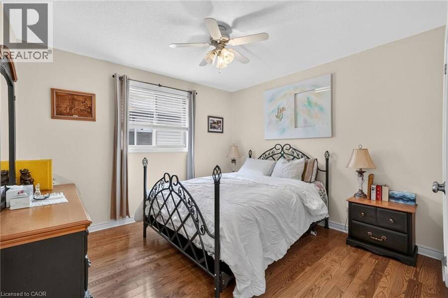
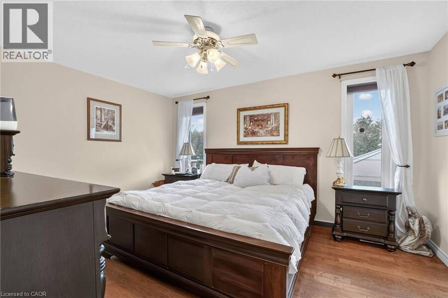
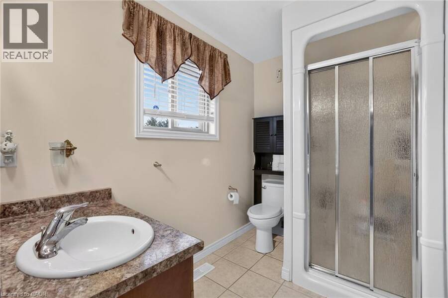
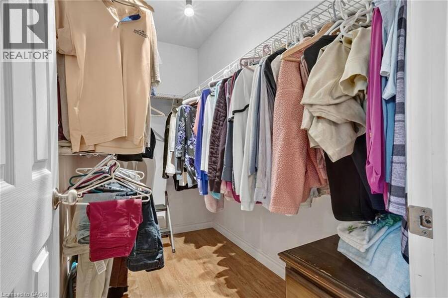
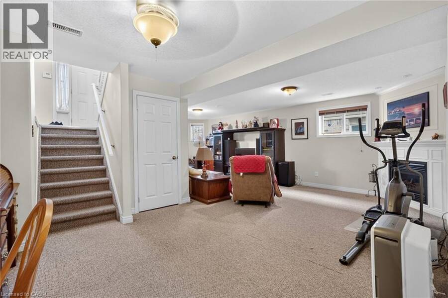
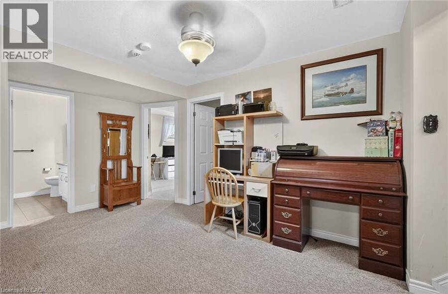
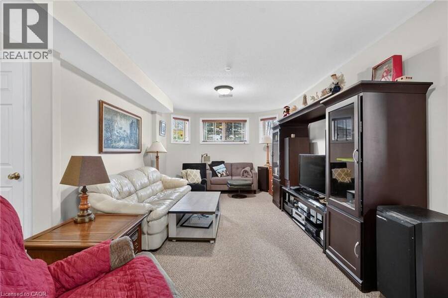
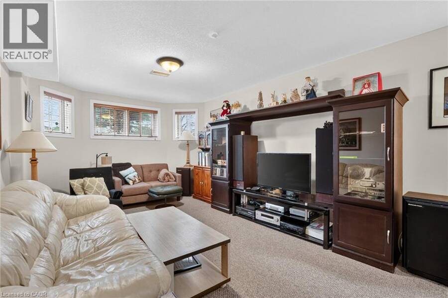
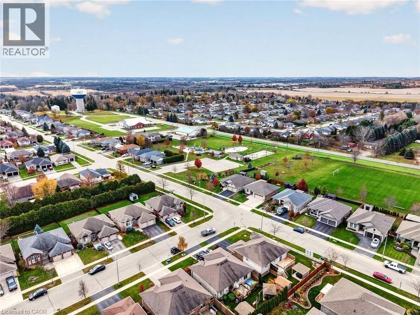
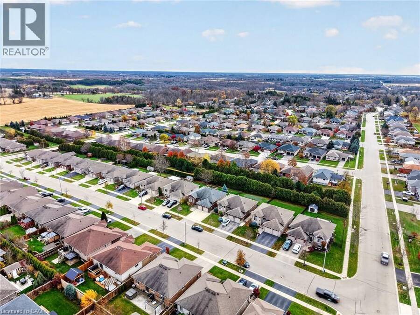
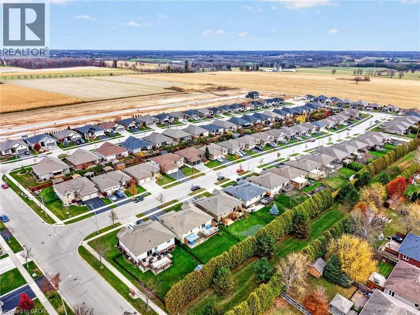
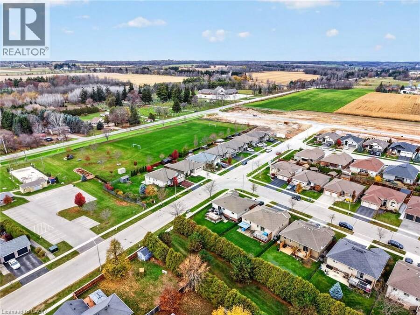
Welcome to 124 Willits Crescent, a brick bungalow built in 2012 on a quiet crescent in the charming Village of St. George. The home offers 1,273 sq ft of above-grade living space plus a fully finished lower level, with 2+2 bedrooms and 3 bathrooms on a 50 x 120 ft lot. The main floor features a welcoming foyer, a bright living room, a spacious dining room, and a kitchen with a sunny breakfast area. The primary bedroom has its own private ensuite, and a second bedroom and a 4-piece main bath complete the main level. Downstairs, a huge 26 x 20 ft recreation room with a fireplace is perfect for family movie nights and entertaining. The lower level also ... read more
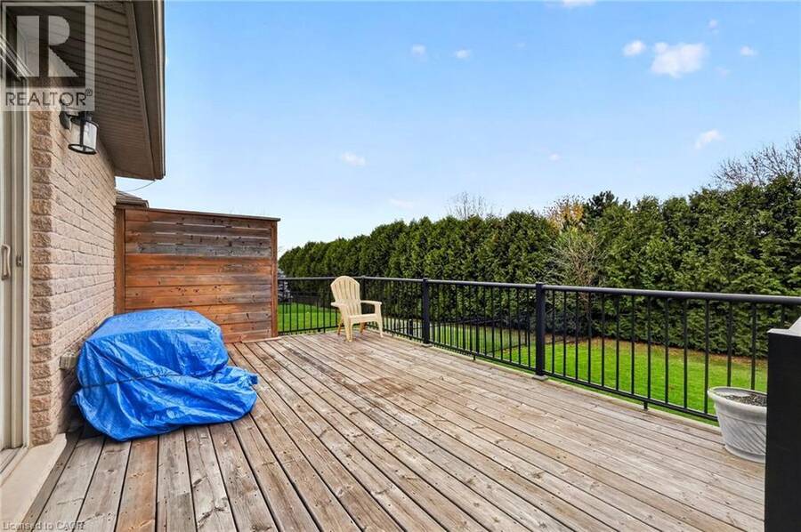
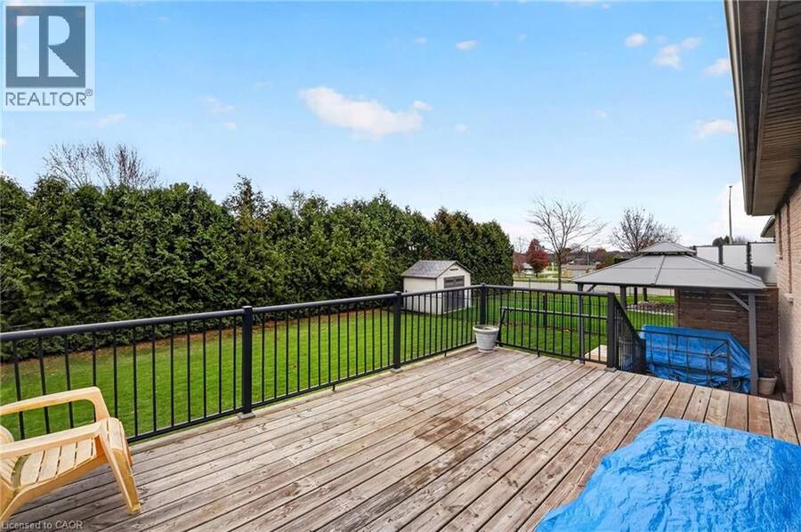
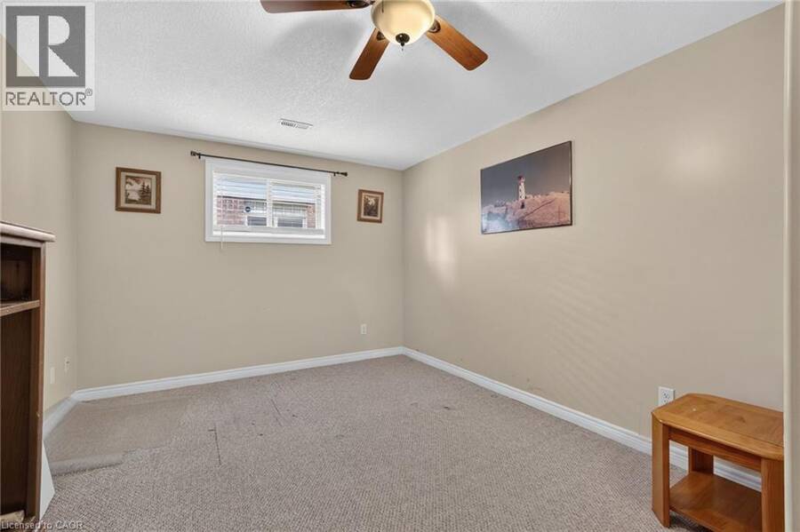
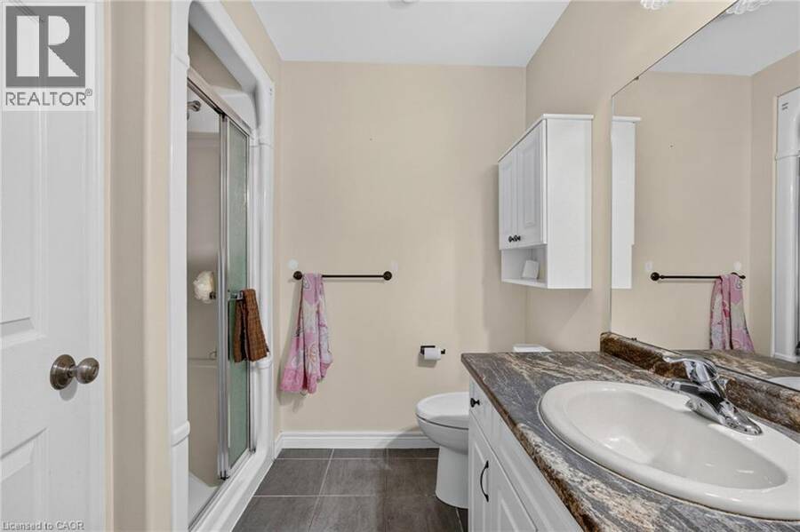
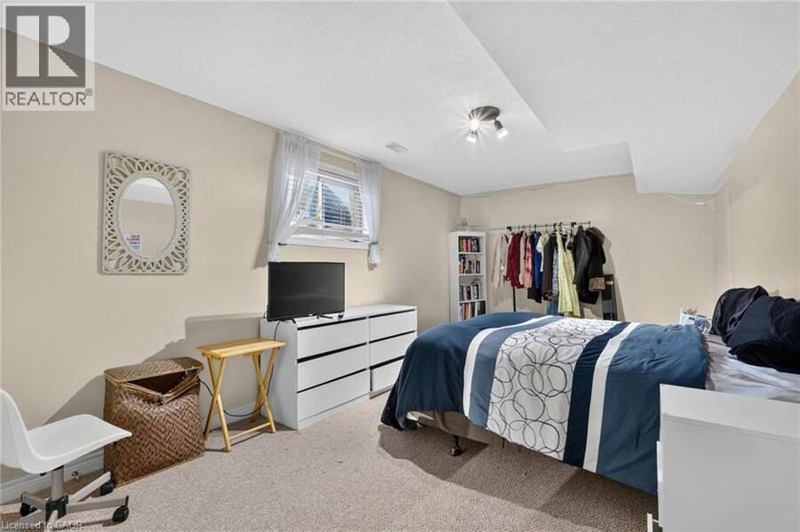
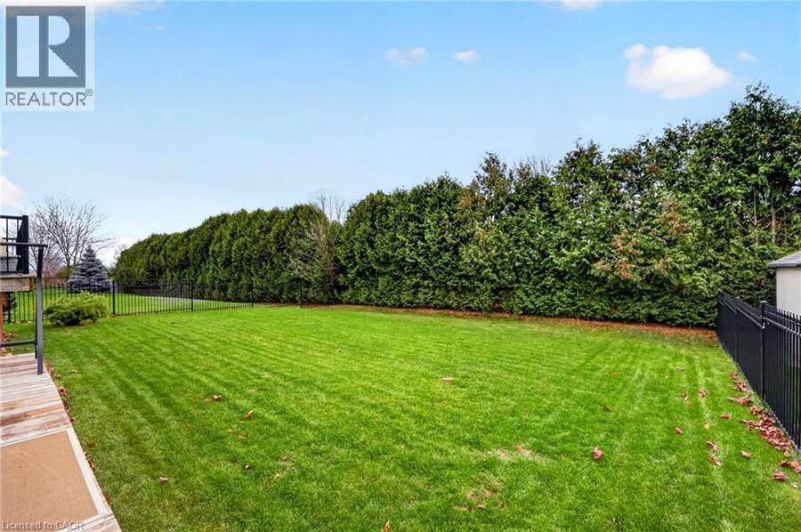
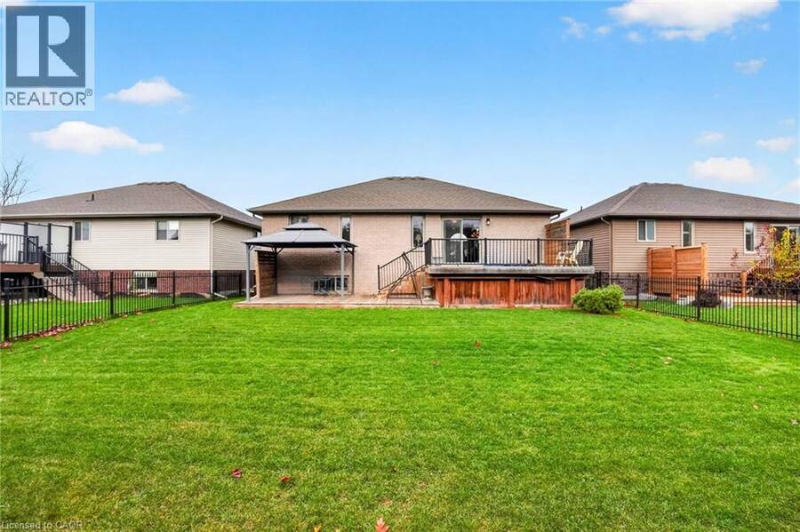
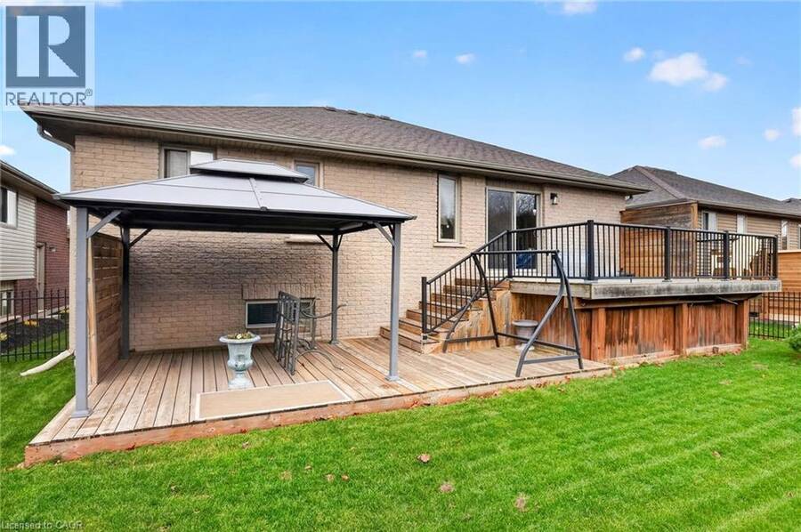
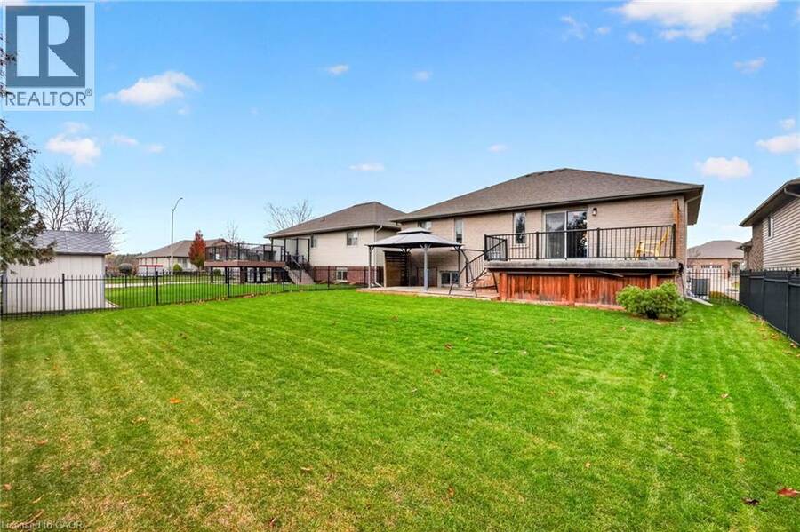
Welcome to 124 Willits Crescent, a brick bungalow built in 2012 on a quiet crescent in the charming Village of St. George. The home offers 1,273 sq ft of above-grade living space plus a fully finished lower level, with 2+2 bedrooms and 3 bathrooms on a 50 x 120 ft lot. The main floor features a welcoming foyer, a bright living room, a spacious dining room, and a kitchen with a sunny breakfast area. The primary bedroom has its own private ensuite, and a second bedroom and a 4-piece main bath complete the main level. Downstairs, a huge 26 x 20 ft recreation room with a fireplace is perfect for family movie nights and entertaining. The lower level also has two large bedrooms and a 3-piece bath, ideal for teens, guests, or extended family. Step outside to your own private retreat. With no rear neighbours and a backdrop of tall greenery, the backyard is a quiet, secluded spot to unwind, entertain, or let the kids and pets play. A double attached garage plus a double driveway provide parking for four, and central air and forced-air gas heating keep things comfortable year-round. With immediate possession available, you could be settled in before the holidays. Then there's the location. St. George offers true small-town living, with a friendly village core, St. George German Public School nearby, parks and places of worship close by, and community favourites like the annual Apple Fest. You're also just a short drive to Brantford, Hamilton, Burlington, and Guelph, with easy highway access. A well-built, move-in-ready bungalow in one of Brant County's most loved villages, 124 Willits Crescent is the one you've been waiting for. (id:25417)
- Listing ID: 40877356
- Property Type: Single Family
| Property | |
|---|---|
| Style: | Bungalow |
| Ownership: | Freehold |
| Lot Size: | Under 1/2 Acre |
| Parking: | Attached Garage 4 Spaces |
| Building | |
|---|---|
| Type: | Single Family House |
| Appliances: | Dryer, Microwave, Refrigerator, Stove, Washer and Dishwasher |
| HVAC: | Central Air Conditioning, Fireplace and Forced Air Natural Gas |
| Exterior: | Brick |
| Basement: | Full (Finished) |
| Utilities: | Municipal Sewage System |
| Location | |
|---|---|
| Township: | Brant |
| Province: | Ontario |
| Nearby Amenities: | Hospital, Park, Place Of Worship and Schools |
| Rooms | Level | Dimensions |
|---|---|---|
| 3pc Bathroom | Basement | Measurements not available |
| Utility room | Basement | 12'3'' x 11'0'' |
| Recreation room | Basement | 20'8'' x 26'4'' |
| Bedroom | Basement | 18'0'' x 11'1'' |
| Bedroom | Basement | 18'2'' x 11'0'' |
| 4pc Bathroom | Main level | Measurements not available |
| 3pc Bathroom | Main level | Measurements not available |
| Bedroom | Main level | 10'8'' x 11'1'' |
| Primary Bedroom | Main level | 14'6'' x 11'0'' |
| Breakfast | Main level | 5'9'' x 11'4'' |
| Kitchen | Main level | 9'6'' x 11'4'' |
| Dining room | Main level | 15'3'' x 12'5'' |
| Living room | Main level | 11'4'' x 13'11'' |
| Foyer | Main level | 7'5'' x 4'11'' |
Book a showing to see this WILLITS Crescent Home in Brant
This property has so much to offer. Book a private showing now, as you do not want to miss out on 124 WILLITS Crescent in Brant, Ontario!
Private Showing Request
Send a request to book a private showing for
.
Please Note: Information you supply in the contact form will be kept fully confidential.
Is this home the right property for you? Start a conversation to find out.
Get Directions to this Property
Not sure where this property is? Get directions to this WILLITS Crescent Home in Brant.


Provided by Real Broker Ontario Ltd.. MLS®, REALTOR®, and the associated logos are trademarks of the Canadian Real Estate Association.

This REALTOR.ca listing content is owned and licensed by REALTOR® members of the Canadian Real Estate Association.
Have questions or need more information about this home? Don't know where to begin? Then, let us connect you with the best real estate agent to guide you.

Inquiries submitted through this website will be responded to by a local sales representative from Royal LePage®.
Start a Conversation by Text
Provide your full name, phone and email to start a conversation by text message.
Please Note: Information you supply in the contact form will be kept fully confidential.
Start a Conversation by Email
Provide your full name and email to start a conversation by email.
Please Note: Information you supply in the contact form will be kept fully confidential.