
115 TENTH CONCESSION Road, Brant, Ontario N0E 1A0

$1,899,900.00
- 4 bedrooms
- 3 bathrooms
- 2,770 Square Feet
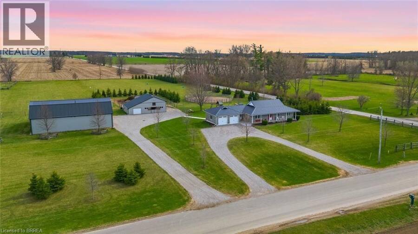
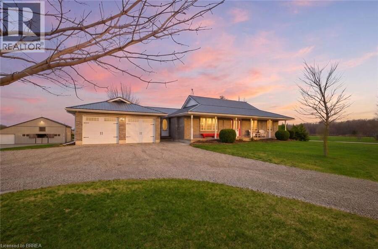
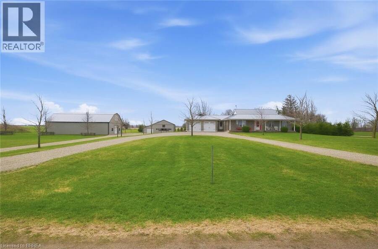
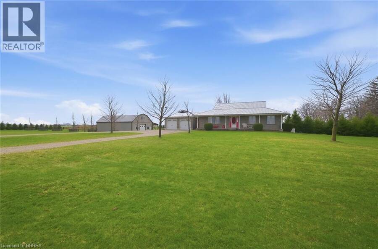
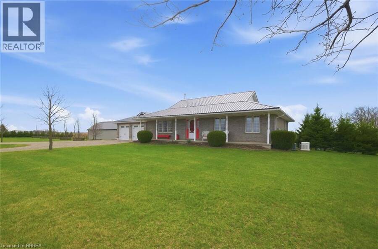
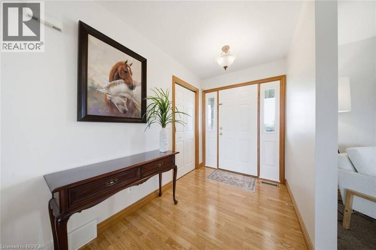
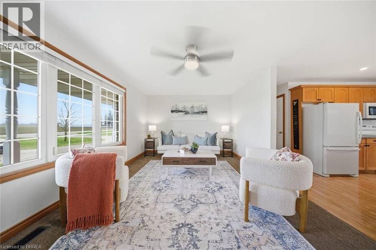
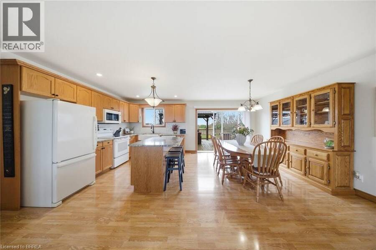
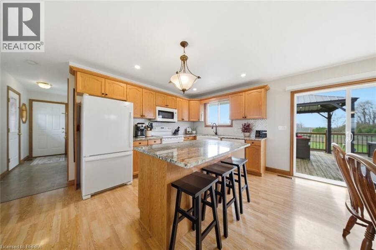
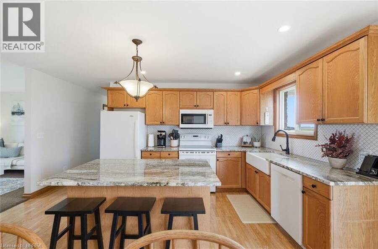
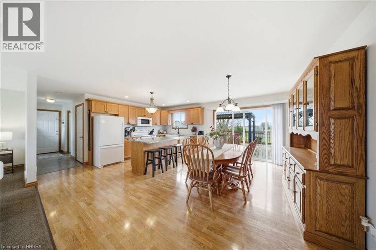
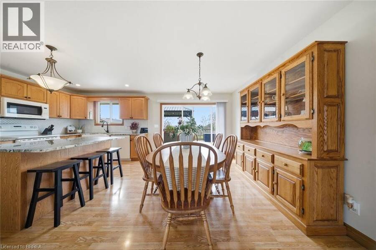
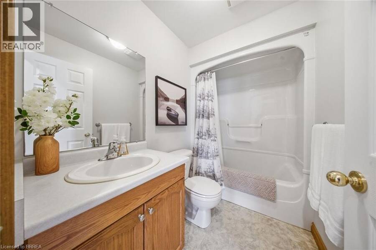
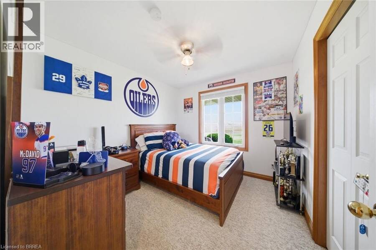
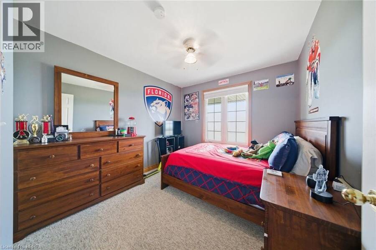
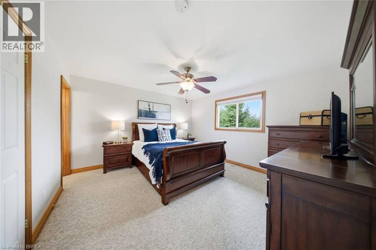
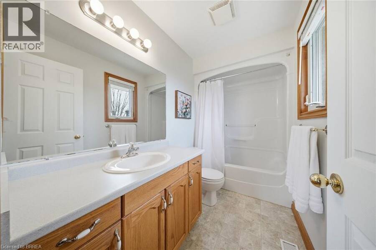
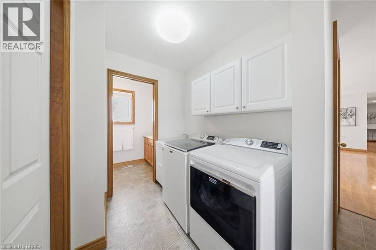
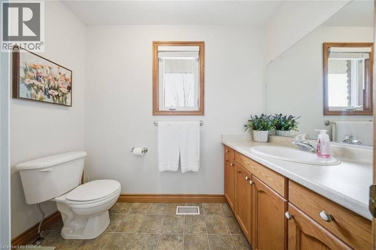
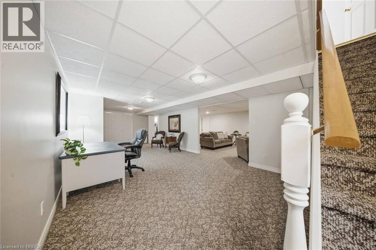
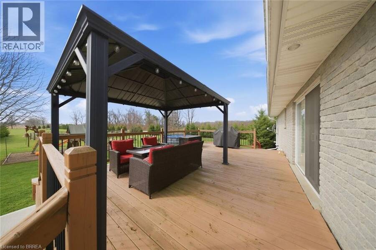
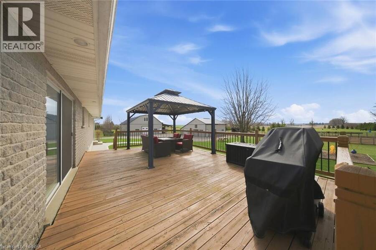
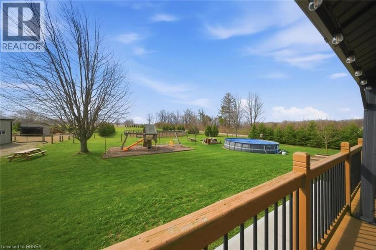
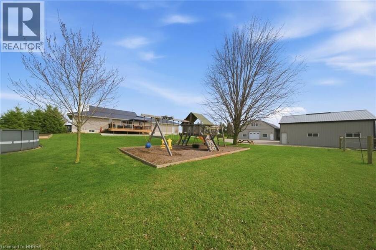
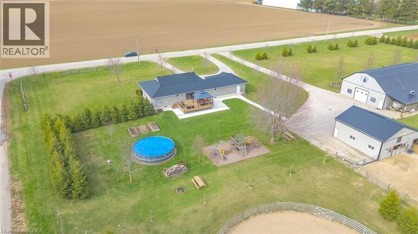
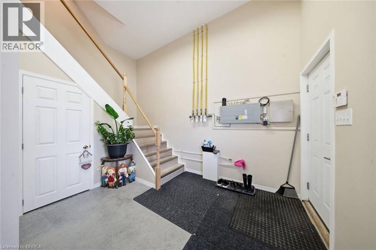
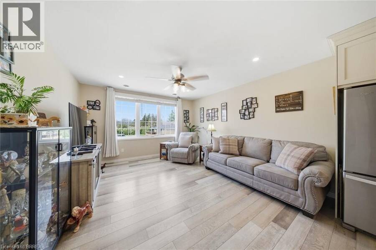
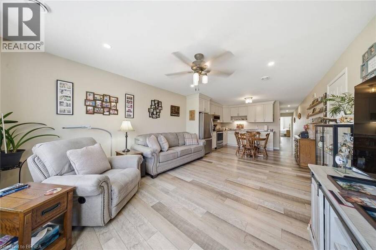
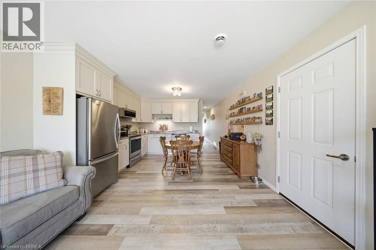
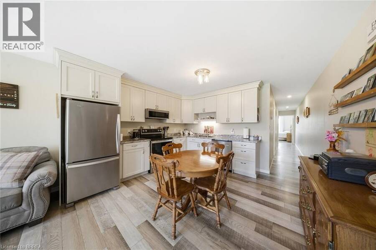
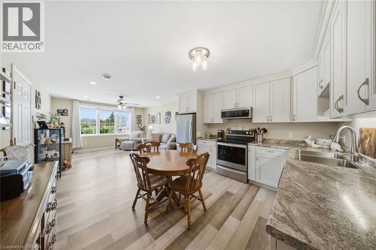
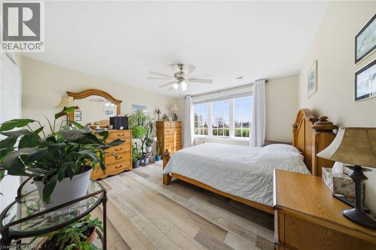
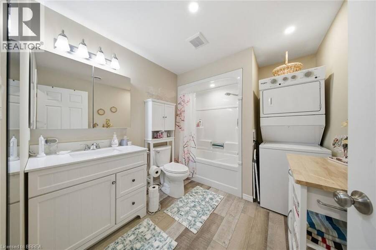
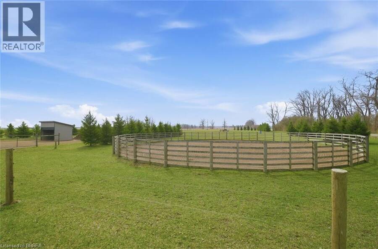
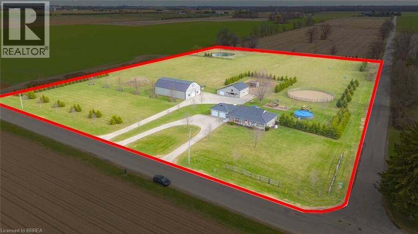
Picture perfect horse hobby farm! Set on 7.8 acres just outside Burford in the County of Brant. This brick ranch home is immaculate and offers attached double heated garage. Open concept interior with Kitchen, island, all open to dining and living room. Granite counters, double farmhouse sink, appliances. Walk out to large deck that looks out over the fenced two paddocks, pool, playground equipment , open fields and big sky for evening sunsets. Three bedrooms on main floor with 4pc ensuite off primary bedroom. 4pc family bath. Main floor mudroom with laundry area and three piece bath. Lower level is spacious and open with room for games room, ... read more
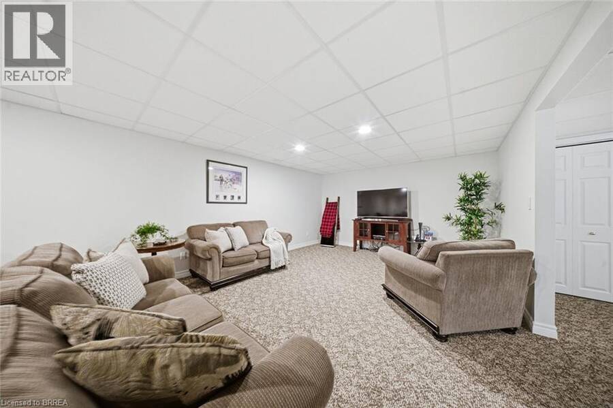
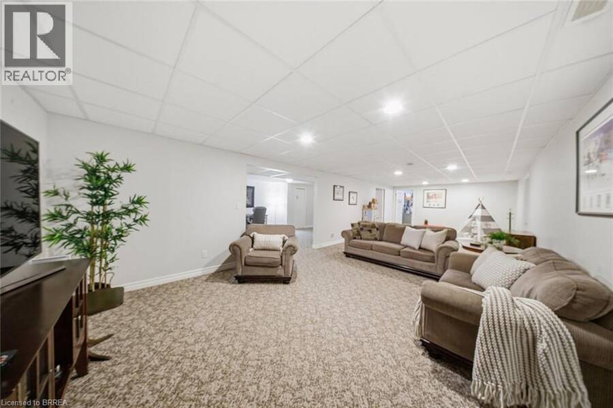
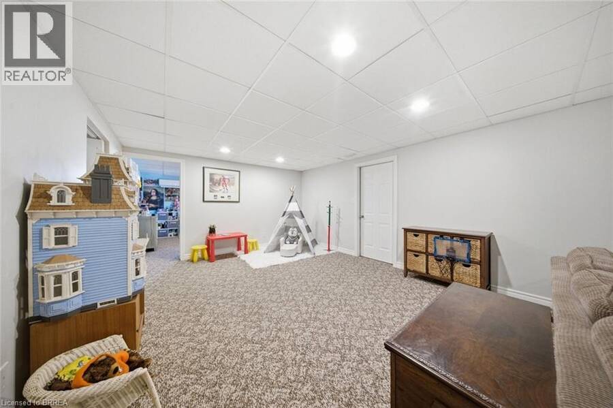
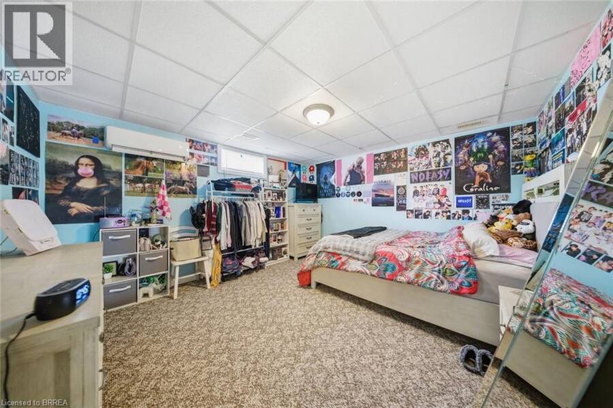
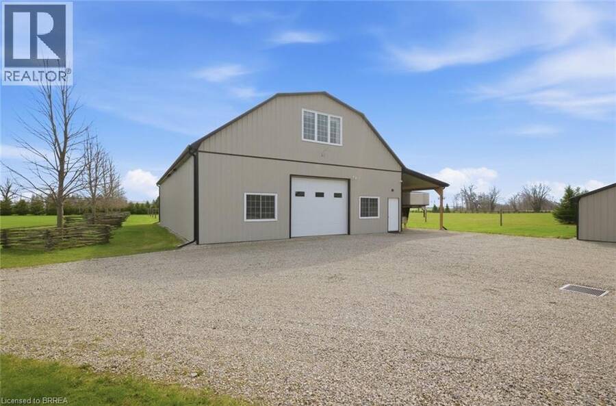
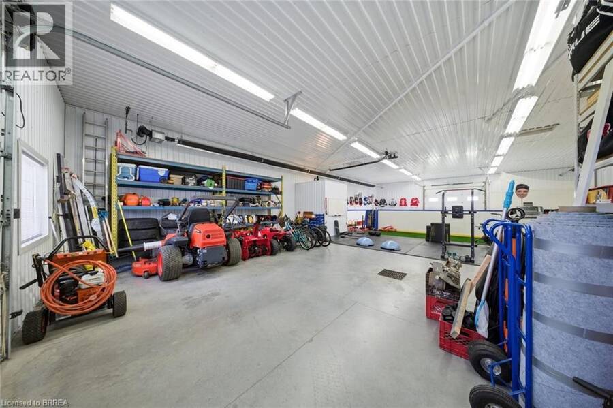
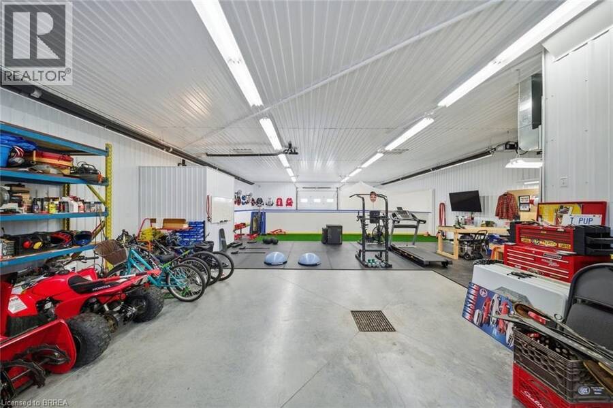
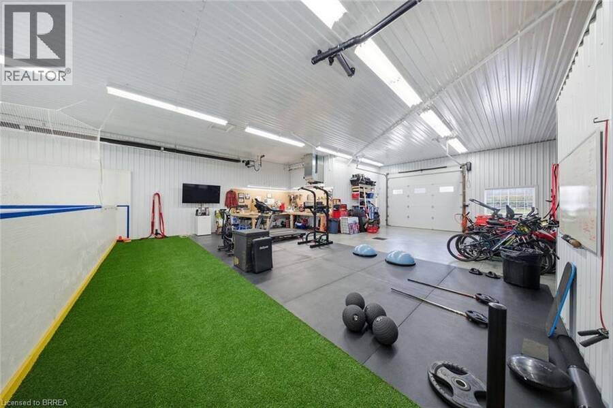
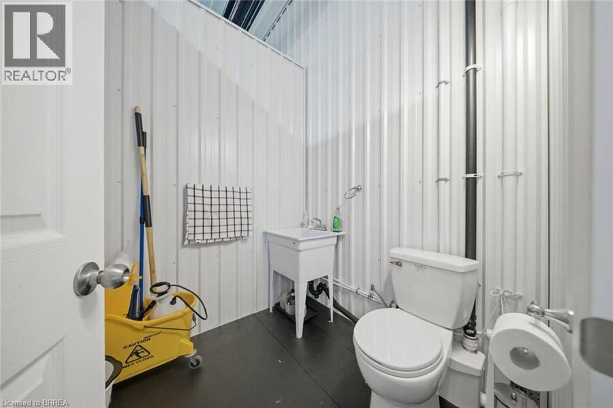
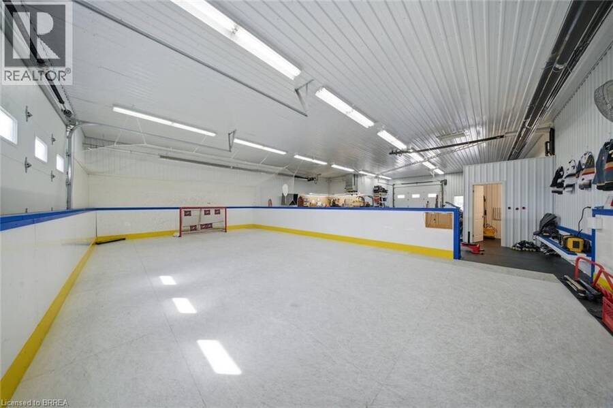
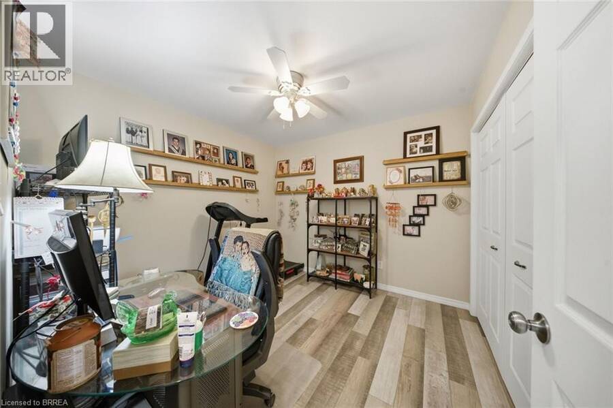
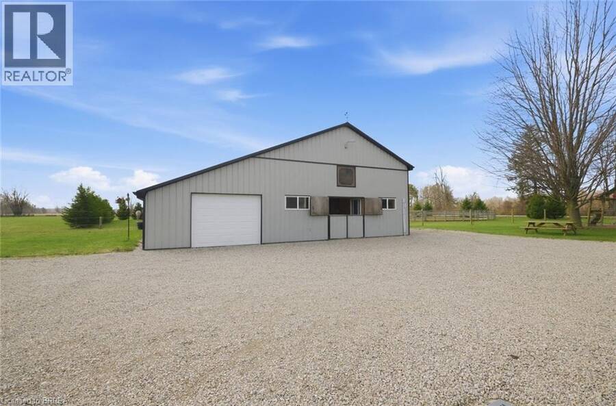
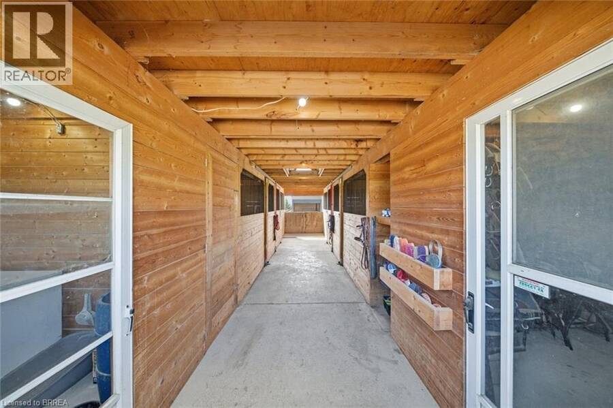
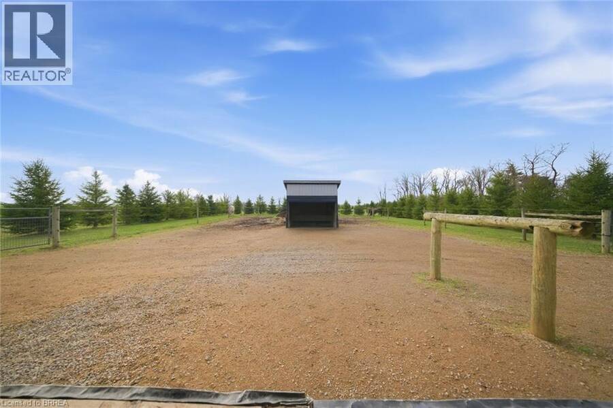
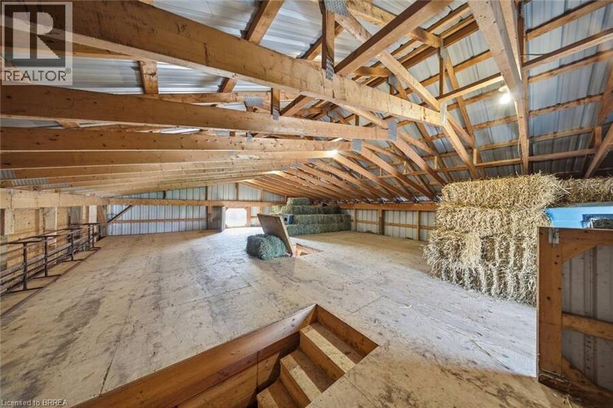
Picture perfect horse hobby farm! Set on 7.8 acres just outside Burford in the County of Brant. This brick ranch home is immaculate and offers attached double heated garage. Open concept interior with Kitchen, island, all open to dining and living room. Granite counters, double farmhouse sink, appliances. Walk out to large deck that looks out over the fenced two paddocks, pool, playground equipment , open fields and big sky for evening sunsets. Three bedrooms on main floor with 4pc ensuite off primary bedroom. 4pc family bath. Main floor mudroom with laundry area and three piece bath. Lower level is spacious and open with room for games room, big family room and fourth bedroom as well as separate office. Outside you'll love the 64 x 40' two storey shop 2018 with beautiful inlaw two bedroom apartment above built in 2020.. Shop is alarmed, heated by natural gas tube heaters 50' and 32'. Lean to on shop 14 x 64'. Barn is steel clad with 4 box stalls, tack room, feed room, run in and upper hay loft. Beautiful stocked pond with aerator windmill.. Two fenced pastures, and round pen. Septic separate for apartment and shop. 2pc bath in shop. 285 trees planted. This entire property is meticulously maintained and shows beautifully. 200 amp service. Children bused to school. (id:25417)
- Listing ID: 40817768
- Property Type: Single Family
- Year Built: 2002
| Property | |
|---|---|
| Style: | Bungalow |
| Ownership: | Freehold |
| Land Size: | 7.8 Ac (5 - 9.99 Acres) Partially Fenced |
| Parking: | Attached Garage 8 Spaces |
| Building | |
|---|---|
| Type: | Single Family House |
| Appliances: | Dryer, Garage Door Opener, Hood Fan, Refrigerator, Stove, Washer and Dishwasher |
| HVAC: | Central Air Conditioning, Fireplace and Forced Air Natural Gas |
| Exterior: | Brick |
| Basement: | Full (Finished) |
| Utilities: | Septic System |
| Location | |
|---|---|
| Township: | Brant |
| Province: | Ontario |
| Community Features: | School Bus |
| Rooms | Level | Dimensions |
|---|---|---|
| Bedroom | Basement | 13'0'' x 13'0'' |
| Games room | Basement | 13'0'' x 33'0'' |
| Recreation room | Basement | 12'0'' x 33'0'' |
| Office | Lower level | 10'2'' x 11'4'' |
| 4pc Ensuite bath | Main level | 5'0'' x 9'6'' |
| Laundry room | Main level | 7'0'' x 5'6'' |
| 3pc Bathroom | Main level | 8'6'' x 4'6'' |
| 4pc Bathroom | Main level | 8'5'' x 5'0'' |
| Living room | Main level | 19'0'' x 12'0'' |
| Kitchen/Dining room | Main level | 11'0'' x 16'0'' |
| Bedroom | Main level | 10'0'' x 9'5'' |
| Bedroom | Main level | 11'0'' x 8'6'' |
| Primary Bedroom | Main level | 13'8'' x 12'1'' |
Book a showing to see this TENTH CONCESSION Road Home in Brant
This property has so much to offer. Book a private showing now, as you do not want to miss out on 115 TENTH CONCESSION Road in Brant, Ontario!
Private Showing Request
Send a request to book a private showing for
.
Please Note: Information you supply in the contact form will be kept fully confidential.
Is this home the right property for you? Start a conversation to find out.
Get Directions to this Property
Not sure where this property is? Get directions to this TENTH CONCESSION Road Home in Brant.


Provided by Century 21 Heritage Group Ltd. MLS®, REALTOR®, and the associated logos are trademarks of the Canadian Real Estate Association.

This REALTOR.ca listing content is owned and licensed by REALTOR® members of the Canadian Real Estate Association.
Have questions or need more information about this home? Don't know where to begin? Then, let us connect you with the best real estate agent to guide you.

Inquiries submitted through this website will be responded to by a local sales representative from Royal LePage®.
Start a Conversation by Text
Provide your full name, phone and email to start a conversation by text message.
Please Note: Information you supply in the contact form will be kept fully confidential.
Start a Conversation by Email
Provide your full name and email to start a conversation by email.
Please Note: Information you supply in the contact form will be kept fully confidential.