
1 KINGS Lane, Brant, Ontario N0E 1R0

$474,900.00
- 3 bedrooms
- 1 bathrooms
- 1,692 Square Feet
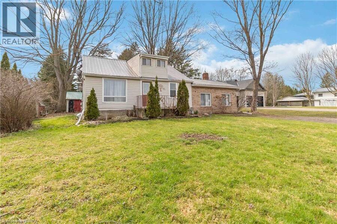
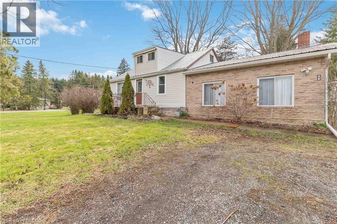
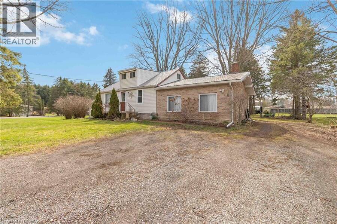
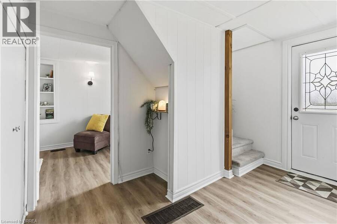
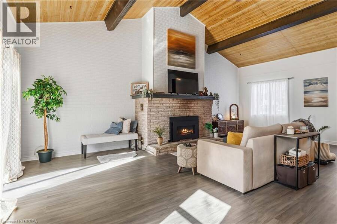
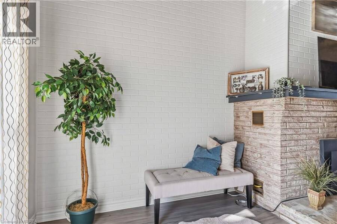
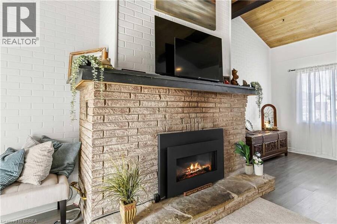
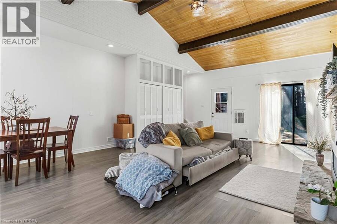
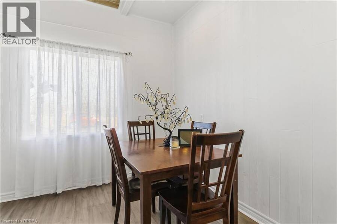
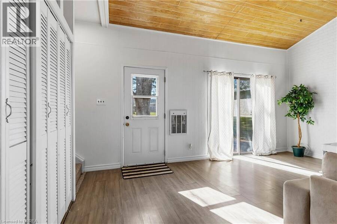
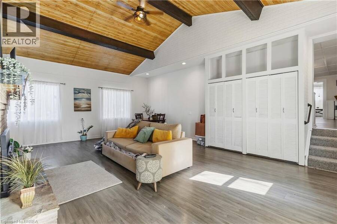
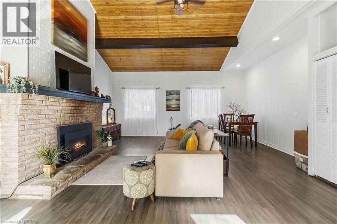
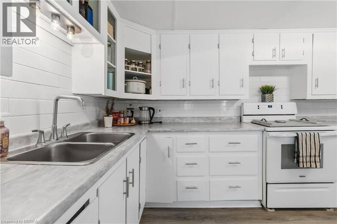
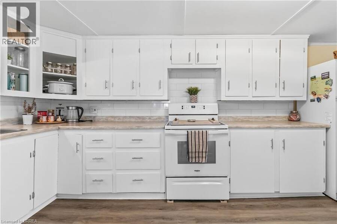
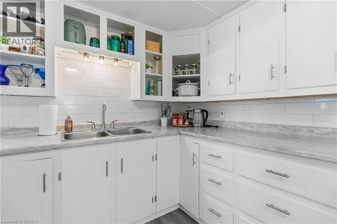
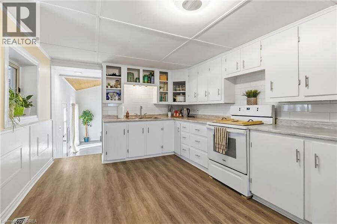
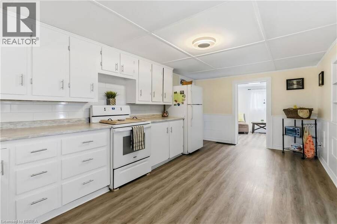
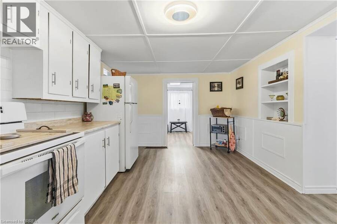
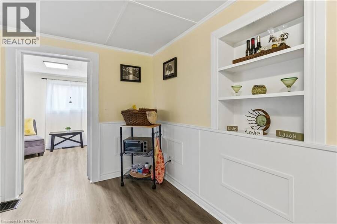
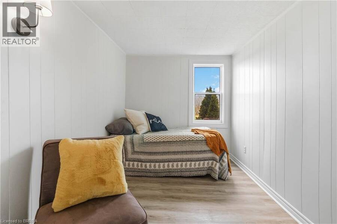
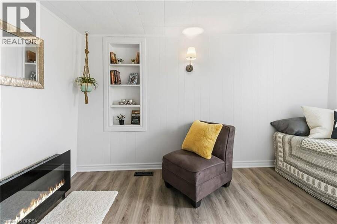
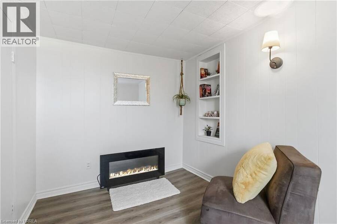
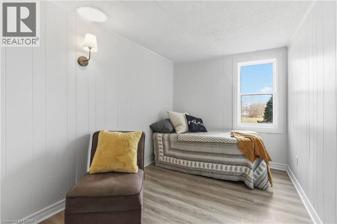
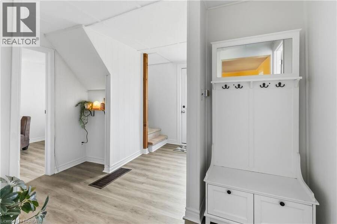
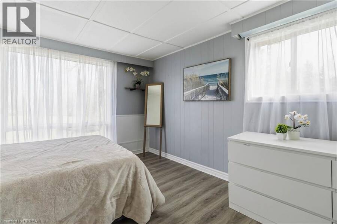
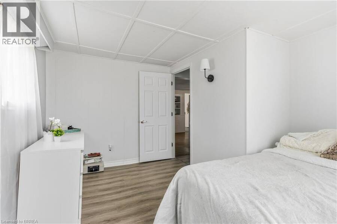
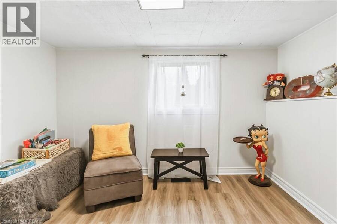
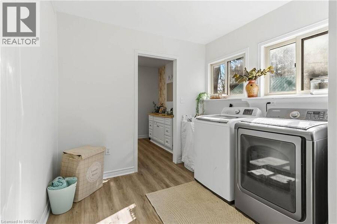
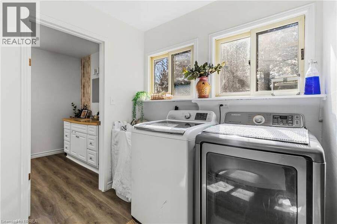
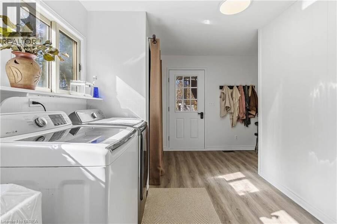
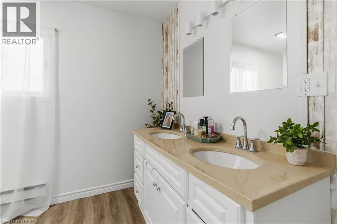
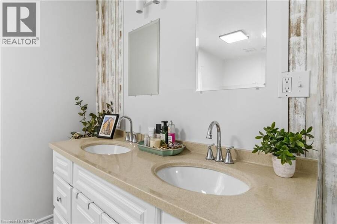
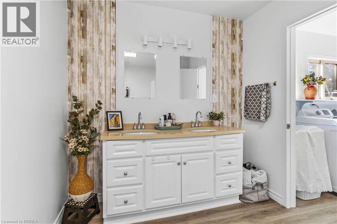
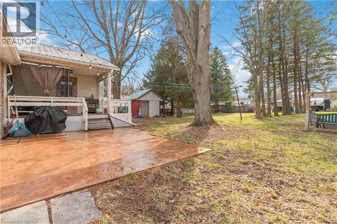
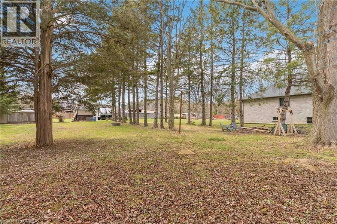
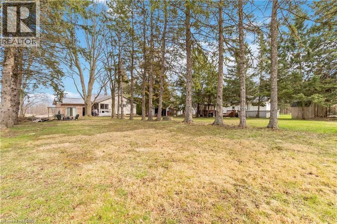
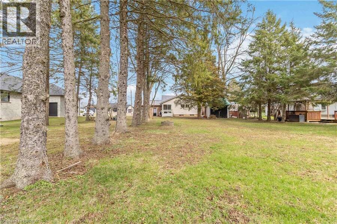
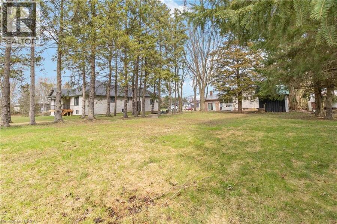
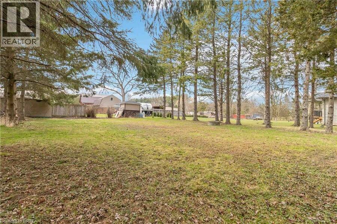
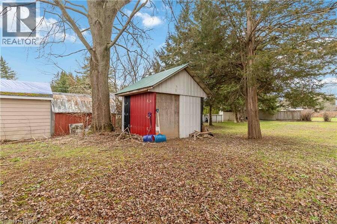
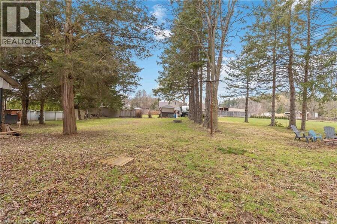
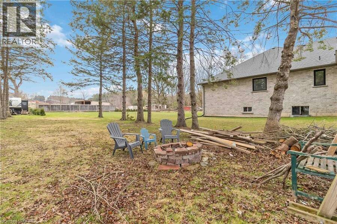
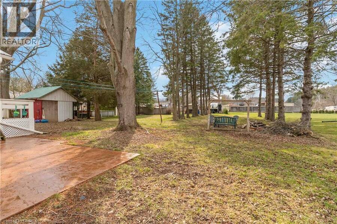
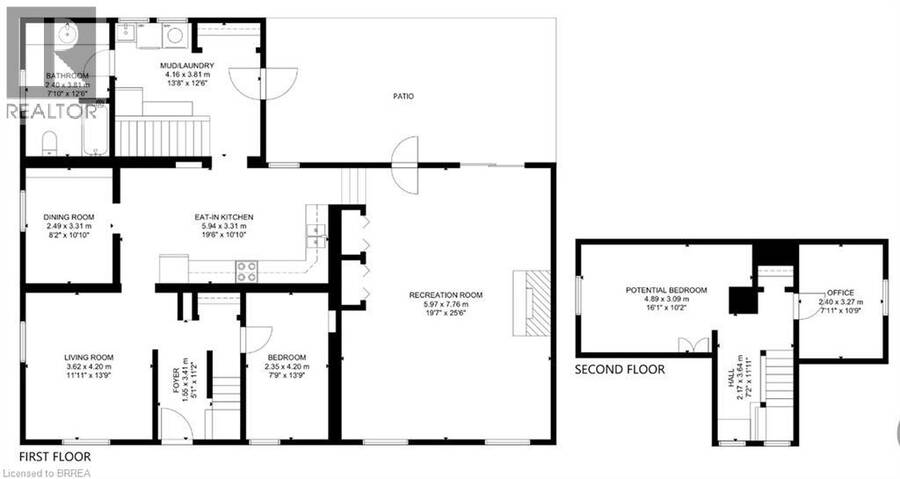
Escape subdivision living and enjoy private rural freedom at 1 Kings Lane in Scotland. Tucked away on a quiet dead-end street, this 1.5-storey detached home sits on a private 0.44-acre lot framed by mature trees, delivering expansive outdoor space just minutes from Brantford and regional commuter routes. Featuring 1,692 square feet of above-grade living area, the layout offers generous proportions, including an eat-in kitchen, a 4-piece bathroom, dedicated main floor laundry, and a massive 25' x 19' recreation room anchored by a natural gas fireplace. Three bedrooms are conveniently situated on the main level, with the upper level providing clear ... read more
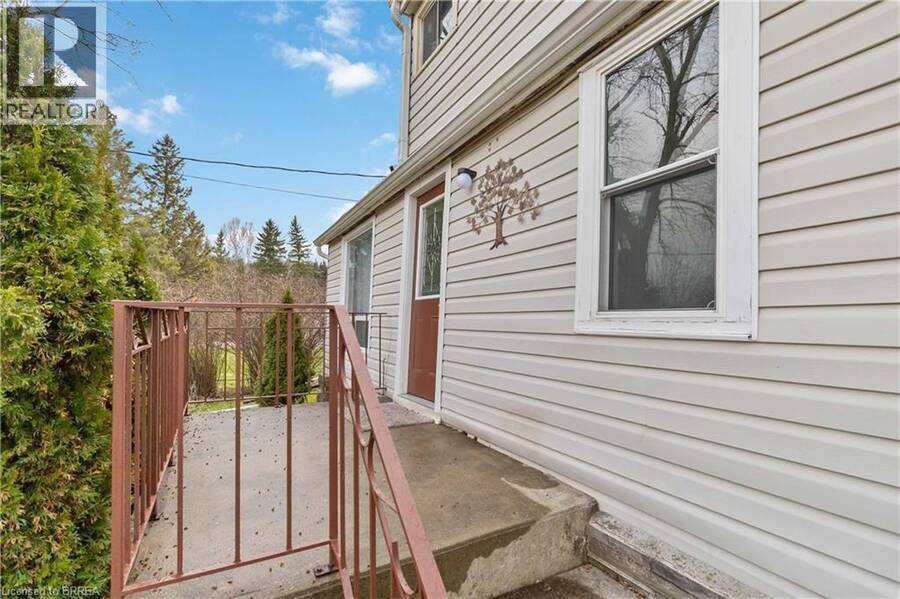
Escape subdivision living and enjoy private rural freedom at 1 Kings Lane in Scotland. Tucked away on a quiet dead-end street, this 1.5-storey detached home sits on a private 0.44-acre lot framed by mature trees, delivering expansive outdoor space just minutes from Brantford and regional commuter routes. Featuring 1,692 square feet of above-grade living area, the layout offers generous proportions, including an eat-in kitchen, a 4-piece bathroom, dedicated main floor laundry, and a massive 25' x 19' recreation room anchored by a natural gas fireplace. Three bedrooms are conveniently situated on the main level, with the upper level providing clear potential to add two additional bedrooms or create a private home office. Outside, enjoy a welcoming covered front porch, a ground-level concrete patio, a durable metal roof, and a private double-wide driveway accommodating up to 6 vehicles with ample space for work trucks, utility trailers, or recreational toys. Equipped with natural gas forced-air heating and low annual property taxes ($3,137), this property delivers rare land, substantial square footage, and parking utility at an accessible price point. (id:25417)
- Listing ID: 40861415
- Property Type: Single Family
- Year Built: 1944
| Property | |
|---|---|
| Style: | Cottage |
| Ownership: | Freehold |
| Lot Size: | 0.44 Ac (Under 1/2 Acre) |
| Parking: | 6 Spaces |
| Building | |
|---|---|
| Type: | Single Family House |
| Appliances: | Stove and Refrigerator |
| HVAC: | Fireplace and Forced Air Natural Gas |
| Exterior: | Aluminum Siding, Brick and Vinyl Siding |
| Basement: | Partial (Unfinished) |
| Utilities: | Septic System |
| Location | |
|---|---|
| Township: | Brant |
| Province: | Ontario |
| Nearby Amenities: | Place Of Worship, Playground and Schools |
| Community Features: | Quiet Area and School Bus |
| Rooms | Level | Dimensions |
|---|---|---|
| Bedroom | Main level | 7'11'' x 10'9'' |
| Bedroom | Main level | 12'1'' x 10'2'' |
| Bedroom | Main level | 13'9'' x 7'9'' |
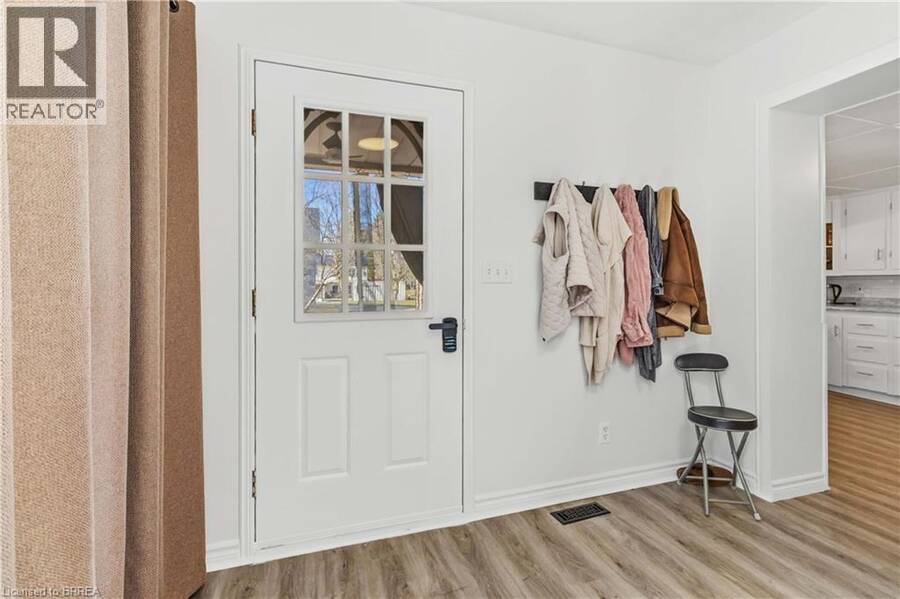
| Foyer | Main level | 11'2'' x 5'1'' |
| Living room | Main level | 13'9'' x 11'11'' |
| 4pc Bathroom | Main level | 12'6'' x 7'10'' |
| Laundry room | Main level | 13'8'' x 12'6'' |
| Dining room | Main level | 10'10'' x 8'2'' |
| Eat in kitchen | Main level | 19'6'' x 10'10'' |
| Recreation room | Main level | 25'6'' x 19'7'' |
Book a showing to see this KINGS Lane Home in Brant
This property has so much to offer. Book a private showing now, as you do not want to miss out on 1 KINGS Lane in Brant, Ontario!
Private Showing Request
Send a request to book a private showing for
.
Please Note: Information you supply in the contact form will be kept fully confidential.
Is this home the right property for you? Start a conversation to find out.
Get Directions to this Property
Not sure where this property is? Get directions to this KINGS Lane Home in Brant.


Provided by Royal LePage Brant Realty. MLS®, REALTOR®, and the associated logos are trademarks of the Canadian Real Estate Association.

This REALTOR.ca listing content is owned and licensed by REALTOR® members of the Canadian Real Estate Association.
Have questions or need more information about this home? Don't know where to begin? Then, let us connect you with the best real estate agent to guide you.

Inquiries submitted through this website will be responded to by a local sales representative from Royal LePage®.
Start a Conversation by Text
Provide your full name, phone and email to start a conversation by text message.
Please Note: Information you supply in the contact form will be kept fully confidential.
Start a Conversation by Email
Provide your full name and email to start a conversation by email.
Please Note: Information you supply in the contact form will be kept fully confidential.