
99 ROYAL WEST DRIVE, Brampton, Ontario L6X 0Z8

$1,319,900.00
- 6 bedrooms
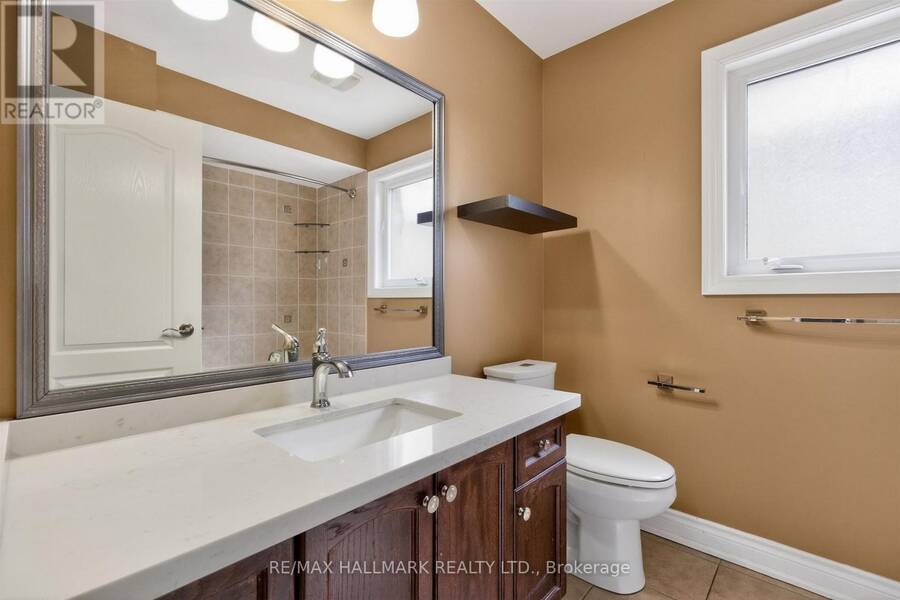
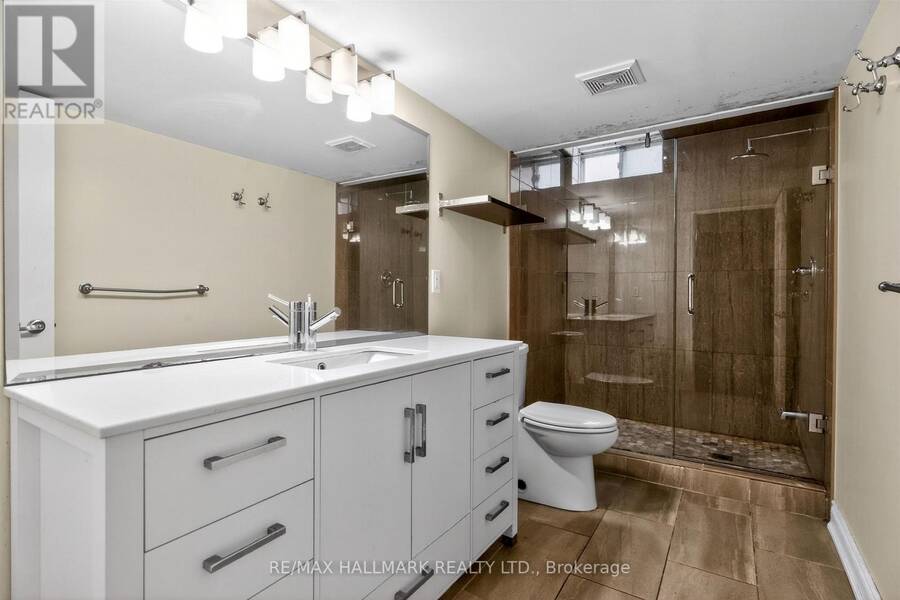
- 4 bathrooms
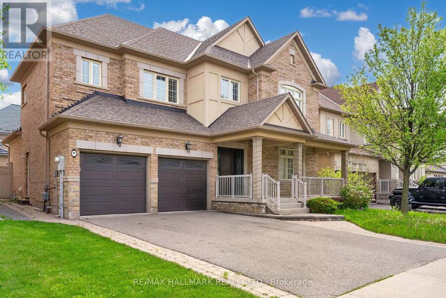
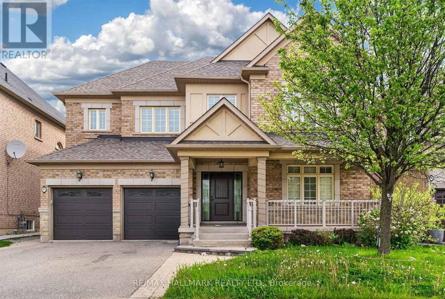
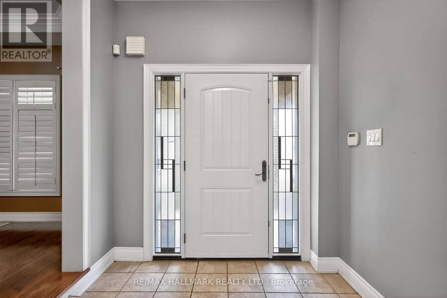
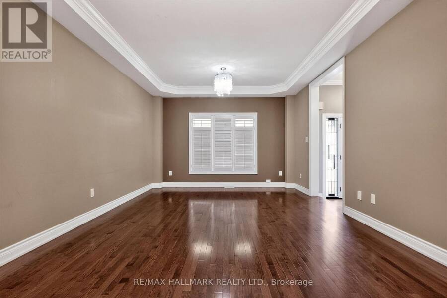
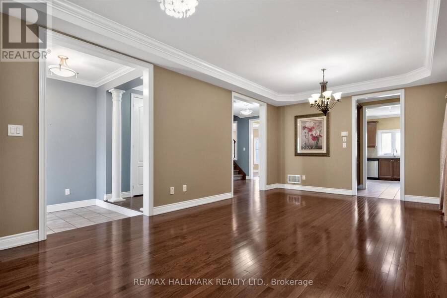
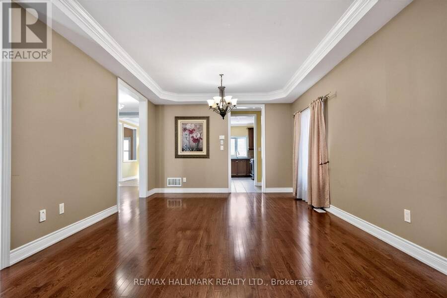
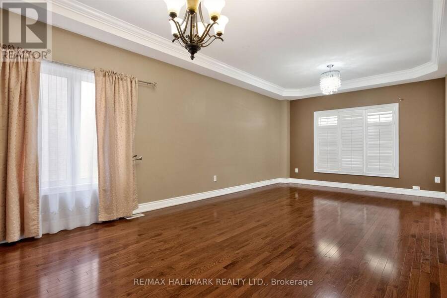
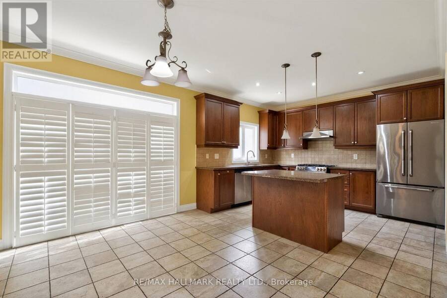
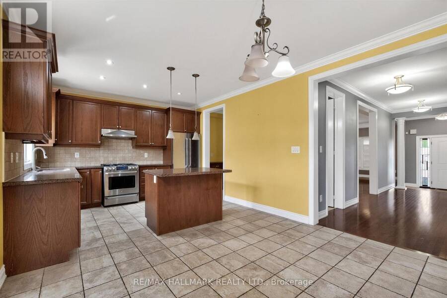
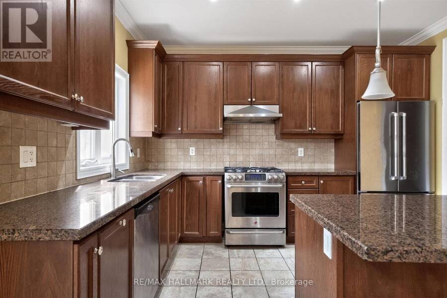
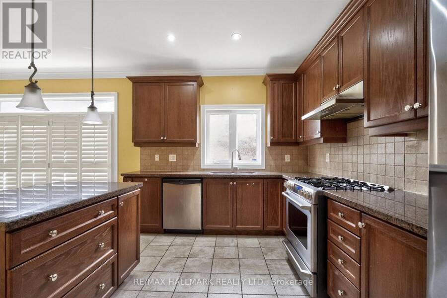
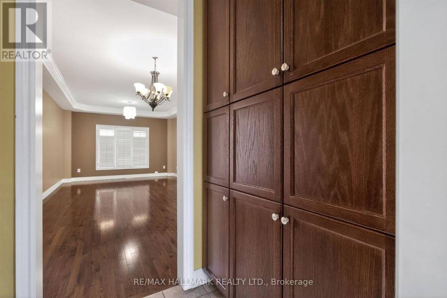
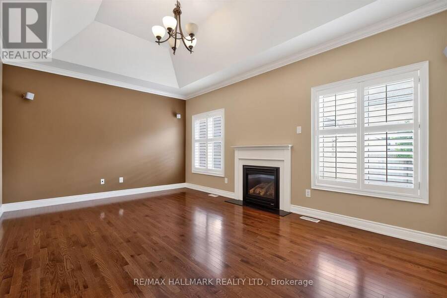
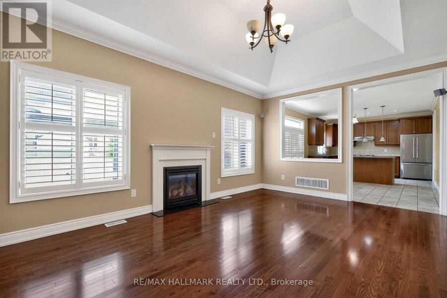
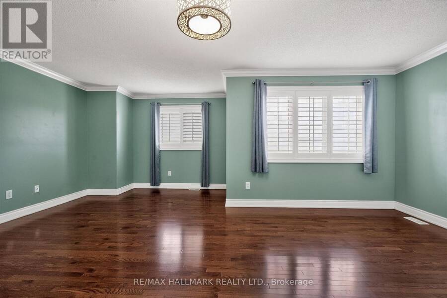
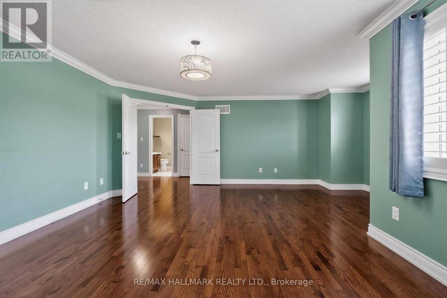
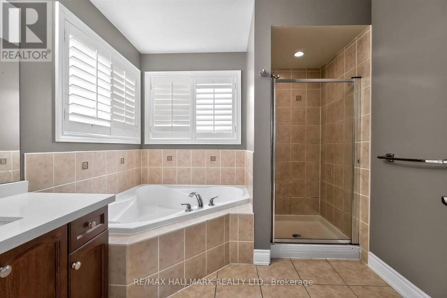
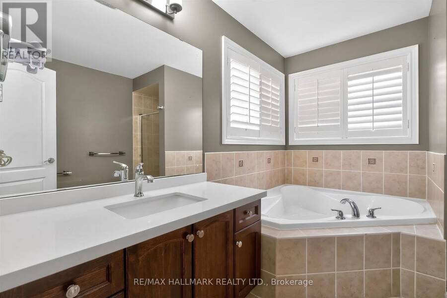
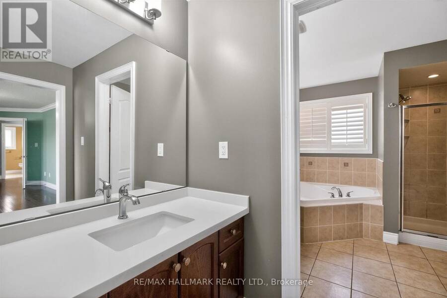
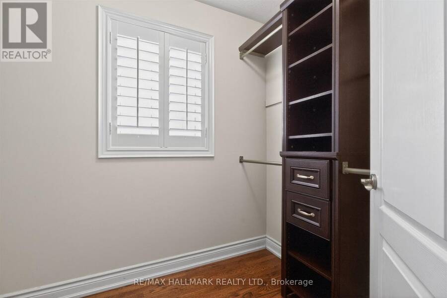
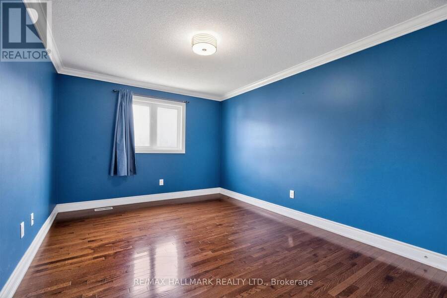
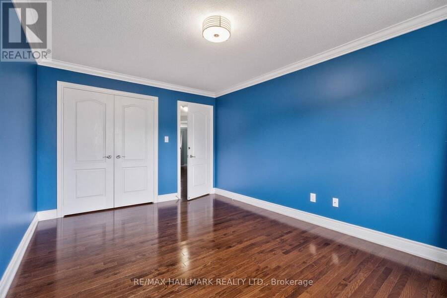
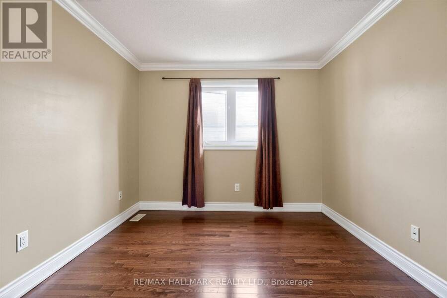
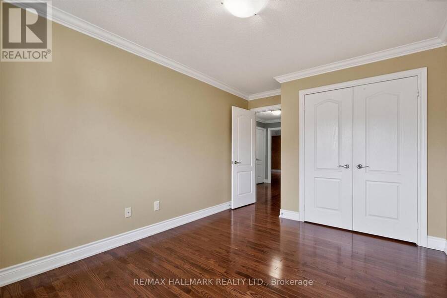
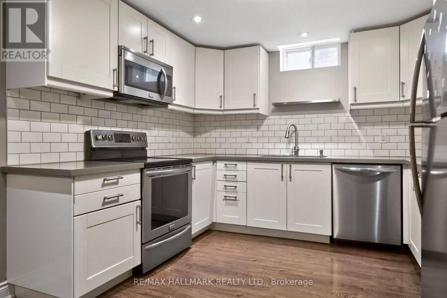
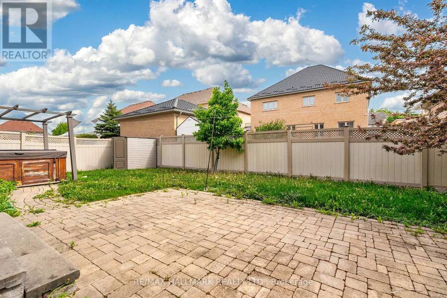
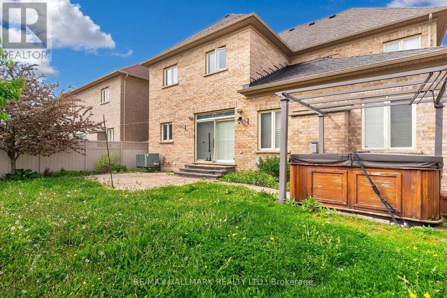
Welcome to 99 Royal West Drive - a beautifully maintained home nestled in one of Brampton's most desirable family-friendly communities. This spacious and sun-filled residence offers an ideal blend of comfort, style, and functionality, featuring generous principal rooms, an open-concept layout, and tasteful finishes throughout. The modern kitchen overlooks the living and dining areas, creating the perfect space for everyday living and entertaining. Upstairs, enjoy well-appointed bedrooms including a relaxing primary retreat with ample closet space and ensuite bath. Step outside to a private backyard oasis ideal for summer gatherings or quiet evenings. ... read more
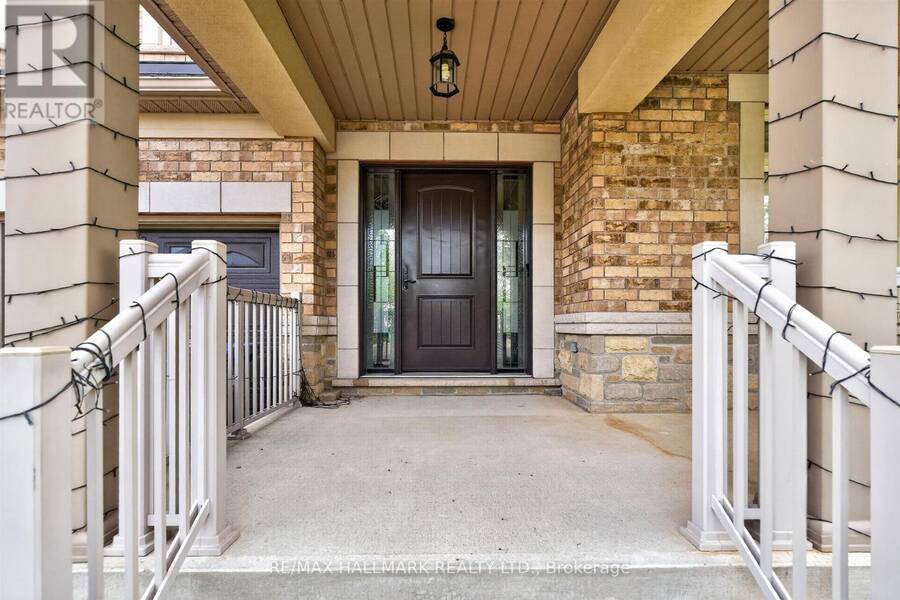
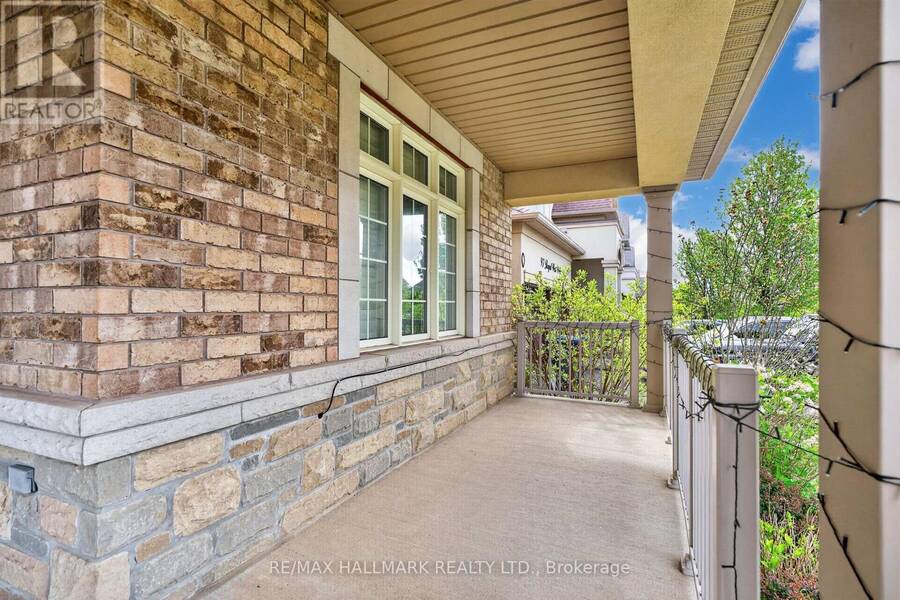
Welcome to 99 Royal West Drive - a beautifully maintained home nestled in one of Brampton's most desirable family-friendly communities. This spacious and sun-filled residence offers an ideal blend of comfort, style, and functionality, featuring generous principal rooms, an open-concept layout, and tasteful finishes throughout. The modern kitchen overlooks the living and dining areas, creating the perfect space for everyday living and entertaining. Upstairs, enjoy well-appointed bedrooms including a relaxing primary retreat with ample closet space and ensuite bath. Step outside to a private backyard oasis ideal for summer gatherings or quiet evenings. Conveniently located close to top-rated schools, parks, shopping, transit, and major highways, this exceptional property is the perfect place to call home. (id:25417)
Price reduced $20,000 (1.49%) from the list price.
- Listing ID: W13705472
- Property Type: Single Family
| Rooms | Level | Dimensions |
|---|---|---|
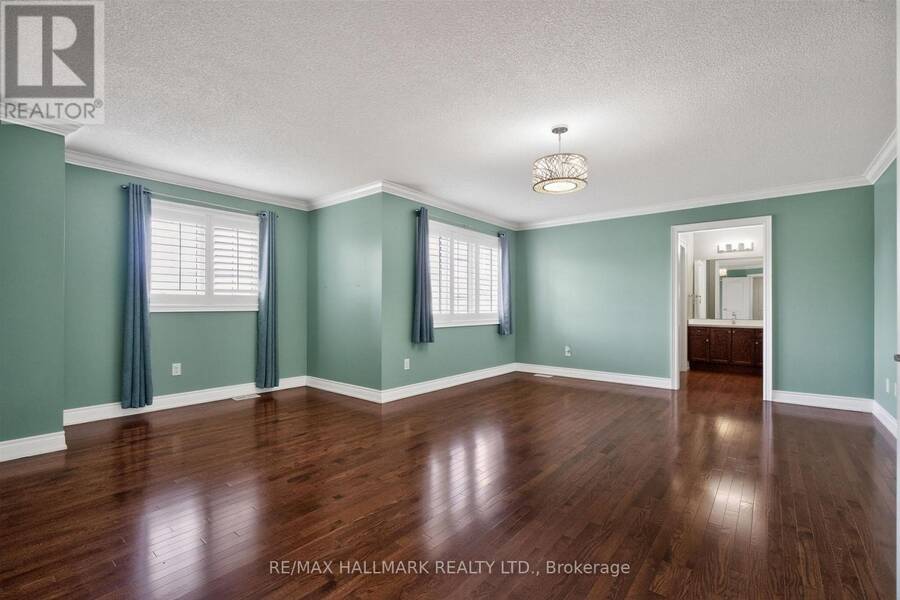
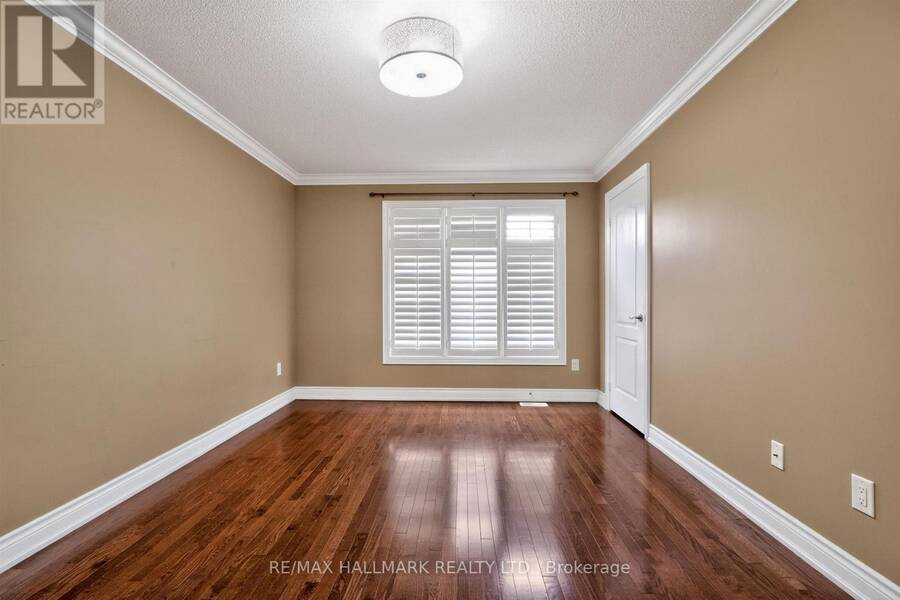
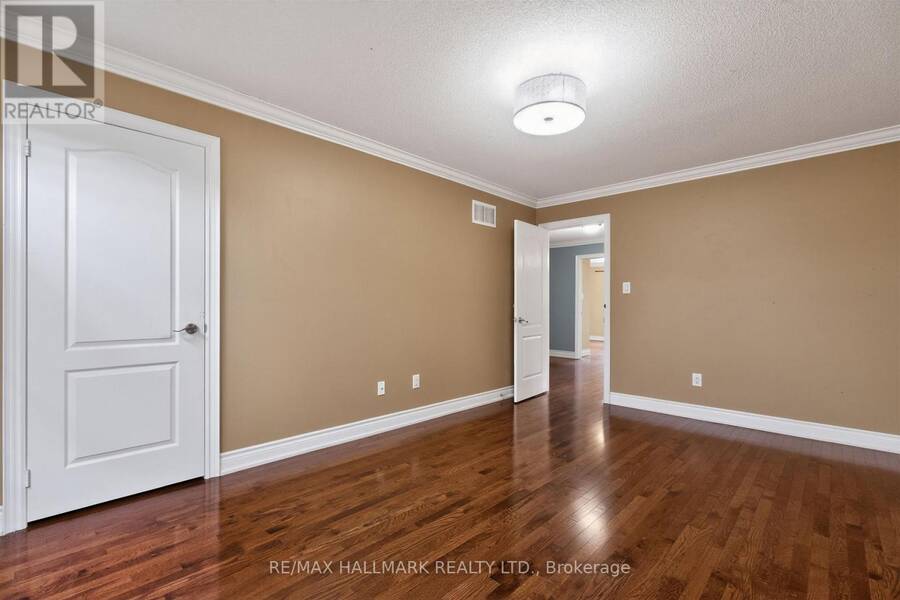
| Primary Bedroom | Second level | 6.1 m x 5.68 m |
| Bedroom 2 | Second level | 4.91 m x 3.28 m |
| Bedroom 3 | Second level | 4.48 m x 3.24 m |
| Bedroom 4 | Second level | 3.83 m x 3.01 m |
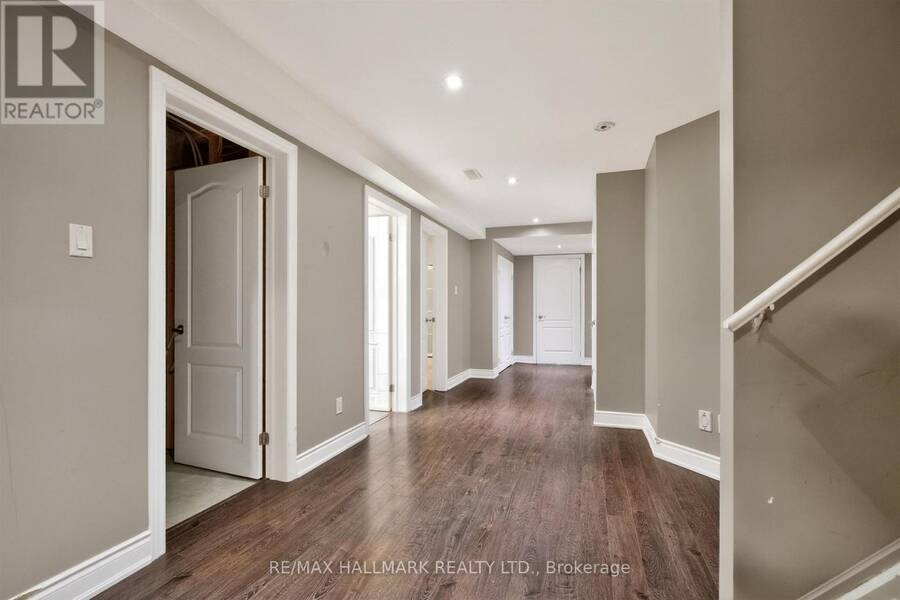
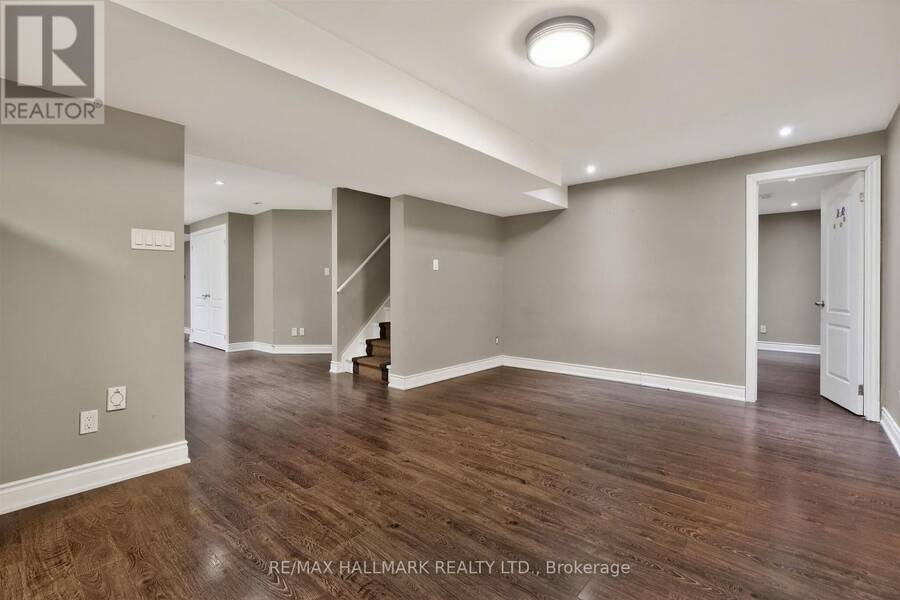
| Recreational, Games room | Basement | 8.02 m x 3.62 m |
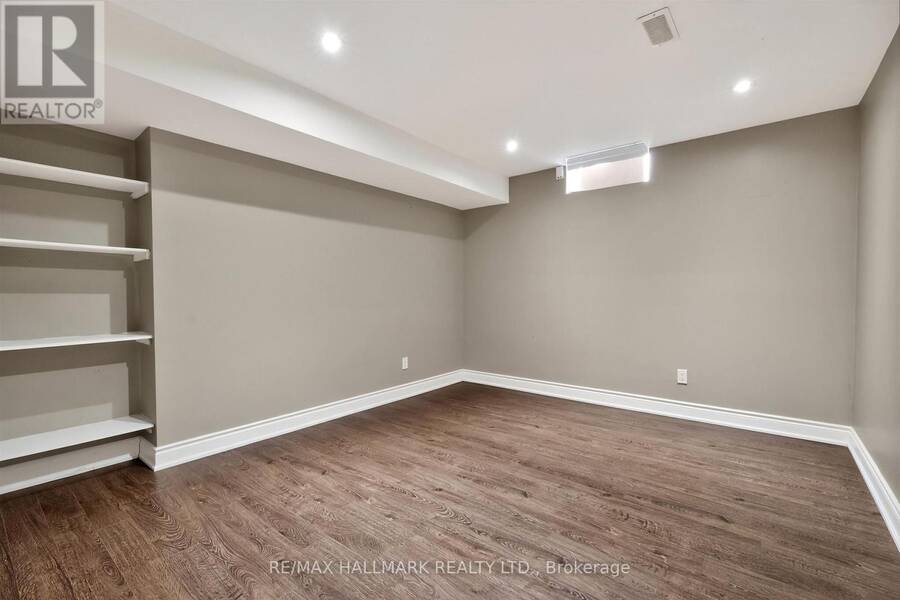
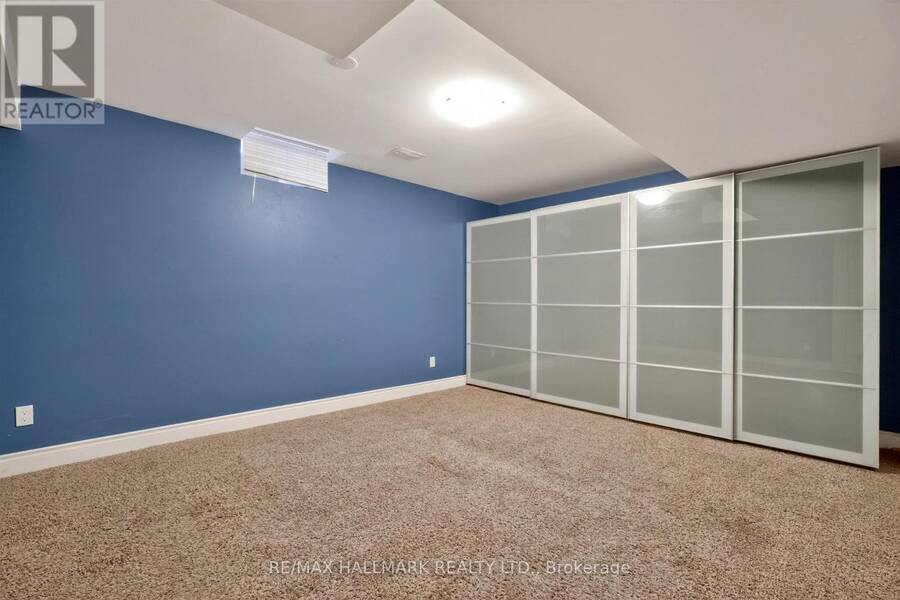
| Bedroom | Basement | 3.85 m x 3.3 m |
| Bedroom | Basement | 4.93 m x 3.84 m |
| Kitchen | Basement | 8.02 m x 3.62 m |
| Kitchen | Main level | 6.39 m x 3.78 m |
| Living room | Main level | 7.32 m x 3.95 m |
| Dining room | Main level | 7.32 m x 3.95 m |
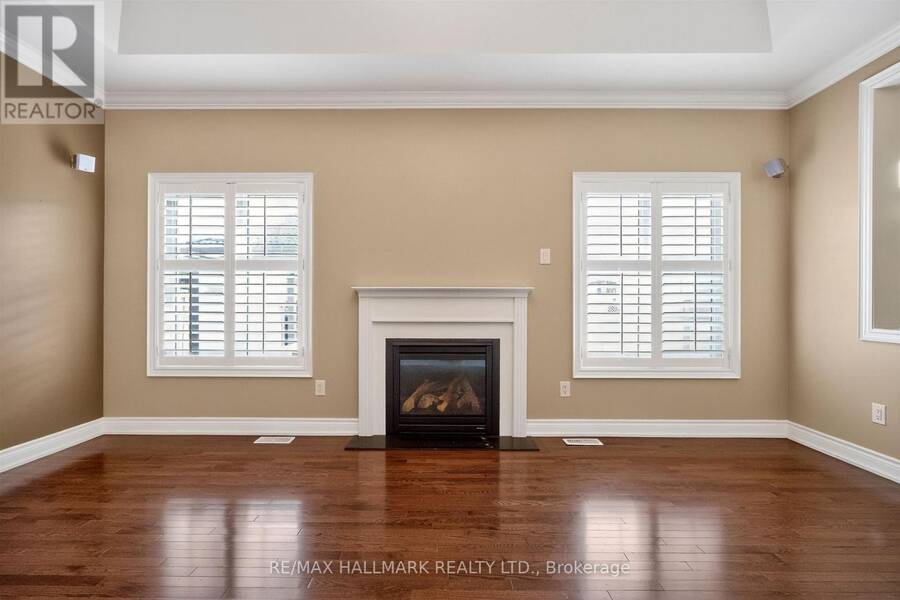
| Family room | Main level | 5.54 m x 3.79 m |
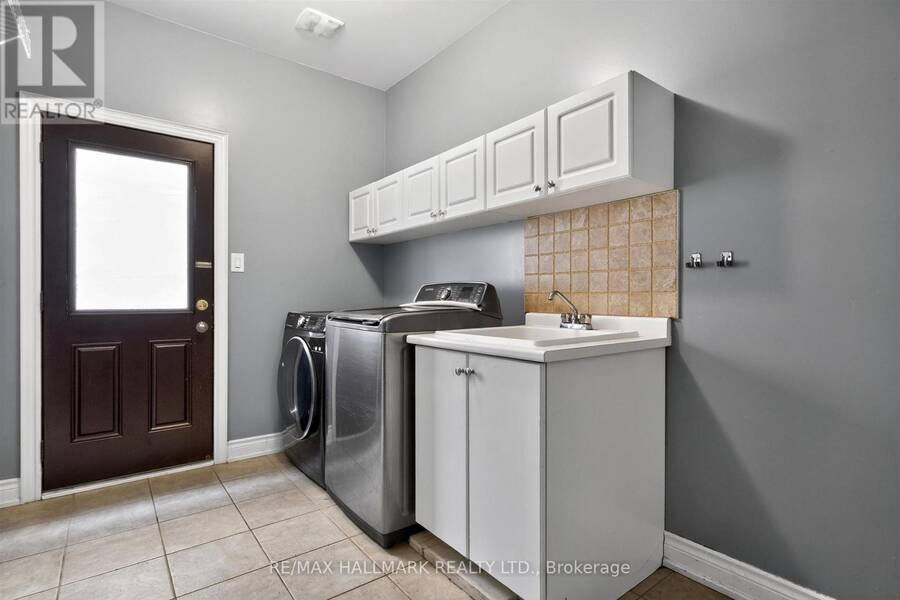
| Laundry room | Main level | 3.5 m x 2.26 m |
Book a showing to see this Royal West Drive Home in Brampton
This property has so much to offer. Book a private showing now, as you do not want to miss out on 99 ROYAL WEST DRIVE in Brampton, Ontario!
Private Showing Request
Send a request to book a private showing for
.
Please Note: Information you supply in the contact form will be kept fully confidential.
Is this home the right property for you? Start a conversation to find out.
Get Directions to this Property
Not sure where this property is? Get directions to this Royal West Drive Home in Brampton.


Provided by RE/MAX HALLMARK REALTY LTD.. MLS®, REALTOR®, and the associated logos are trademarks of the Canadian Real Estate Association.

This REALTOR.ca listing content is owned and licensed by REALTOR® members of the Canadian Real Estate Association.
Have questions or need more information about this home? Don't know where to begin? Then, let us connect you with the best real estate agent to guide you.

Inquiries submitted through this website will be responded to by a local sales representative from Royal LePage®.
Start a Conversation by Text
Provide your full name, phone and email to start a conversation by text message.
Please Note: Information you supply in the contact form will be kept fully confidential.
Start a Conversation by Email
Provide your full name and email to start a conversation by email.
Please Note: Information you supply in the contact form will be kept fully confidential.