
98 BANNISTER CRESCENT, Brampton, Ontario L7A 4H4

$599,990.00
- 4 bedrooms
- 4 bathrooms
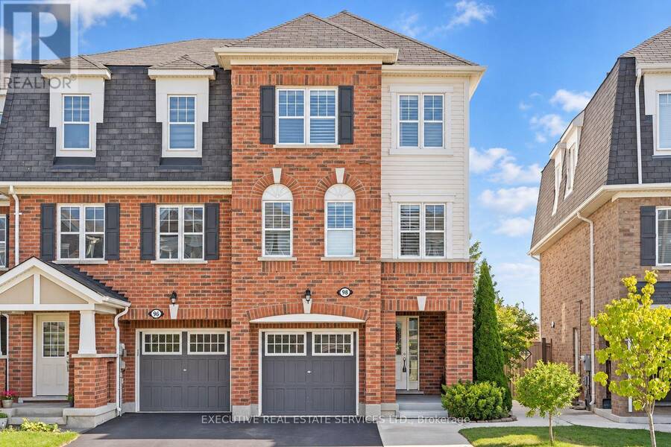
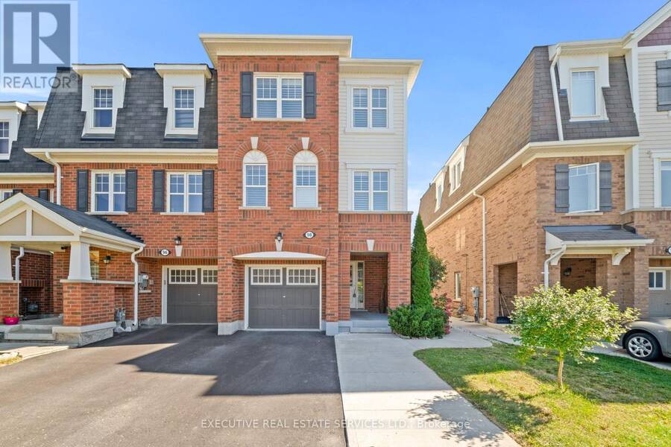
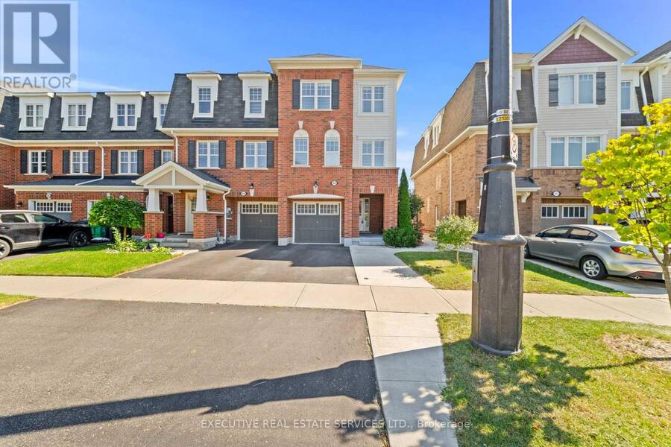
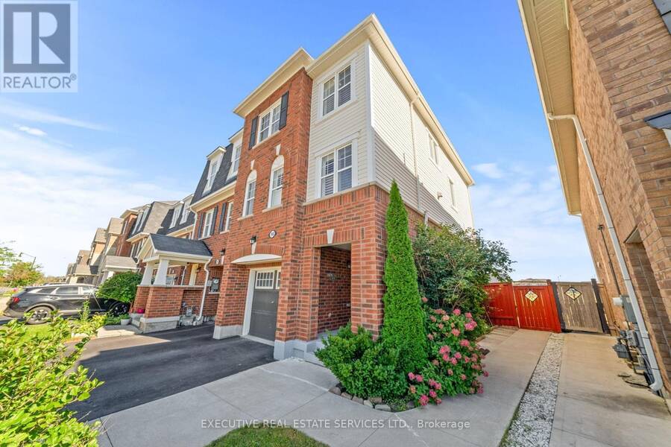
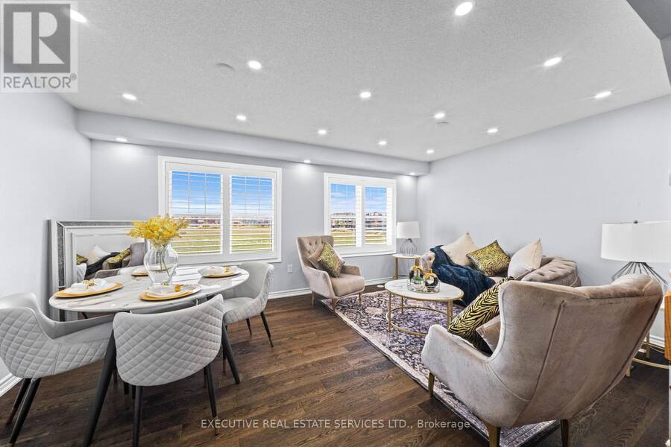
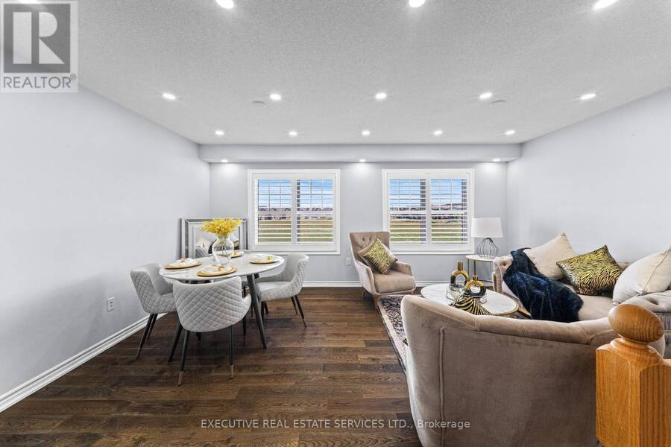
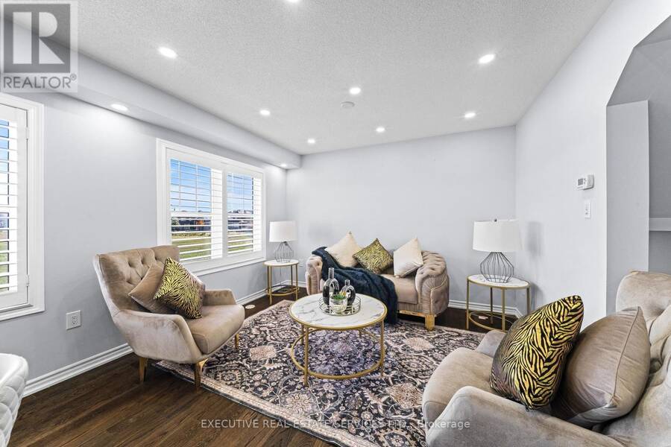
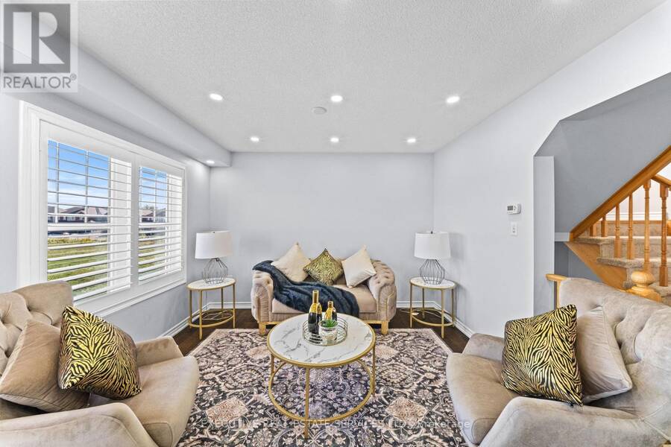
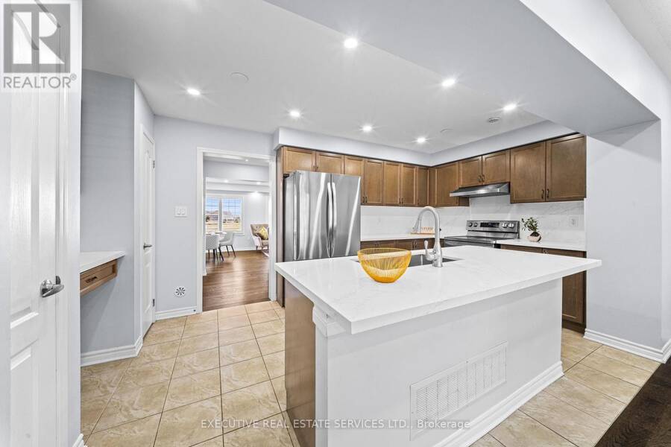
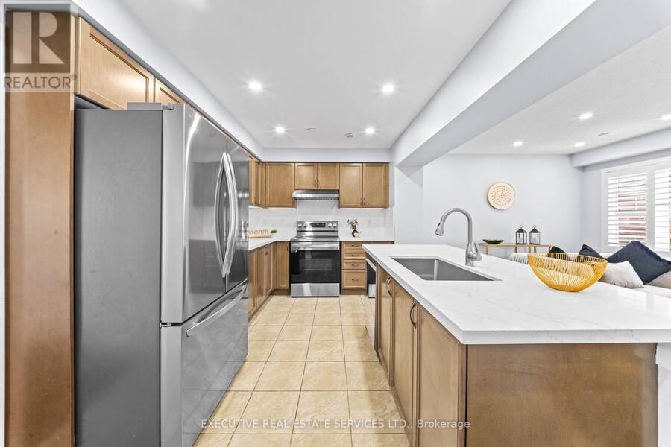
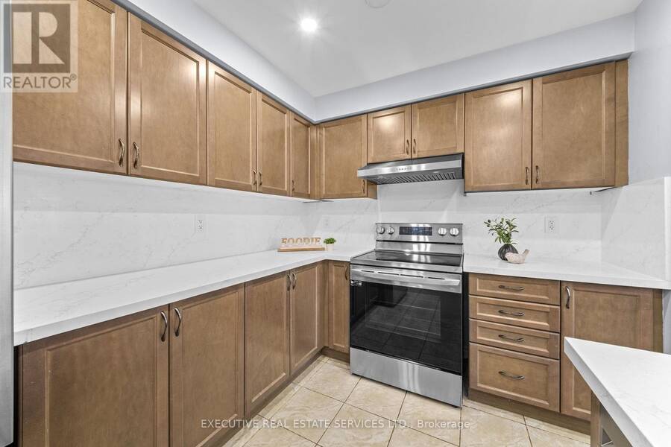
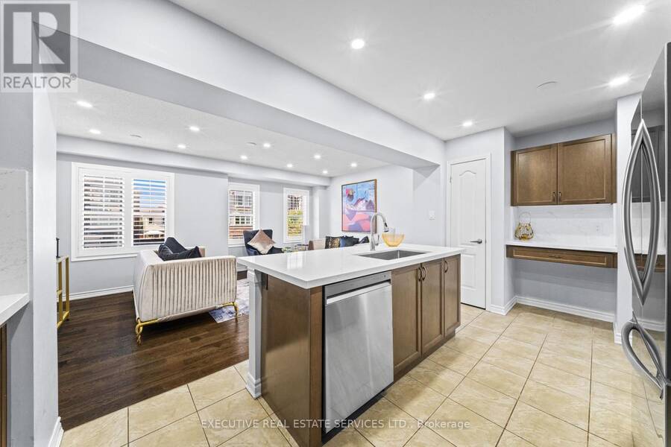
Welcome to 98 Bannister Cres, this stunning freehold townhome will bring your search to a screeching halt. Meticulously maintained and thoughtfully upgraded from top to bottom, this modern 3+1 bedroom, 4-bathroom end-unit offers the ultimate blend of style, privacy, and exceptional function, highlighted by abundant natural light and a fantastic layout. The main level showcases rich hardwood floors, sleek California shutters, modern pot lights, and separate living and family room. At the heart of the home is a chef-inspired kitchen featuring generous quartz countertops, ample cabinetry, and a built-in work desk ideal for working from home. Upstairs, ... read more
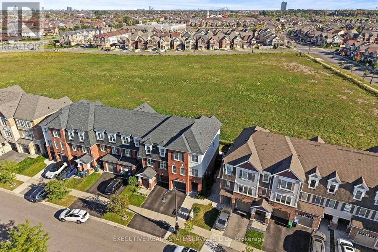
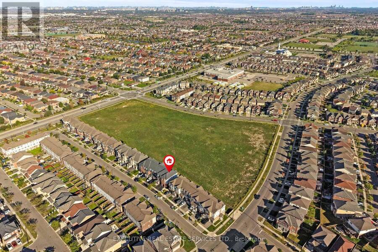
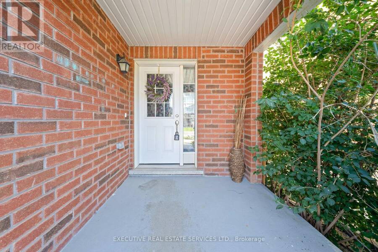
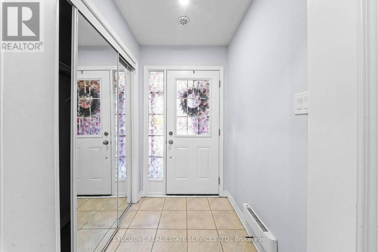
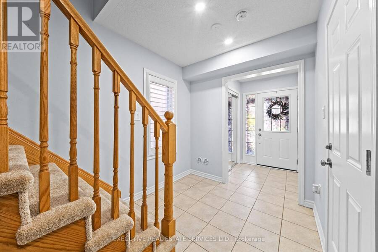
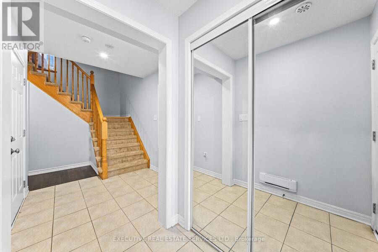
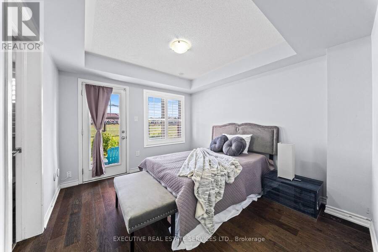
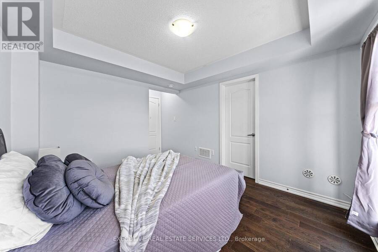
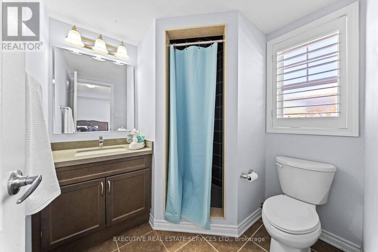
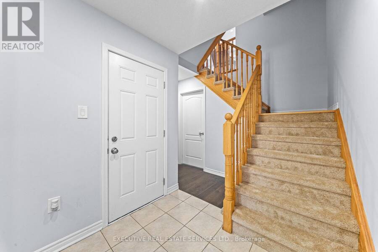
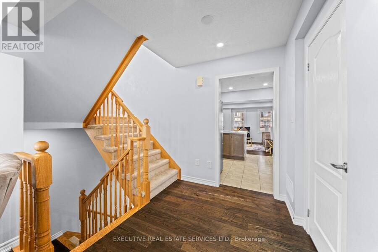
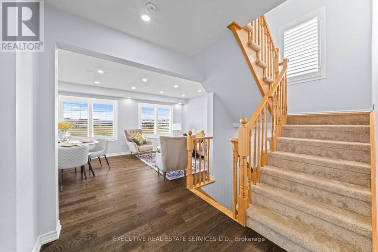
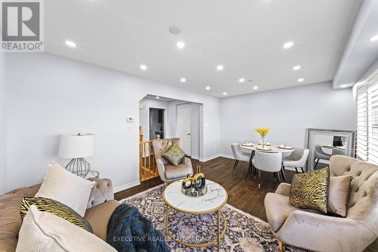
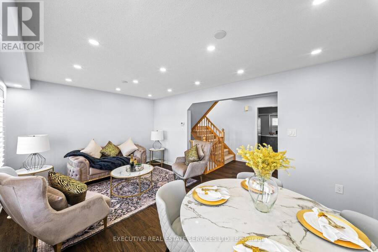
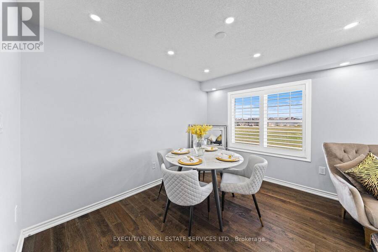
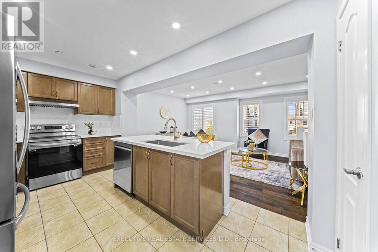
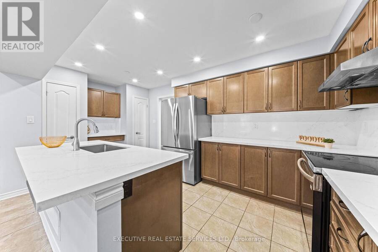
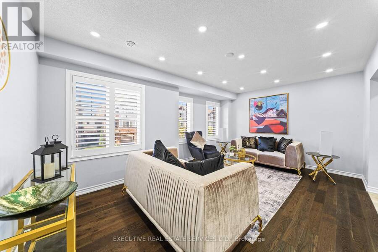
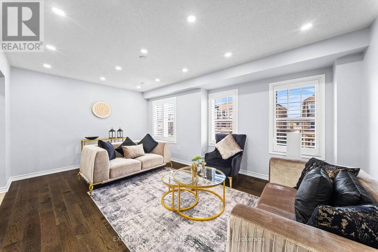
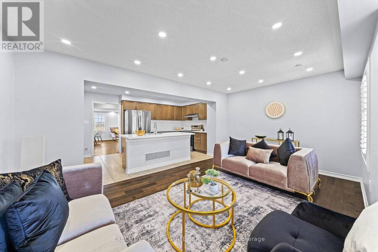
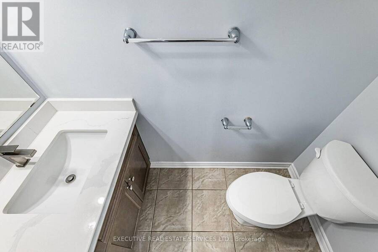
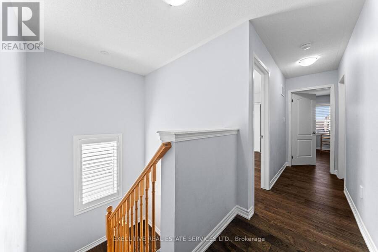
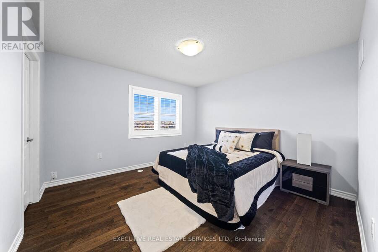
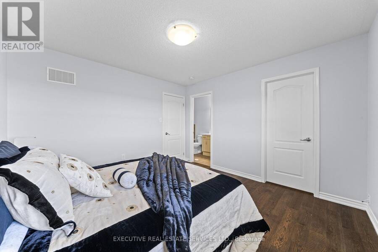
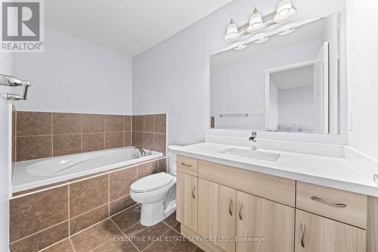
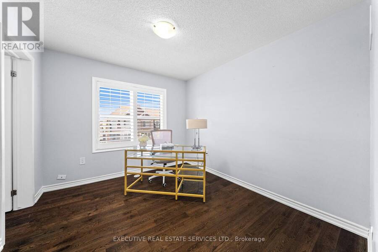
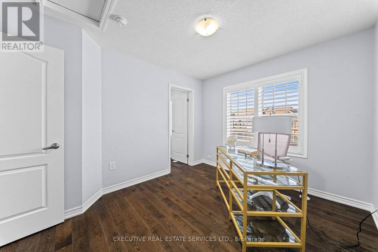
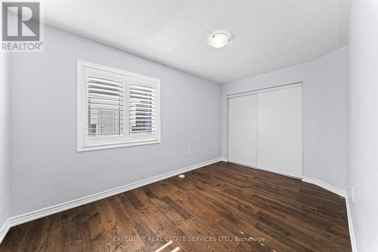
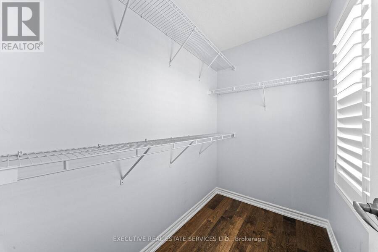
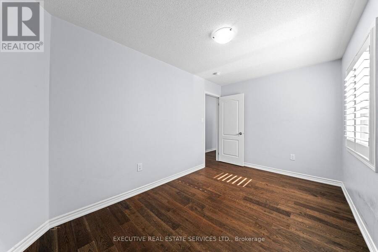
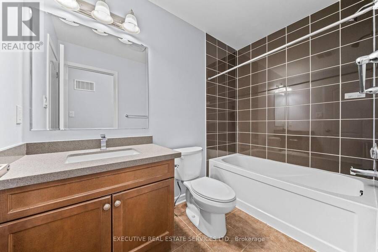
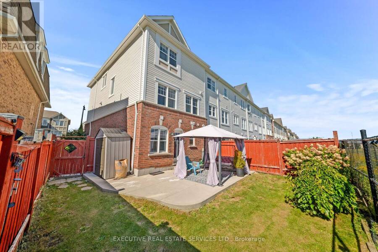
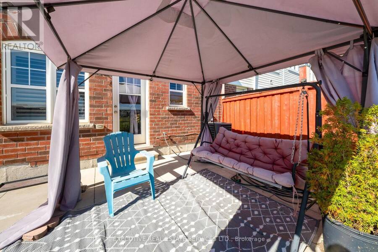
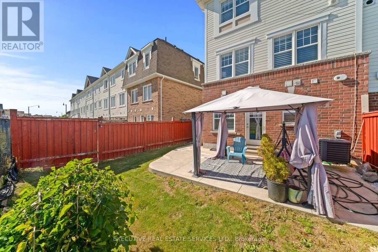
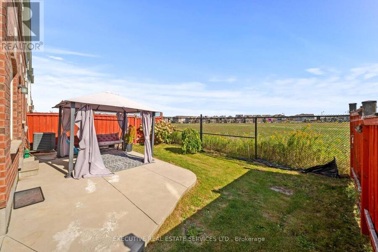
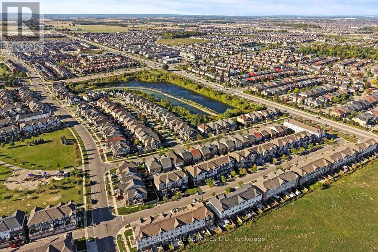
Welcome to 98 Bannister Cres, this stunning freehold townhome will bring your search to a screeching halt. Meticulously maintained and thoughtfully upgraded from top to bottom, this modern 3+1 bedroom, 4-bathroom end-unit offers the ultimate blend of style, privacy, and exceptional function, highlighted by abundant natural light and a fantastic layout. The main level showcases rich hardwood floors, sleek California shutters, modern pot lights, and separate living and family room. At the heart of the home is a chef-inspired kitchen featuring generous quartz countertops, ample cabinetry, and a built-in work desk ideal for working from home. Upstairs, the spacious primary suite boasts a large walk-in closet and a private 4-piece ensuite, accompanied by bright, generously sized bedrooms with seamless hardwood flooring throughout. The versatile, light-filled walkout basement includes a bedroom, a 3-piece washroom, and a separate backyard entrance, adding exceptional flexibility & offers limitless potential with many uses. Step outside to a private backyard retreat complete with a gazebo for relaxing, this is the perfect place to spend time with family, BBQs, & pets to roam free! Handy storage shed in the backyard for seasonal gear. Location Location Location! Ideally situated in a highly popular neighbourhood just minutes from the Mt. Pleasant GO Station, local parks, top-rated schools, everyday shopping, Mount Pleasant Village Library, grocery stores, trails, and plenty of other amenities. This must-see home seamlessly combines sophisticated modern living with supreme commuter convenience. The combination of freehold living, layout & location makes this the one to call home. (id:25417)
- Listing ID: W13820830
- Property Type: Single Family
| Property | |
|---|---|
| Ownership: | Freehold |
| Lot Size: | 23 by 82.1 FT |
| Parking: | Garage 3 Spaces |
| Building | |
|---|---|
| Type: | Single Family Row / Townhouse |
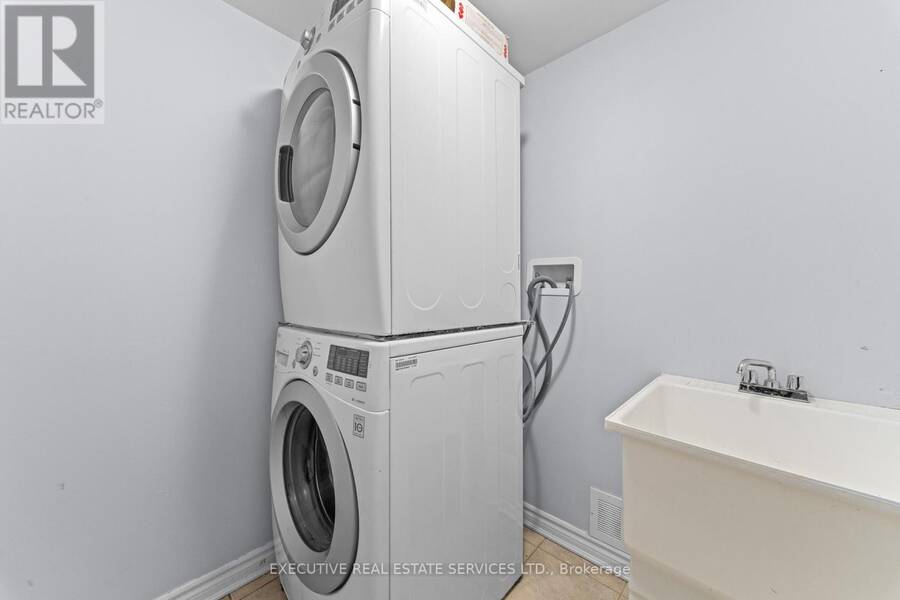
| Appliances: | Dishwasher, Dryer, Refrigerator, Storage Shed, Stove, Washer, Water Heater, Water Purifier, Window Coverings and Garage Door Opener Remote(s) |
| HVAC: | Central Air Conditioning, Fireplace and Forced Air Natural Gas |
| Exterior: | Brick |
| Basement: | N/A (Finished) |
| Utilities: | Sanitary Sewer |
| Location | |
|---|---|
| City: | Brampton |
| Province: | Ontario |
| Nearby Amenities: | Park, Place Of Worship, Public Transit and Schools |
| Community Features: | Community Centre |
| Rooms | Level | Dimensions |
|---|---|---|
| Bedroom | Basement | 3.52 m x 3.14 m |
| Living room | Main level | 5.29 m x 3.51 m |
| Kitchen | Main level | 4.6 m x 2.52 m |
| Family room | Main level | 5.29 m x 3.51 m |
| Primary Bedroom | Upper Level | 3.66 m x 3.55 m |
| Bedroom 2 | Upper Level | 3.26 m x 2.97 m |
| Bedroom 3 | Upper Level | 3.45 m x 2.56 m |
Book a showing to see this Bannister Crescent Home in Brampton
This property has so much to offer. Book a private showing now, as you do not want to miss out on 98 BANNISTER CRESCENT in Brampton, Ontario!
Private Showing Request
Send a request to book a private showing for
.
Please Note: Information you supply in the contact form will be kept fully confidential.
Is this home the right property for you? Start a conversation to find out.
Get Directions to this Property
Not sure where this property is? Get directions to this Bannister Crescent Home in Brampton.


Provided by EXECUTIVE REAL ESTATE SERVICES LTD.. MLS®, REALTOR®, and the associated logos are trademarks of the Canadian Real Estate Association.

This REALTOR.ca listing content is owned and licensed by REALTOR® members of the Canadian Real Estate Association.
Have questions or need more information about this home? Don't know where to begin? Then, let us connect you with the best real estate agent to guide you.

Inquiries submitted through this website will be responded to by a local sales representative from Royal LePage®.
Start a Conversation by Text
Provide your full name, phone and email to start a conversation by text message.
Please Note: Information you supply in the contact form will be kept fully confidential.
Start a Conversation by Email
Provide your full name and email to start a conversation by email.
Please Note: Information you supply in the contact form will be kept fully confidential.