
97 SUNDRIDGE STREET, Brampton, Ontario L7A 1J8

$799,999.00
- 4 bedrooms
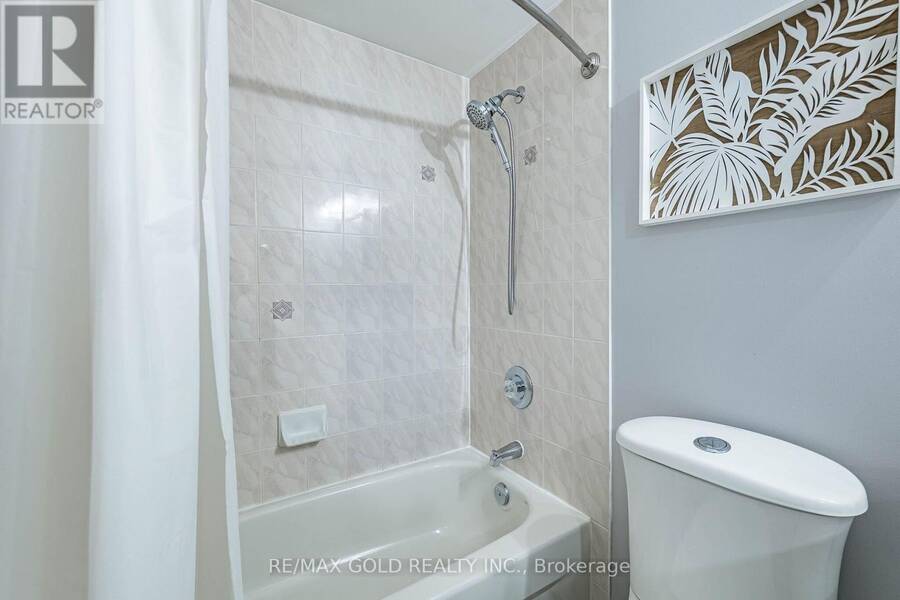
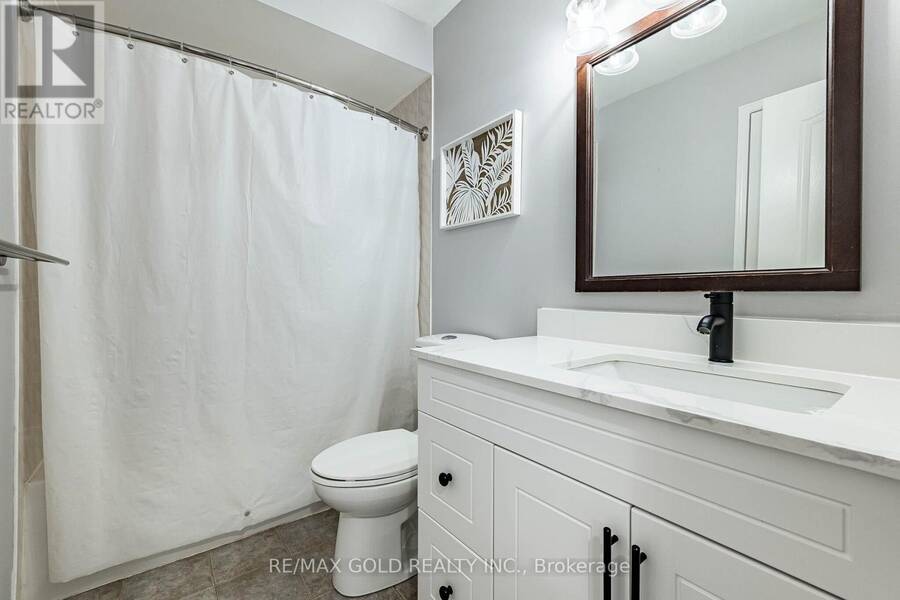
- 3 bathrooms
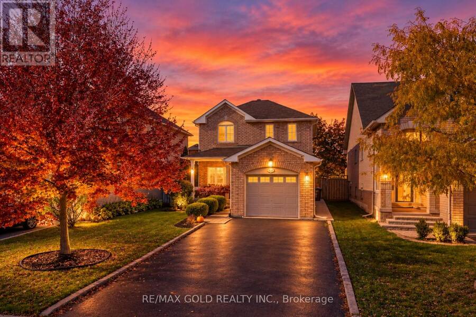
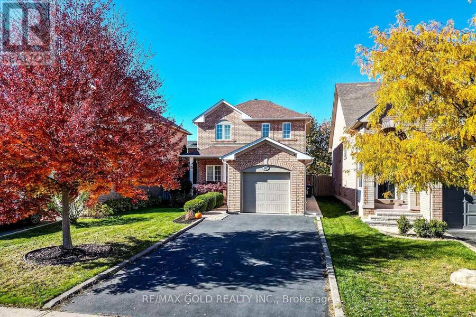
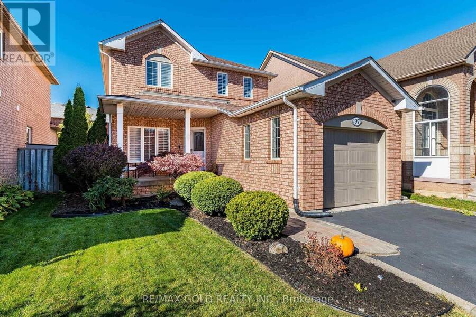
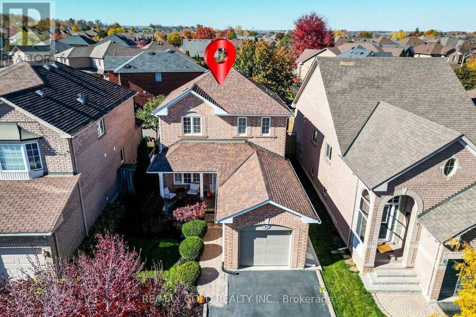
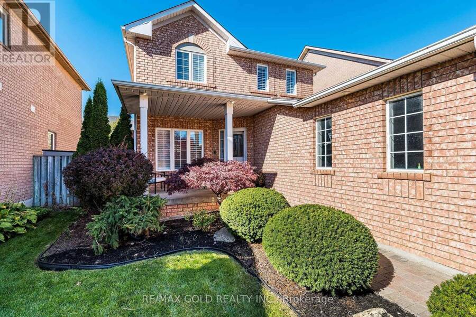
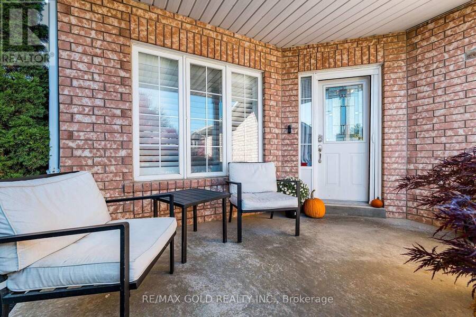
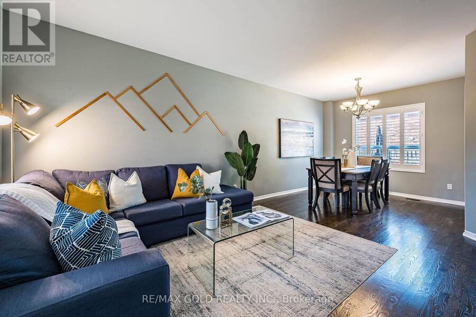
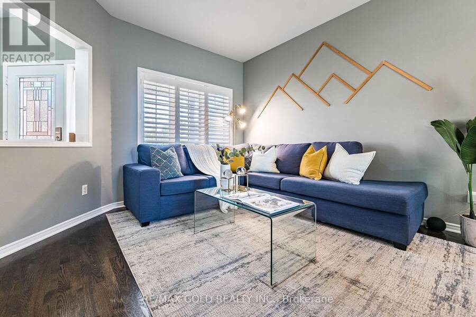
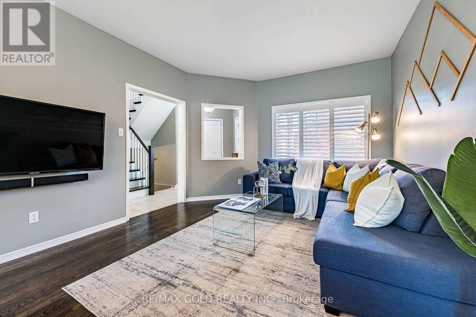
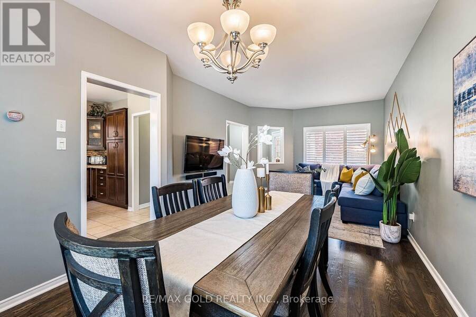
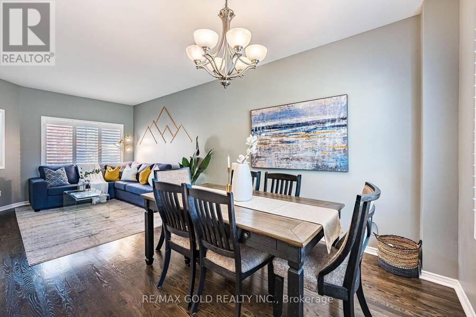
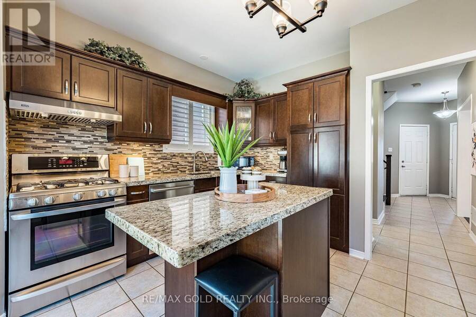
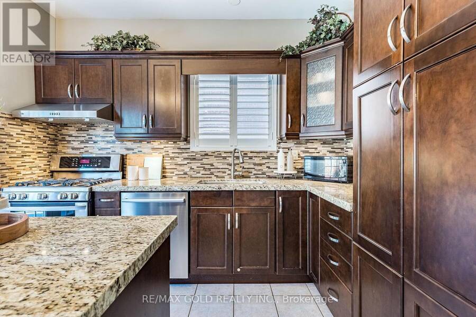
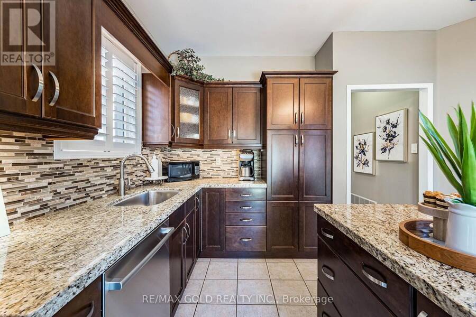
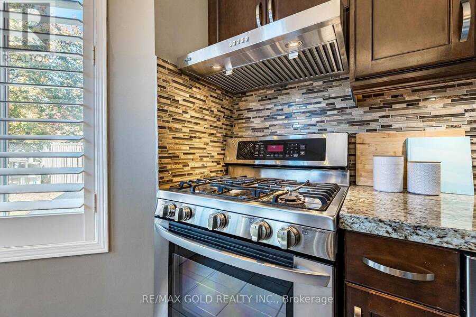
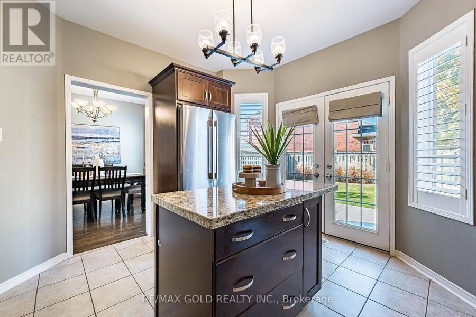
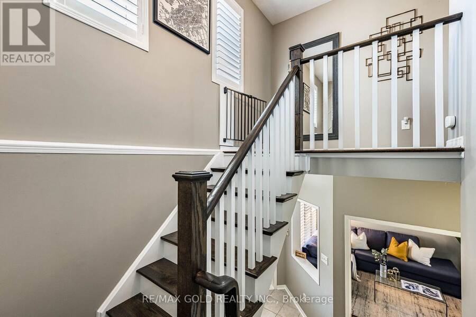
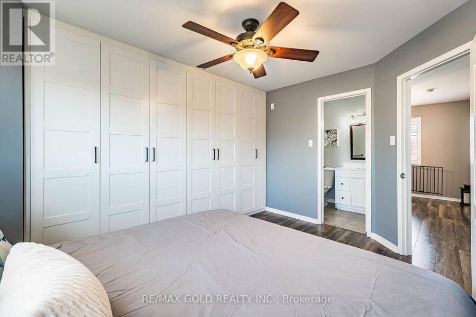
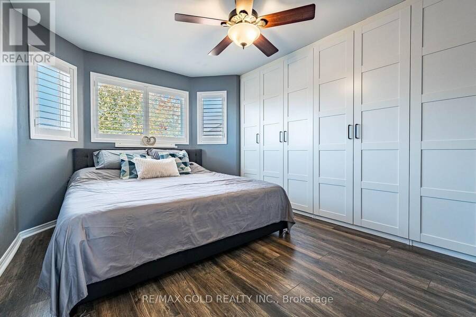
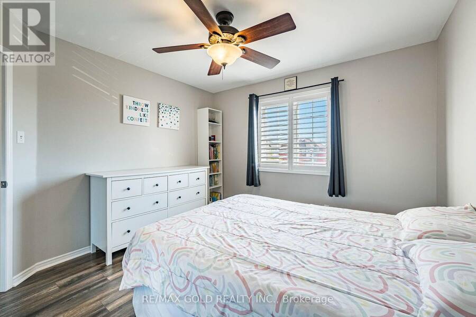
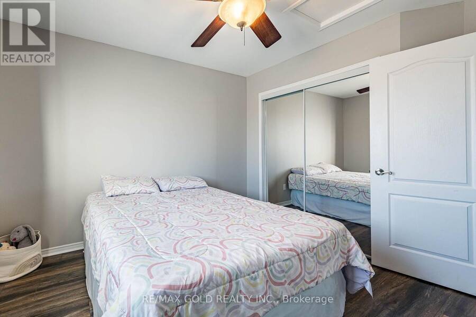
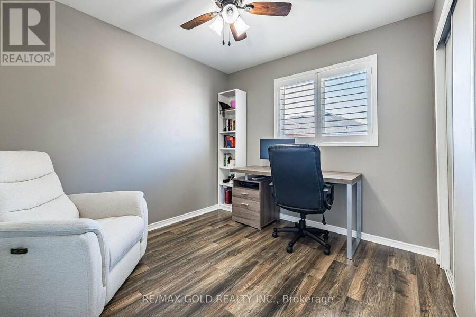
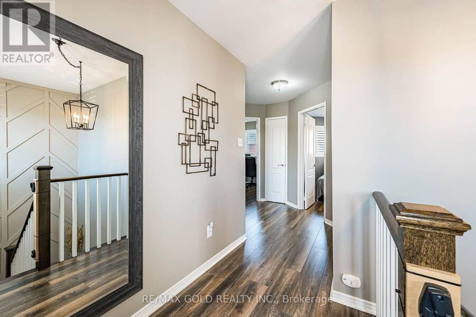
!!! YES - IT IS PRICED RIGHT !!! WOW - THIS IS A MUST SEE, AN ABSOLUTE SHOWSTOPPER !!! PRICED TO SELL IMMEDIATELY!!! Welcome To This Lovely Fully Detached 3 Bedroom Home Situated On A Premium Lot And Loaded With Upgrades! Impressive Huge Front Porch Welcomes You Into A Bright & Beautiful Carpet-Free Home Featuring Gleaming Hardwood Floors On The Main Level, Premium Laminate Flooring On The Second Floor & An Elegant Hardwood Staircase! Beautiful Designer-Choice Kitchen Features Extended Counter Space, Granite Countertops, Stainless Steel Appliances & Plenty Of Cabinetry - Perfect For Everyday Living & Entertaining! Spacious Bedrooms Offer Comfort, ... read more
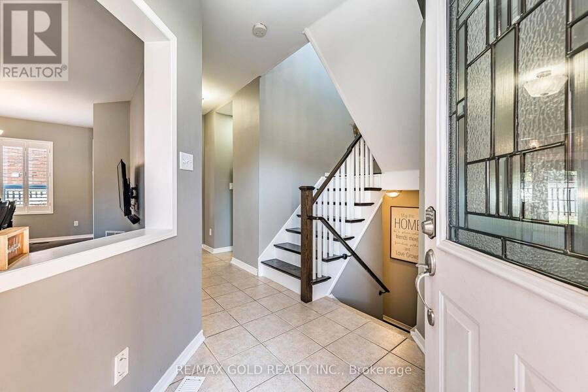
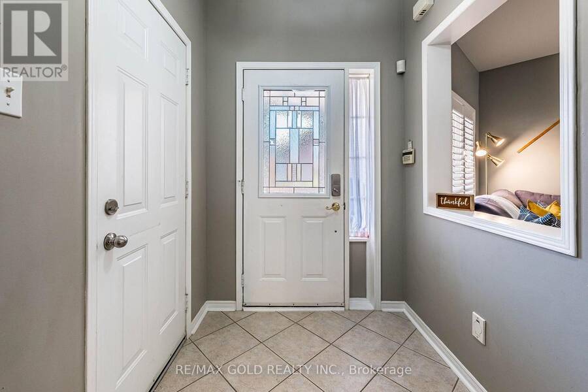
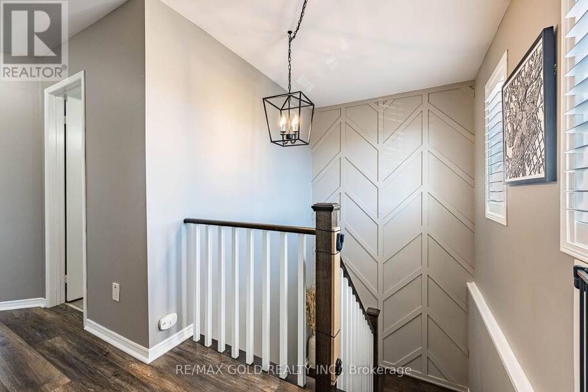
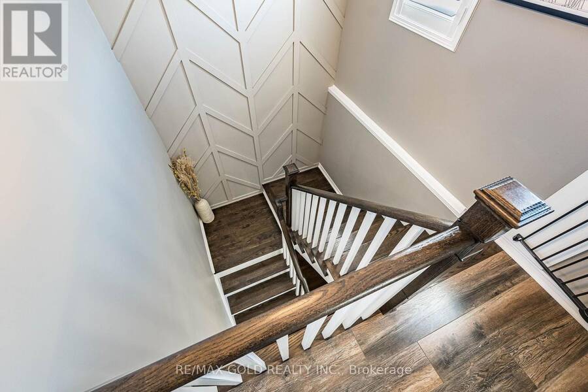
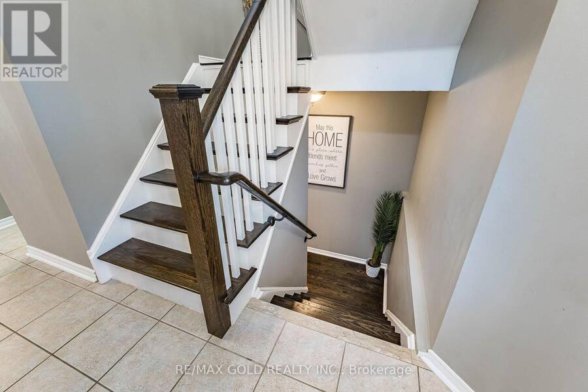
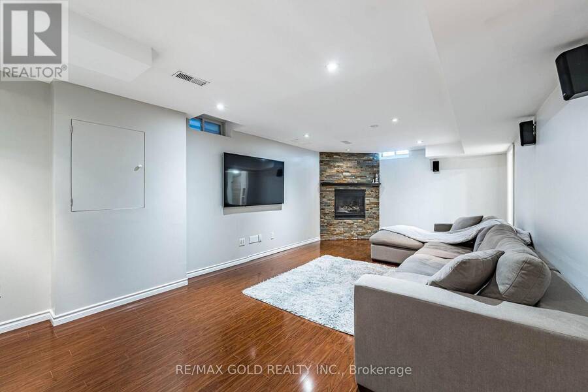
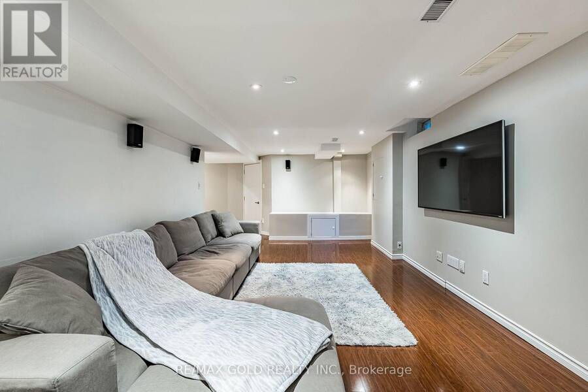
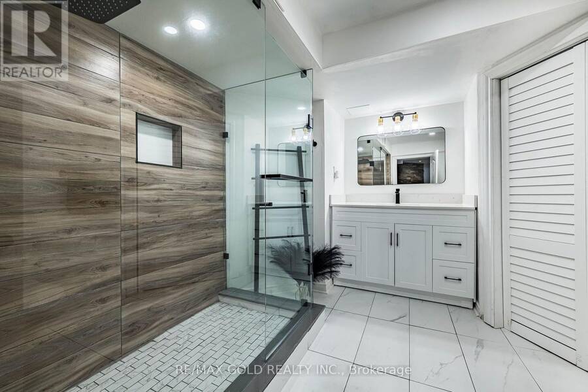
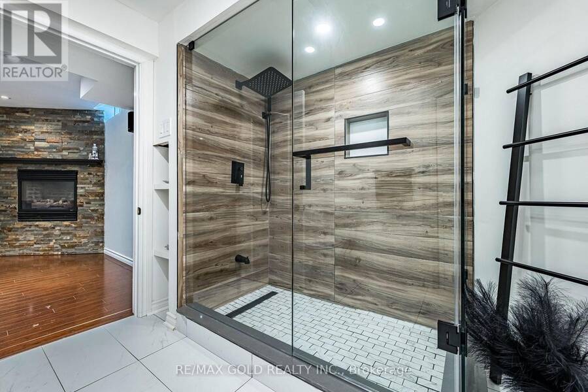
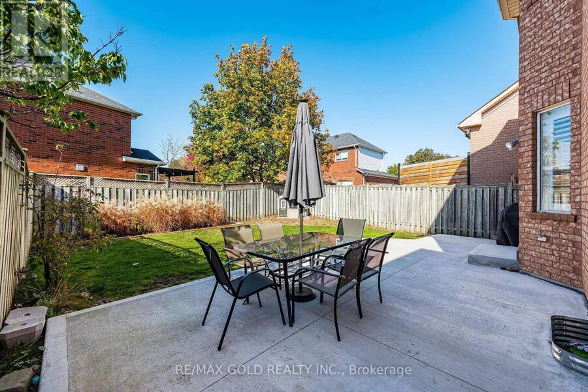
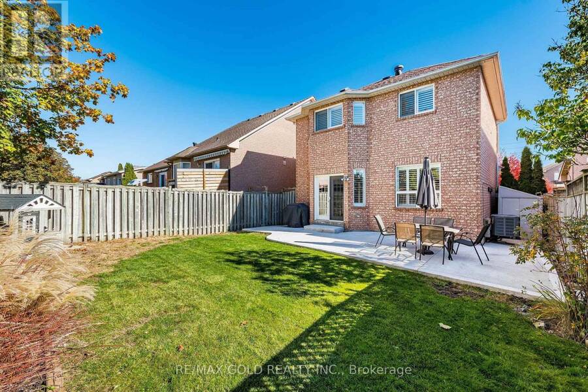
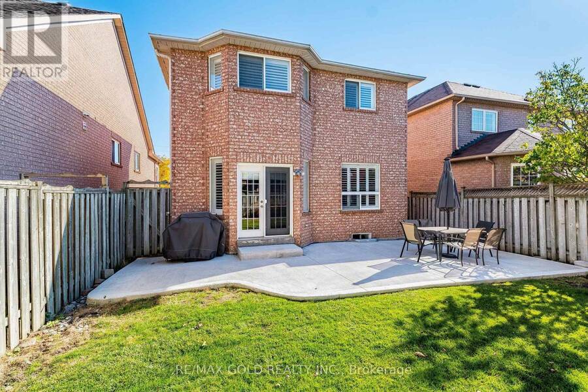
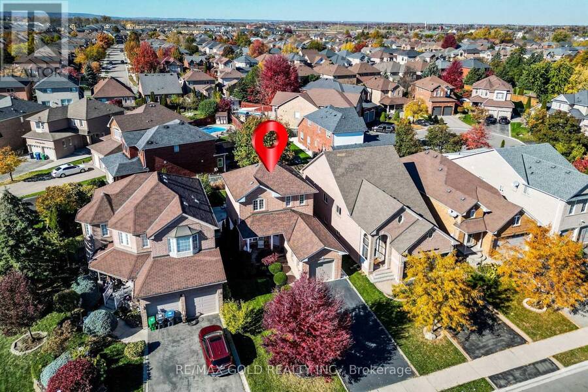
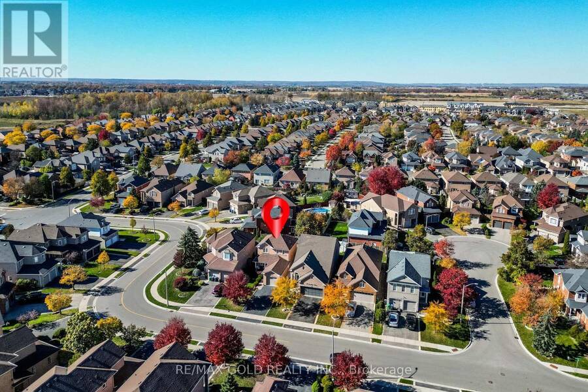
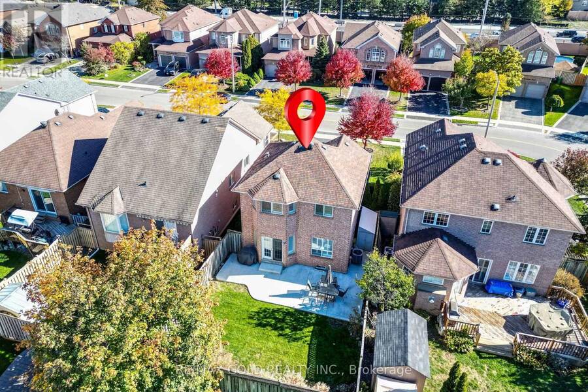
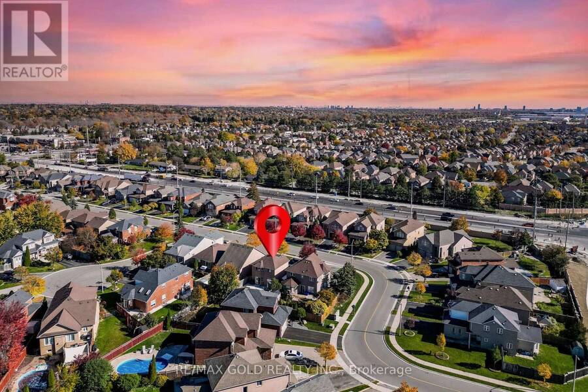
!!! YES - IT IS PRICED RIGHT !!! WOW - THIS IS A MUST SEE, AN ABSOLUTE SHOWSTOPPER !!! PRICED TO SELL IMMEDIATELY!!! Welcome To This Lovely Fully Detached 3 Bedroom Home Situated On A Premium Lot And Loaded With Upgrades! Impressive Huge Front Porch Welcomes You Into A Bright & Beautiful Carpet-Free Home Featuring Gleaming Hardwood Floors On The Main Level, Premium Laminate Flooring On The Second Floor & An Elegant Hardwood Staircase! Beautiful Designer-Choice Kitchen Features Extended Counter Space, Granite Countertops, Stainless Steel Appliances & Plenty Of Cabinetry - Perfect For Everyday Living & Entertaining! Spacious Bedrooms Offer Comfort, Natural Light & Functional Living Space! **Stunning Piano-Style Hardwood Staircase Enhanced With Elegant Wainscoting - A True Statement Feature That Adds Timeless Style & Sophistication To The Home!** Fully Finished Basement Features A Large Recreation Room With A Cozy Gas Fireplace & 4-Piece Washroom - Perfect For Family Gatherings, Entertaining Or Additional Living Space! Children's Paradise With A Functional Carpet-Free Layout Throughout! **Expansive Concrete In Backyard - Low-Maintenance Outdoor Space Perfect For BBQs, Entertaining, Family Gatherings & Summer Enjoyment!** Numerous Updates Include Newer Furnace (2016), Central Air (2016), Roof (2013), Newer Garage Door (2021), Newer Driveway & Newer Backyard Shed! Enjoy The Premium Lot With Great Outdoor Space For Family Entertainment! Conveniently Located Close To Shopping, Public Transit, Major Highways & Everyday Amenities! A Fantastic Opportunity Offering Space, Upgrades, Comfort & Value - MOVE-IN READY AND A PROPERTY NOT TO BE MISSED!!! (id:25417)
Open House this Sunday, October 25th, from 2:00 PM to 4:00 PM.
- Listing ID: W14105480
- Property Type: Single Family
| Property | |
|---|---|
| Ownership: | Freehold |
| Lot Size: | 34.8 by 109.9 FT |
| Parking: | Attached Garage 3 Spaces |
| Building | |
|---|---|
| Type: | Single Family House |
| Appliances: | Dryer, Refrigerator, Stove, Washer, Window Coverings and Dishwasher |
| HVAC: | Central Air Conditioning, Fireplace and Forced Air Natural Gas |
| Exterior: | Brick |
| Basement: | Full (Finished) |
| Utilities: | Cable, Electricity, Sewer and Sanitary Sewer |
| Location | |
|---|---|
| City: | Brampton |
| Province: | Ontario |
| Rooms | Level | Dimensions |
|---|---|---|
| Primary Bedroom | Second level | 4.27 m x 3.66 m |
| Bedroom 2 | Second level | 3.35 m x 3.05 m |
| Bedroom 3 | Second level | 3.05 m x 2.9 m |
| Recreational, Games room | Basement | 6.4 m x 3.66 m |
| Foyer | Main level | 2.13 m x 1.83 m |
| Living room | Main level | 6.4 m x 3.66 m |
| Dining room | Main level | 6.4 m x 3.66 m |
| Kitchen | Main level | 4.27 m x 3.05 m |
| Eating area | Main level | 4.27 m x 3.05 m |
Book a showing to see this Sundridge Street Home in Brampton
This property has so much to offer. Book a private showing now, as you do not want to miss out on 97 SUNDRIDGE STREET in Brampton, Ontario!
Private Showing Request
Send a request to book a private showing for
.
Please Note: Information you supply in the contact form will be kept fully confidential.
Is this home the right property for you? Start a conversation to find out.
Get Directions to this Property
Not sure where this property is? Get directions to this Sundridge Street Home in Brampton.


Provided by RE/MAX GOLD REALTY INC.. MLS®, REALTOR®, and the associated logos are trademarks of the Canadian Real Estate Association.

This REALTOR.ca listing content is owned and licensed by REALTOR® members of the Canadian Real Estate Association.
Have questions or need more information about this home? Don't know where to begin? Then, let us connect you with the best real estate agent to guide you.

Inquiries submitted through this website will be responded to by a local sales representative from Royal LePage®.
Start a Conversation by Text
Provide your full name, phone and email to start a conversation by text message.
Please Note: Information you supply in the contact form will be kept fully confidential.
Start a Conversation by Email
Provide your full name and email to start a conversation by email.
Please Note: Information you supply in the contact form will be kept fully confidential.