
8910 CREDITVIEW ROAD, Brampton, Ontario L6Y 0G4

$2,100,000.00
- 5 bedrooms
- 4 bathrooms
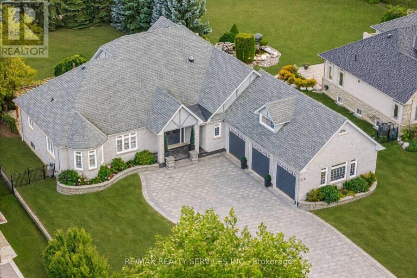
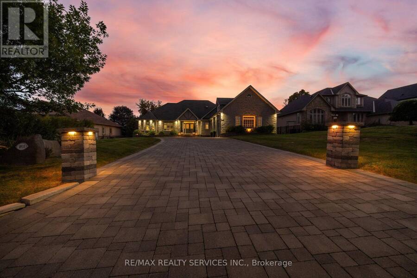
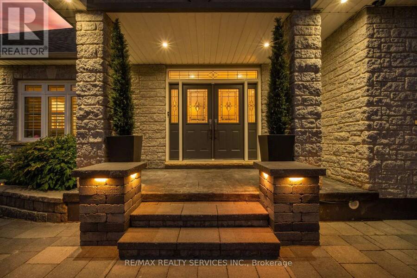
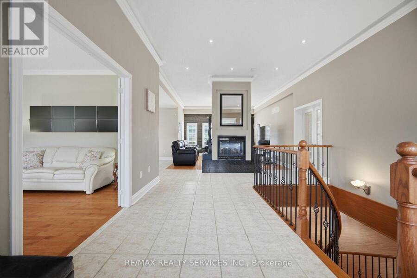
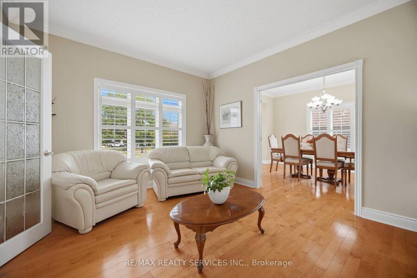
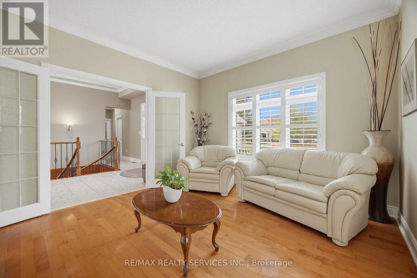
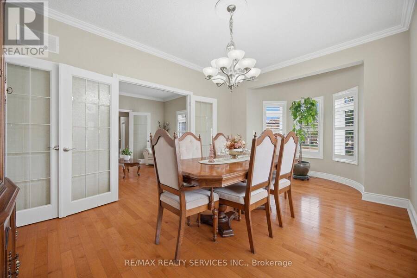
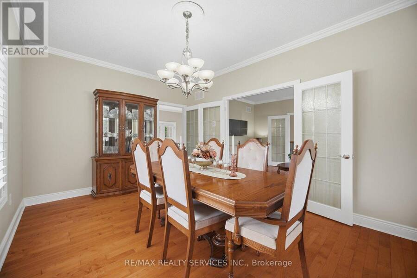
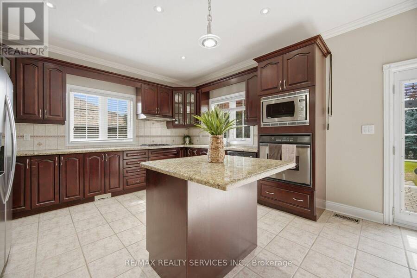
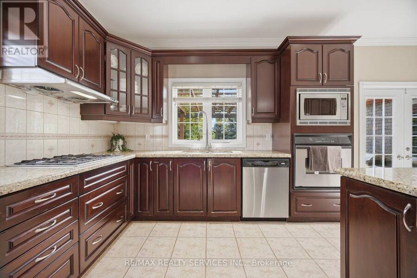
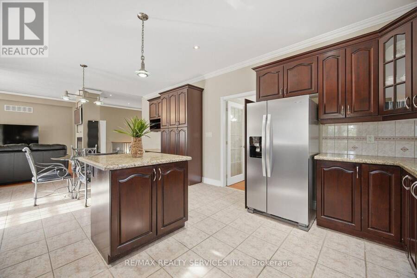
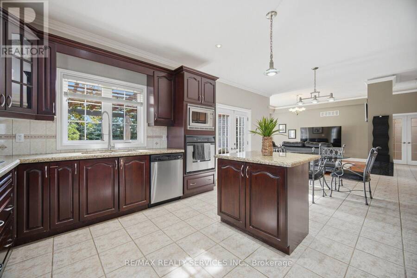
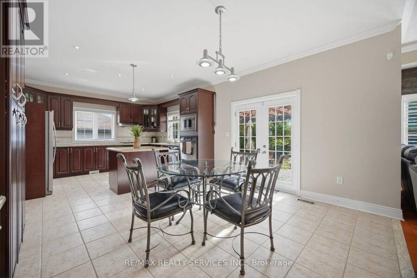
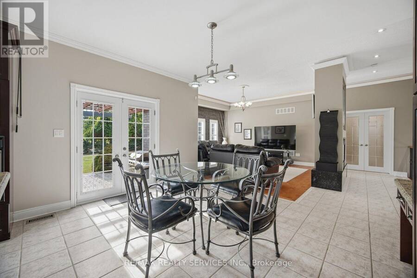
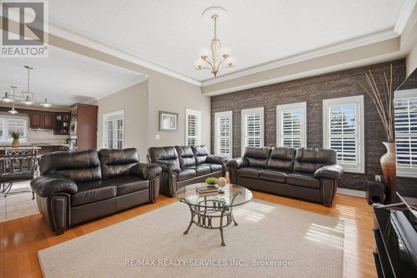
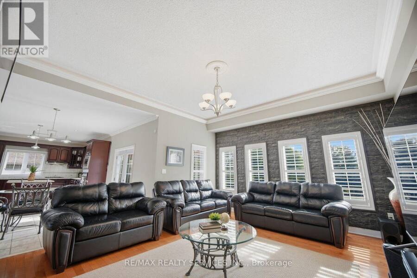
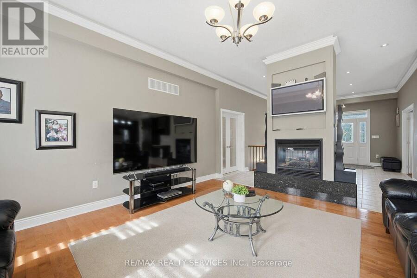
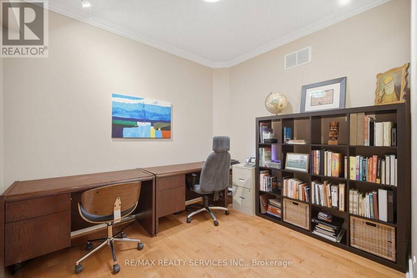
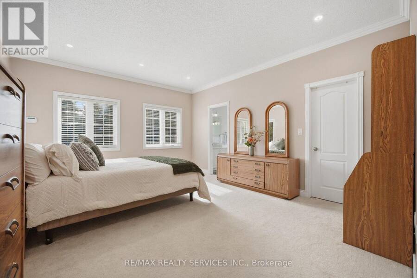
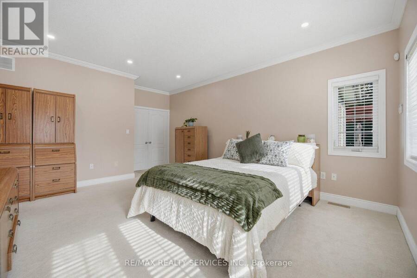
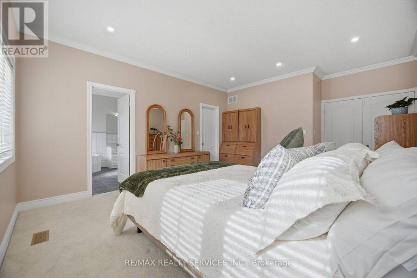
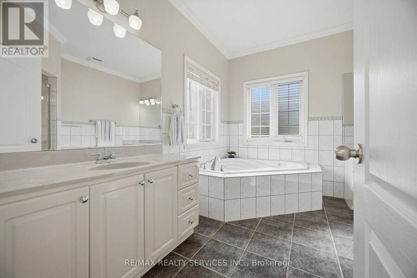
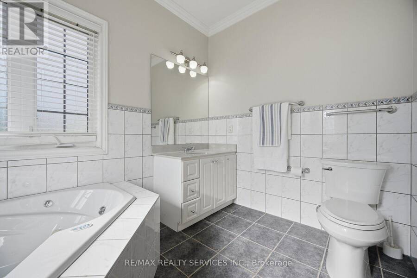
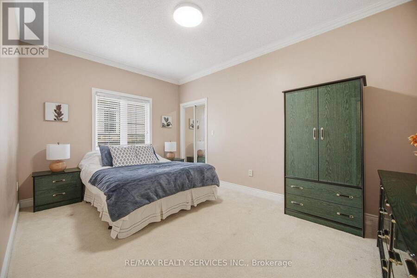
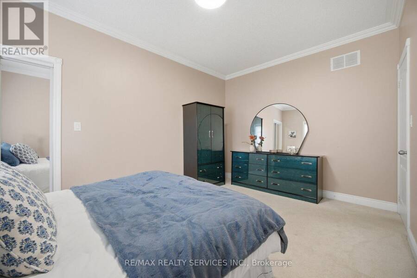
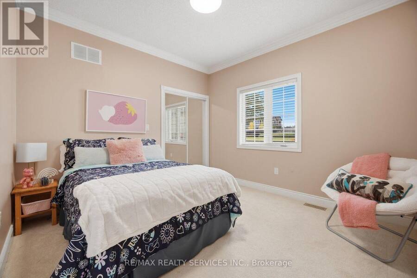
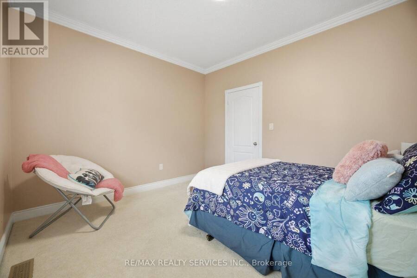
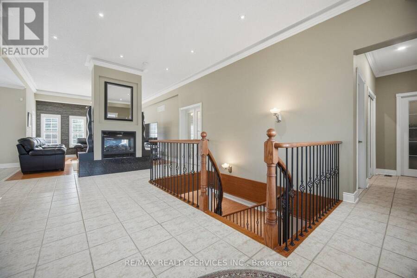
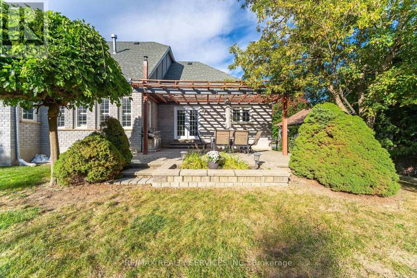
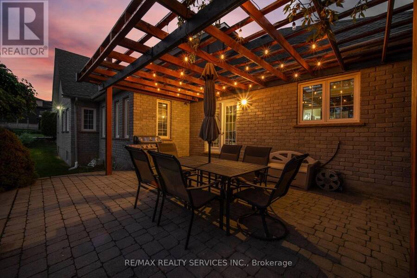
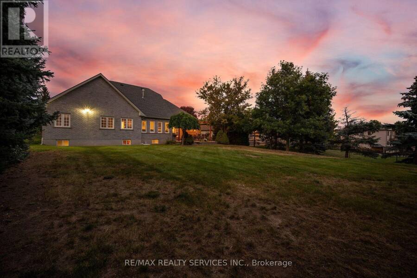
Custom-built bungalow on almost 1/2 acre lot, surrounded by luxury homes. Double-door entry. 9-foot ceilings throughout the main floor, with 10-foot ceilings in the hallway and family room, where a double-sided gas fireplace anchors the space as soon as you walk in. The kitchen and breakfast area are built for a full table and everyday traffic. Living, dining, office, laundry, and a powder room are all on this level. Featuring three large main-floor bedrooms, each with a walk-in closet. The spacious primary suite includes a 5-piece ensuite with his-and-her sinks, jacuzzi tub, and separate stand-up shower. True one-level living! Downstairs is one ... read more
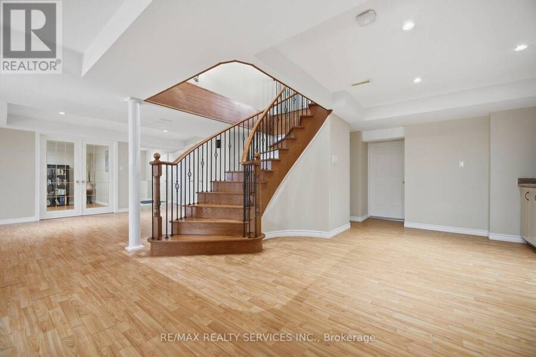
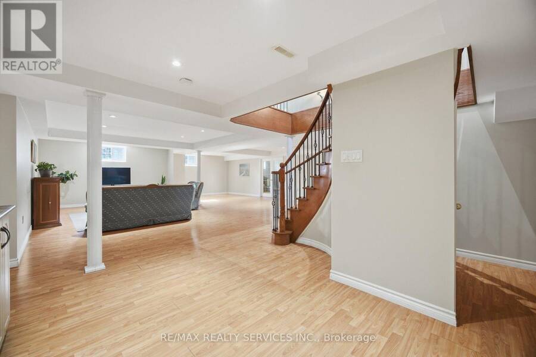
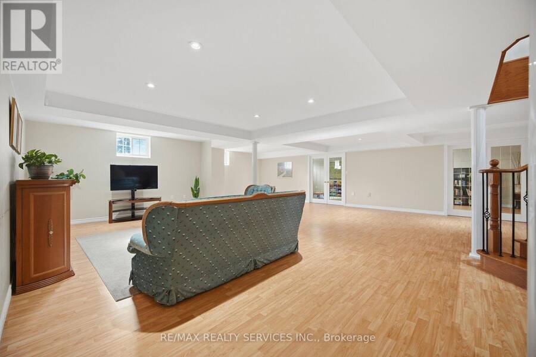
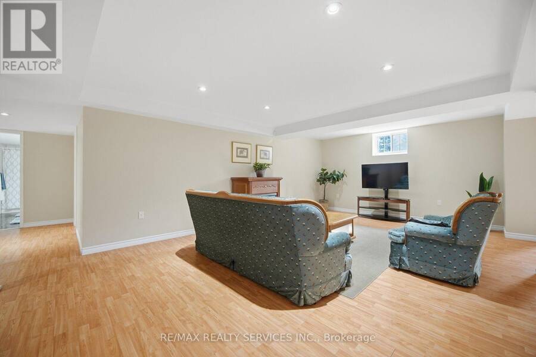
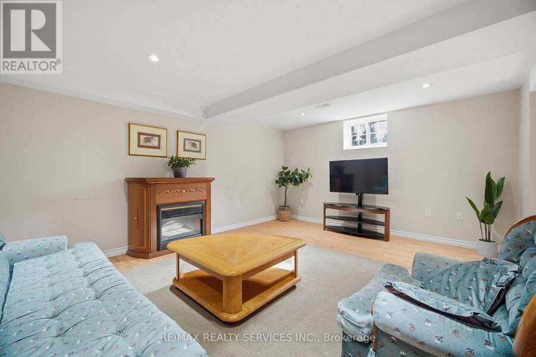
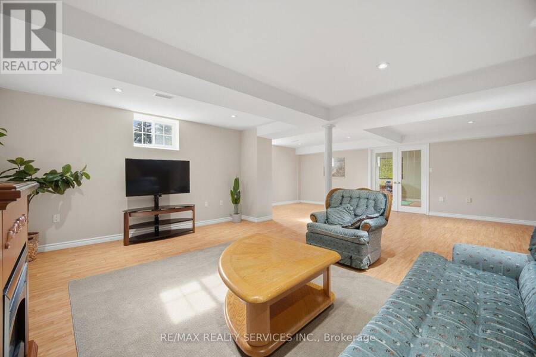
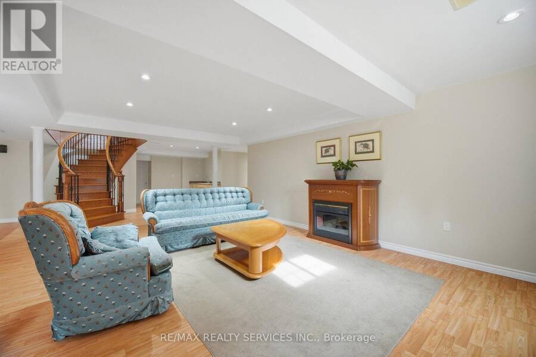
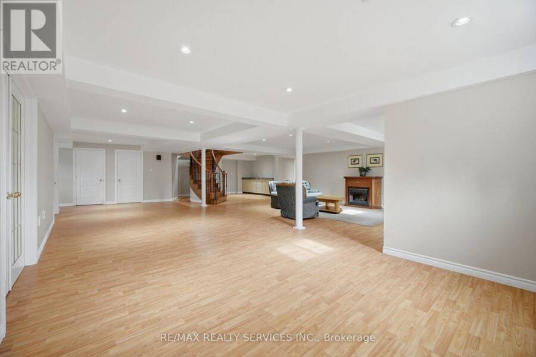
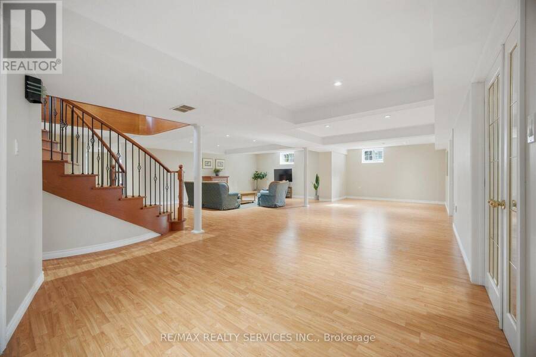
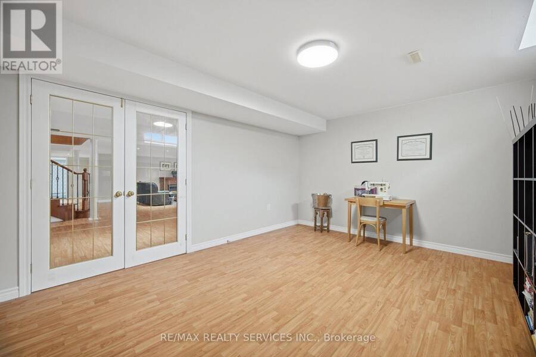
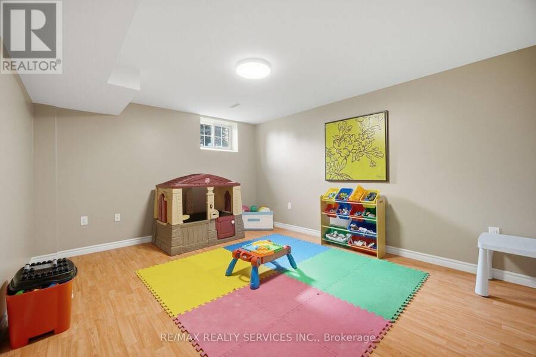
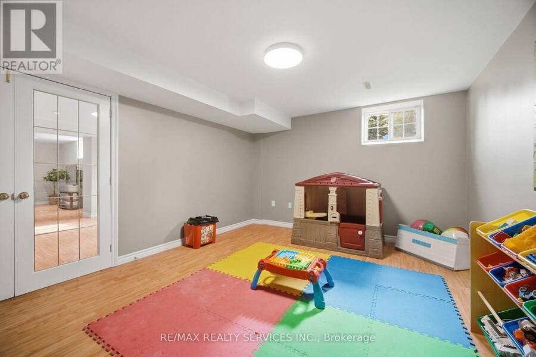
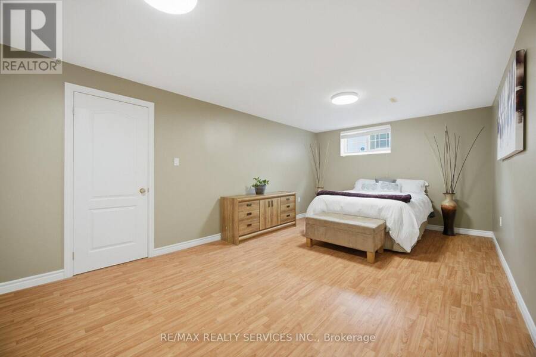
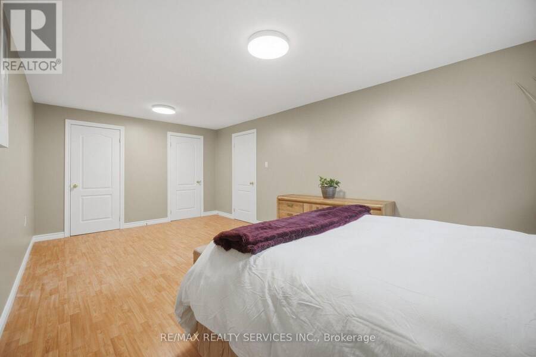
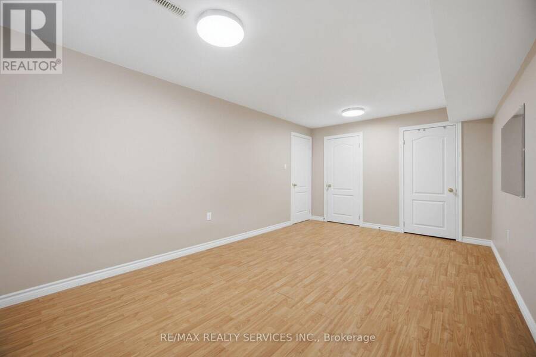
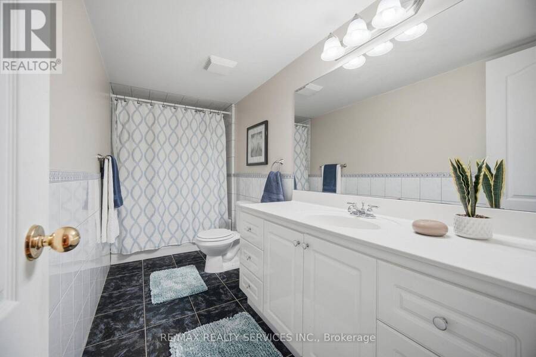
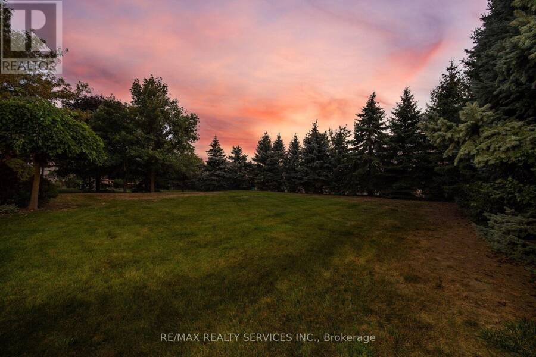
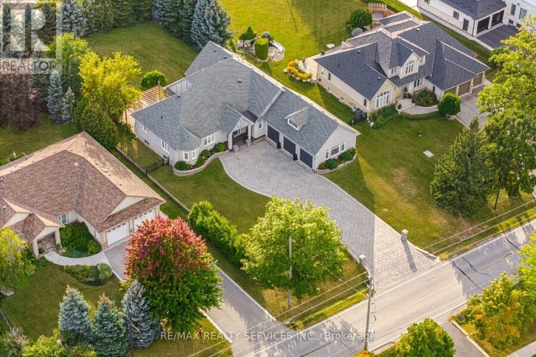
Custom-built bungalow on almost 1/2 acre lot, surrounded by luxury homes. Double-door entry. 9-foot ceilings throughout the main floor, with 10-foot ceilings in the hallway and family room, where a double-sided gas fireplace anchors the space as soon as you walk in. The kitchen and breakfast area are built for a full table and everyday traffic. Living, dining, office, laundry, and a powder room are all on this level. Featuring three large main-floor bedrooms, each with a walk-in closet. The spacious primary suite includes a 5-piece ensuite with his-and-her sinks, jacuzzi tub, and separate stand-up shower. True one-level living! Downstairs is one large recreation room with space for a gym, pool table, or games room, plus extra bedrooms and a full bathroom. Easy for guests, in-laws, or adult kids to have their own wing. The triple-car garage provides entry to both the main floor and basement. Warm grey stone, exterior pot lights, and a West-facing layout that pulls in natural light. A long interlocking driveway with parking for 20+ cars. Mature evergreens at the back of the lot give the yard privacy. With 2,632 sq.ft. on the main floor and another 2,100 sq.ft. finished below, you have over 4,700 sq.ft. of finished living and an open, easy layout. Original owner and kept in excellent condition. One level living, high ceilings, this much space, and a lot this size are hard to find. (id:25417)
Open House this Saturday, October 3rd, from 1:00 PM to 4:00 PM.
- Listing ID: W13833646
- Property Type: Single Family
| Property | |
|---|---|
| Style: | Bungalow |
| Ownership: | Freehold |
| Lot Size: | 89.5 by 209.6 FT |
| Parking: | Attached Garage 23 Spaces |
| Building | |
|---|---|
| Type: | Single Family House |
| Appliances: | Central Vacuum, Cooktop, Dishwasher, Dryer, Garage Door Opener, Hood Fan, Microwave, Refrigerator, Stove, Washer, Water Heater, Window Coverings and Garage Door Opener Remote(s) |
| HVAC: | Central Air Conditioning, Fireplace and Forced Air Natural Gas |
| Exterior: | Stone |
| Basement: | N/A (Finished) |
| Utilities: | Sanitary Sewer |
| Location | |
|---|---|
| City: | Brampton |
| Province: | Ontario |
| Rooms | Level | Dimensions |
|---|---|---|
| Other | Basement | 4.7 m x 3.63 m |
| Other | Basement | 4.62 m x 3.63 m |
| Other | Basement | 3.66 m x 3.23 m |
| Recreational, Games room | Basement | 9.58 m x 8.36 m |
| Living room | Main level | 3.61 m x 4.32 m |
| Bedroom 4 | Main level | 6.12 m x 3.56 m |
| Bedroom 5 | Main level | 5.64 m x 3.38 m |
| Dining room | Main level | 3.33 m x 5.56 m |
| Kitchen | Main level | 7.14 m x 4.29 m |
| Eating area | Main level | 7.14 m x 4.29 m |
| Family room | Main level | 5.06 m x 4.45 m |
| Office | Main level | 3.1 m x 3.23 m |
| Primary Bedroom | Main level | 5.74 m x 4.27 m |
| Bedroom 2 | Main level | 3.33 m x 3.53 m |
| Bedroom 3 | Main level | 4.45 m x 3.1 m |
Book a showing to see this Creditview Road Home in Brampton
This property has so much to offer. Book a private showing now, as you do not want to miss out on 8910 CREDITVIEW ROAD in Brampton, Ontario!
Private Showing Request
Send a request to book a private showing for
.
Please Note: Information you supply in the contact form will be kept fully confidential.
Is this home the right property for you? Start a conversation to find out.
Get Directions to this Property
Not sure where this property is? Get directions to this Creditview Road Home in Brampton.


Provided by RE/MAX REALTY SERVICES INC.. MLS®, REALTOR®, and the associated logos are trademarks of the Canadian Real Estate Association.

This REALTOR.ca listing content is owned and licensed by REALTOR® members of the Canadian Real Estate Association.
Have questions or need more information about this home? Don't know where to begin? Then, let us connect you with the best real estate agent to guide you.

Inquiries submitted through this website will be responded to by a local sales representative from Royal LePage®.
Start a Conversation by Text
Provide your full name, phone and email to start a conversation by text message.
Please Note: Information you supply in the contact form will be kept fully confidential.
Start a Conversation by Email
Provide your full name and email to start a conversation by email.
Please Note: Information you supply in the contact form will be kept fully confidential.