
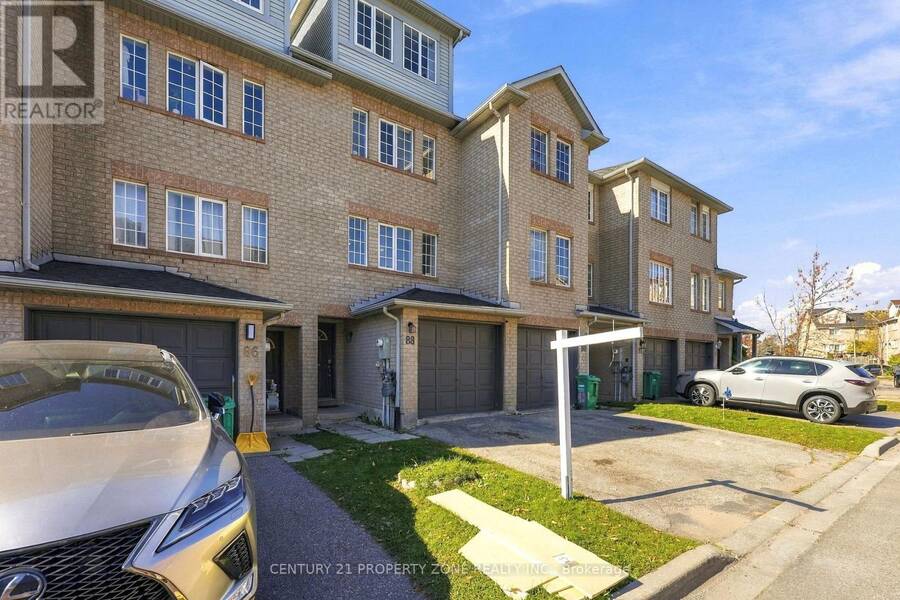
88 SPADINA ROAD, Brampton, Ontario L6X 4X6

$655,555.00
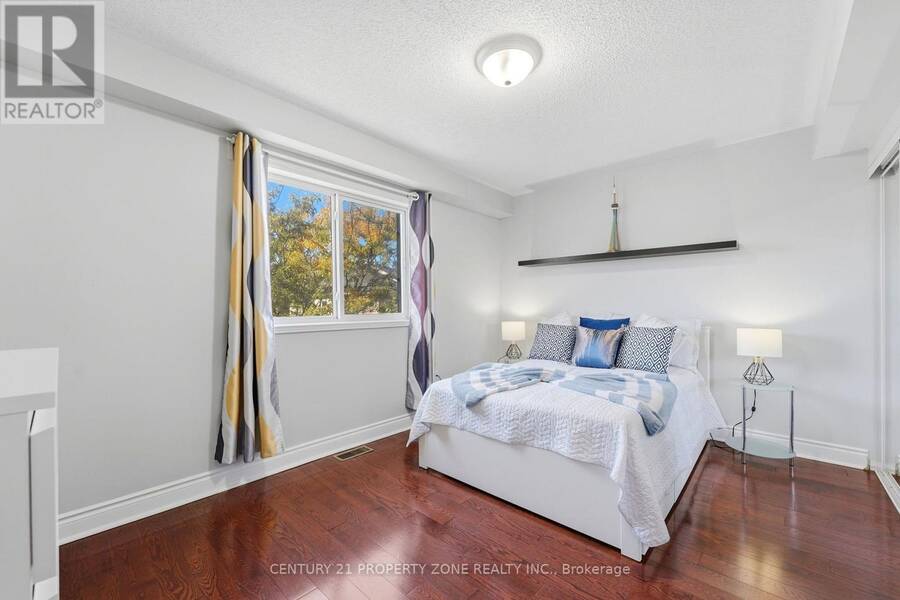
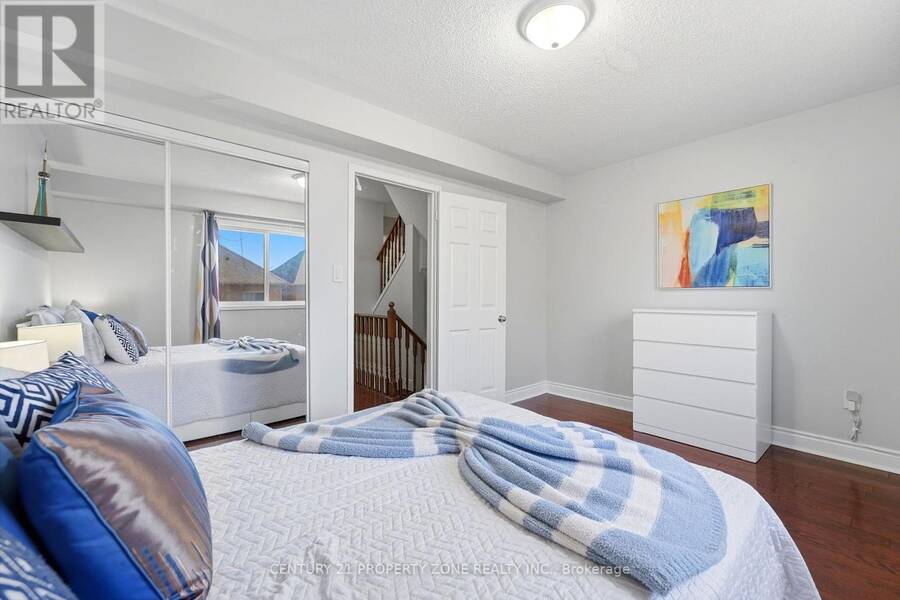
- 3 bedrooms
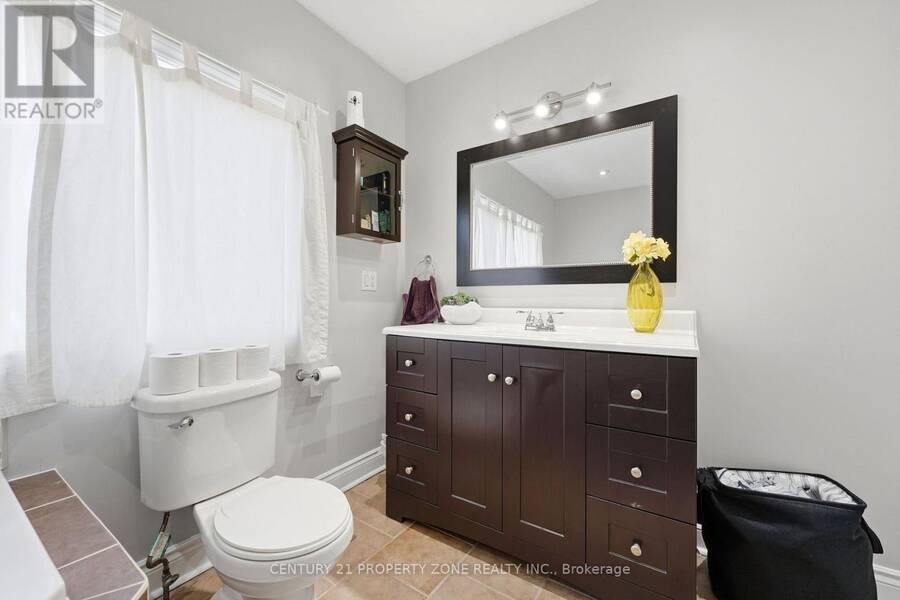
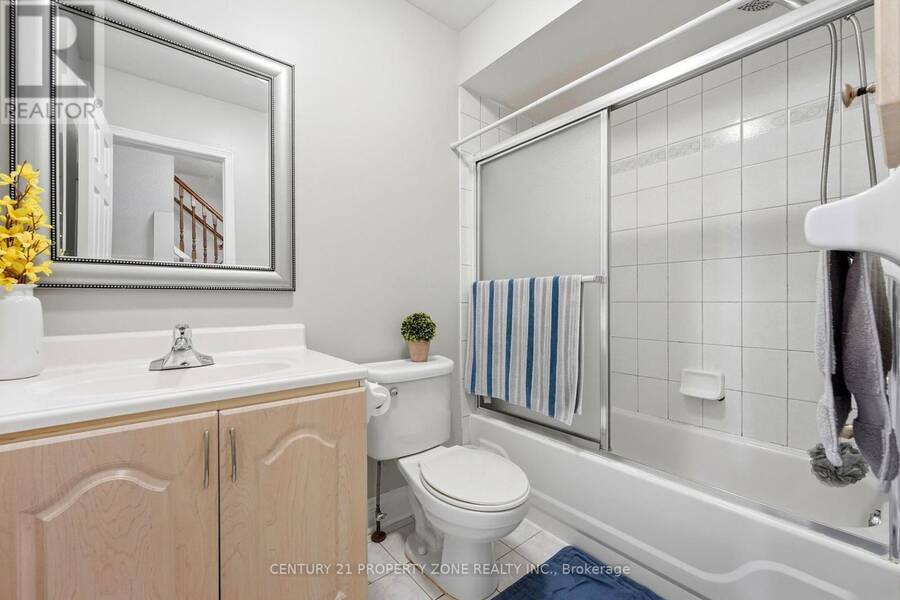
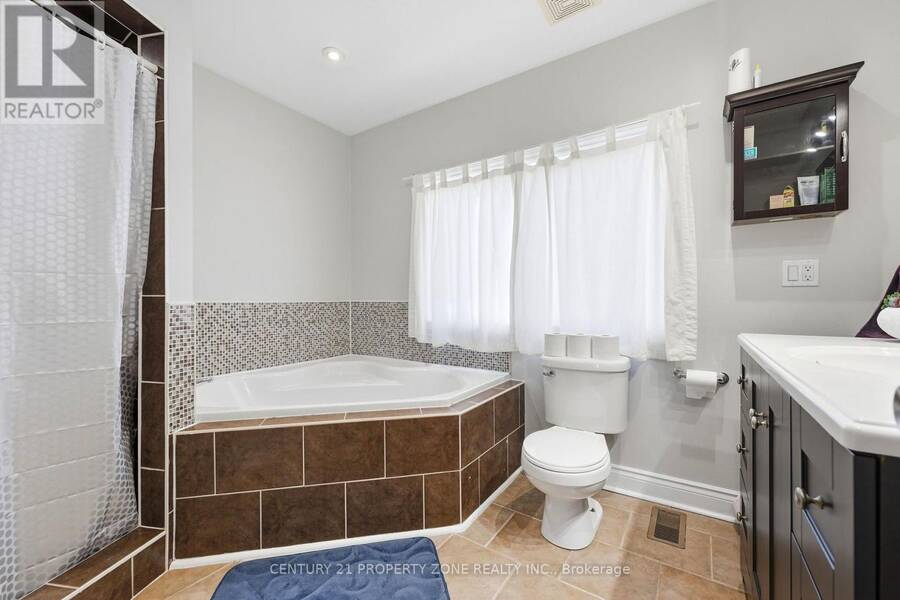
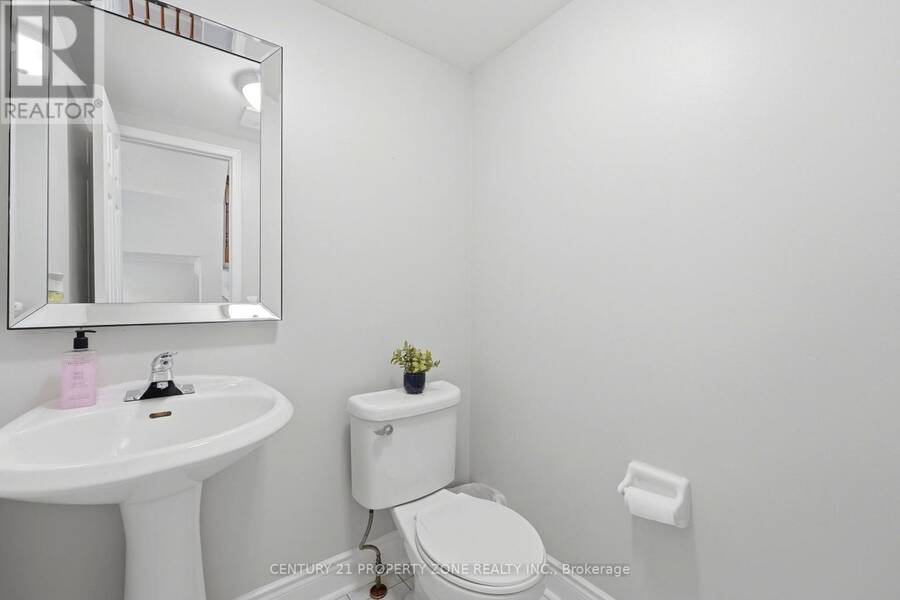
- 3 bathrooms
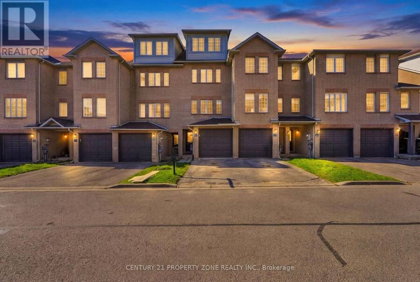
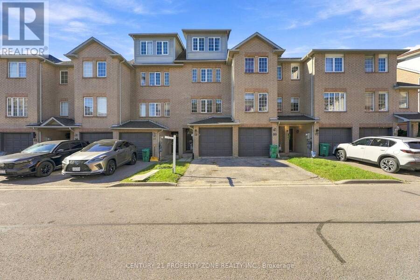
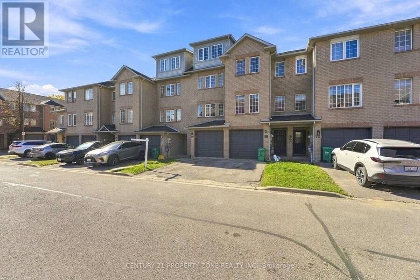
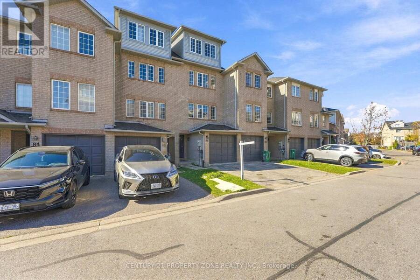
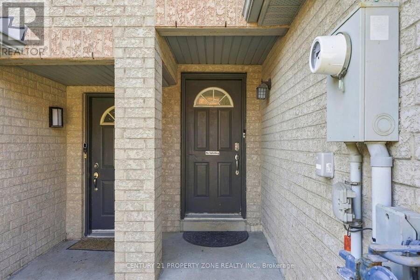
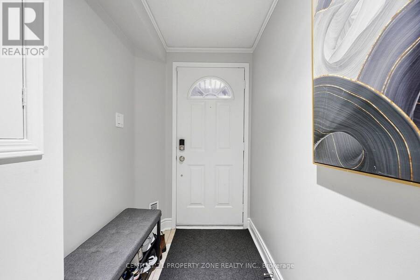
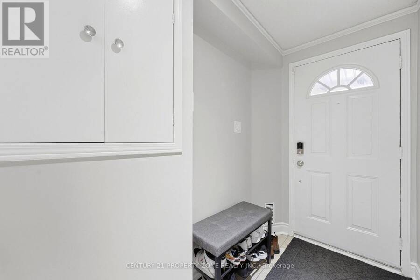
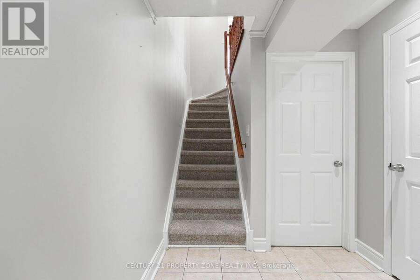
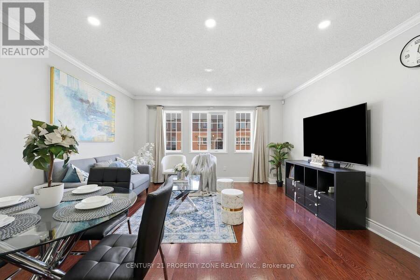
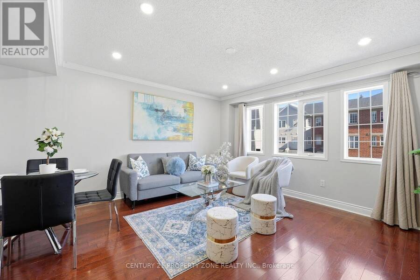
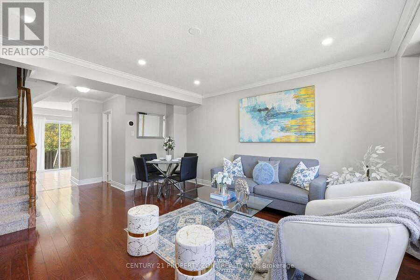
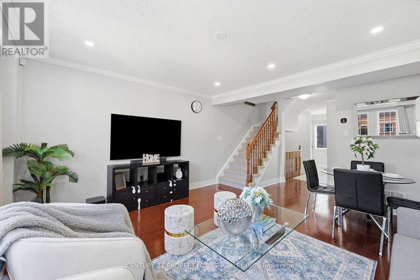
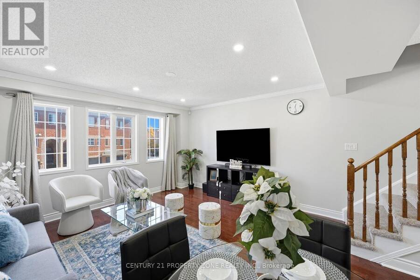
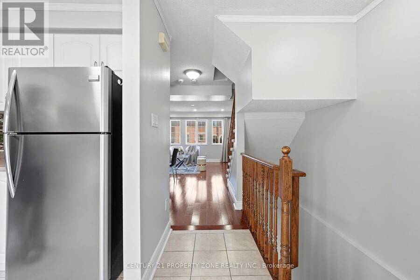
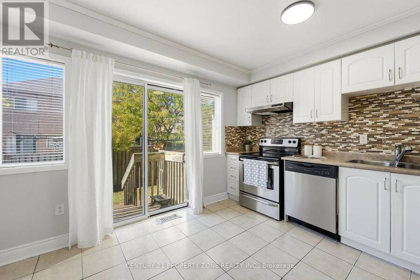
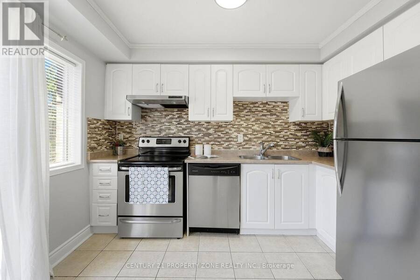
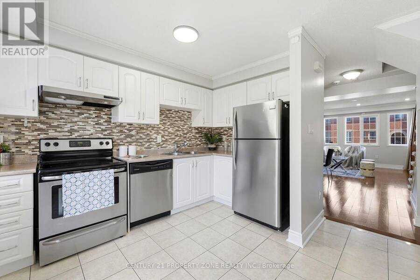
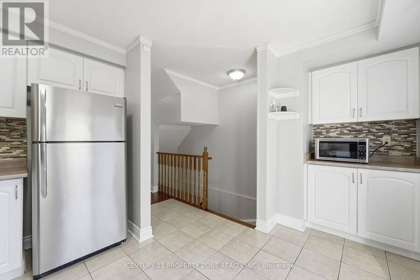
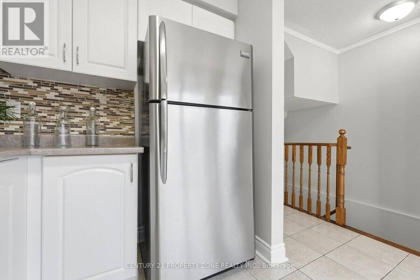
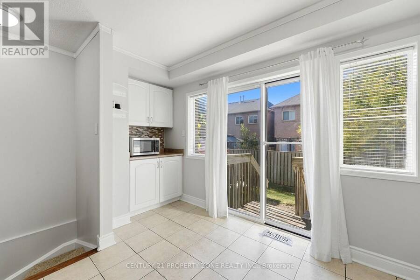
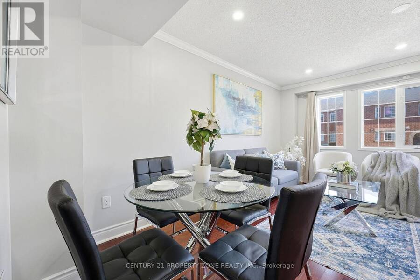
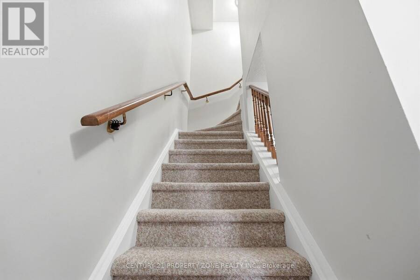
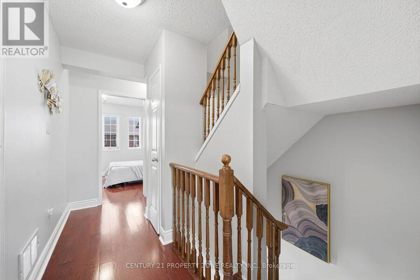
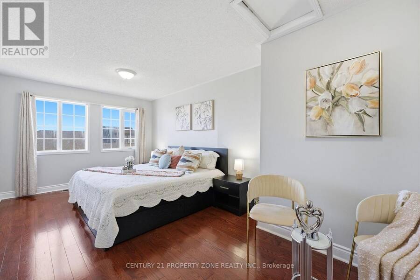
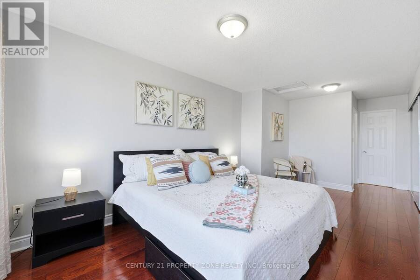
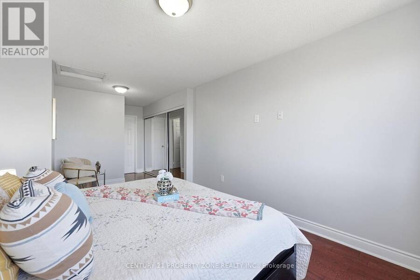
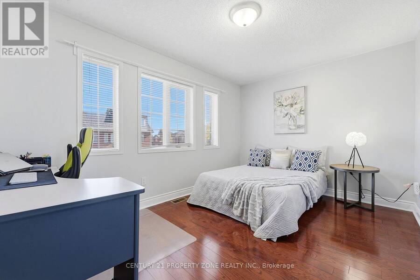
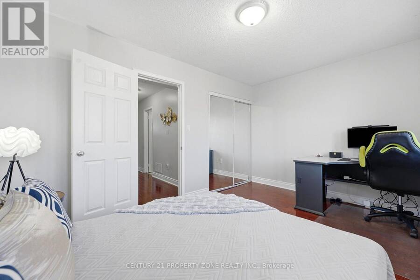
Welcome to this beautifully maintained andtastefully updated 3-bedroom condo townhouse in adesirable, family-friendly neighbourhood ofBrampton! This charming home offers a perfect blendof comfort, style, and functionality, featuring aspacious and thoughtfully designed layout withabundant natural light throughout. Freshly paintedwith modern pot lights, the home offers a bright,warm, and inviting atmosphere. The spacious kitchenfeatures ample cabinetry and a convenient breakfastarea, perfect for everyday family living. Generouslysized bedrooms provide comfort and privacy, whilethe versatile recreation room offers additionalspace for entertaining, ... read more
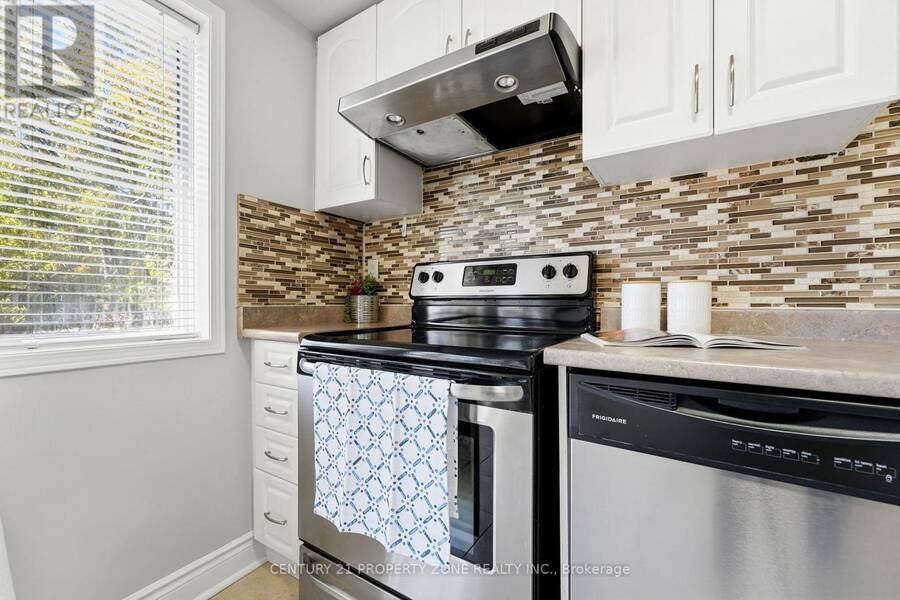
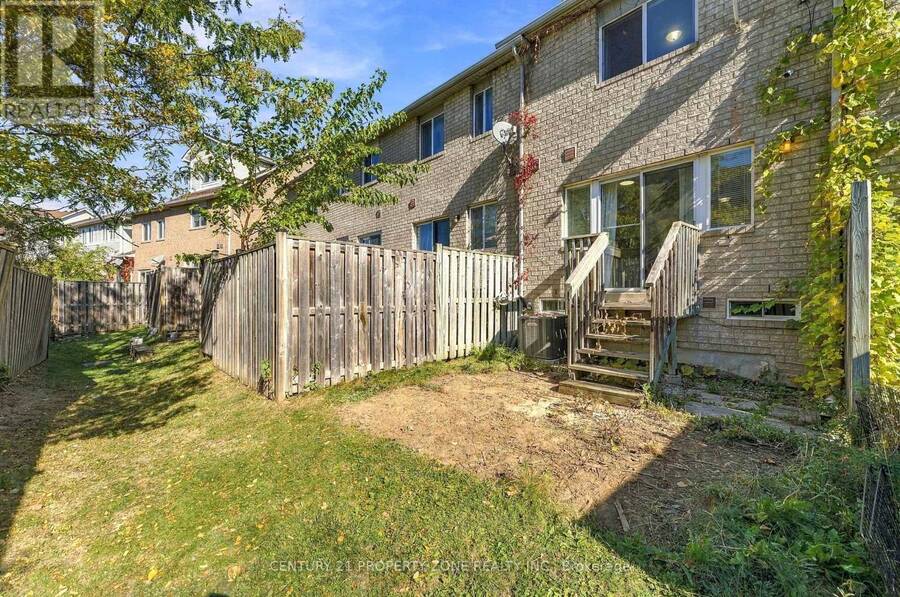
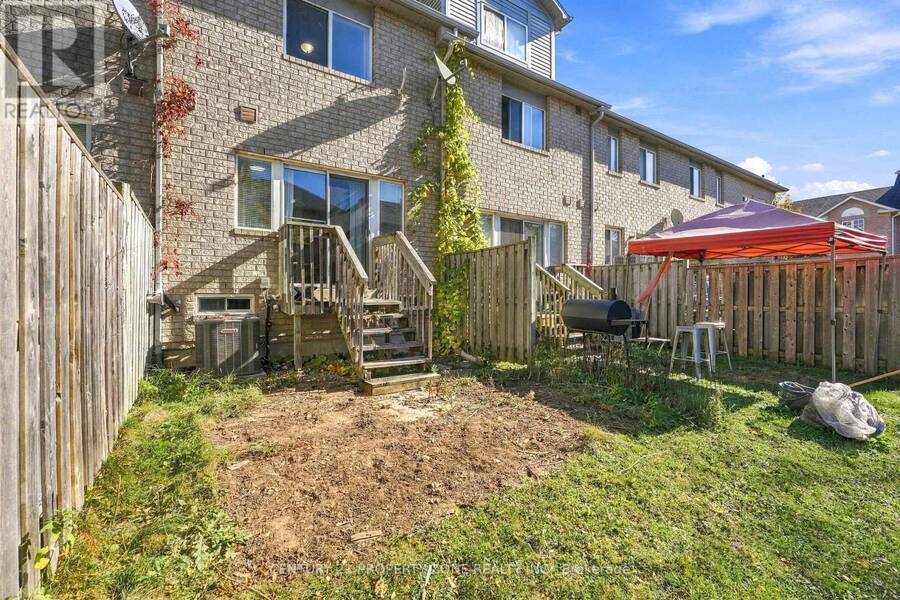
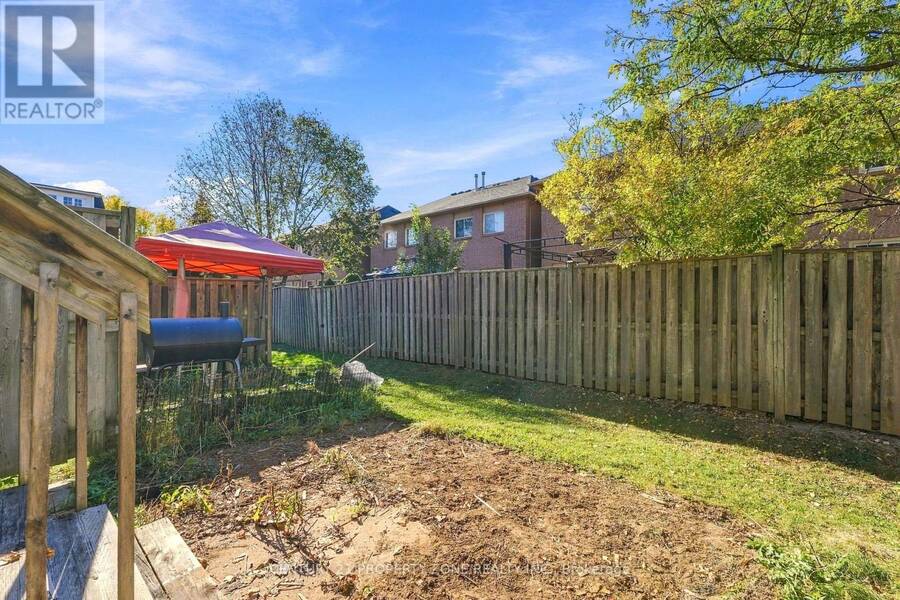
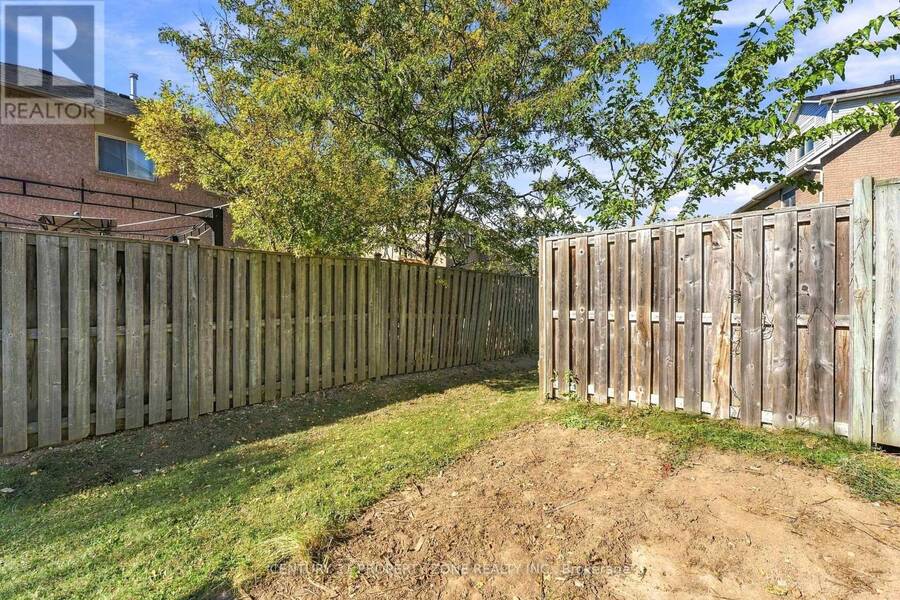
Welcome to this beautifully maintained andtastefully updated 3-bedroom condo townhouse in adesirable, family-friendly neighbourhood ofBrampton! This charming home offers a perfect blendof comfort, style, and functionality, featuring aspacious and thoughtfully designed layout withabundant natural light throughout. Freshly paintedwith modern pot lights, the home offers a bright,warm, and inviting atmosphere. The spacious kitchenfeatures ample cabinetry and a convenient breakfastarea, perfect for everyday family living. Generouslysized bedrooms provide comfort and privacy, whilethe versatile recreation room offers additionalspace for entertaining, relaxing, or familygatherings. Step outside and enjoy your own backyardretreat, ideal for outdoor enjoyment. Convenientlylocated close to schools, parks, shopping, publictransit, restaurants, and everyday amenities.Perfect for first-time homebuyers, growing families,or investors looking for a wonderful opportunity ina sought-after Brampton community. A Fantastic PlaceTo Call Home! Don't Miss This Opportunity! (id:25417)
- Listing ID: W14125974
- Property Type: Single Family
| Property | |
|---|---|
| Ownership: | Condo Corporation $195.00 / Monthly |
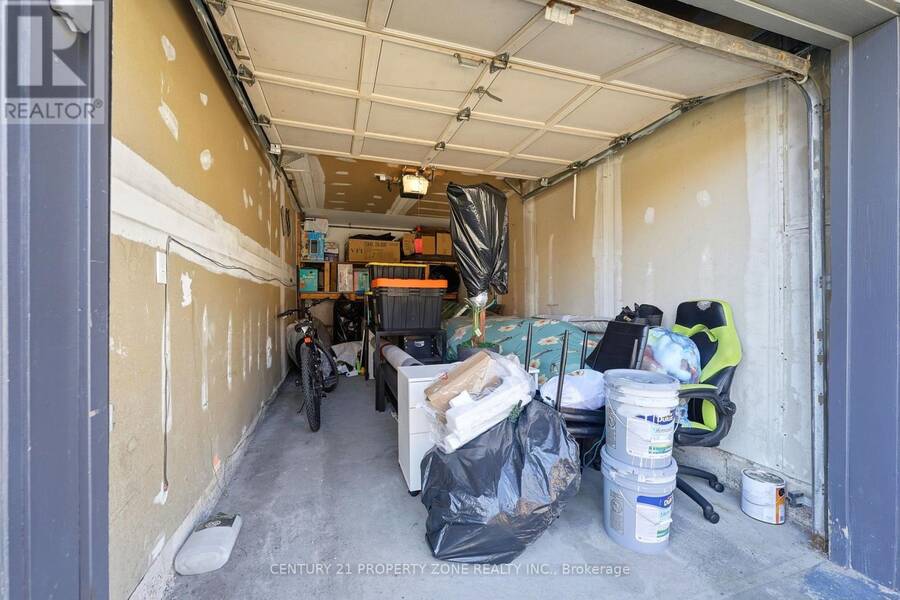
| Parking: | Garage 2 Spaces |
| Building | |
|---|---|
| Type: | Single Family Row / Townhouse |
| HVAC: | Central Air Conditioning, Fireplace and Forced Air Natural Gas |
| Exterior: | Brick Facing |
| Basement: | N/A (Other, See Remarks) |
| Location | |
|---|---|
| City: | Brampton |
| Province: | Ontario |
| Nearby Amenities: | Golf Nearby, Park, Place Of Worship, Public Transit and Schools |
| Community Features: | Community Centre and Pets Allowed With Restrictions |
| Rooms | Level | Dimensions |
|---|---|---|
| Kitchen | Second level | 3.26 m x 3.44 m |
| Great room | Second level | 6.4 m x 4.24 m |
| Bedroom 2 | Third level | 4.27 m x 3.05 m |
| Bedroom 3 | Third level | 4.27 m x 3.05 m |
| Laundry room | Lower level | 4.48 m x 3.35 m |
| Primary Bedroom | Upper Level | 7.16 m x 3.05 m |
Book a showing to see this Spadina Road Condo in Brampton
This property has so much to offer. Book a private showing now, as you do not want to miss out on 88 SPADINA ROAD in Brampton, Ontario!
Private Showing Request
Send a request to book a private showing for
.
Please Note: Information you supply in the contact form will be kept fully confidential.
Is this condo the right property for you? Start a conversation to find out.
Get Directions to this Property
Not sure where this property is? Get directions to this Spadina Road Condo in Brampton.


Provided by CENTURY 21 PROPERTY ZONE REALTY INC.. MLS®, REALTOR®, and the associated logos are trademarks of the Canadian Real Estate Association.

This REALTOR.ca listing content is owned and licensed by REALTOR® members of the Canadian Real Estate Association.
Have questions or need more information about this condo? Don't know where to begin? Then, let us connect you with the best real estate agent to guide you.

Inquiries submitted through this website will be responded to by a local sales representative from Royal LePage®.
Start a Conversation by Text
Provide your full name, phone and email to start a conversation by text message.
Please Note: Information you supply in the contact form will be kept fully confidential.
Start a Conversation by Email
Provide your full name and email to start a conversation by email.
Please Note: Information you supply in the contact form will be kept fully confidential.