
85 PROFESSOR'S LAKE Parkway, Brampton, Ontario L6S 4T4

$985,000.00
- 6 bedrooms
- 4 bathrooms
- 2,845 Square Feet
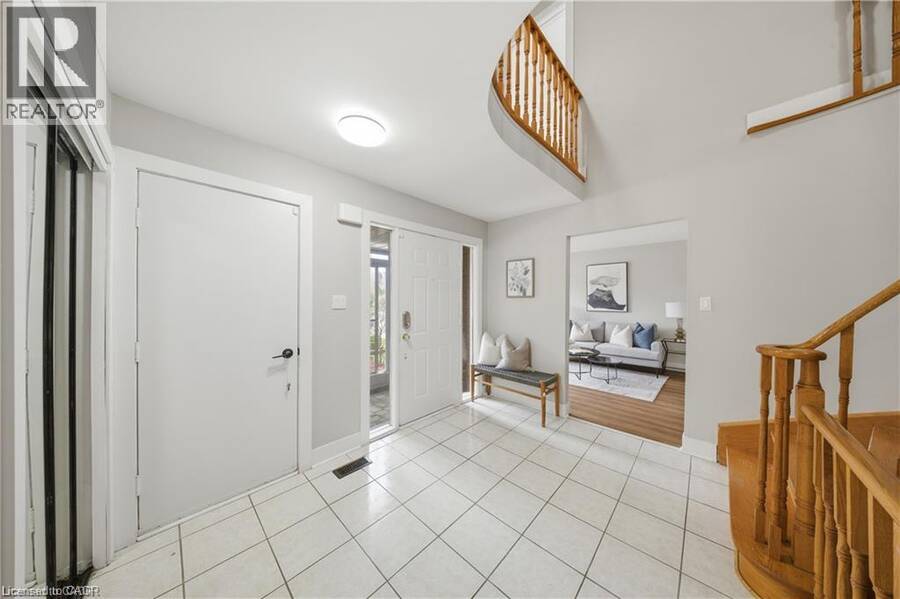
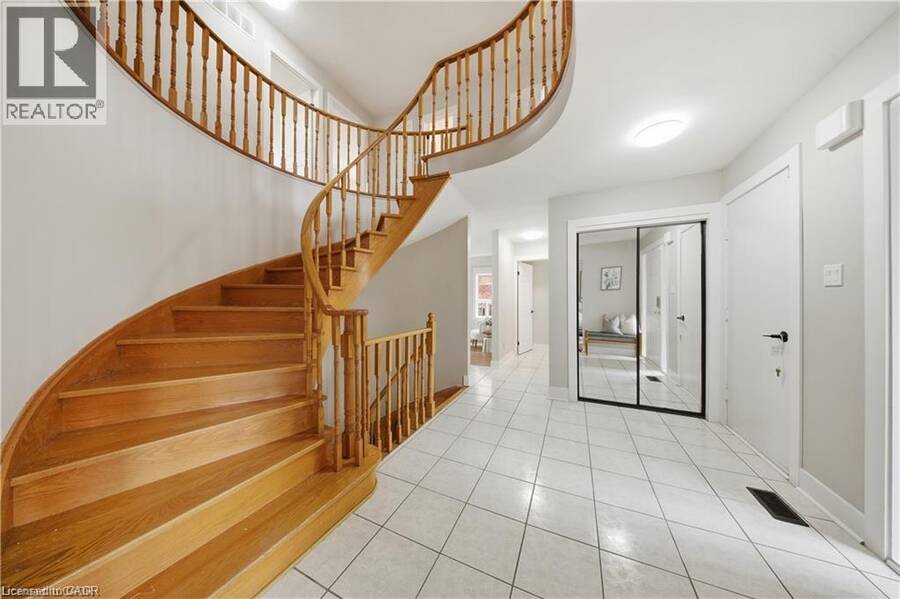
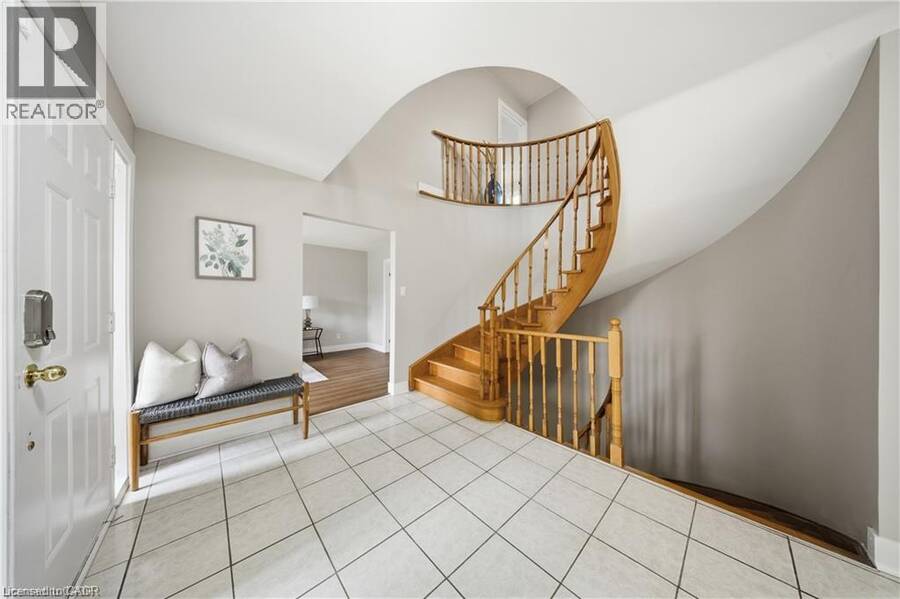
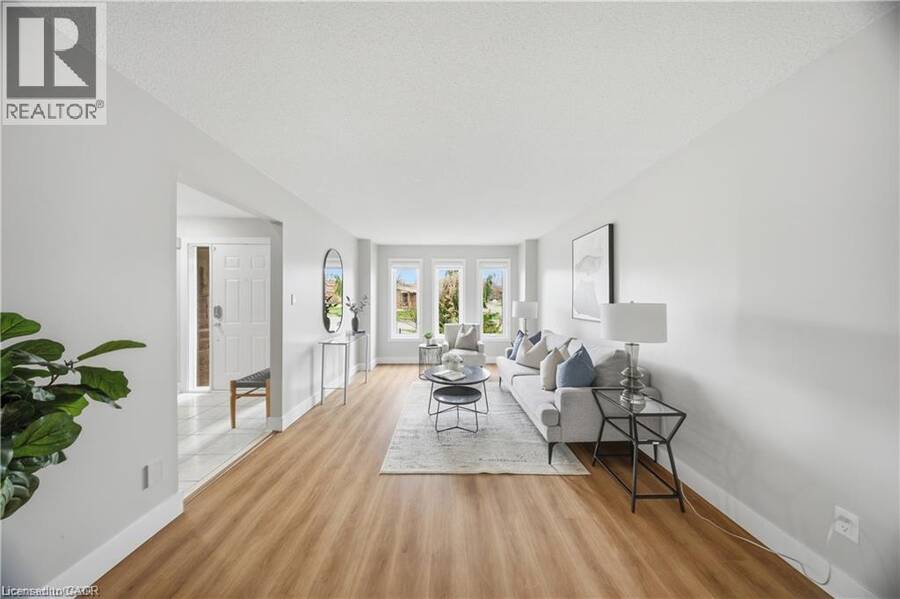
Welcome to this beautifully maintained executive residence nestled in one of the most desirable, family-friendly neighbourhoods near Professor's Lake. Rarely do homes become available on this quiet, private street, offering an exceptional opportunity to own in a high-end enclave. This spacious home features five generously sized bedrooms on the upper level, complemented by elegant circular oak stairs that create a grand first impression. The main floor offers a functional and inviting layout with formal living and dining rooms perfect for entertaining, along with a cozy family room featuring a wood-burning fireplace. The heart of the home is a bright ... read more
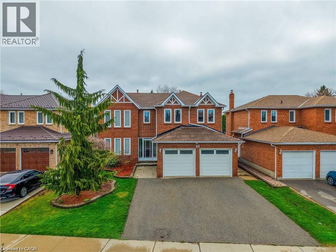
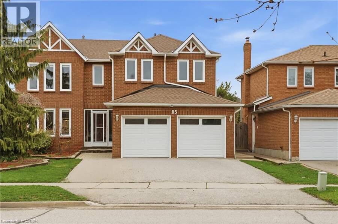
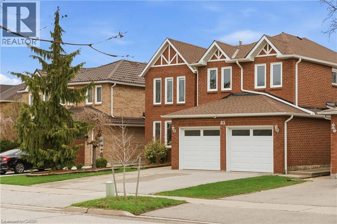
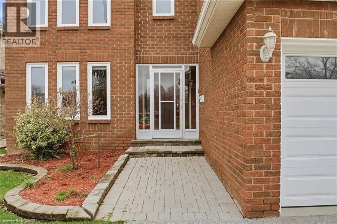
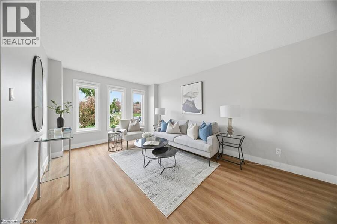
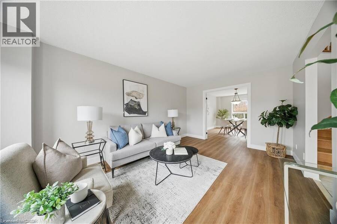
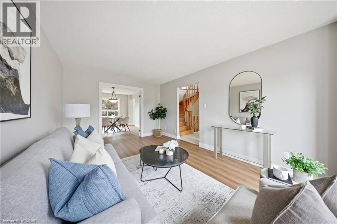
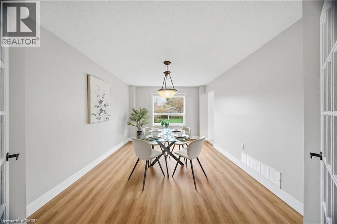
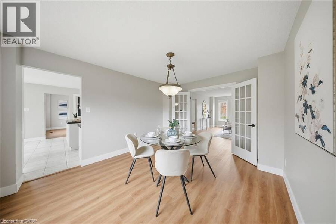
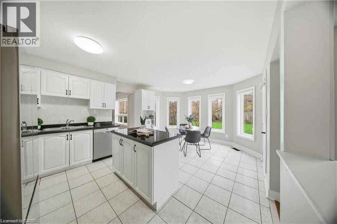
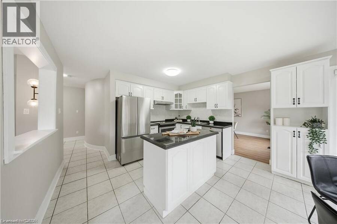
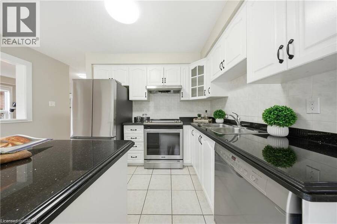
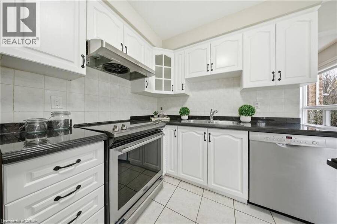
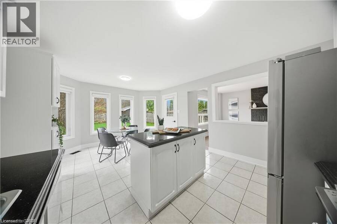
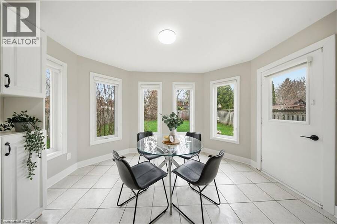
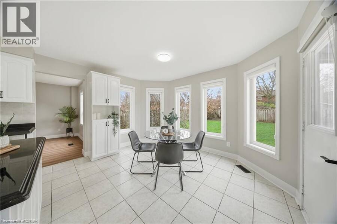
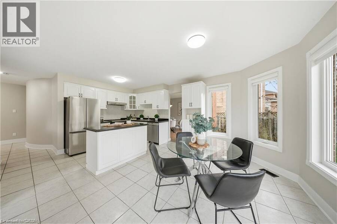
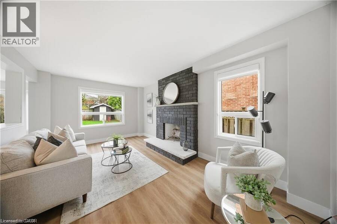
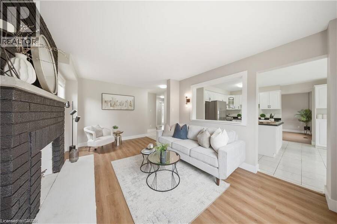
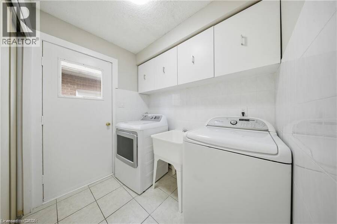
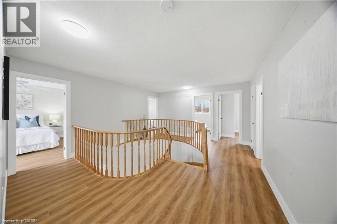
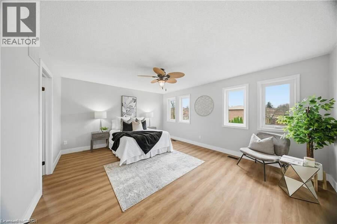
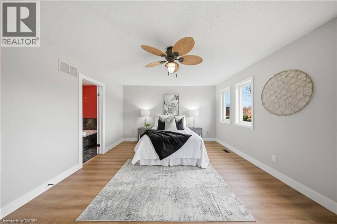
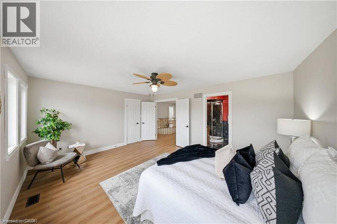
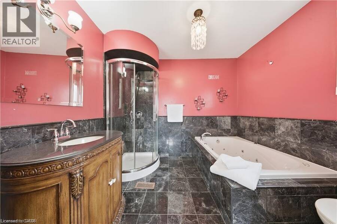
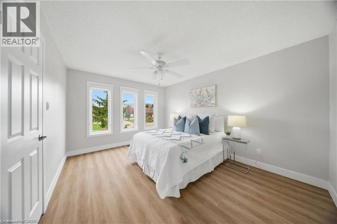
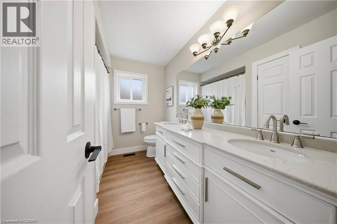
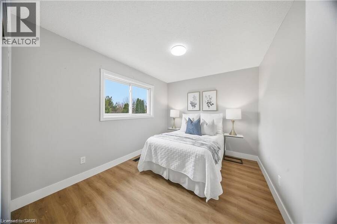
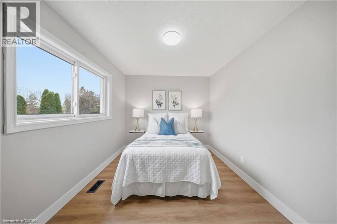
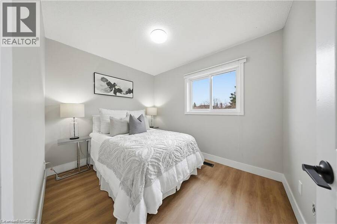
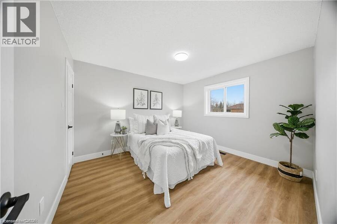
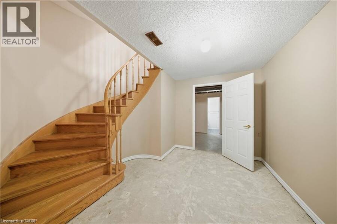
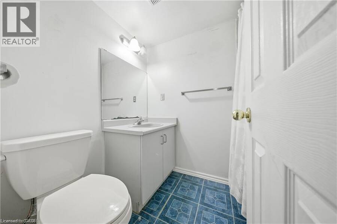
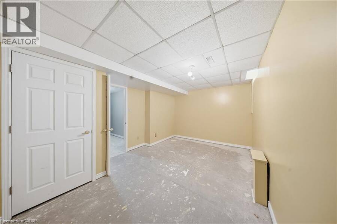
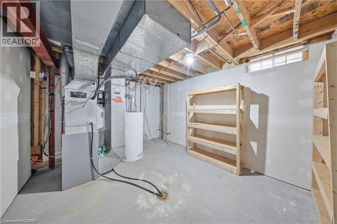
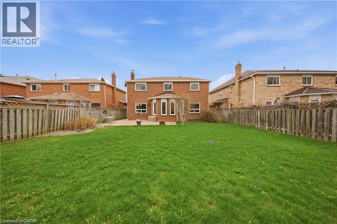
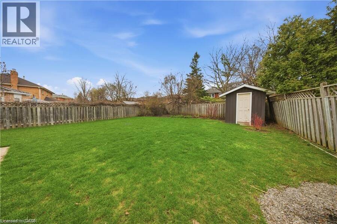
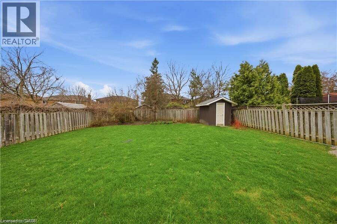
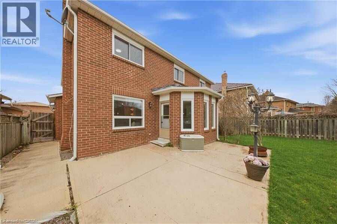
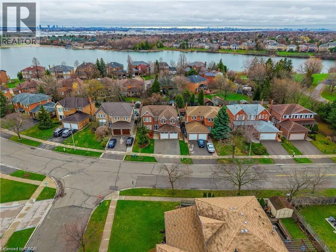
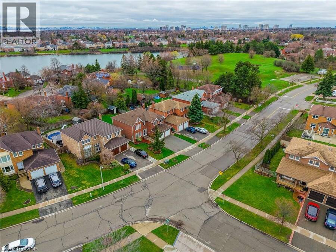
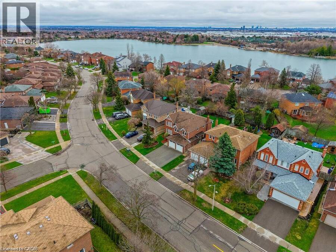
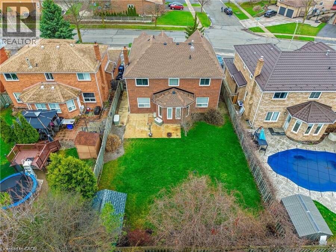
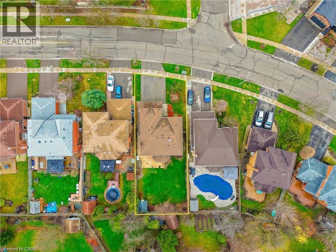
Welcome to this beautifully maintained executive residence nestled in one of the most desirable, family-friendly neighbourhoods near Professor's Lake. Rarely do homes become available on this quiet, private street, offering an exceptional opportunity to own in a high-end enclave. This spacious home features five generously sized bedrooms on the upper level, complemented by elegant circular oak stairs that create a grand first impression. The main floor offers a functional and inviting layout with formal living and dining rooms perfect for entertaining, along with a cozy family room featuring a wood-burning fireplace. The heart of the home is a bright kitchen complete with granite countertops, stainless steel appliances, a large centre island, and an expansive breakfast area with a walk-out to a cement patio and fully fenced garden, ideal for outdoor gatherings. Upstairs, retreat to the luxurious primary suite with a walk-in closet and a spa-inspired ensuite finished in marble, complete with a relaxing whirlpool Jacuzzi. The finished basement includes an additional bedroom and bathroom, providing extra living space for guests or extended family. Additional features include ceramic flooring in the foyer, kitchen, and bathrooms, along with brand new flooring throughout (2026) and freshly painted interiors (2026), giving the home a modern, move-in-ready feel. Major updates have been thoughtfully completed, including all new windows, new roof 2023, a furnace installed in 2010, A new A/C in 2014, and a washer and dryer replaced in 2022. Set on a large private lot, the beautifully landscaped yard showcases fruit trees and flowering plants, creating a serene outdoor retreat. Located just a short walk to the lake and close to schools, parks, and Brampton Civic Hospital, this home offers the perfect balance of comfort, style, and convenience, ready to be called your next home. (id:25417)
- Listing ID: 40878863
- Property Type: Single Family
- Year Built: 1986
| Property | |
|---|---|
| Style: | Other |
| Ownership: | Freehold |
| Lot Size: | Under 1/2 Acre |
| Parking: | Attached Garage 4 Spaces |
| Building | |
|---|---|
| Type: | Single Family House |
| Appliances: | Dryer, Hood Fan, Refrigerator, Stove, Washer and Dishwasher |
| HVAC: | Central Air Conditioning, Fireplace and Forced Air Natural Gas (Fireplace is Wood) |
| Exterior: | Brick |
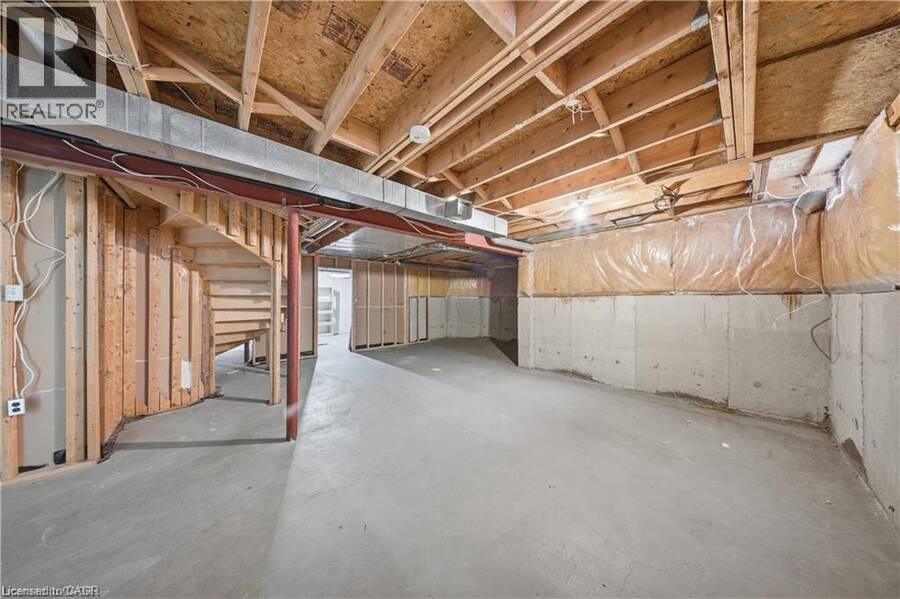
| Basement: | Full (Partially Finished) |
| Utilities: | Municipal Sewage System |
| Location | |
|---|---|
| City: | Brampton |
| Province: | Ontario |
| Nearby Amenities: | Hospital, Park, Public Transit and Schools |
| Community Features: | School Bus |
| Rooms | Level | Dimensions |
|---|---|---|
| 4pc Bathroom | Second level | 9'5'' x 7'9'' |
| Bedroom | Second level | 14'0'' x 9'2'' |
| Bedroom | Second level | 9'6'' x 8'2'' |
| Bedroom | Second level | 10'8'' x 11'8'' |
| Bedroom | Second level | 10'8'' x 13'8'' |
| Other | Second level | 6'6'' x 5'8'' |
| 4pc Ensuite bath | Second level | 9'5'' x 7'6'' |
| Primary Bedroom | Second level | 17'0'' x 13'2'' |
| 3pc Bathroom | Basement | 5'7'' x 7'8'' |
| Utility room | Basement | 10'8'' x 14'10'' |
| Bedroom | Basement | 10'8'' x 15'11'' |
| Other | Basement | 25'11'' x 25'3'' |
| Laundry room | Main level | 7'0'' x 7'8'' |
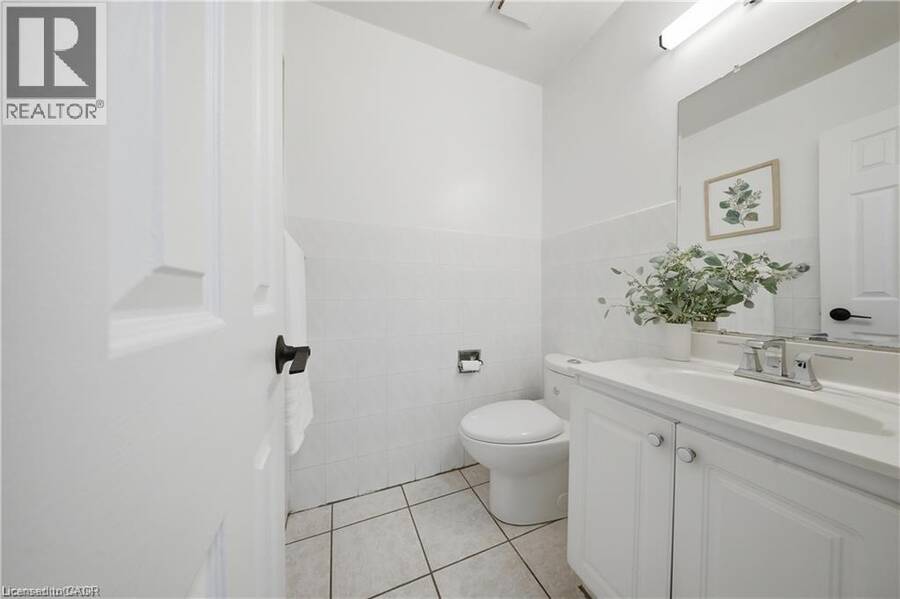
| 2pc Bathroom | Main level | 5'0'' x 4'2'' |
| Family room | Main level | 10'8'' x 17'3'' |
| Breakfast | Main level | 12'9'' x 7'3'' |
| Kitchen | Main level | 12'10'' x 11'7'' |
| Dining room | Main level | 10'8'' x 14'2'' |
| Living room | Main level | 10'8'' x 16'7'' |
| Foyer | Main level | 14'2'' x 13'7'' |
Book a showing to see this PROFESSOR'S LAKE Parkway Home in Brampton
This property has so much to offer. Book a private showing now, as you do not want to miss out on 85 PROFESSOR'S LAKE Parkway in Brampton, Ontario!
Private Showing Request
Send a request to book a private showing for
.
Please Note: Information you supply in the contact form will be kept fully confidential.
Is this home the right property for you? Start a conversation to find out.
Get Directions to this Property
Not sure where this property is? Get directions to this PROFESSOR'S LAKE Parkway Home in Brampton.


Provided by Affinity Real Estate Inc. MLS®, REALTOR®, and the associated logos are trademarks of the Canadian Real Estate Association.

This REALTOR.ca listing content is owned and licensed by REALTOR® members of the Canadian Real Estate Association.
Have questions or need more information about this home? Don't know where to begin? Then, let us connect you with the best real estate agent to guide you.

Inquiries submitted through this website will be responded to by a local sales representative from Royal LePage®.
Start a Conversation by Text
Provide your full name, phone and email to start a conversation by text message.
Please Note: Information you supply in the contact form will be kept fully confidential.
Start a Conversation by Email
Provide your full name and email to start a conversation by email.
Please Note: Information you supply in the contact form will be kept fully confidential.