
82 UTOPIA WAY, Brampton, Ontario L6P 4A5

$769,900.00
- 4 bedrooms
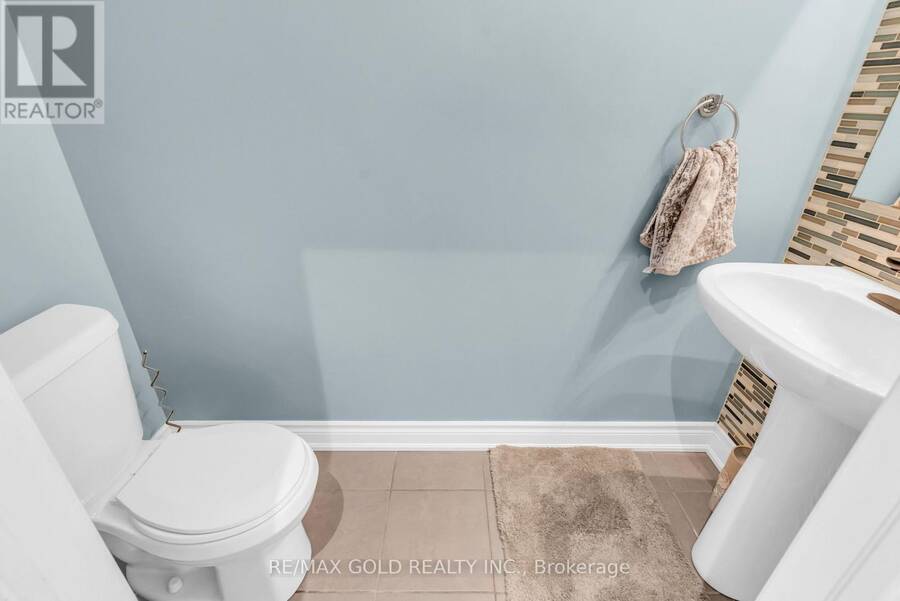
- 3 bathrooms
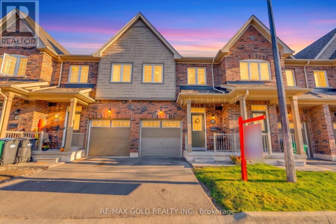
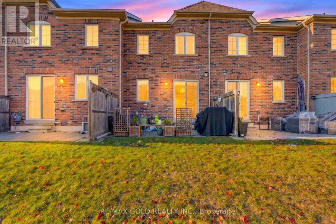
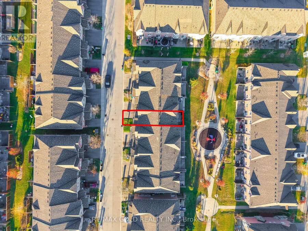
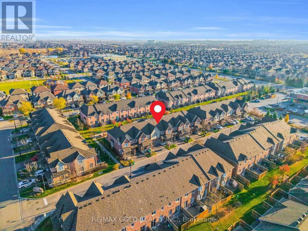
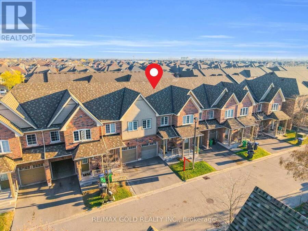
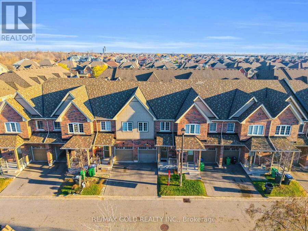
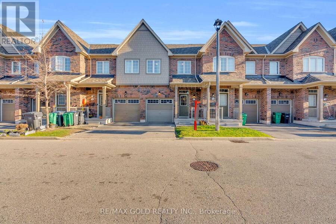
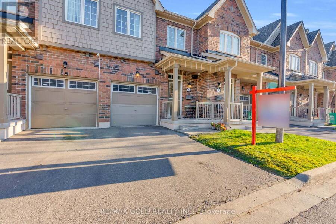
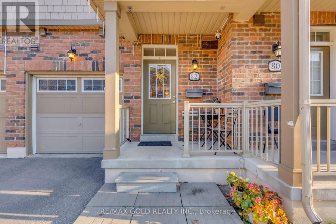
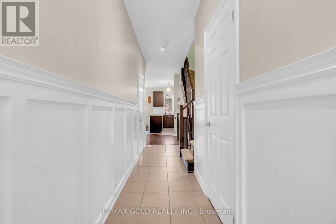
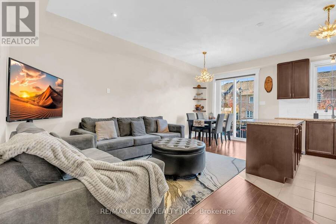
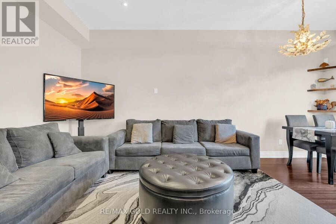
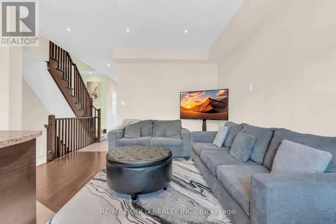
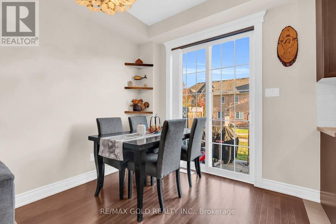
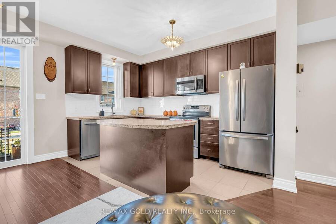
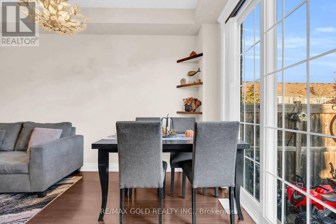
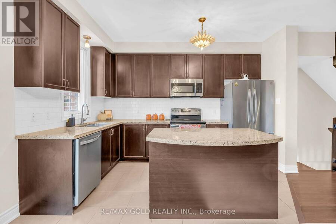
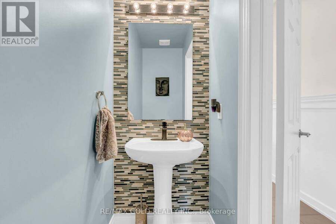
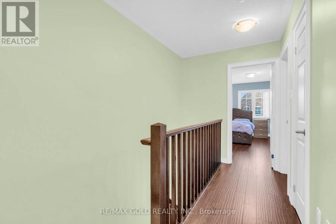
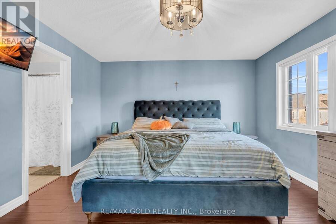
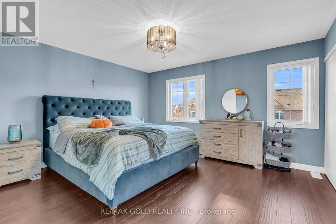
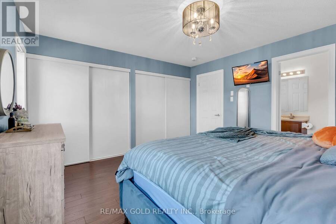
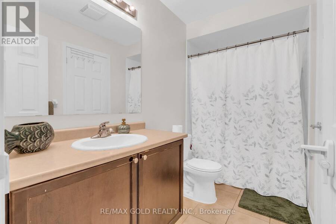
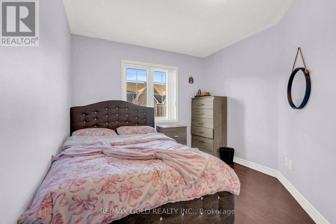
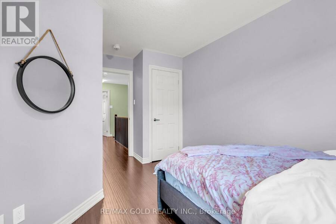
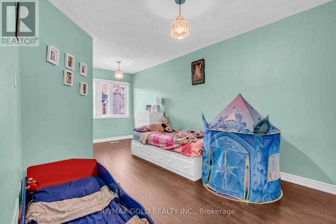
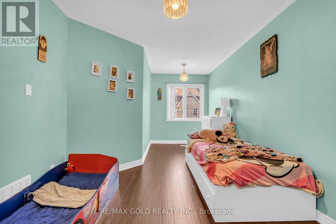
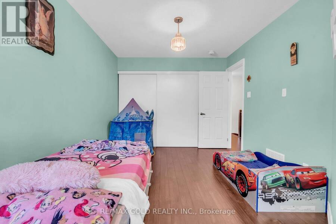
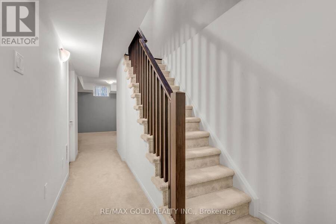
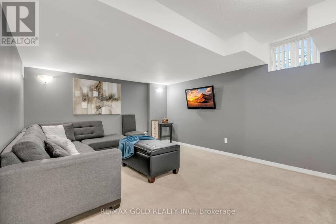
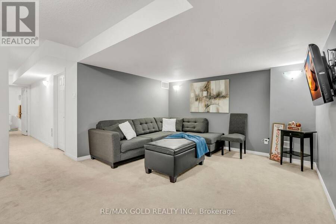
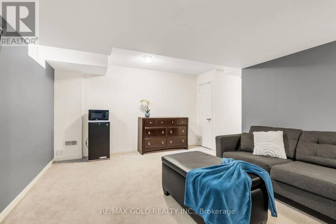
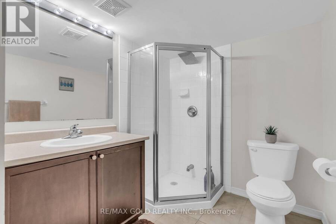
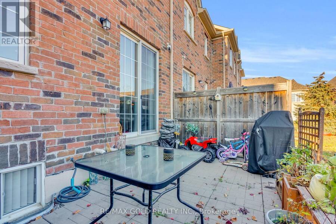
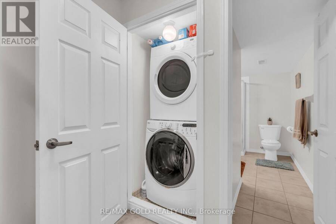
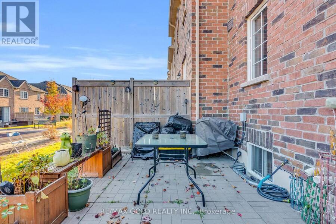
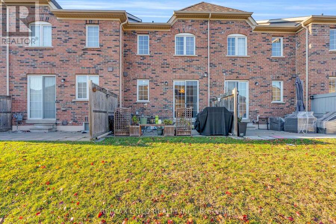
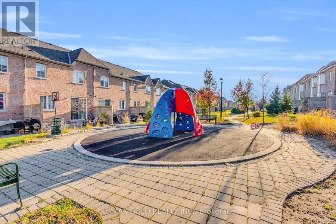
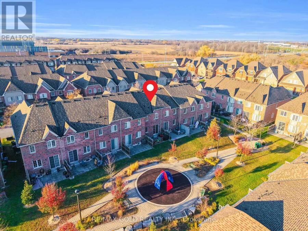
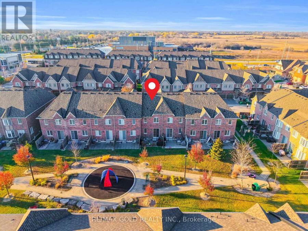
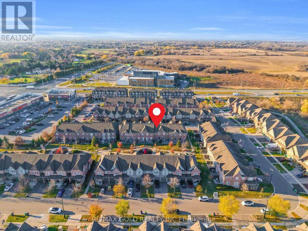
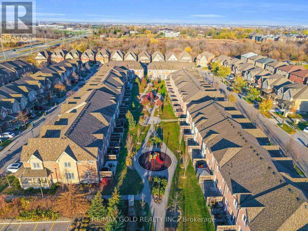
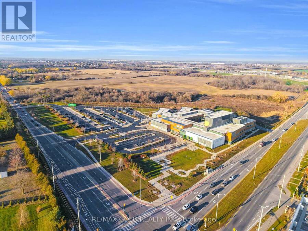
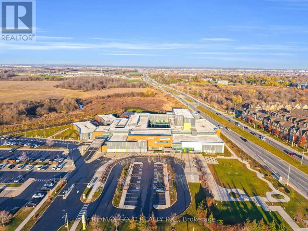
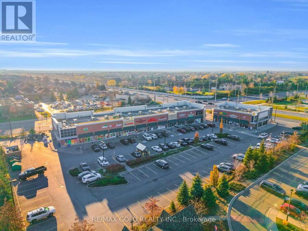
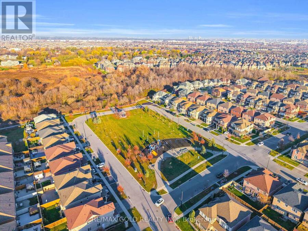
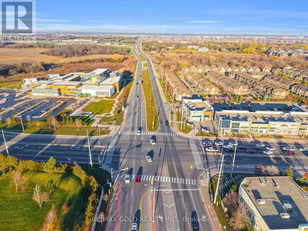
Very well maintained north facing 2 Storey Home with Brick Exterior and Great Location ,CozyAmbience,Modern Kitchen with Granite Counter and Stainless Appliances,Breakfast Bar.Eat-inKitchen with W/O to Backyard.Open concept Living/Dinning with Hardwood Floors.3 SpaciousBedrooms on second floor.Master Bedroom with semi-ensuite bathroom and Closet.Finished basementwith open concept with 3 pieces bathroom and recreation family use.Steps toTransit,shopping,Schools,Hwy 427,407,colose to Vaughan city,Goremeadow library and much more. No Side Walk. (id:25417)
Open House this Sunday, November 22nd, from 2:00 PM to 4:00 PM.
- Listing ID: W14191702
- Property Type: Single Family
| Property | |
|---|---|
| Ownership: | Freehold |
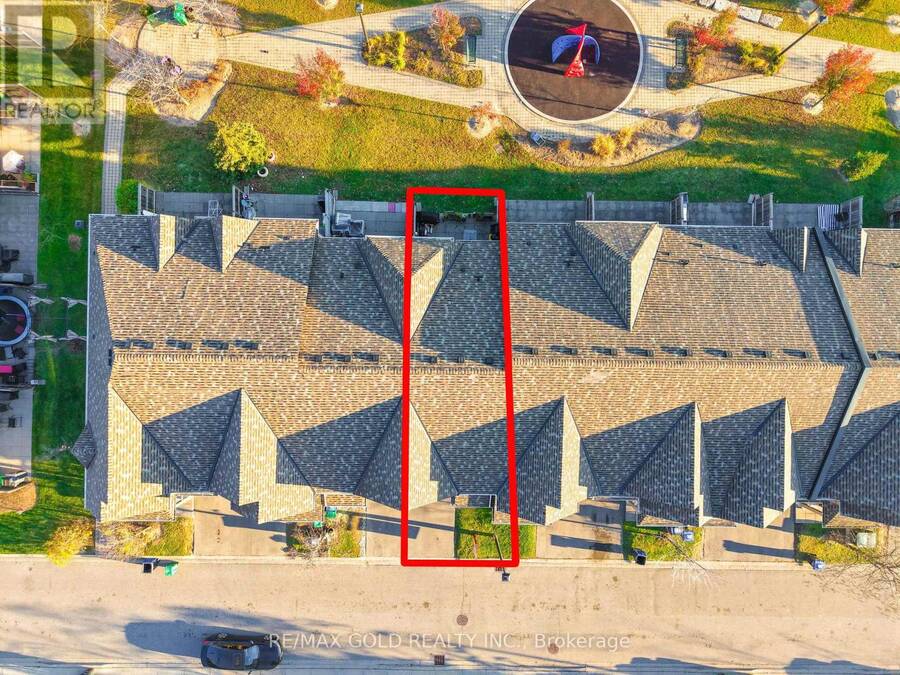
| Lot Size: | 25 by 90 FT |
| Parking: | Attached Garage 2 Spaces |
| Building | |
|---|---|
| Type: | Single Family Row / Townhouse |
| Appliances: | All, Oven - Built-In, Window Coverings and Garage Door Opener Remote(s) |
| HVAC: | Central Air Conditioning, Fireplace and Forced Air Natural Gas |
| Exterior: | Brick |
| Basement: | N/A (Finished) |
| Utilities: | Sanitary Sewer |
| Location | |
|---|---|
| City: | Brampton |
| Province: | Ontario |
| Rooms | Level | Dimensions |
|---|---|---|
| Primary Bedroom | Second level | 3.05 m x 3.05 m |
| Bedroom 2 | Second level | 1.83 m x 2.74 m |
| Bedroom 3 | Second level | 2.13 m x 2.44 m |
| Bedroom 4 | Basement | 3.66 m x 3.05 m |
| Library | Basement | 1 m x 1 m |
| Living room | Main level | 2.44 m x 3.05 m |
| Dining room | Main level | 2.44 m x 1.52 m |
| Kitchen | Main level | 2.44 m x 1.52 m |
Book a showing to see this Utopia Way Home in Brampton
This property has so much to offer. Book a private showing now, as you do not want to miss out on 82 UTOPIA WAY in Brampton, Ontario!
Private Showing Request
Send a request to book a private showing for
.
Please Note: Information you supply in the contact form will be kept fully confidential.
Is this home the right property for you? Start a conversation to find out.
Get Directions to this Property
Not sure where this property is? Get directions to this Utopia Way Home in Brampton.


Provided by RE/MAX GOLD REALTY INC.. MLS®, REALTOR®, and the associated logos are trademarks of the Canadian Real Estate Association.

This REALTOR.ca listing content is owned and licensed by REALTOR® members of the Canadian Real Estate Association.
Have questions or need more information about this home? Don't know where to begin? Then, let us connect you with the best real estate agent to guide you.

Inquiries submitted through this website will be responded to by a local sales representative from Royal LePage®.
Start a Conversation by Text
Provide your full name, phone and email to start a conversation by text message.
Please Note: Information you supply in the contact form will be kept fully confidential.
Start a Conversation by Email
Provide your full name and email to start a conversation by email.
Please Note: Information you supply in the contact form will be kept fully confidential.