
80 FLAMINGO CRESCENT, Brampton, Ontario L6T 2G7

$739,900.00
- 5 bedrooms
- 3 bathrooms
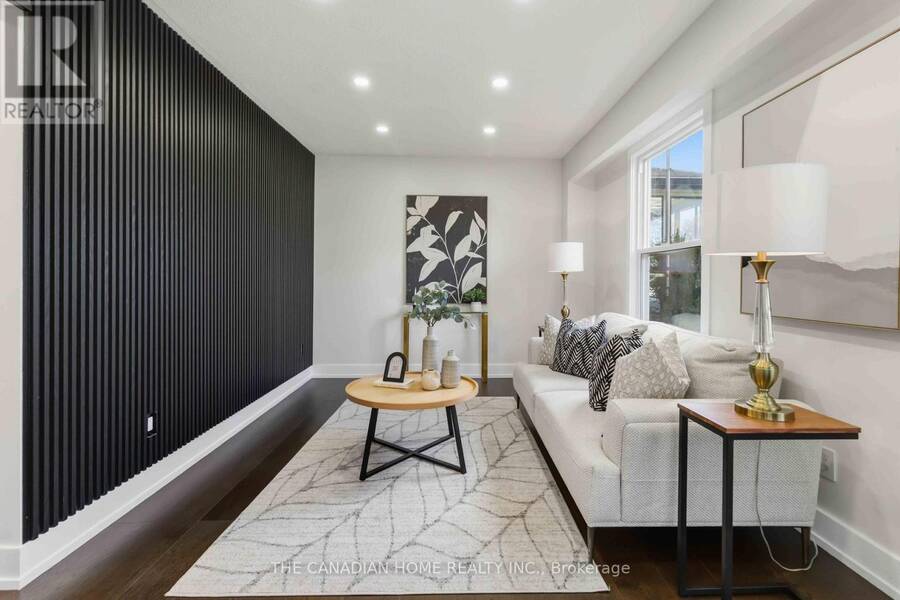
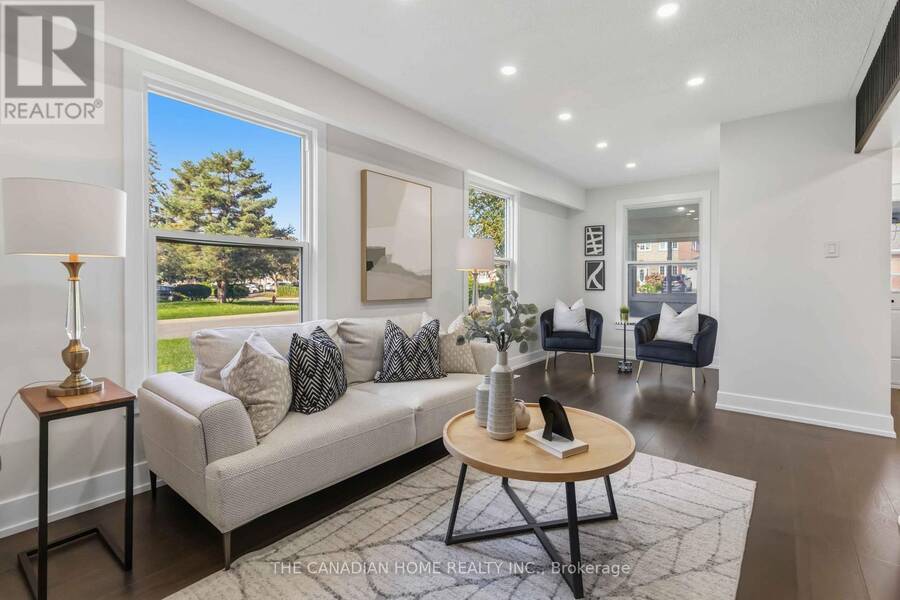
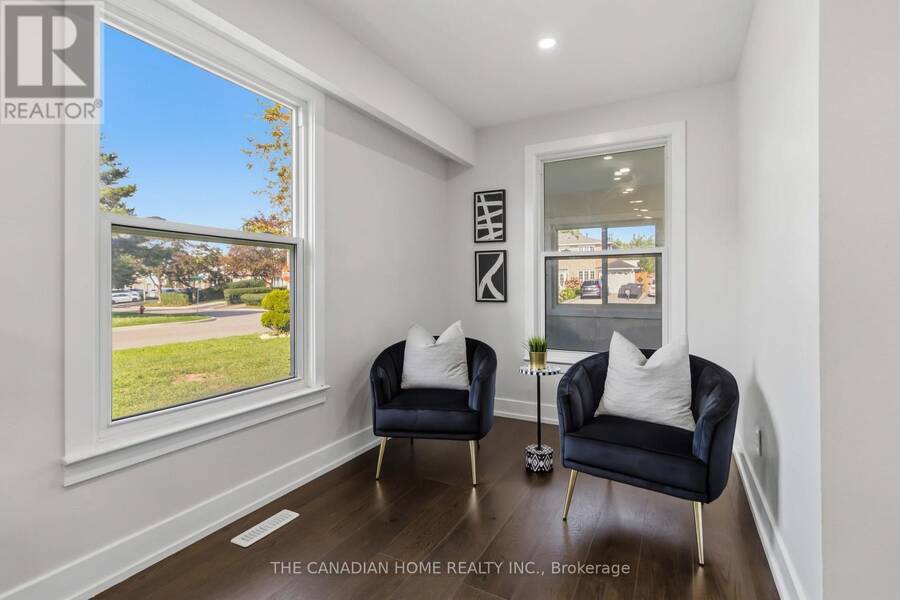
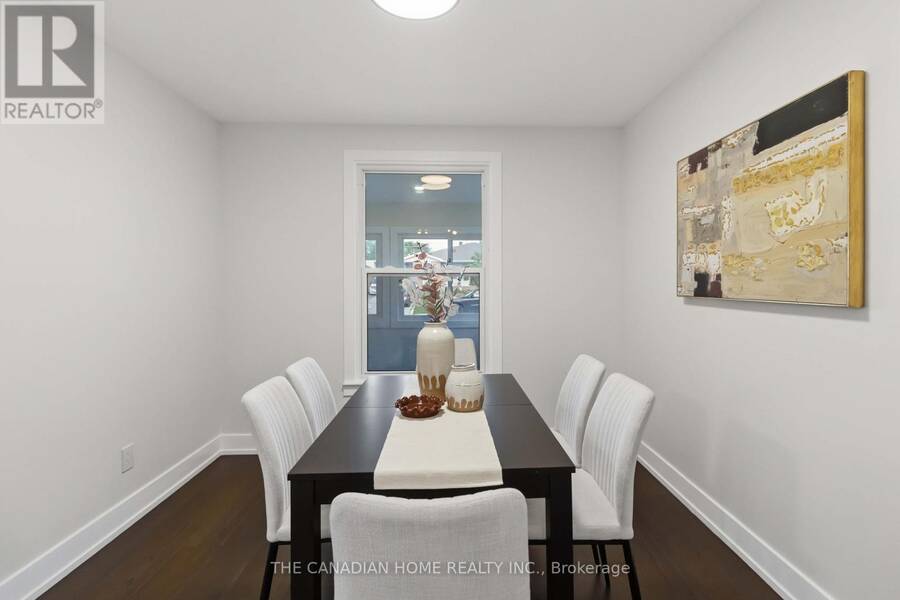
Be the first to enjoy this beautifully renovated, move-in-ready 2-storey semi, ideally situated on a spacious corner lot in one of Brampton's welcoming, family-friendly neighbourhoods. Close to schools, parks, public transit, Bramalea City Centre and everyday amenities, this home offers the perfect blend of space, style, and location. Step inside to a bright, thoughtfully updated interior featuring brand-new engineered hardwood flooring throughout and a fresh paint that flows seamlessly from room to room. The stunning, brand-new kitchen offers ample cabinetry and workspace, ready for everyday living and entertaining alike. Upstairs, the home offers ... read more
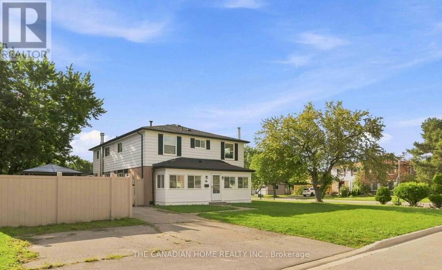
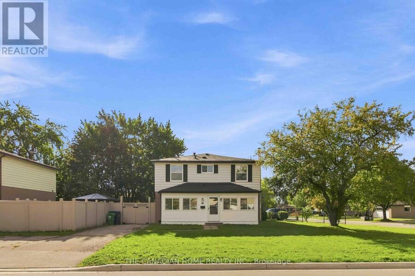
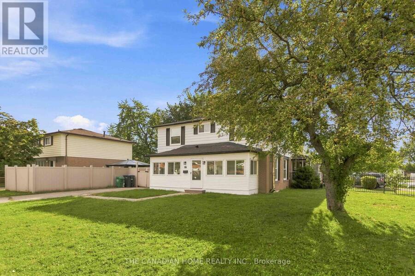
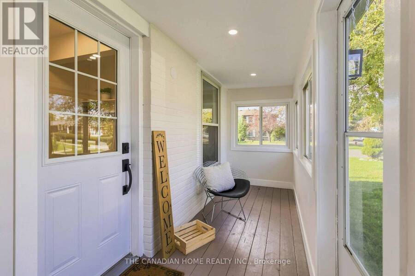
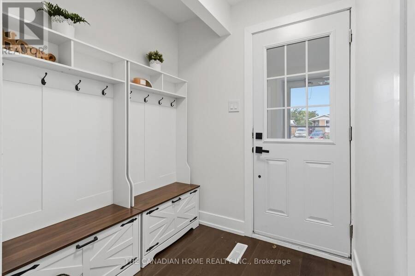
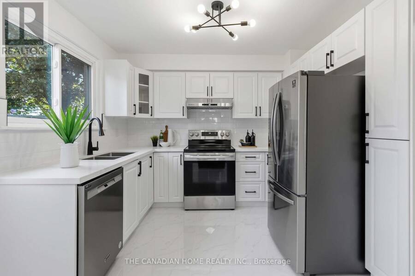
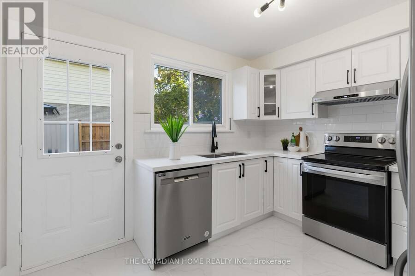
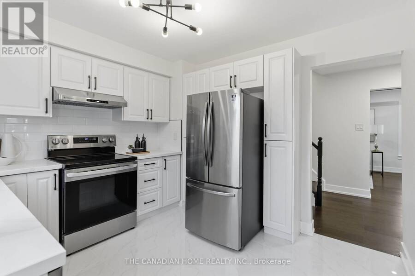
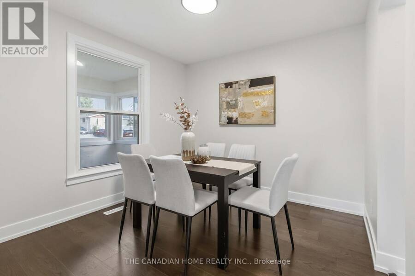
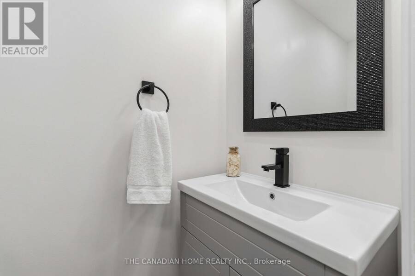
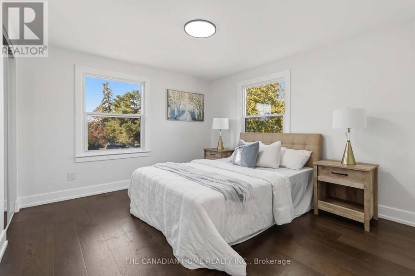
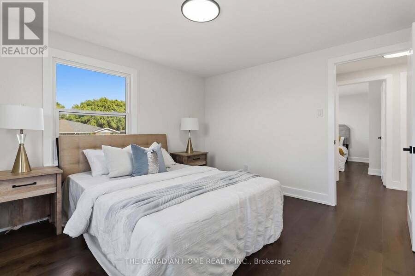
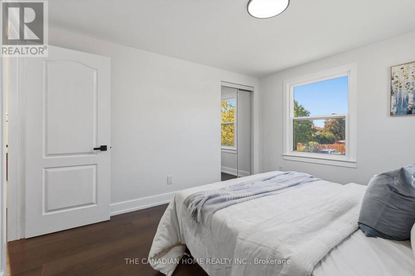
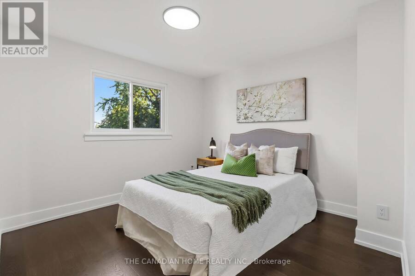
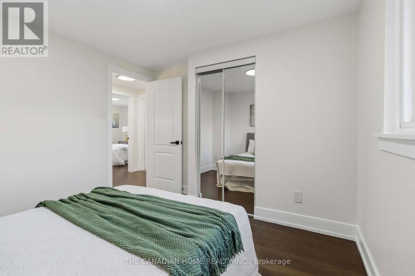
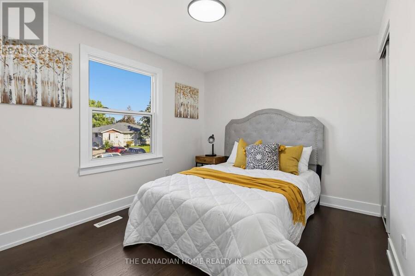
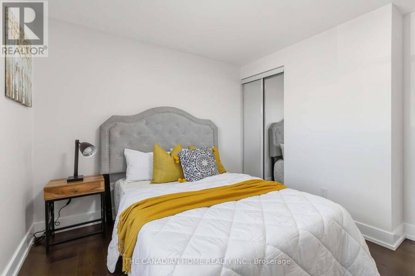
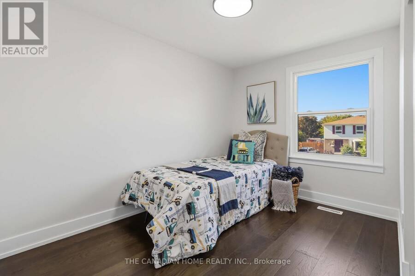
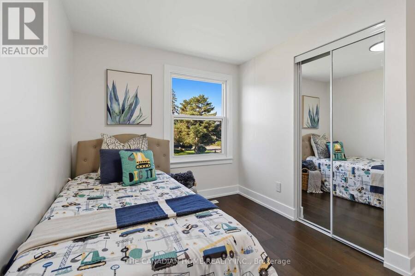
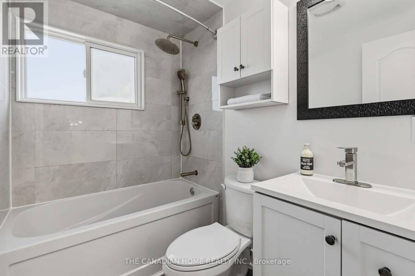
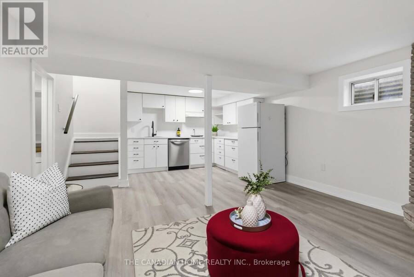
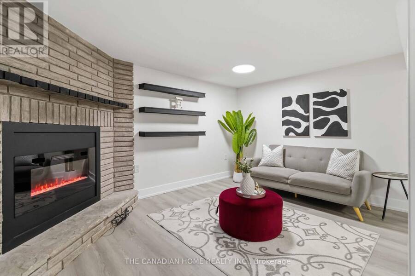
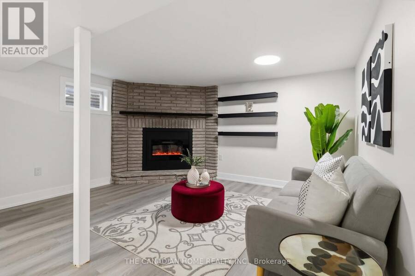
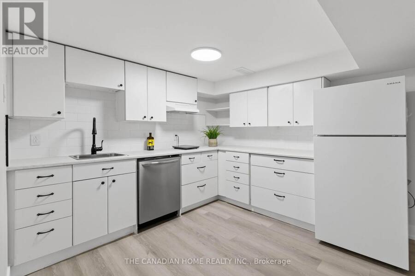
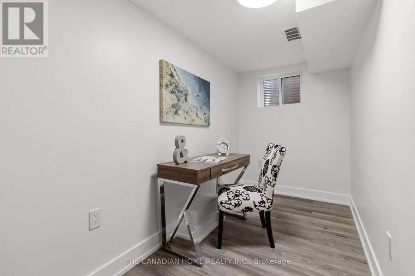
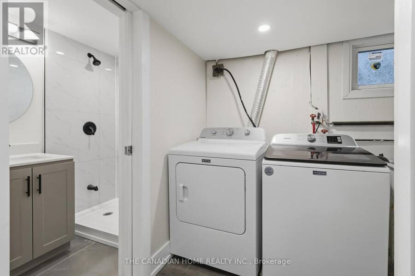
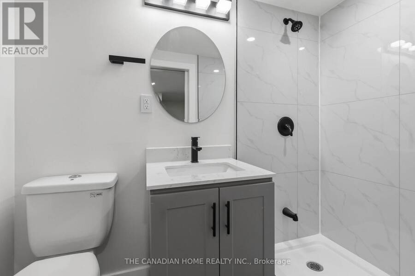
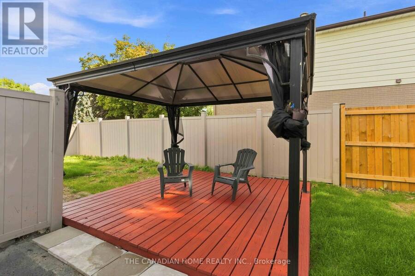
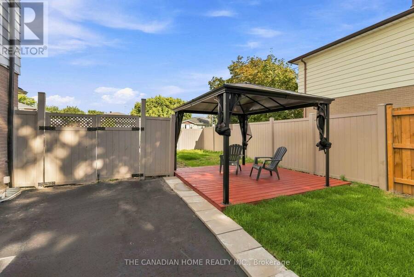
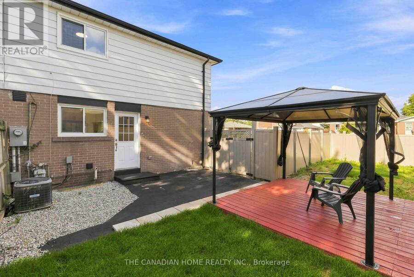
Be the first to enjoy this beautifully renovated, move-in-ready 2-storey semi, ideally situated on a spacious corner lot in one of Brampton's welcoming, family-friendly neighbourhoods. Close to schools, parks, public transit, Bramalea City Centre and everyday amenities, this home offers the perfect blend of space, style, and location. Step inside to a bright, thoughtfully updated interior featuring brand-new engineered hardwood flooring throughout and a fresh paint that flows seamlessly from room to room. The stunning, brand-new kitchen offers ample cabinetry and workspace, ready for everyday living and entertaining alike. Upstairs, the home offers four generously sized bedrooms, ideal for a growing family. The fully finished lower level extends your living space even further, featuring an additional bedroom, a second kitchen - perfect for extended family living - and a beautifully updated bathroom, offering flexibility for multigenerational households. Enjoy the added benefit of a large, sun-filled corner lot, offering a fenced backyard with a gazebo and wonderful curb appeal that's hard to find at this price point. Many major updates provide true peace of mind, including all-new engineered hardwood, a brand-new kitchen, new bathroom, fresh paint throughout, and all-new switches and light fixtures. Everything has been done. Simply move in and enjoy worry-free living for years to come! (id:25417)
Open House this Saturday, September 12th, from 1:00 PM to 4:00 PM and Sunday, September 13th, from 1:00 PM to 4:00 PM.
- Listing ID: W13757320
- Property Type: Single Family
| Property | |
|---|---|
| Ownership: | Freehold |
| Lot Size: | 52.8 by 80 FT Partially Fenced, Fenced Yard |
| Parking: | No Garage 4 Spaces |
| Building | |
|---|---|
| Type: | Single Family House |
| Appliances: | Dishwasher, Dryer, Refrigerator, Stove, Washer and Water Softener |
| HVAC: | Central Air Conditioning, Fireplace and Forced Air Electric |
| Exterior: | Brick and Vinyl Siding |
| Basement: | N/A (Finished) |
| Utilities: | Sanitary Sewer |
| Location | |
|---|---|
| City: | Brampton |
| Province: | Ontario |
| Nearby Amenities: | Park, Public Transit and Schools |
| Rooms | Level | Dimensions |
|---|---|---|
| Bedroom | Second level | 3.94 m x 3.68 m |
| Bedroom 2 | Second level | 3.35 m x 3.23 m |
| Bedroom 3 | Second level | 3.35 m x 3.07 m |
| Bedroom 4 | Second level | 3.33 m x 2.59 m |
| Family room | Basement | 4.24 m x 3.58 m |
| Bedroom 5 | Basement | 3.94 m x 1.63 m |
| Living room | Main level | 6.91 m x 3.2 m |
| Dining room | Main level | 3.25 m x 3.23 m |
| Kitchen | Main level | 3.51 m x 3.15 m |
Book a showing to see this Flamingo Crescent Home in Brampton
This property has so much to offer. Book a private showing now, as you do not want to miss out on 80 FLAMINGO CRESCENT in Brampton, Ontario!
Private Showing Request
Send a request to book a private showing for
.
Please Note: Information you supply in the contact form will be kept fully confidential.
Is this home the right property for you? Start a conversation to find out.
Get Directions to this Property
Not sure where this property is? Get directions to this Flamingo Crescent Home in Brampton.


Provided by THE CANADIAN HOME REALTY INC.. MLS®, REALTOR®, and the associated logos are trademarks of the Canadian Real Estate Association.

This REALTOR.ca listing content is owned and licensed by REALTOR® members of the Canadian Real Estate Association.
Have questions or need more information about this home? Don't know where to begin? Then, let us connect you with the best real estate agent to guide you.

Inquiries submitted through this website will be responded to by a local sales representative from Royal LePage®.
Start a Conversation by Text
Provide your full name, phone and email to start a conversation by text message.
Please Note: Information you supply in the contact form will be kept fully confidential.
Start a Conversation by Email
Provide your full name and email to start a conversation by email.
Please Note: Information you supply in the contact form will be kept fully confidential.