
8 PARAMOUNT PLACE, Brampton, Ontario L6Y 2T3

$1,199,000.00
- 4 bedrooms
- 4 bathrooms
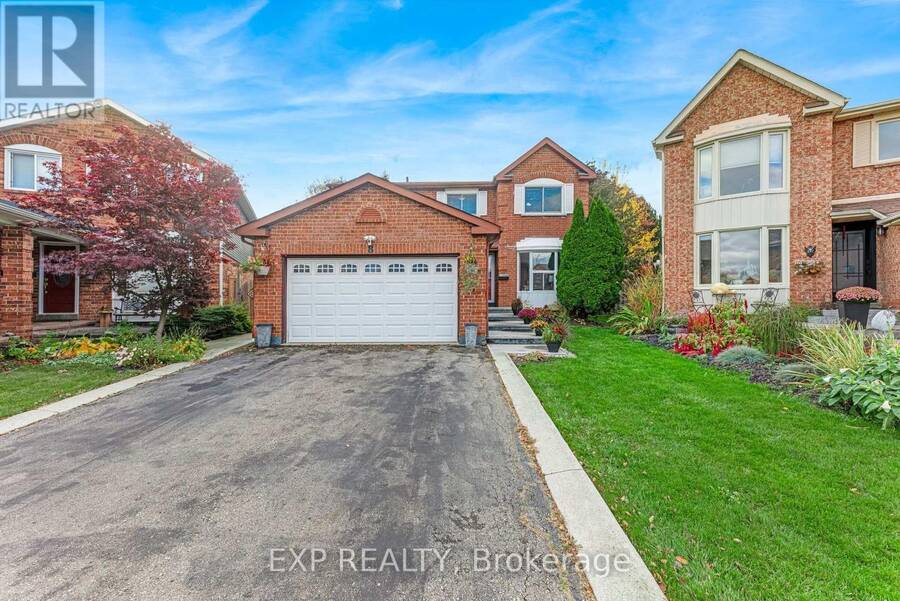
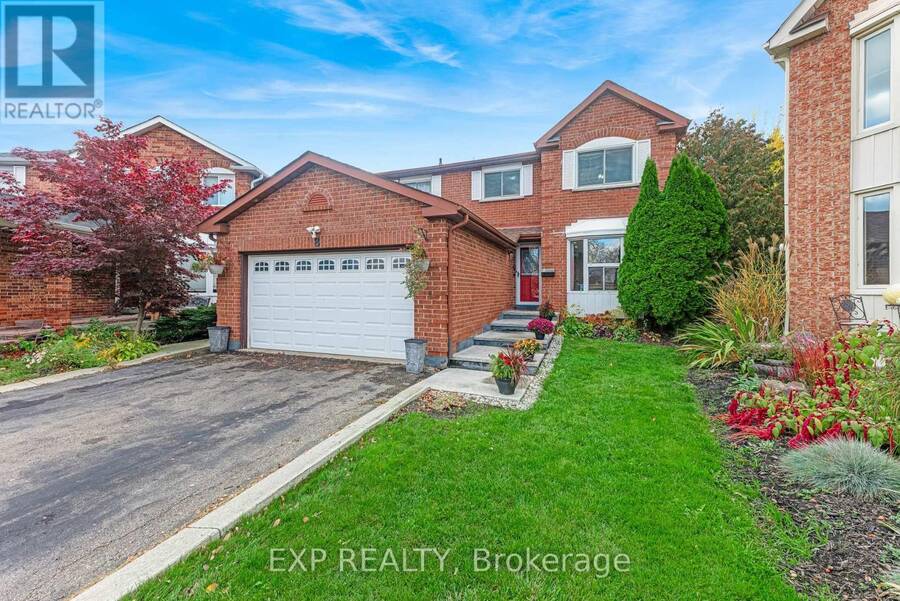
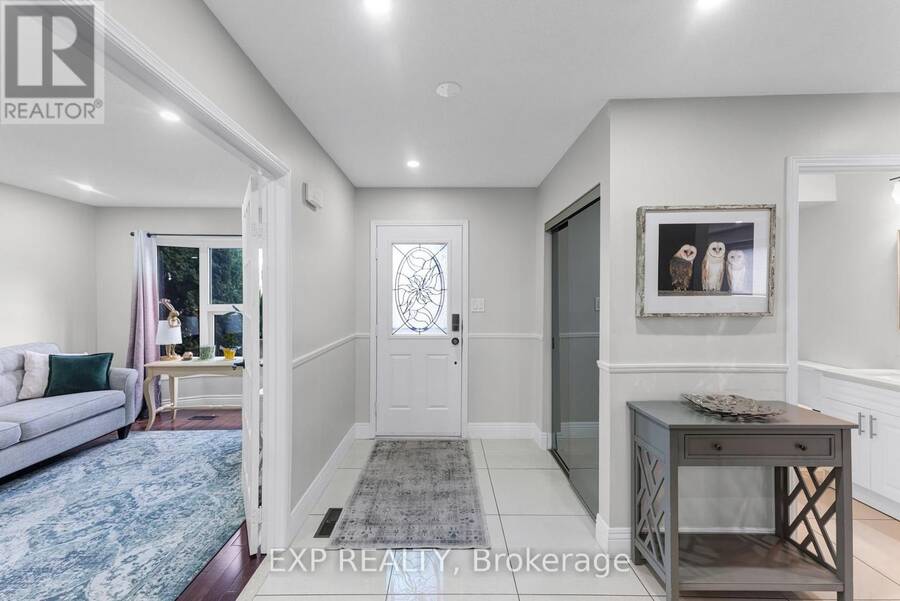
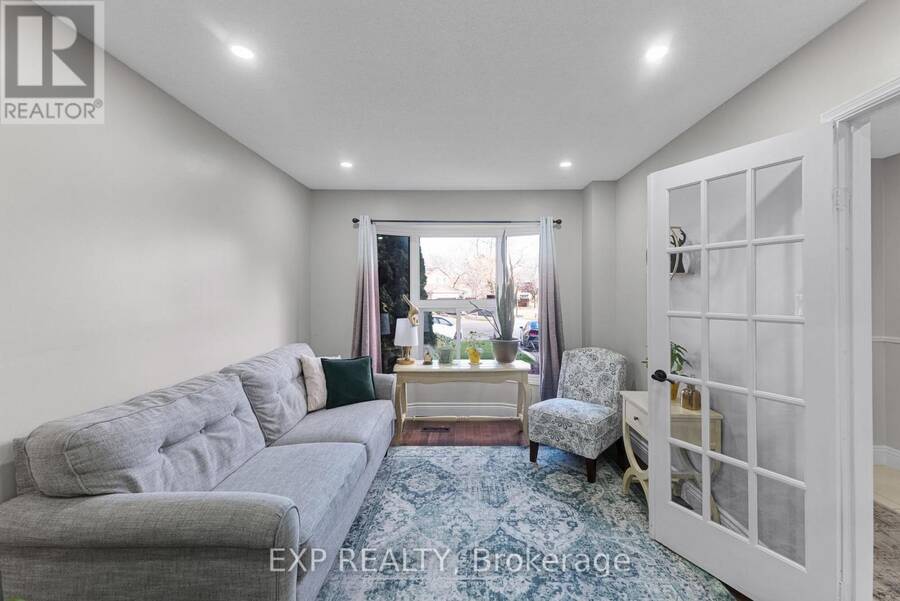
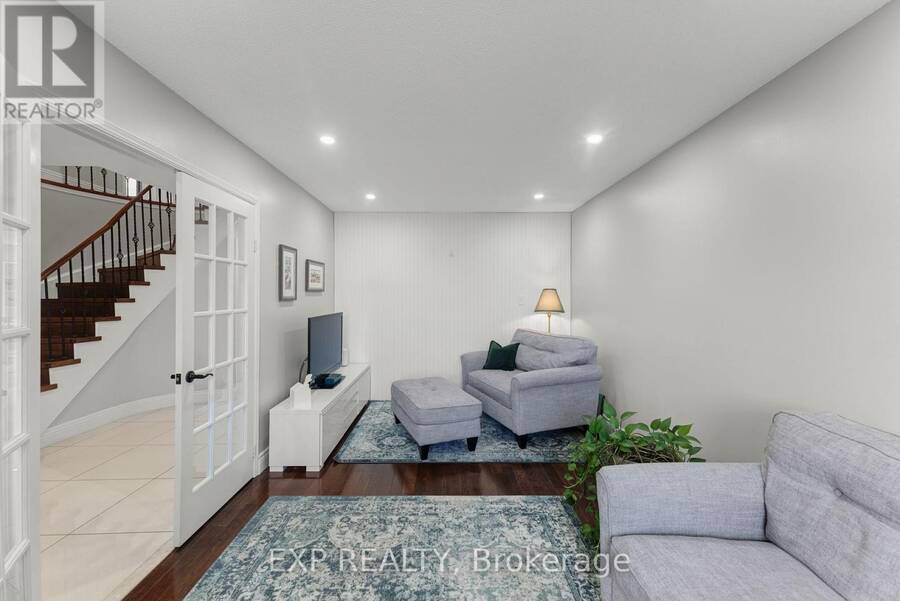
Tucked away on a quiet cul de sac, 8 Paramount Place sits on an extra deep, irregular pie shaped lot spanning 235 ft on one side. Framed by mature trees, this lovingly maintained 2 storey, four bedroom detached home with a double car garage shows true pride of ownership, pairing timeless character with thoughtful renovations. The big ticket items are in like new condition and have been properly cared for. A bright foyer welcomes you with a winding hardwood staircase. Through French doors, the sun-filled living room features a bay window and hardwood floors, while the dining room, currently set up as a home office, overlooks the backyard. A renovated ... read more
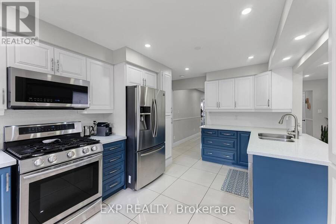
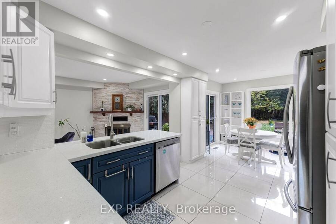
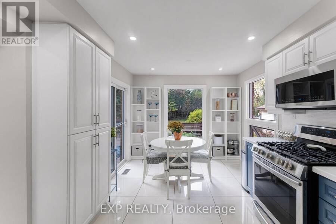
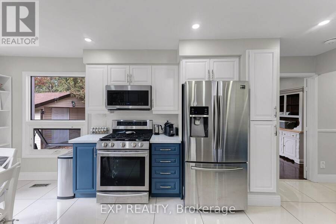
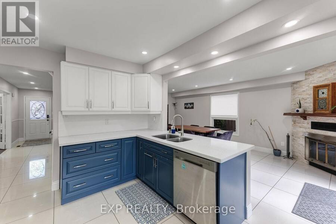
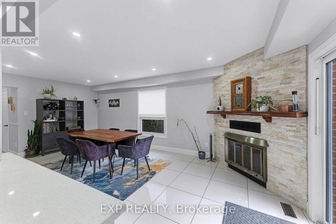
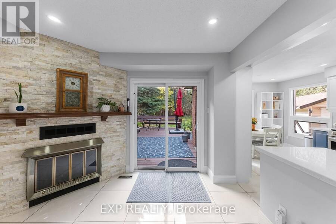
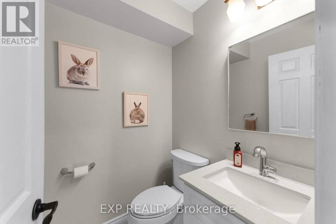
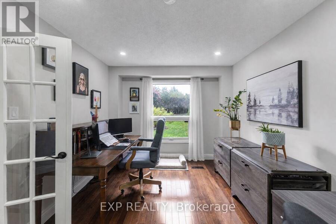
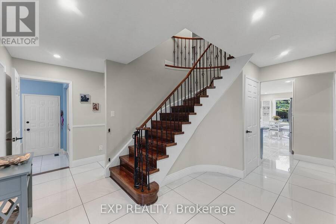
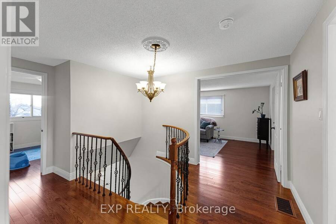
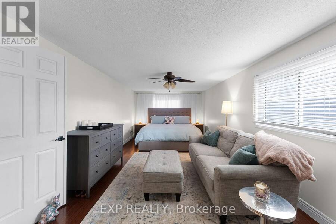
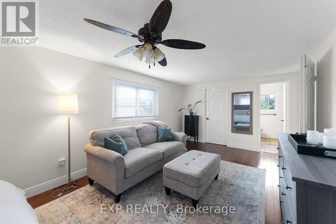
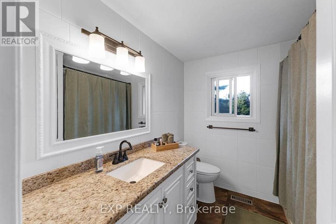
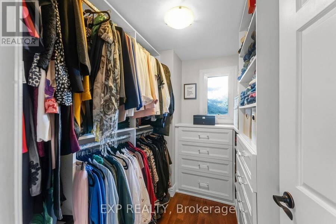
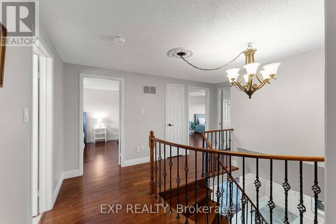
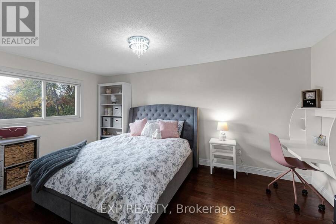
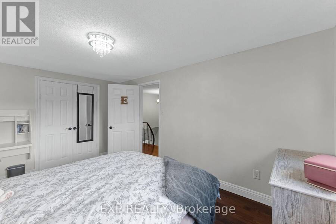
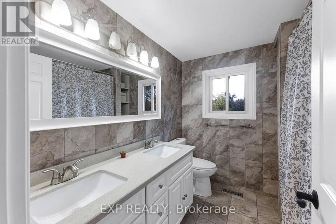
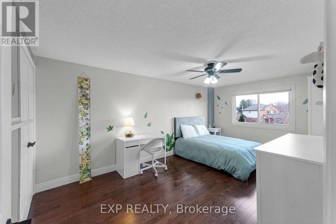
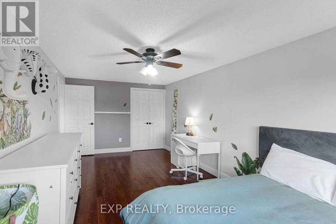
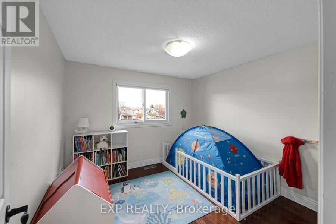
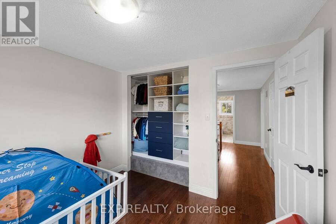
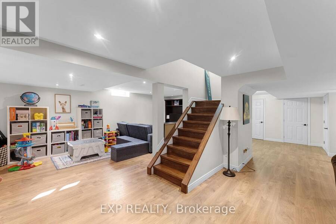
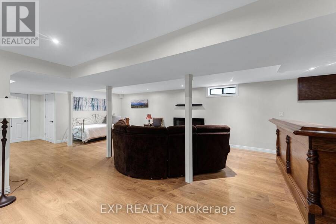
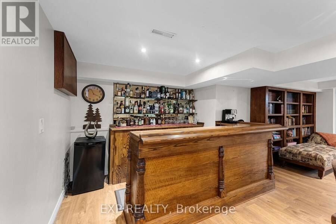
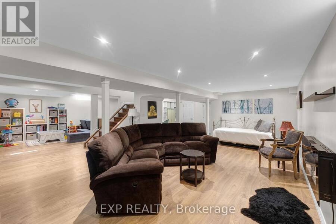
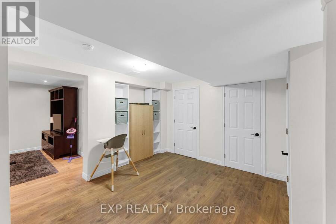
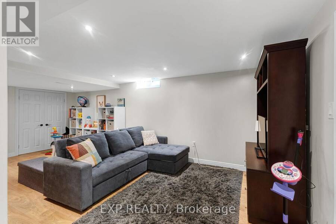
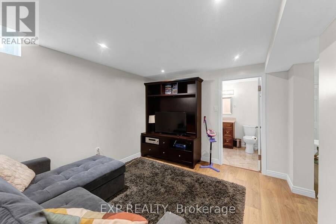
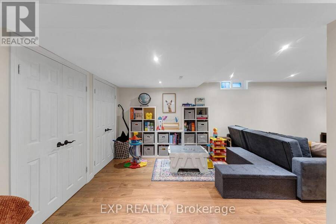
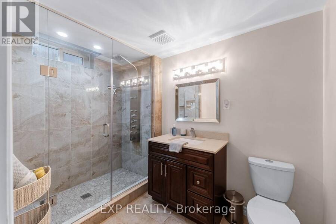
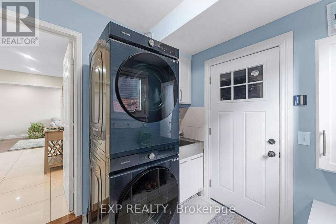
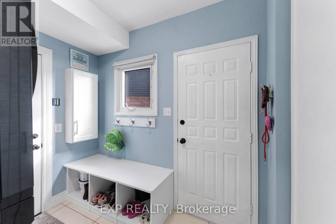
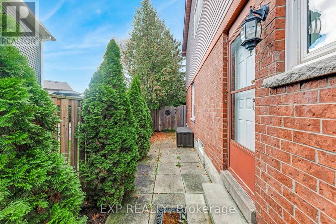
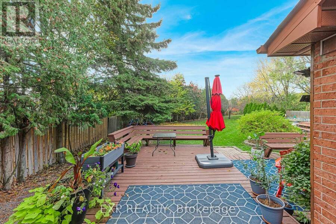
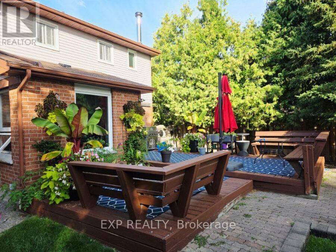
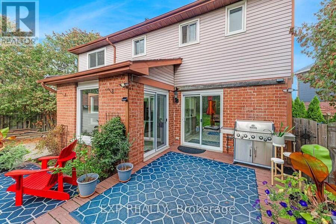
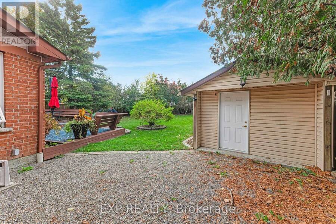
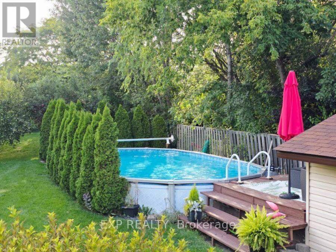
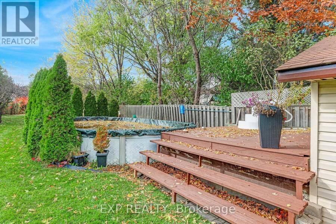
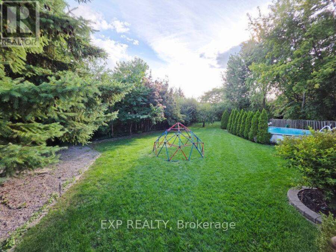
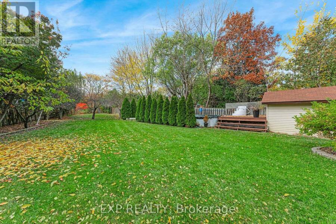
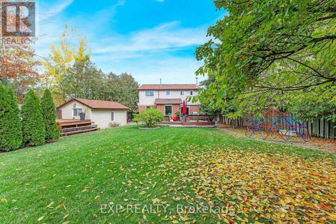
Tucked away on a quiet cul de sac, 8 Paramount Place sits on an extra deep, irregular pie shaped lot spanning 235 ft on one side. Framed by mature trees, this lovingly maintained 2 storey, four bedroom detached home with a double car garage shows true pride of ownership, pairing timeless character with thoughtful renovations. The big ticket items are in like new condition and have been properly cared for. A bright foyer welcomes you with a winding hardwood staircase. Through French doors, the sun-filled living room features a bay window and hardwood floors, while the dining room, currently set up as a home office, overlooks the backyard. A renovated powder room rounds out the main level. The renovated bi-colour gourmet kitchen offers quartz countertops, premium stainless steel appliances, generous cabinetry and 2 large windows facing the backyard. It opens to the family room, where a fully functional wood-burning fireplace sets a warm tone for daily living and entertaining. Double walkouts lead to the expansive deck. The main floor laundry includes custom Closets by Design cabinetry, a built-in ironing board, and access to the garage and backyard. Upstairs, hardwood floors run throughout. The primary retreat offers a sitting area, a California Closets walk-in and a renovated 4 pc ensuite. Three additional well-sized bedrooms share a renovated 5 pc bath, and every bedroom closet has custom organizers. The finished basement adds a large rec room, stylish wet bar, ample storage, pot lights, laminate flooring and a renovated 3 pc bath with a 5 head shower system. The private, fully fenced, tree-lined backyard is a true oasis with a multi level deck, a shed for pool equipment and storage, and a large above ground pool that is fully functional and professionally opened and closed every year. Outdoors is where this home truly stands out! Furnace 2020; Roof 2020; Stone Sills 2025; (3) New Windows 2024; HEHWT 2025 (R) $40.54 per month (id:25417)
- Listing ID: W14162062
- Property Type: Single Family
| Property | |
|---|---|
| Ownership: | Freehold |
| Lot Size: | 25.5 by 150.5 FT Fenced Yard |
| Parking: | Attached Garage 8 Spaces |
| Pool: | Above Ground Pool, Outdoor Pool |
| Building | |
|---|---|
| Type: | Single Family House |
| Appliances: | Dishwasher, Microwave, Refrigerator, Stove and Central Vacuum |
| HVAC: | Central Air Conditioning, Fireplace and Forced Air Natural Gas, Wood |
| Exterior: | Aluminum Siding and Brick |
| Basement: | Full (Finished) |
| Utilities: | Sanitary Sewer |
| Location | |
|---|---|
| City: | Brampton |
| Province: | Ontario |
| Nearby Amenities: | Park, Public Transit and Schools |
| Rooms | Level | Dimensions |
|---|---|---|
| Primary Bedroom | Second level | 7.27 m x 3.28 m |
| Bedroom 2 | Second level | 5.09 m x 3.05 m |
| Bedroom 3 | Second level | 4.48 m x 3.05 m |
| Bedroom 4 | Second level | 3.14 m x 3.07 m |
| Recreational, Games room | Basement | 9.71 m x 9.67 m |
| Living room | Main level | 6.09 m x 3.05 m |
| Dining room | Main level | 4.64 m x 3.05 m |
| Kitchen | Main level | 4.37 m x 3.18 m |
| Family room | Main level | 6.4 m x 3.27 m |
| Laundry room | Main level | 3.2 m x 2.31 m |
Book a showing to see this Paramount Place Home in Brampton
This property has so much to offer. Book a private showing now, as you do not want to miss out on 8 PARAMOUNT PLACE in Brampton, Ontario!
Private Showing Request
Send a request to book a private showing for
.
Please Note: Information you supply in the contact form will be kept fully confidential.
Is this home the right property for you? Start a conversation to find out.
Get Directions to this Property
Not sure where this property is? Get directions to this Paramount Place Home in Brampton.


Provided by EXP REALTY. MLS®, REALTOR®, and the associated logos are trademarks of the Canadian Real Estate Association.

This REALTOR.ca listing content is owned and licensed by REALTOR® members of the Canadian Real Estate Association.
Have questions or need more information about this home? Don't know where to begin? Then, let us connect you with the best real estate agent to guide you.

Inquiries submitted through this website will be responded to by a local sales representative from Royal LePage®.
Start a Conversation by Text
Provide your full name, phone and email to start a conversation by text message.
Please Note: Information you supply in the contact form will be kept fully confidential.
Start a Conversation by Email
Provide your full name and email to start a conversation by email.
Please Note: Information you supply in the contact form will be kept fully confidential.