
8 FERDINAND DRIVE, Brampton, Ontario L6Y 2C9

$1,499,000.00
- 6 bedrooms
- 5 bathrooms
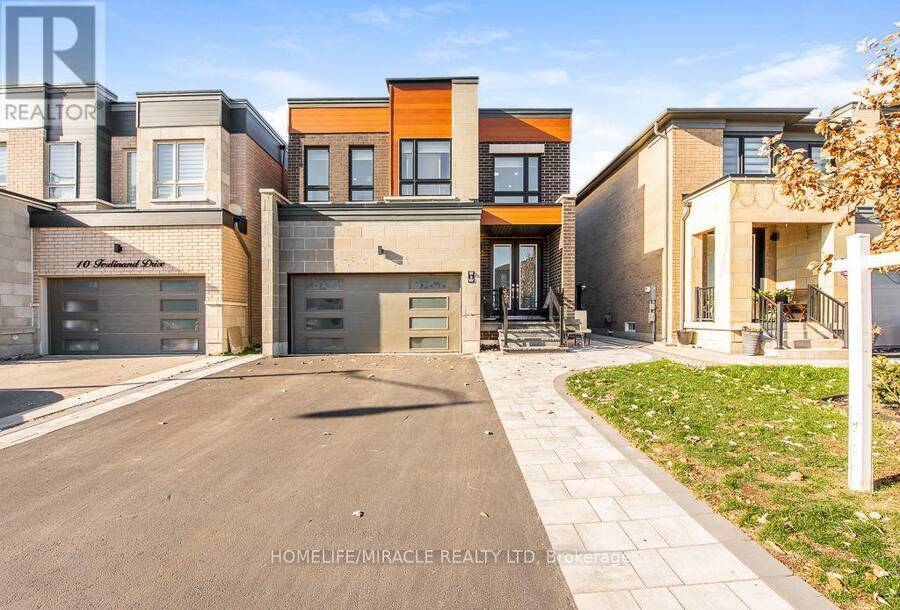
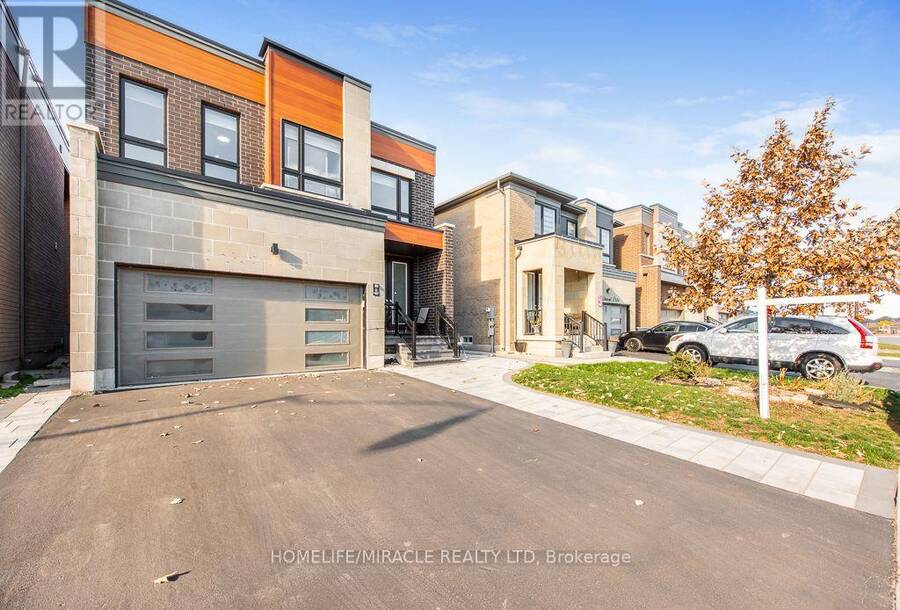
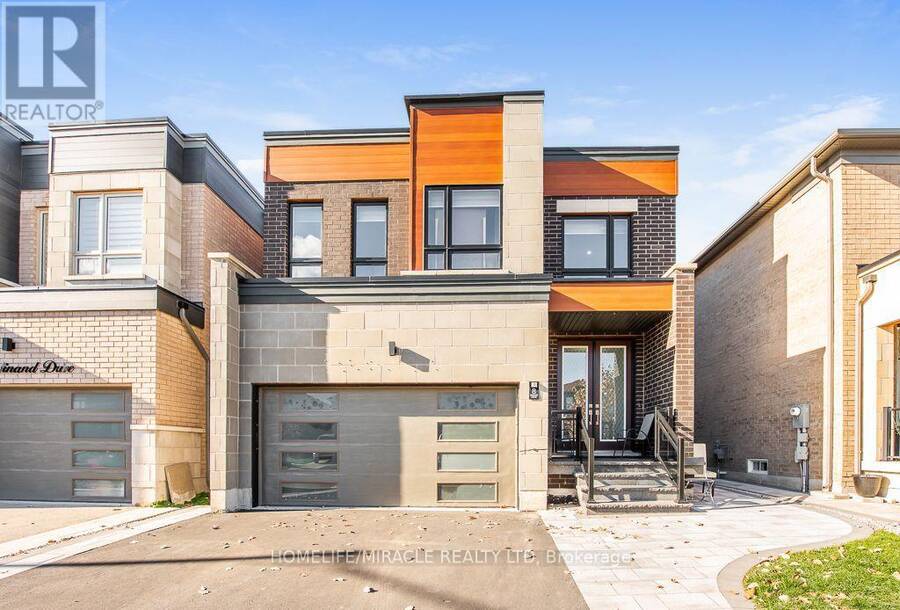
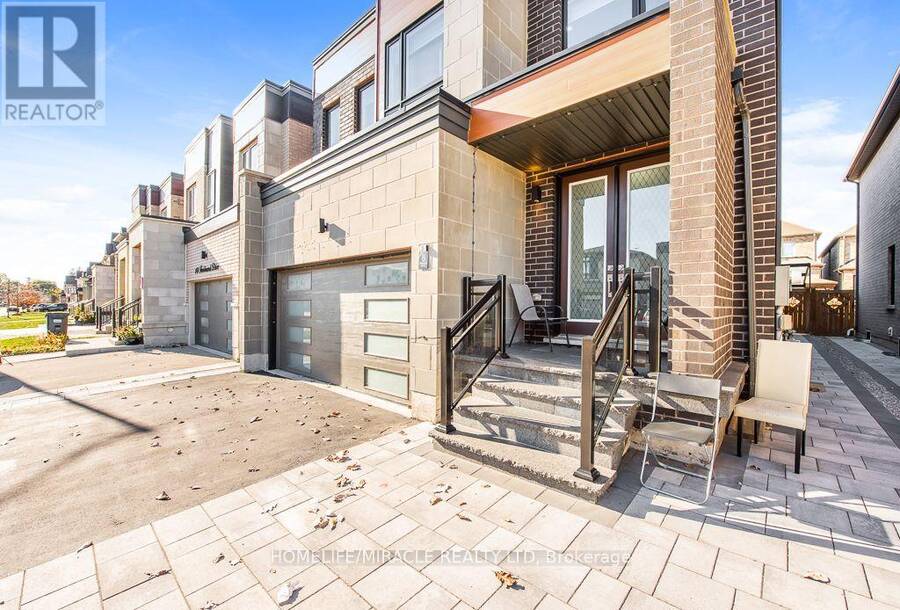
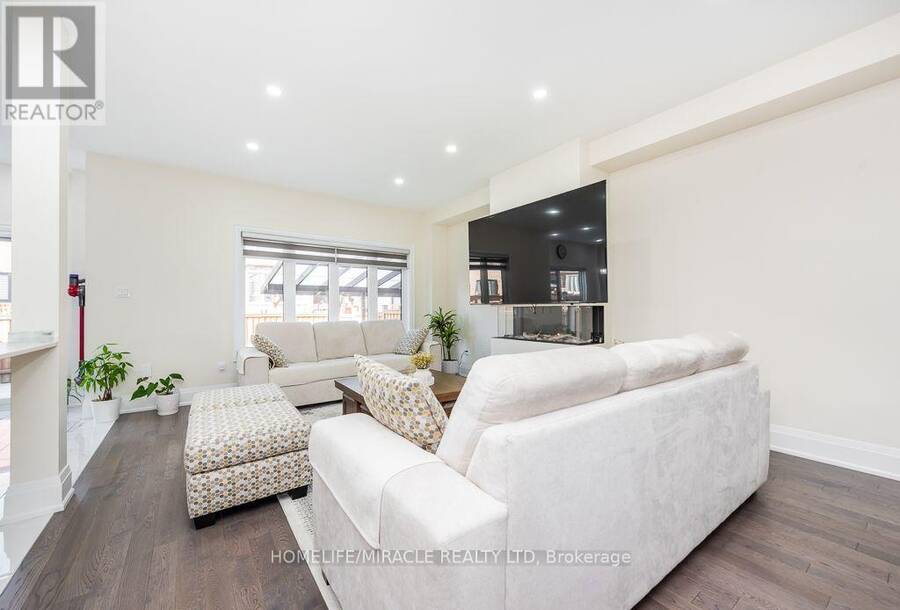
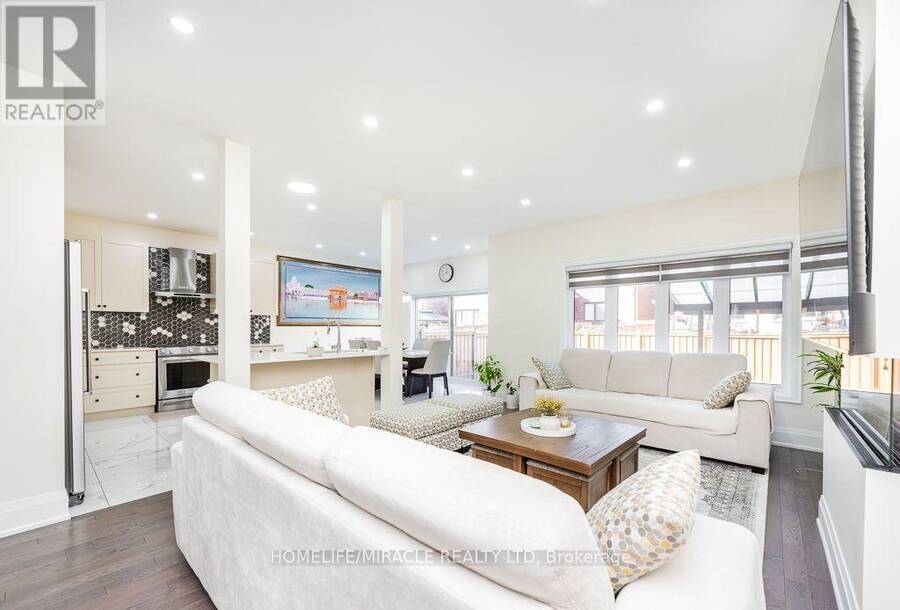
Welcome to 8 Ferdinand Drive, a stunning 4+2 bedroom detached smart home with a 2 BR LEGAL Basement Apartment in one of Brampton's most desirable neighborhoods! This modern masterpiece boasts a flat roof design and is packed with luxurious upgrades that perfectly blend style, comfort, and convenience. This house is freshly painted, step inside from the double door entry with modern 8' door to find hardwood floors throughout, a bright & spacious open-concept layout with 9-foot ceilings, a living and dining area, a cozy family room featuring a sleek glass gas fireplace. The modern kitchen is a chef's dreamfully upgraded with quartz countertops, ... read more
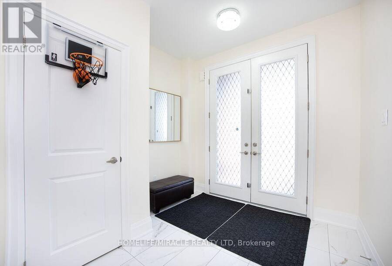
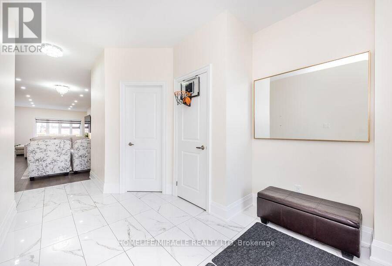
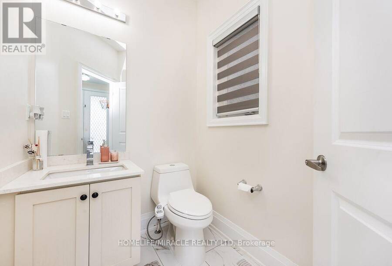
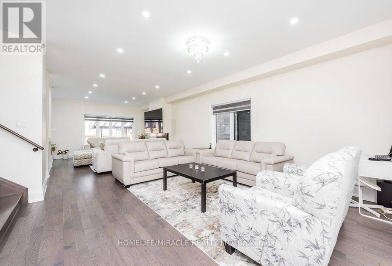
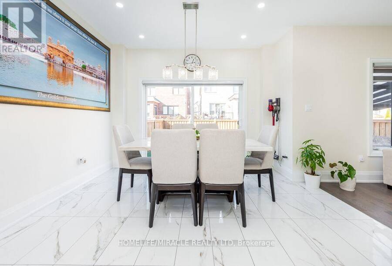
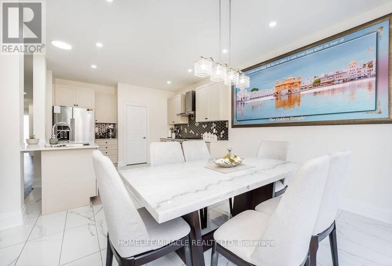
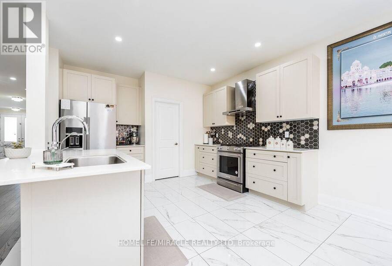
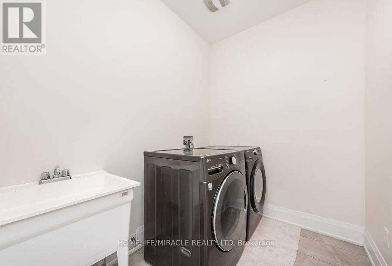
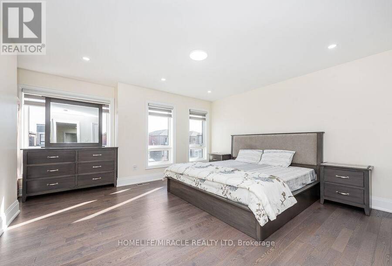
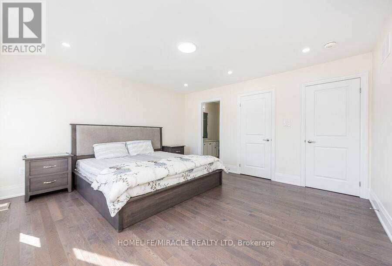
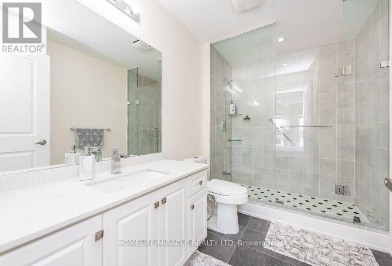
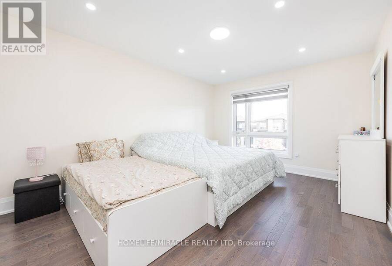
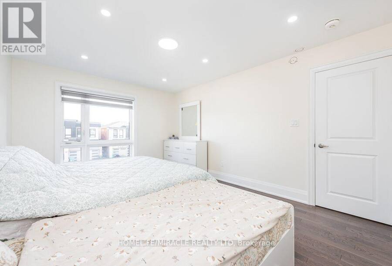
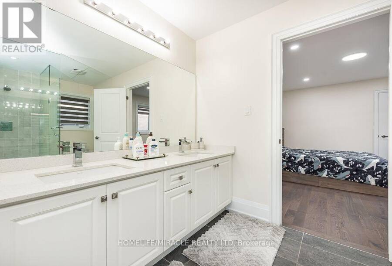
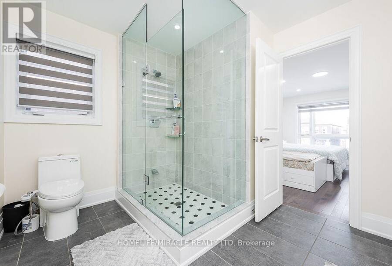
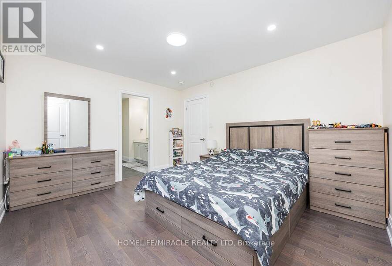
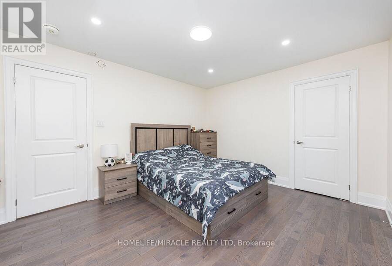
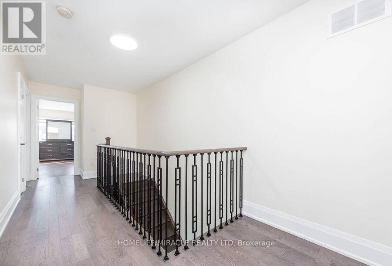
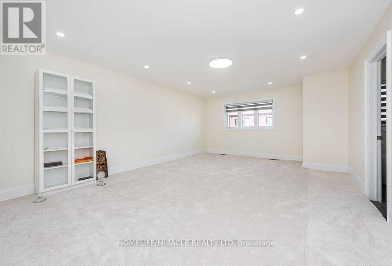
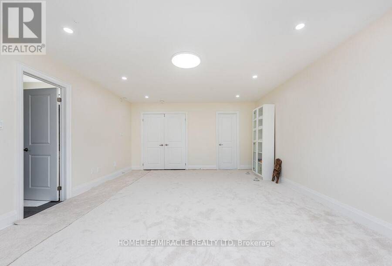
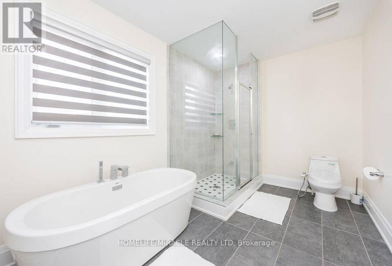
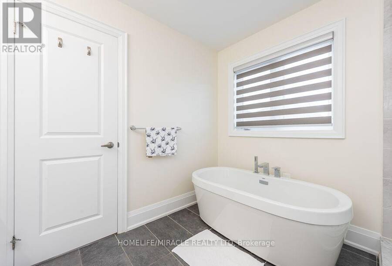
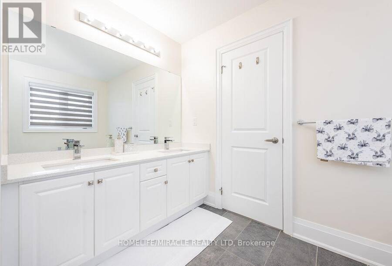
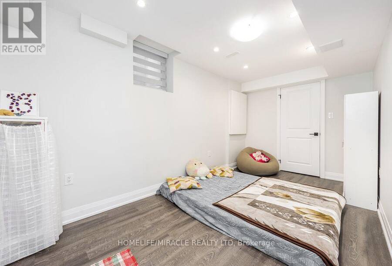
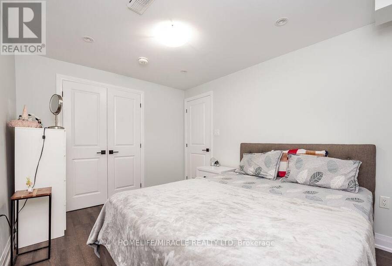
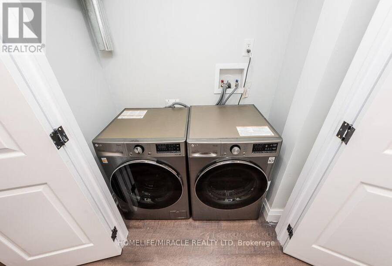
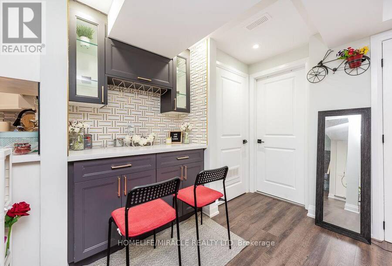
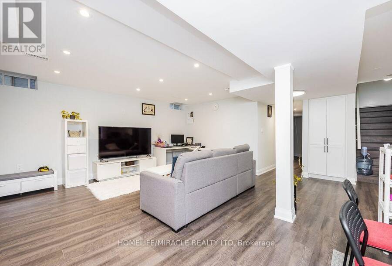
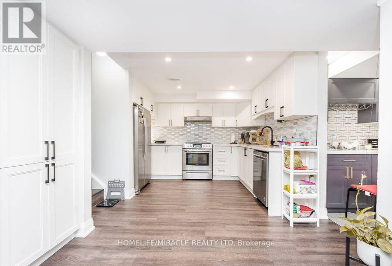
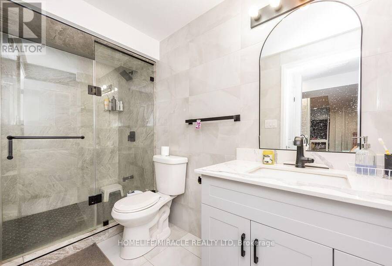
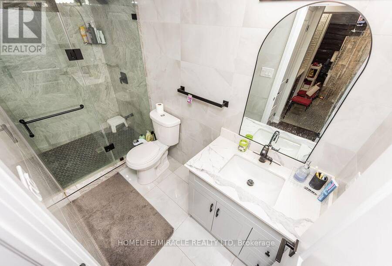
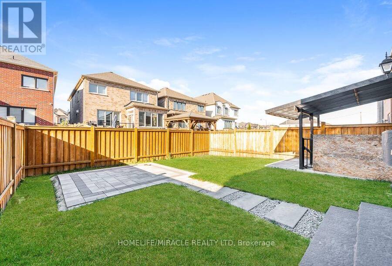
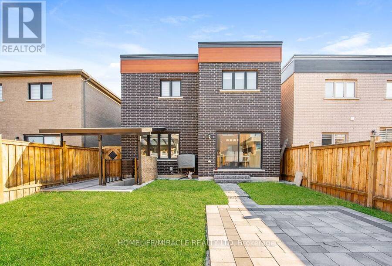
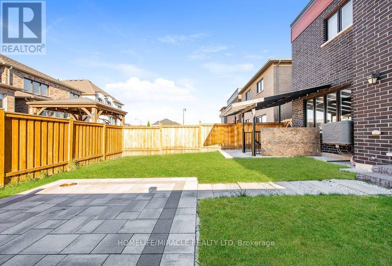
Welcome to 8 Ferdinand Drive, a stunning 4+2 bedroom detached smart home with a 2 BR LEGAL basement apartment in one of Brampton's most desirable neighborhoods! This modern masterpiece boasts a flat roof design and is packed with luxurious upgrades that perfectly blend style, comfort, and convenience. This house is freshly painted, step inside from the double door entry with modern 8' door to find hardwood floors throughout, a bright & spacious open-concept layout with 9-foot ceilings, a living and dining area, a cozy family room featuring a sleek glass gas fireplace. The modern kitchen is a chef's dreamfully upgraded with quartz countertops, KitchenAid appliances, a spacious kitchen pantry, and a breakfast bar overlooking a bright breakfast area with a walkout to the backyard. The primary bedroom is a true retreat, featuring a lavish 6-piece ensuite and a walk-in closet. The remaining three upstairs bedrooms are generously sized, each connected to a washroom, offering privacy and functionality for growing families. All bathrooms include upgraded quartz countertops for a seamless finish. Downstairs, enjoy the added bonus of a Legal second dwelling basement apartment with a separate entrance from the backyard. Currently rented for $1800 per month, equipped with SS appliances, dedicated laundry, and a modern bar, perfect for guests, extended family, or potential rental income. Prime Location with easy access to Hwy 407/401/410, top-rated schools, parks, shopping centres, and Sheridan College. Pot lights (Dec 2025). Front porch upgrade(2026). (id:25417)
- Listing ID: W14179450
- Property Type: Single Family
| Property | |
|---|---|
| Ownership: | Freehold |
| Lot Size: | 34.1 by 109.9 FT |
| Parking: | Garage 4 Spaces |
| Building | |
|---|---|
| Type: | Single Family House |
| Appliances: | Dryer, Refrigerator, Stove, Washer and Dishwasher |
| HVAC: | Central Air Conditioning, Fireplace and Forced Air Electric |
| Exterior: | Brick |
| Basement: | N/A, N/A |
| Utilities: | Sanitary Sewer |
| Location | |
|---|---|
| City: | Brampton |
| Province: | Ontario |
| Rooms | Level | Dimensions |
|---|---|---|
| Primary Bedroom | Second level | 4.48 m x 6.09 m |
| Bedroom 2 | Second level | 4.48 m x 4.23 m |
| Bedroom 3 | Second level | 3.5 m x 4.63 m |
| Bedroom 4 | Second level | 3.5 m x 4.14 m |
| Kitchen | Basement | 3.74 m x 2.43 m |
| Bedroom | Basement | 3.23 m x 2.86 m |
| Bedroom 2 | Basement | 4.3 m x 2.07 m |
| Living room | Basement | 5.36 m x 5.12 m |
| Family room | Main level | 4.26 m x 4.96 m |
| Living room | Main level | 4.26 m x 4.96 m |
| Dining room | Main level | 4.26 m x 4.96 m |
| Kitchen | Main level | 3.35 m x 2.89 m |
| Eating area | Main level | 3.35 m x 3.1 m |
Book a showing to see this Ferdinand Drive Home in Brampton
This property has so much to offer. Book a private showing now, as you do not want to miss out on 8 FERDINAND DRIVE in Brampton, Ontario!
Private Showing Request
Send a request to book a private showing for
.
Please Note: Information you supply in the contact form will be kept fully confidential.
Is this home the right property for you? Start a conversation to find out.
Get Directions to this Property
Not sure where this property is? Get directions to this Ferdinand Drive Home in Brampton.


Provided by HOMELIFE/MIRACLE REALTY LTD. MLS®, REALTOR®, and the associated logos are trademarks of the Canadian Real Estate Association.

This REALTOR.ca listing content is owned and licensed by REALTOR® members of the Canadian Real Estate Association.
Have questions or need more information about this home? Don't know where to begin? Then, let us connect you with the best real estate agent to guide you.

Inquiries submitted through this website will be responded to by a local sales representative from Royal LePage®.
Start a Conversation by Text
Provide your full name, phone and email to start a conversation by text message.
Please Note: Information you supply in the contact form will be kept fully confidential.
Start a Conversation by Email
Provide your full name and email to start a conversation by email.
Please Note: Information you supply in the contact form will be kept fully confidential.