
78 YOUNG DRIVE, Brampton, Ontario L6Y 0N9

$1,298,000.00
- 7 bedrooms
- 6 bathrooms
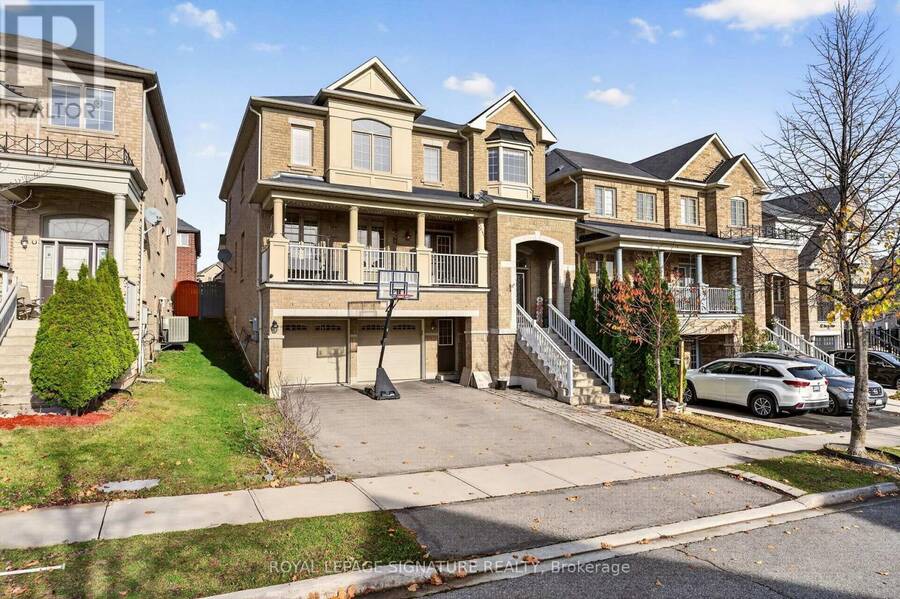
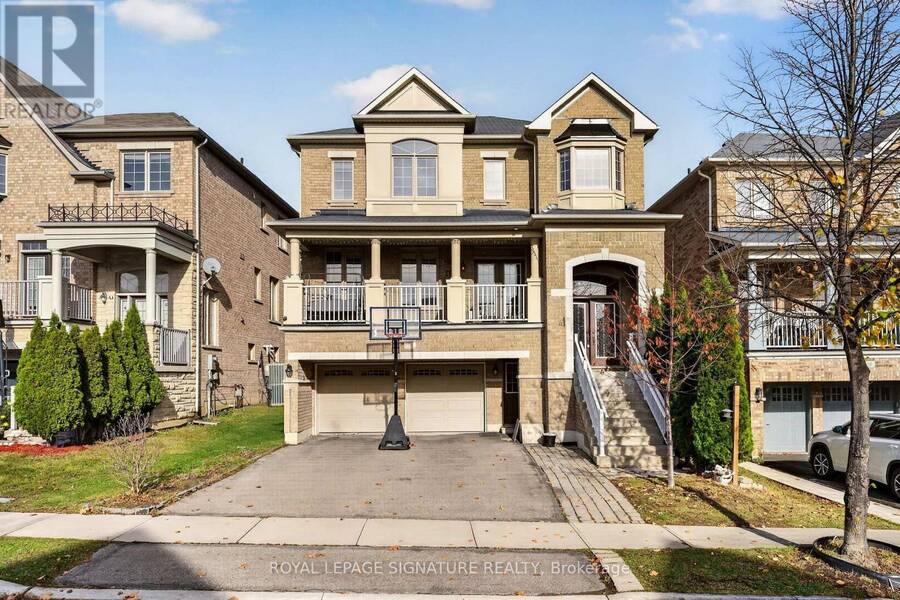
Priced to Sell. Offers Anytime- Welcome to this impressive approx. Over 3,200 sq. ft. on the first 2 floors of a detached home in highly sought-after Bram West, ideally locatednear the Mississauga/Brampton border. Offering an exceptional 5+2 bedroom, 5 washroom layout, this spacious home is designed for large andgrowing families. The main floor features 9' ceilings, hardwood flooring, pot lights and an excellent layout with separate living, dining and familyrooms plus a private den/home office. The living room offers a walkout to the front balcony, while the inviting family room features a 2-way gasfireplace shared with the den. The spacious kitchen ... read more
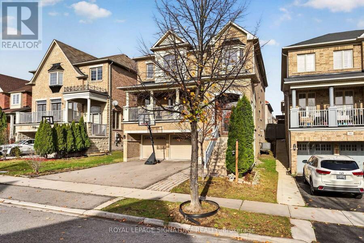
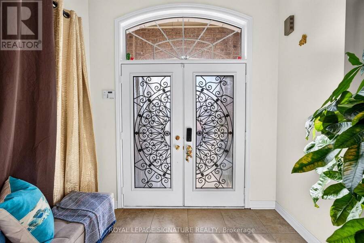
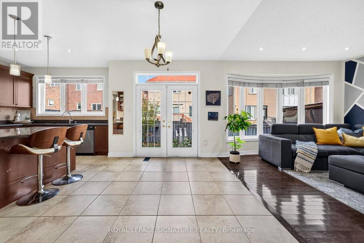
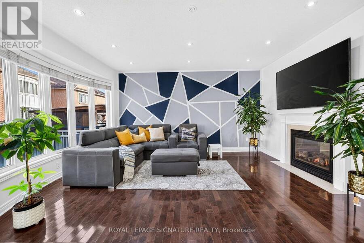
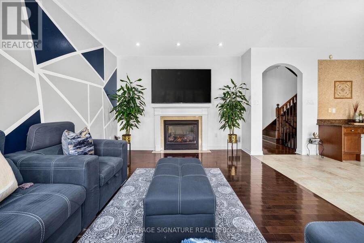
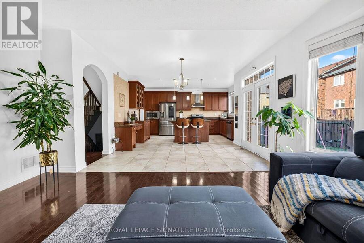
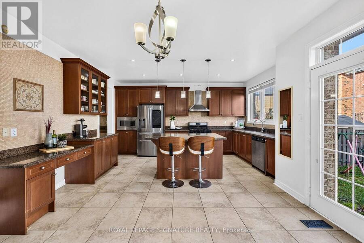
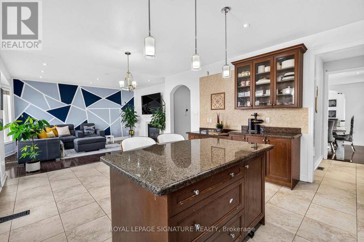
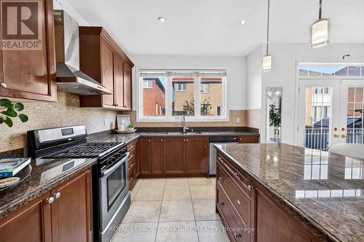
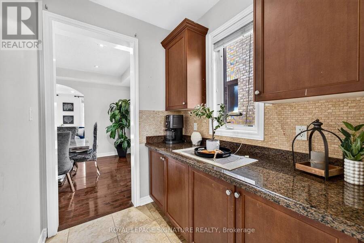
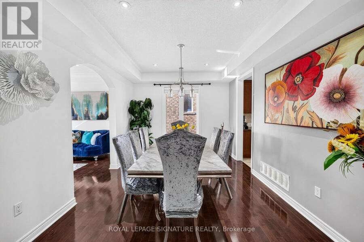
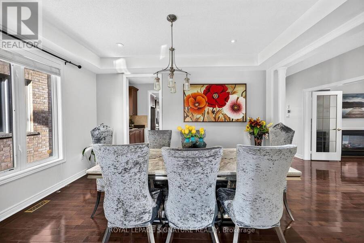
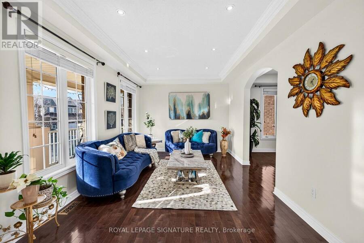
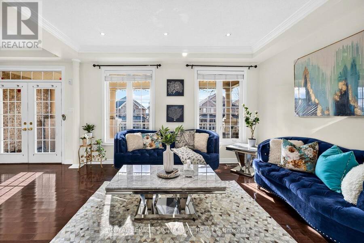
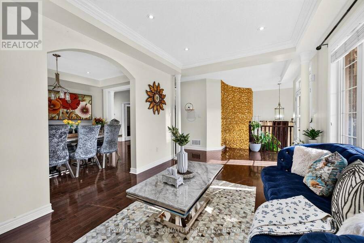
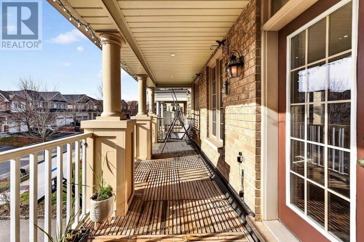
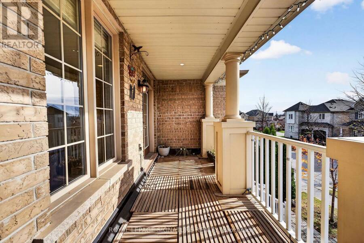
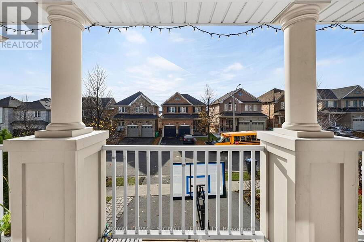
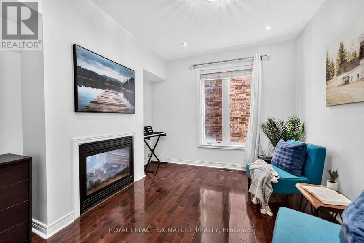
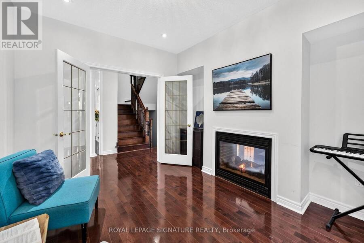
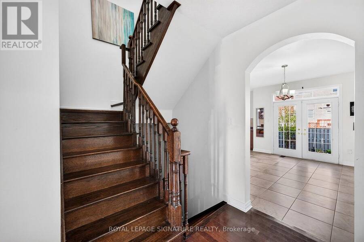
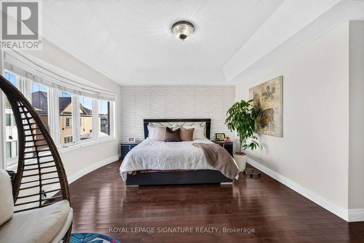
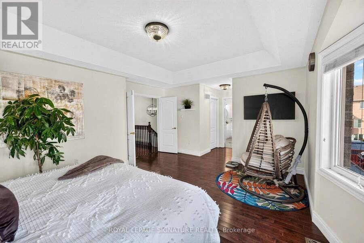
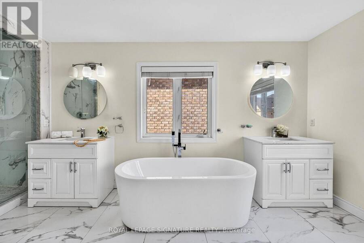
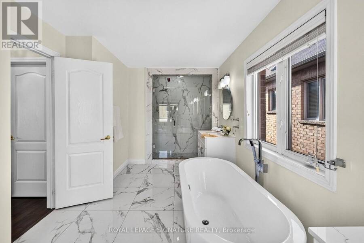
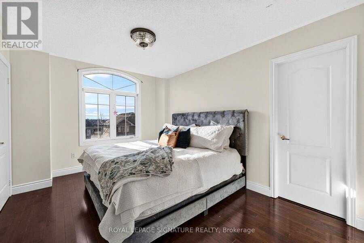
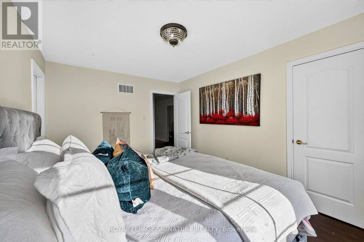
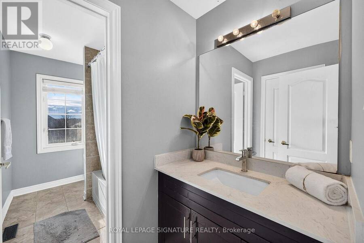
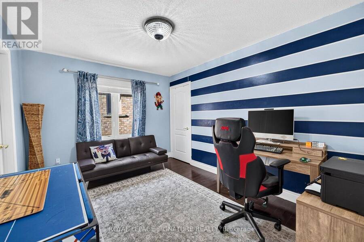
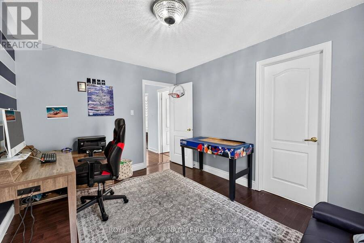
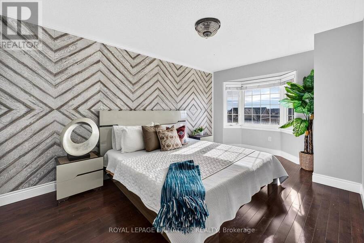
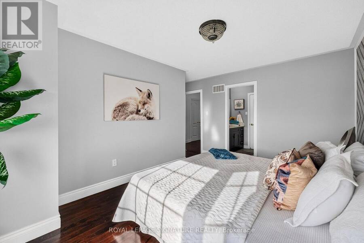
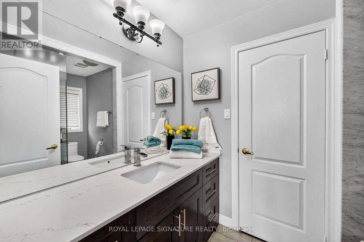
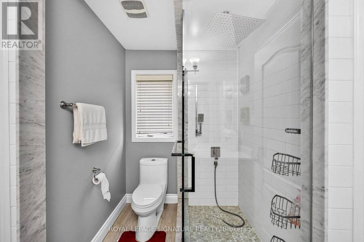
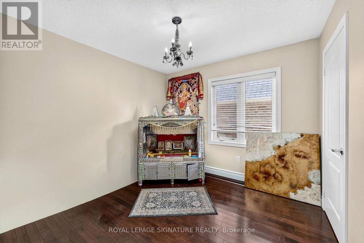
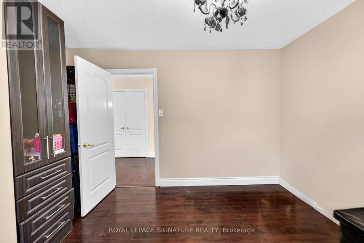
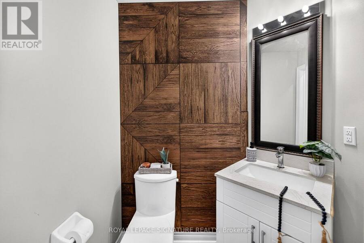
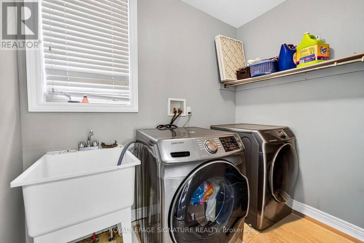
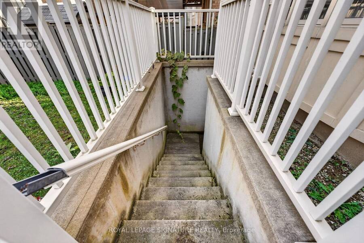
Priced to Sell. Offers Anytime- Welcome to this impressive approx. Over 3,200 sq. ft. on the first 2 floors of a detached home in highly sought-after Bram West, ideally locatednear the Mississauga/Brampton border. Offering an exceptional 5+2 bedroom, 5 washroom layout, this spacious home is designed for large andgrowing families. The main floor features 9' ceilings, hardwood flooring, pot lights and an excellent layout with separate living, dining and familyrooms plus a private den/home office. The living room offers a walkout to the front balcony, while the inviting family room features a 2-way gasfireplace shared with the den. The spacious kitchen is complete with granite countertops, centre island, backsplash, pantry and stainless steelappliances, overlooking a generous breakfast area with walkout to the backyard. Upstairs offers 5 well-proportioned bedrooms. The primaryretreat features his & hers closets and a luxurious 6-piece ensuite, while the additional bedrooms provide excellent closet space and ensuite/semi-ensuite access to each bedroom. The finished basement adds tremendous versatility with 2 additional bedrooms, kitchen, separate entrance and separatelaundry-ideal for extended family or additional living space. Double-car garage plus 4-car driveway provides parking for up to 6 vehicles.Conveniently located close to schools, parks, plazas, public transit and major highways. A rare combination of size, functionality and location this is a home you don't want to miss! (id:25417)
- Listing ID: W14187180
- Property Type: Single Family
| Rooms | Level | Dimensions |
|---|---|---|
| Bedroom 5 | Second level | 3.72 m x 3.19 m |
| Primary Bedroom | Second level | 5.27 m x 3.95 m |
| Bedroom 2 | Second level | 4.64 m x 3.14 m |
| Bedroom 3 | Second level | 4.33 m x 3.12 m |
| Bedroom 4 | Second level | 3.8 m x 3.14 m |
| Kitchen | Basement | 3.65 m x 1.82 m |
| Living room | Basement | 3.04 m x 2.43 m |
| Bedroom | Basement | 3.65 m x 3.04 m |
| Bedroom | Basement | 3.65 m x 3.04 m |
| Living room | Main level | 3.99 m x 3.4 m |
| Dining room | Main level | 4.38 m x 3.34 m |
| Family room | Main level | 4.86 m x 3.65 m |
| Den | Main level | 3.65 m x 3.34 m |
| Kitchen | Main level | 4.91 m x 3.14 m |
| Eating area | Main level | 4.26 m x 3.65 m |
Book a showing to see this Young Drive Home in Brampton
This property has so much to offer. Book a private showing now, as you do not want to miss out on 78 YOUNG DRIVE in Brampton, Ontario!
Private Showing Request
Send a request to book a private showing for
.
Please Note: Information you supply in the contact form will be kept fully confidential.
Is this home the right property for you? Start a conversation to find out.
Get Directions to this Property
Not sure where this property is? Get directions to this Young Drive Home in Brampton.


Provided by ROYAL LEPAGE SIGNATURE REALTY. MLS®, REALTOR®, and the associated logos are trademarks of the Canadian Real Estate Association.

This REALTOR.ca listing content is owned and licensed by REALTOR® members of the Canadian Real Estate Association.
Have questions or need more information about this home? Don't know where to begin? Then, let us connect you with the best real estate agent to guide you.

Inquiries submitted through this website will be responded to by a local sales representative from Royal LePage®.
Start a Conversation by Text
Provide your full name, phone and email to start a conversation by text message.
Please Note: Information you supply in the contact form will be kept fully confidential.
Start a Conversation by Email
Provide your full name and email to start a conversation by email.
Please Note: Information you supply in the contact form will be kept fully confidential.