
76 TIMBERLANE DRIVE, Brampton, Ontario L6Y 4V7

$719,900.00
- 3 bedrooms
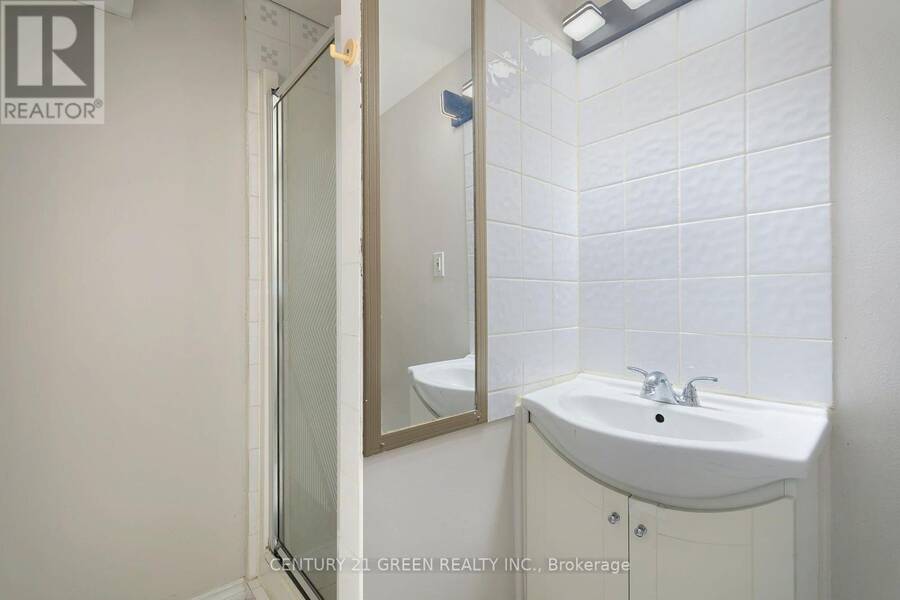
- 2 bathrooms
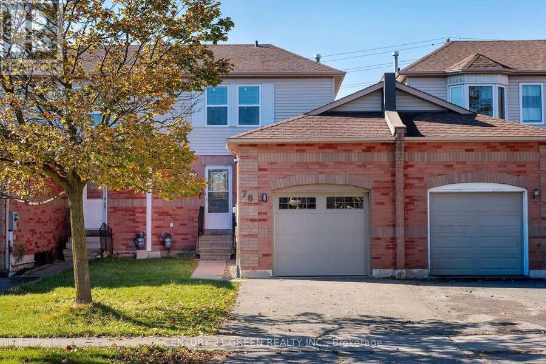
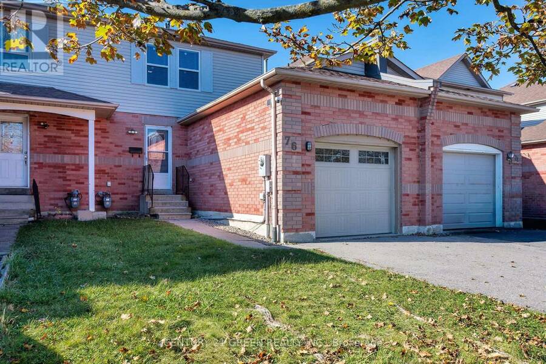
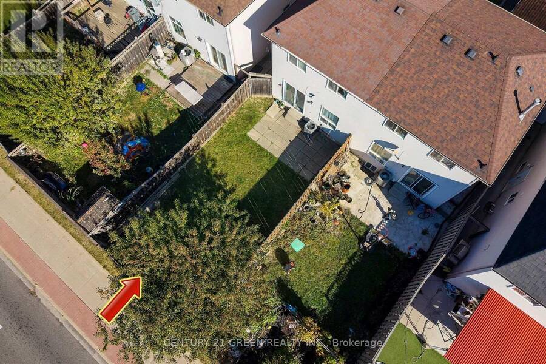
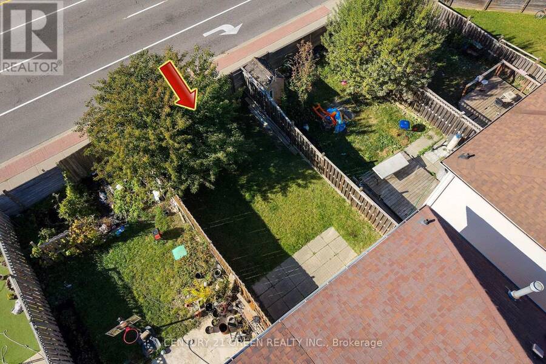
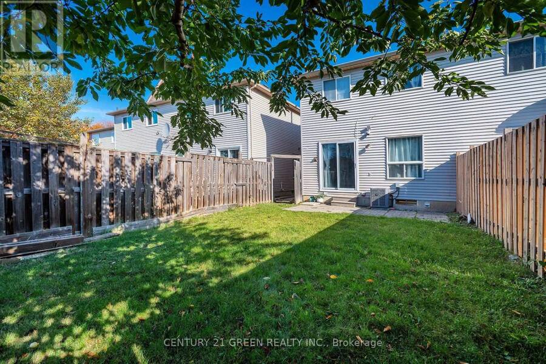
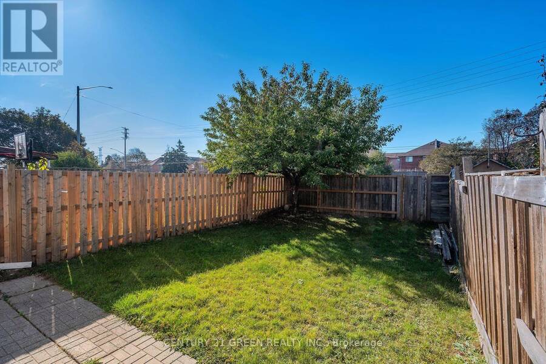
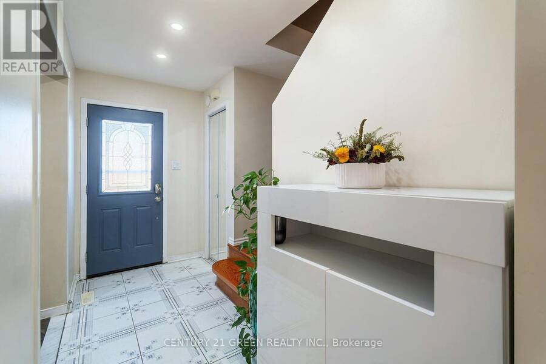
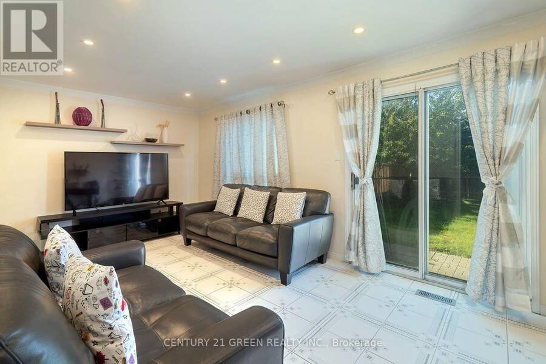
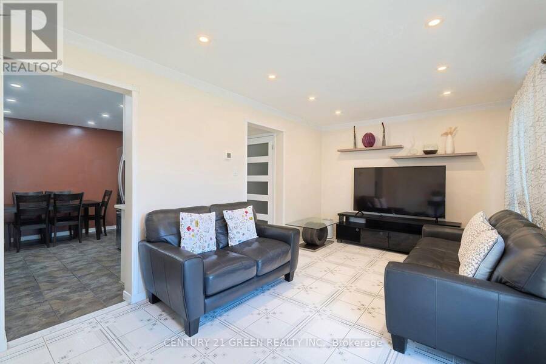
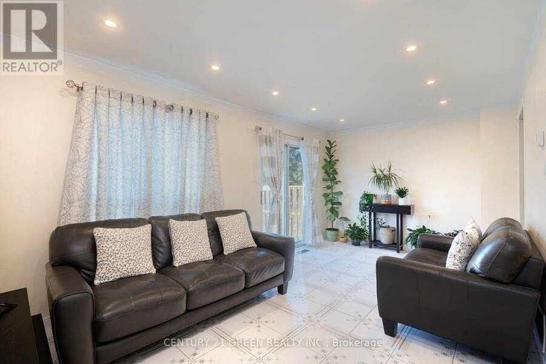
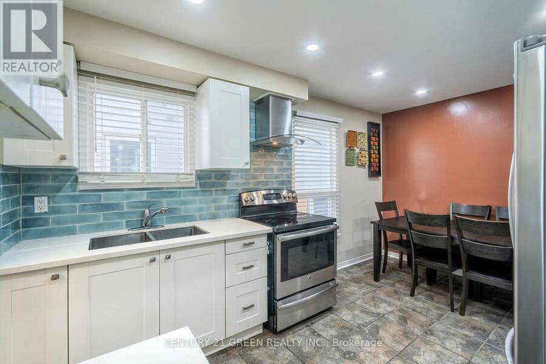
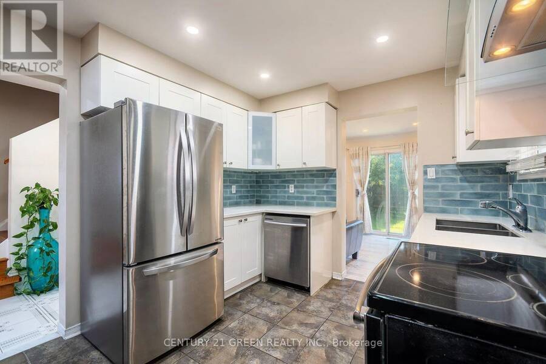
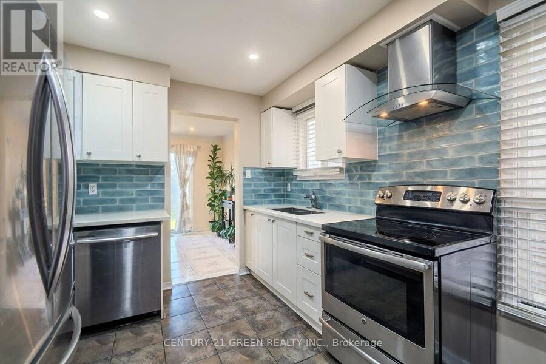
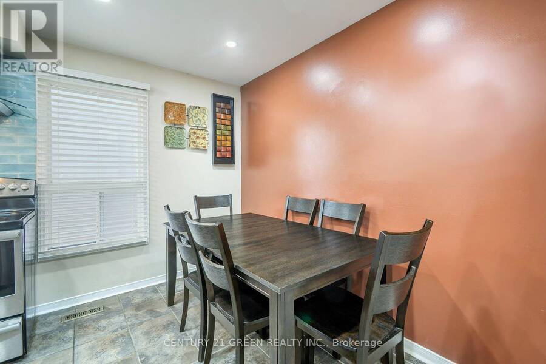
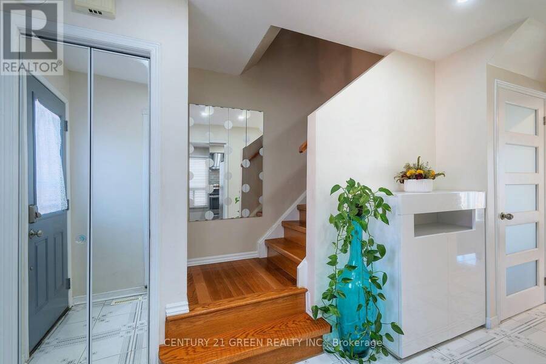
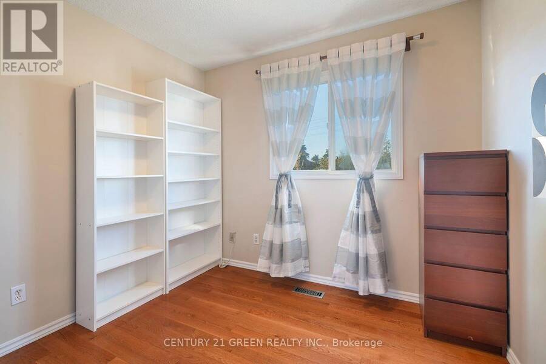
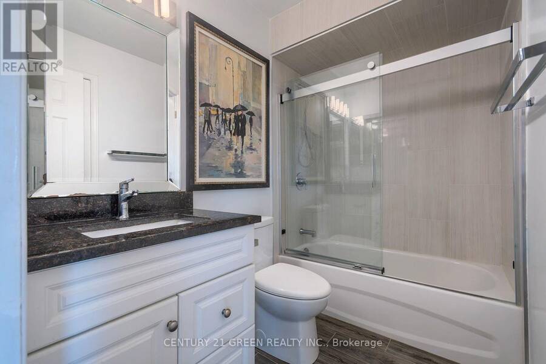
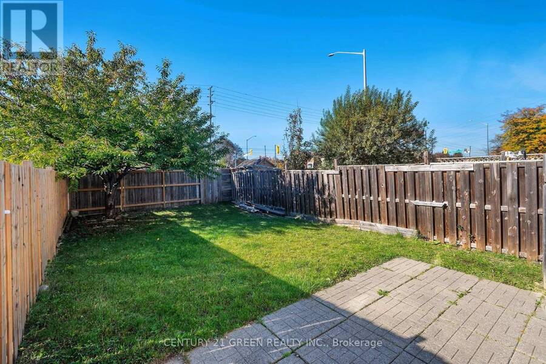
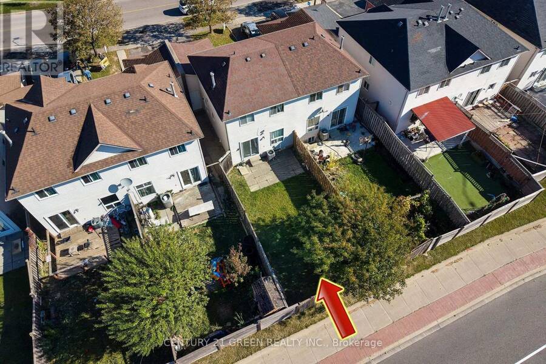
Welcome to this exceptionally well-maintained FREEHOLD 3+1 bedroom link home, ideally situated along the Mississauga-Brampton border. Offering a warm and inviting atmosphere, this home is an excellent choice for first-time buyers and downsizing families. Enjoy gleaming hardwood floors on the stairs and throughout the upper level - no carpet! The spacious eat-in kitchen features elegant quartz countertops and stainless steel appliances. The upper-level bathroom is finished with a granite vanity countertop. Step outside to a deep, fully fenced backyard with plenty of room to relax, entertain, and enjoy time with family. A park is conveniently located ... read more
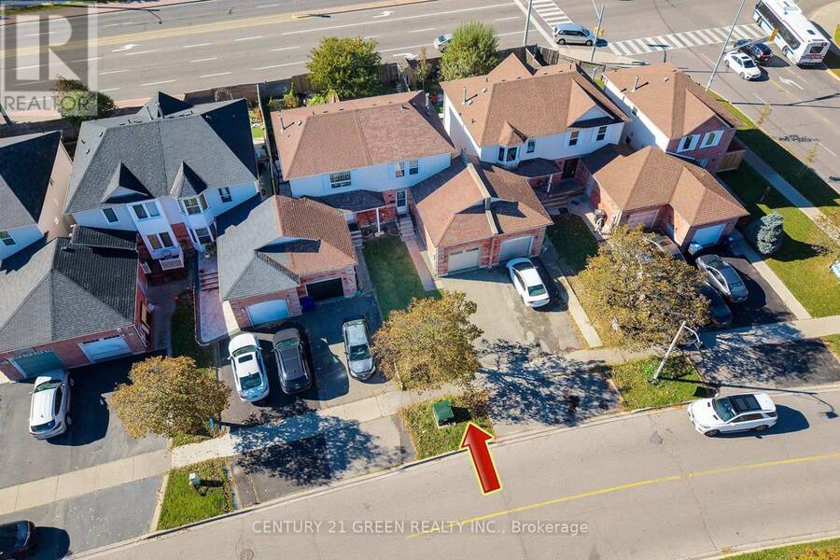
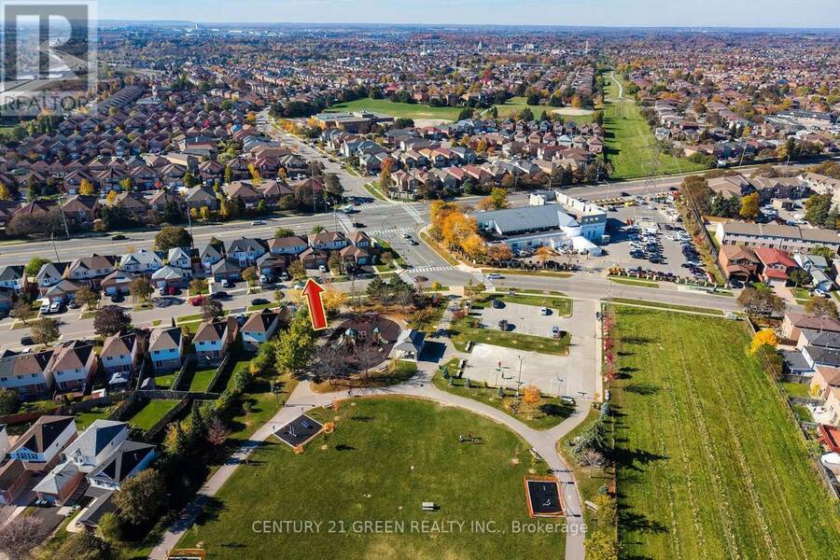
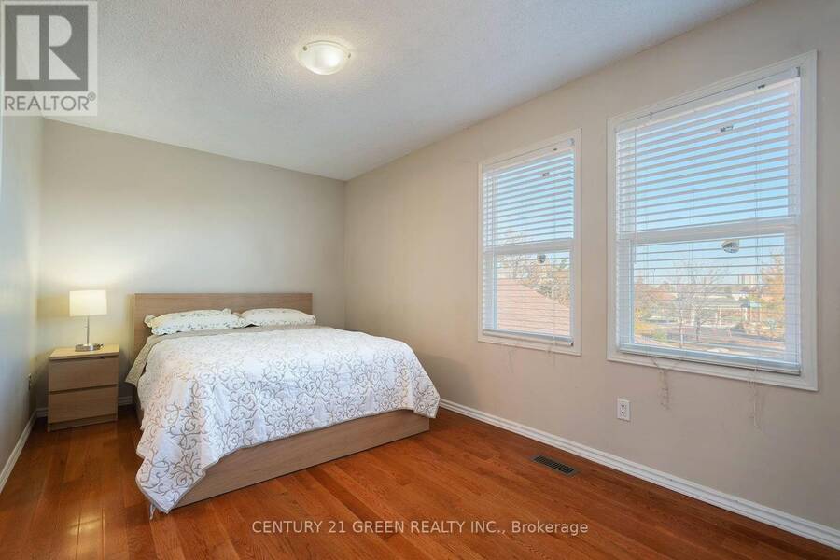
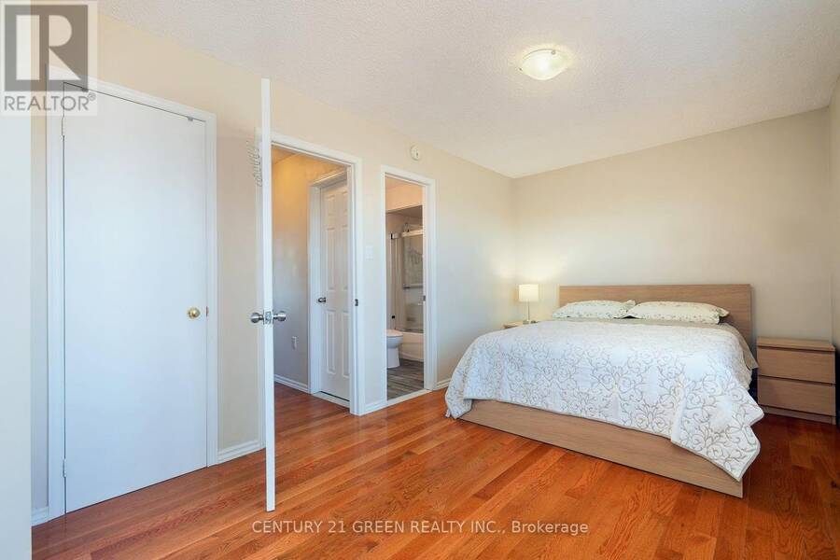
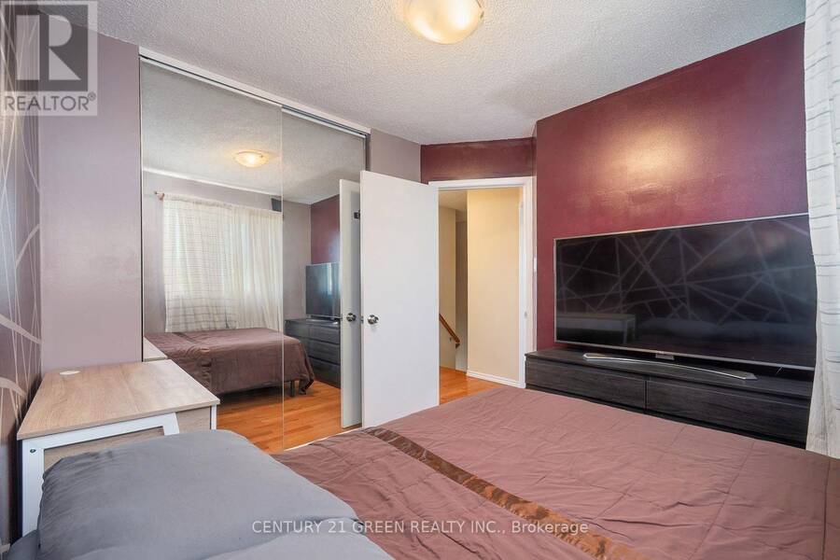
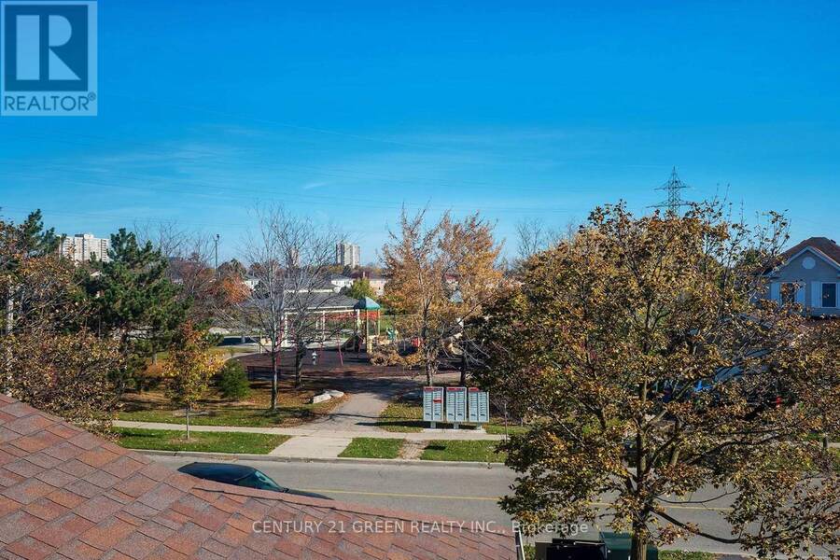
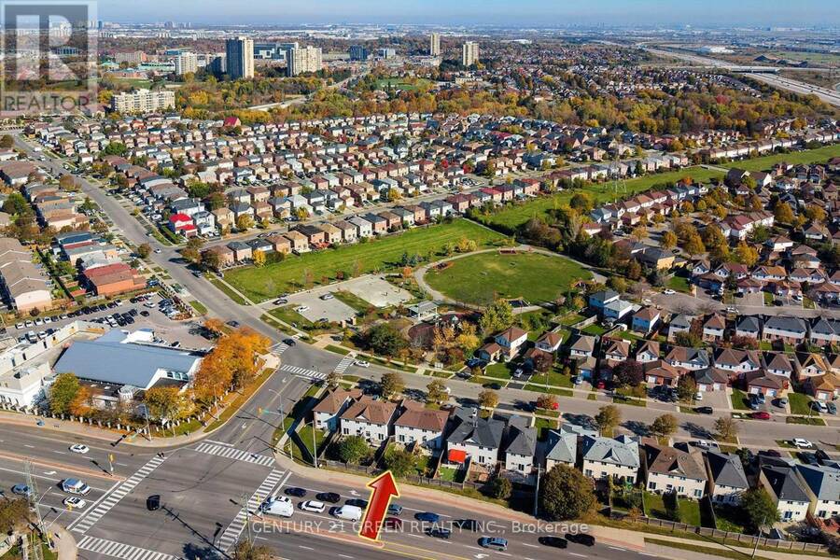
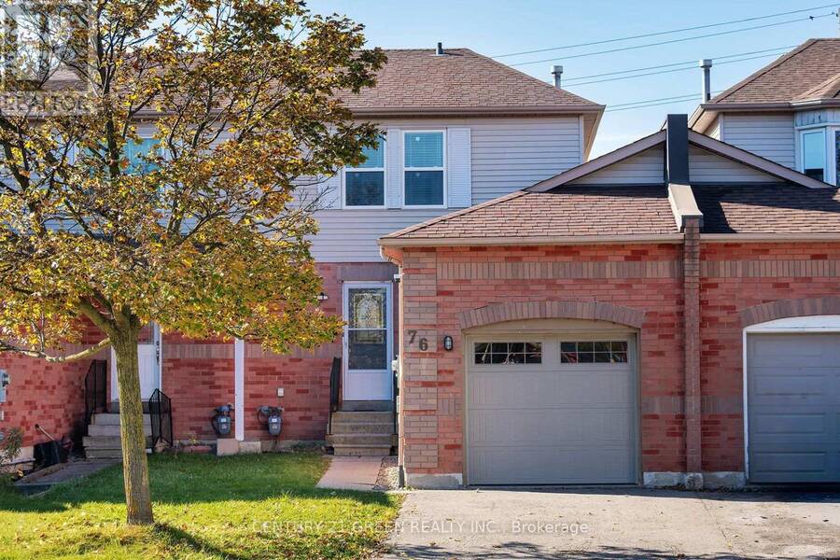
Welcome to this exceptionally well-maintained FREEHOLD 3+1 bedroom link home, ideally situated along the Mississauga-Brampton border. Offering a warm and inviting atmosphere, this home is an excellent choice for first-time buyers and downsizing families. Enjoy gleaming hardwood floors on the stairs and throughout the upper level - no carpet! The spacious eat-in kitchen features elegant quartz countertops and stainless steel appliances. The upper-level bathroom is finished with a granite vanity countertop. Step outside to a deep, fully fenced backyard with plenty of room to relax, entertain, and enjoy time with family. A park is conveniently located directly across the street. An outstanding location within walking distance to Sheridan College, the library, shopping plaza, recreation and community centre, parks, and public transit. Commuters will appreciate being just minutes from Highways 407, 401, and 410 . RECORDED IN MPAC and GEOWAREHOUSE AS A LINK HOME. A wonderful opportunity to own a lovingly maintained home in a convenient, family-oriented community. (id:25417)
- Listing ID: W14151268
- Property Type: Single Family
| Property | |
|---|---|
| Ownership: | Freehold |
| Lot Size: | 23 by 113.2 FT |
| Parking: | Attached Garage 3 Spaces |
| Building | |
|---|---|
| Type: | Single Family House |
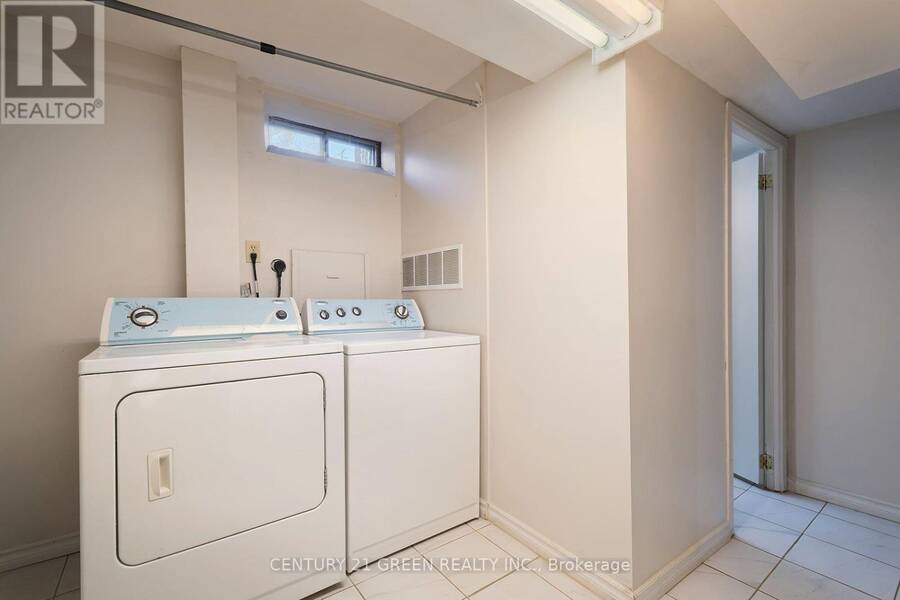
| Appliances: | Dishwasher, Dryer, Refrigerator, Stove, Washer and Garage Door Opener Remote(s) |
| HVAC: | Central Air Conditioning, Fireplace and Forced Air Natural Gas |
| Exterior: | Aluminum Siding and Brick |
| Basement: | N/A (Finished) |
| Utilities: | Sanitary Sewer |
| Location | |
|---|---|
| City: | Brampton |
| Province: | Ontario |
| Nearby Amenities: | Park, Public Transit and Schools |
| Community Features: | Community Centre |
| Rooms | Level | Dimensions |
|---|---|---|
| Primary Bedroom | Second level | 4.28 m x 2.89 m |
| Bedroom 2 | Second level | 2.73 m x 2.47 m |
| Bedroom 3 | Second level | 2.47 m x 2.42 m |
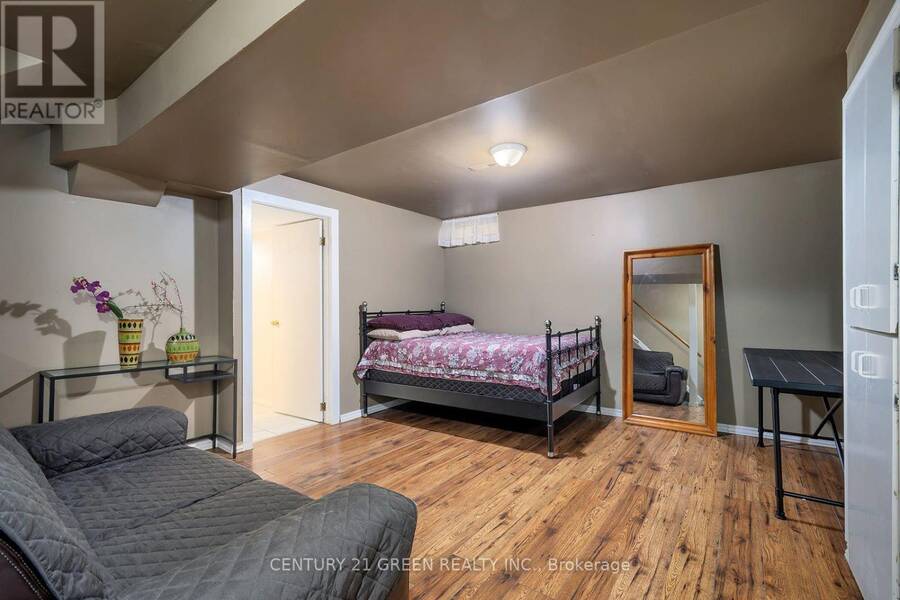
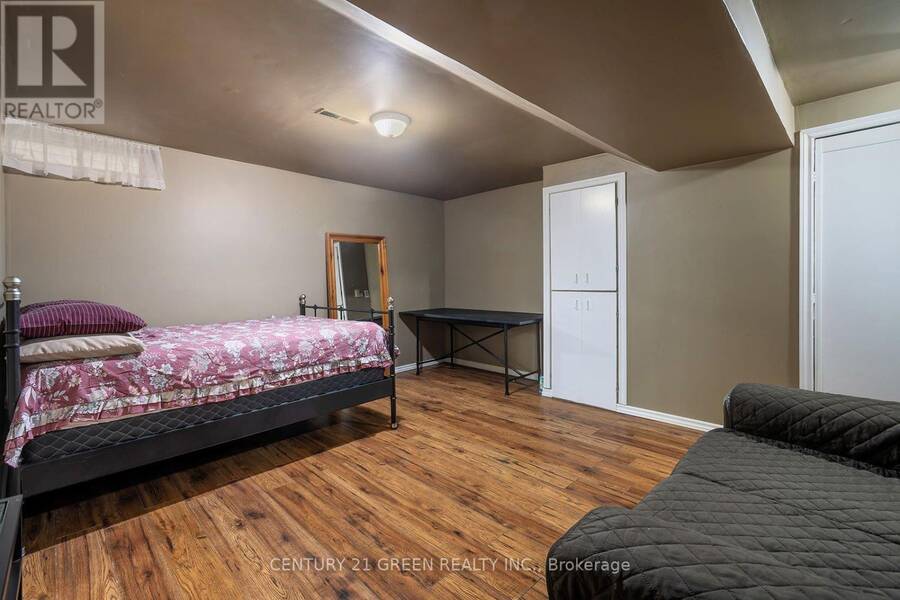
| Recreational, Games room | Basement | 4.31 m x 3.57 m |
| Laundry room | Basement | Measurements not available |
| Kitchen | Main level | 4.45 m x 2.98 m |
| Living room | Main level | 5.58 m x 3.09 m |
| Dining room | Main level | 5.58 m x 3.09 m |
Book a showing to see this Timberlane Drive Home in Brampton
This property has so much to offer. Book a private showing now, as you do not want to miss out on 76 TIMBERLANE DRIVE in Brampton, Ontario!
Private Showing Request
Send a request to book a private showing for
.
Please Note: Information you supply in the contact form will be kept fully confidential.
Is this home the right property for you? Start a conversation to find out.
Get Directions to this Property
Not sure where this property is? Get directions to this Timberlane Drive Home in Brampton.


Provided by CENTURY 21 GREEN REALTY INC.. MLS®, REALTOR®, and the associated logos are trademarks of the Canadian Real Estate Association.

This REALTOR.ca listing content is owned and licensed by REALTOR® members of the Canadian Real Estate Association.
Have questions or need more information about this home? Don't know where to begin? Then, let us connect you with the best real estate agent to guide you.

Inquiries submitted through this website will be responded to by a local sales representative from Royal LePage®.
Start a Conversation by Text
Provide your full name, phone and email to start a conversation by text message.
Please Note: Information you supply in the contact form will be kept fully confidential.
Start a Conversation by Email
Provide your full name and email to start a conversation by email.
Please Note: Information you supply in the contact form will be kept fully confidential.