
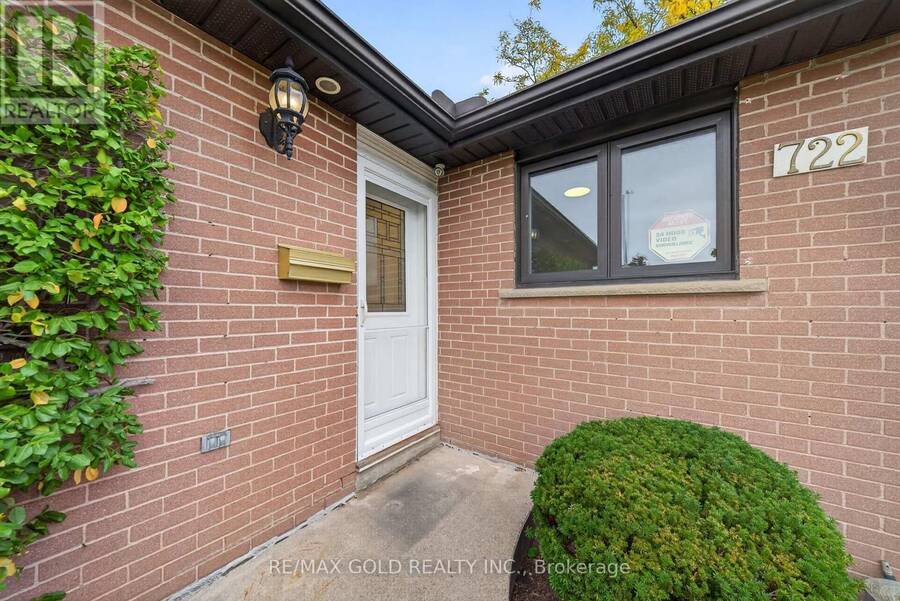
722 BALMORAL DRIVE, Brampton, Ontario L6T 1X4

$745,900.00
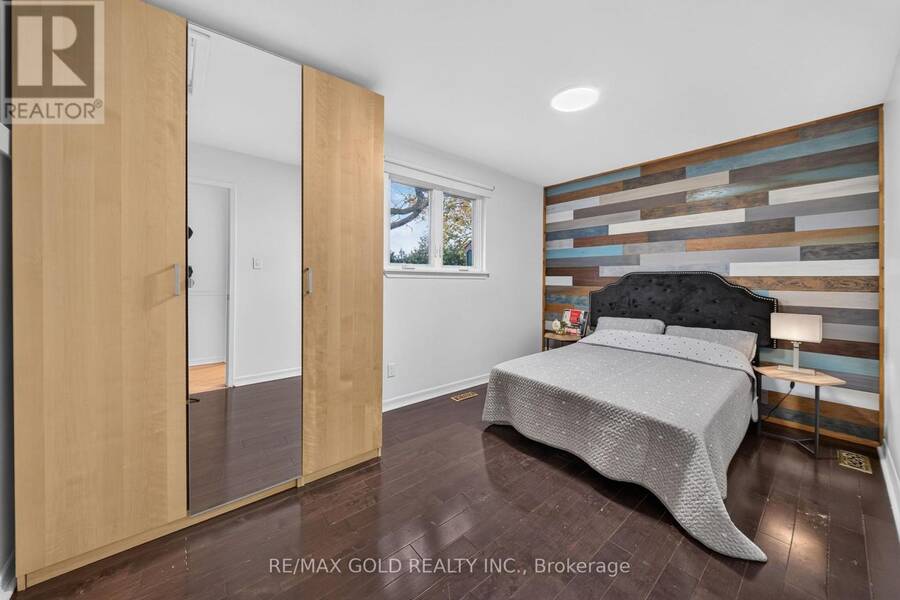
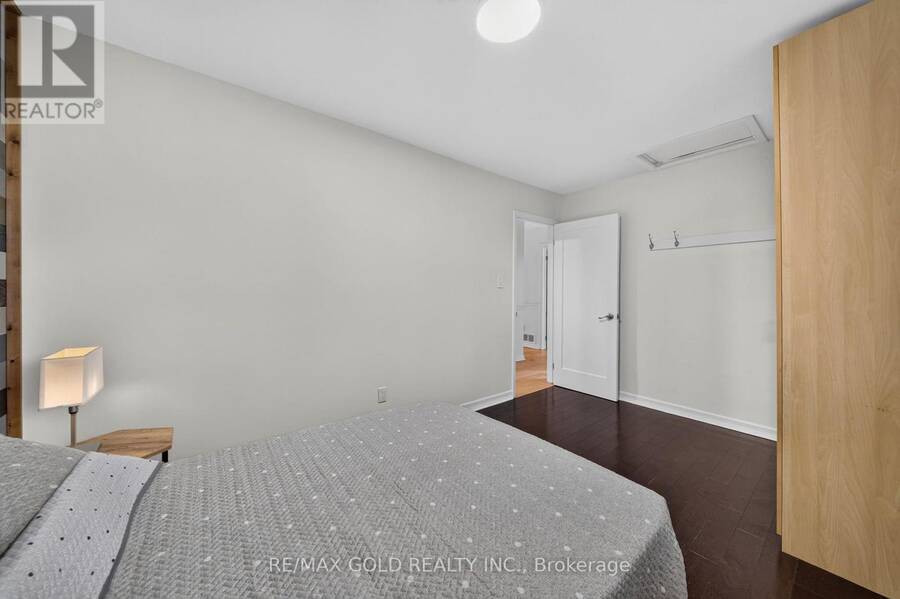
- 3 bedrooms
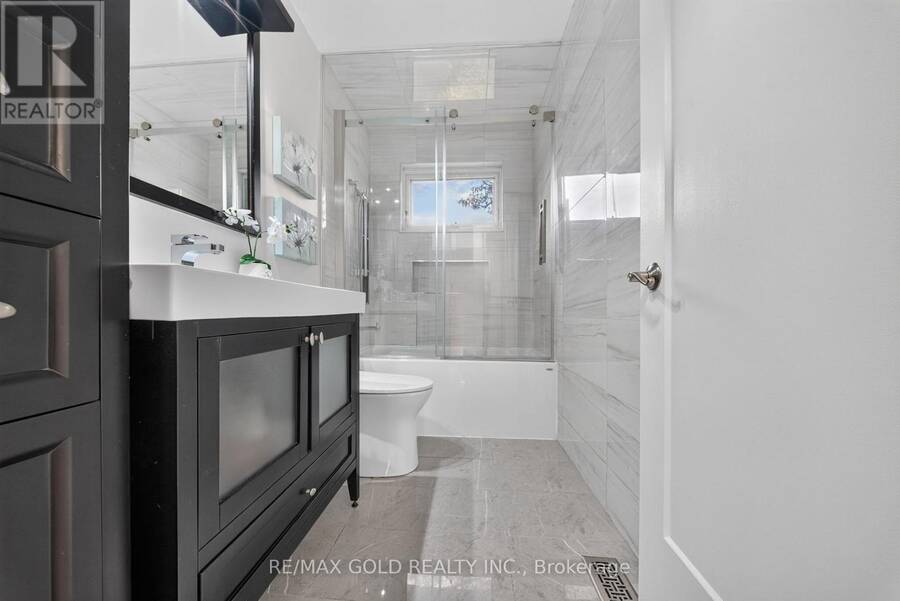
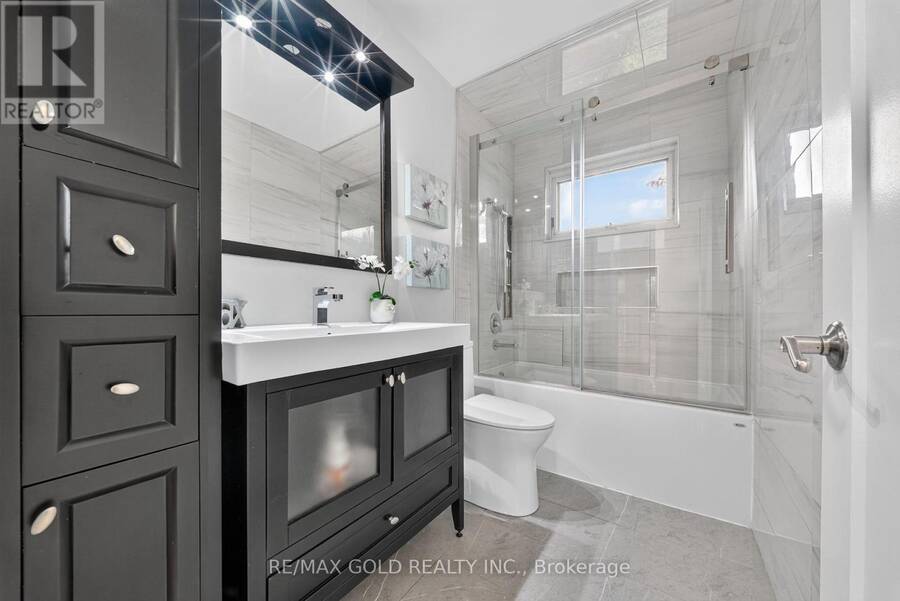
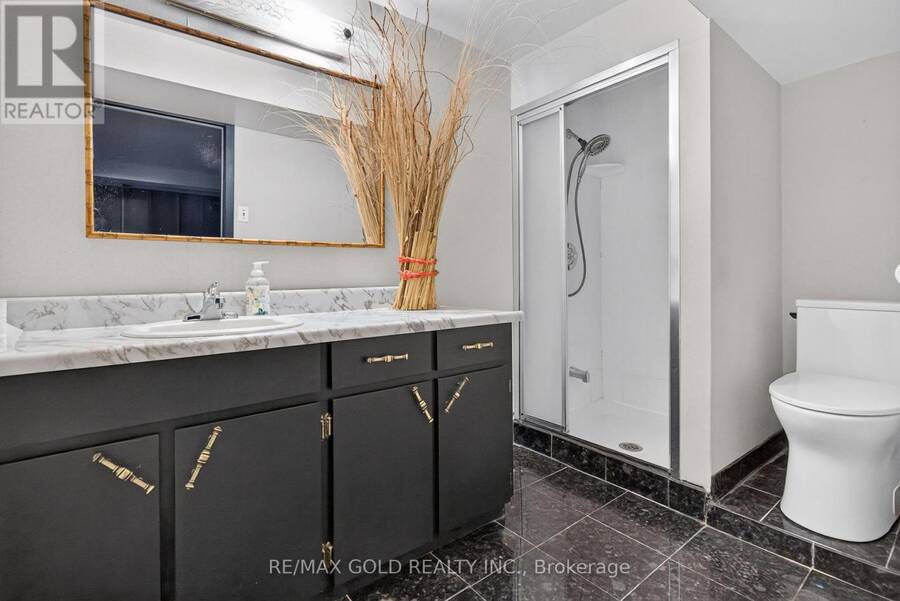
- 2 bathrooms
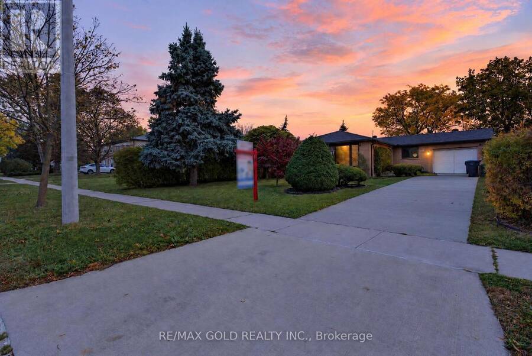
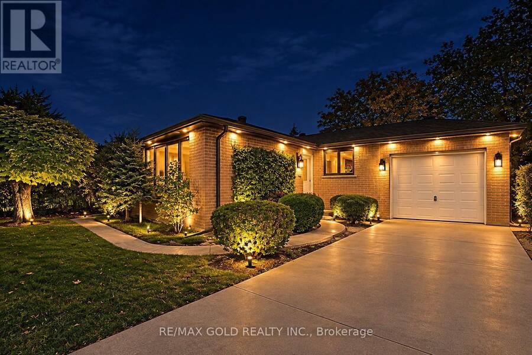
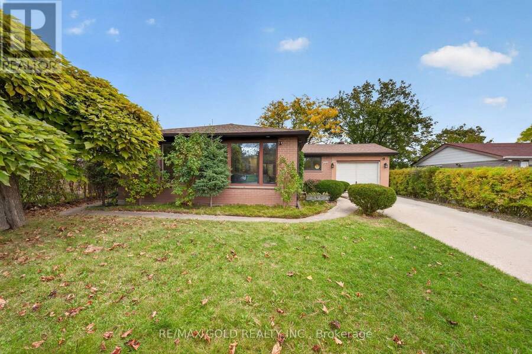
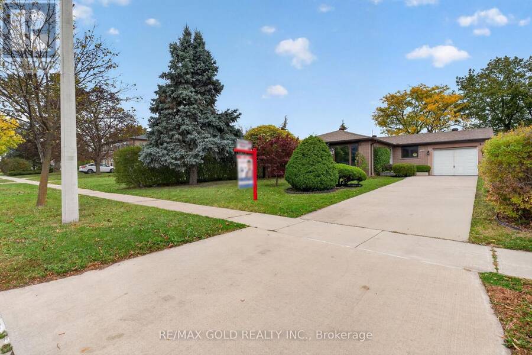
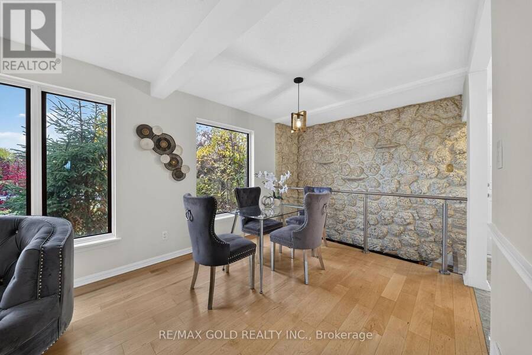
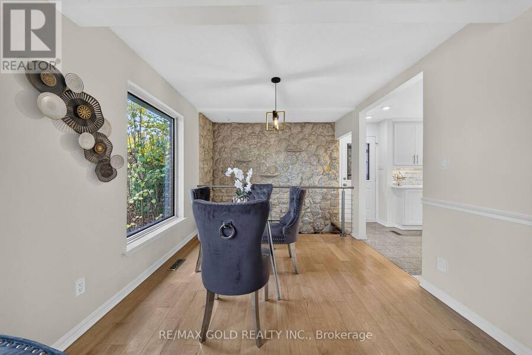
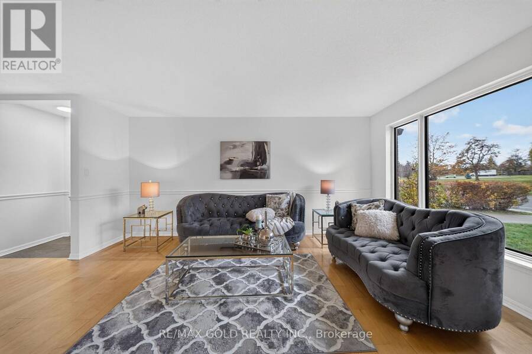
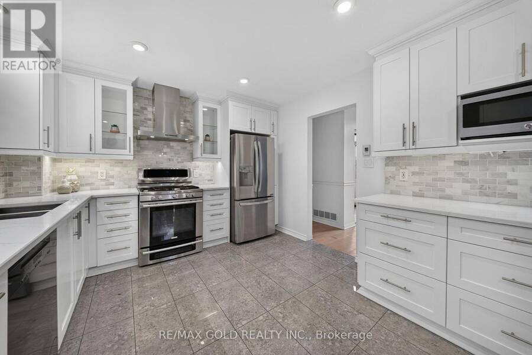
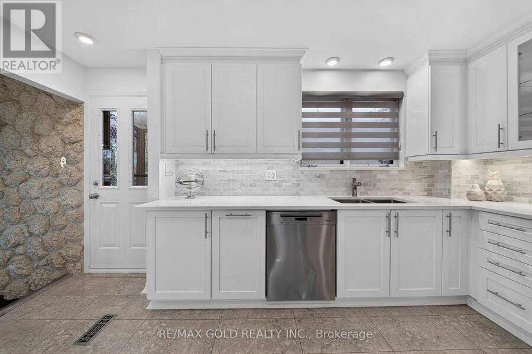
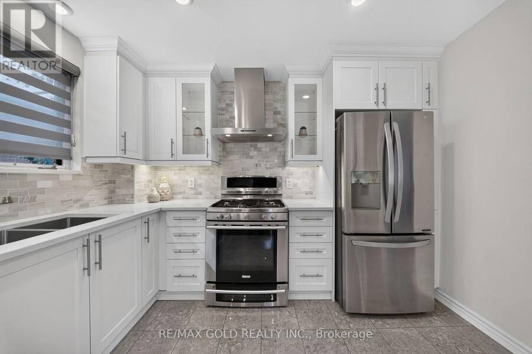
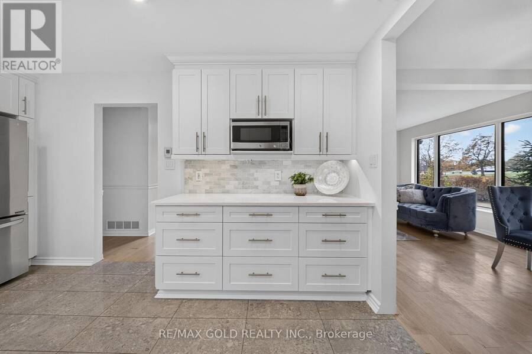
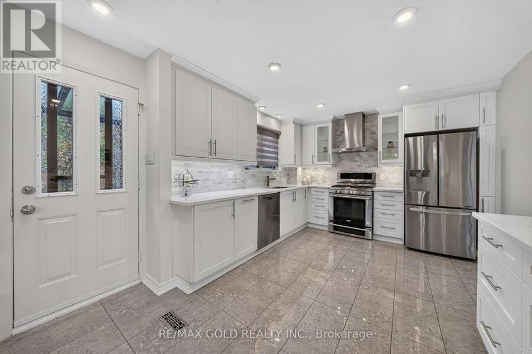
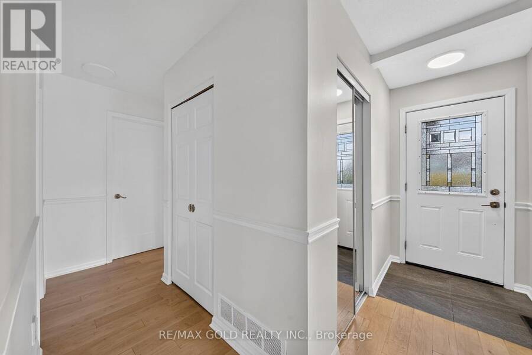
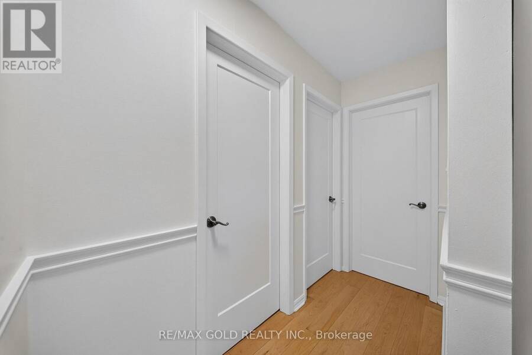
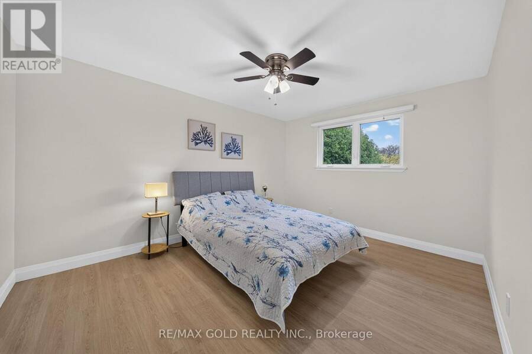
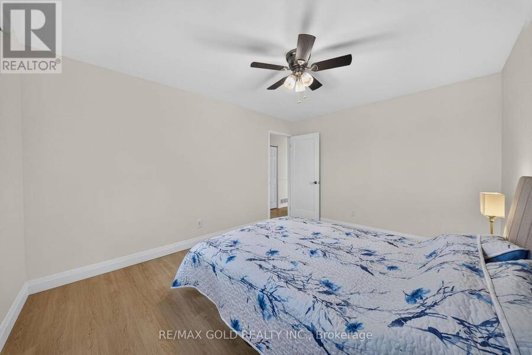
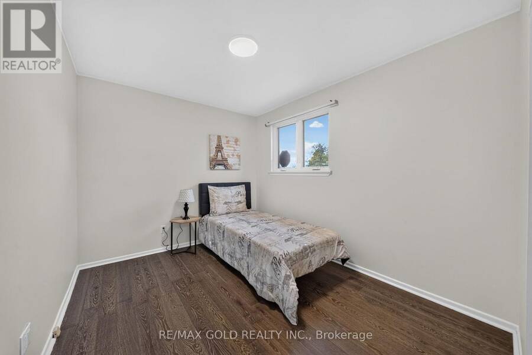
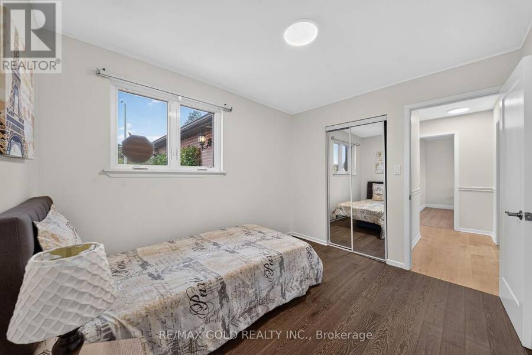
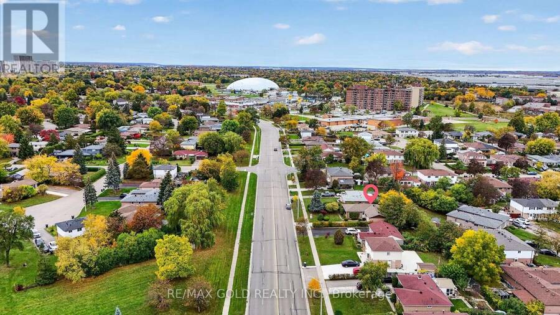
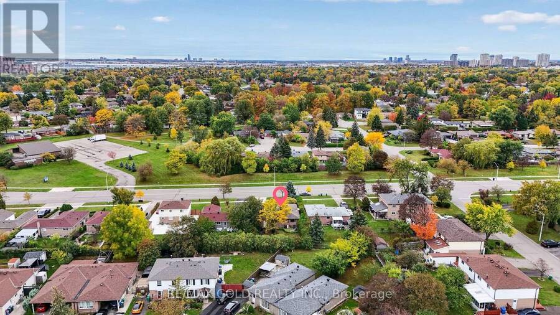
Rare Opportunity! Premium Upgrades, Exceptional Privacy & Endless Potential!Welcome to 722 Balmoral Dr! This beautifully maintained home sits on an impressive 120-ft deeplot, offering added privacy with no front neighbours across the street. The renovated chef'skitchen features heated floors, a gas stove, Miele dishwasher, oversized refrigerator andconvenient pull-out garbage disposal. Enjoy bright, open-concept living spaces and generouslysized bedrooms throughout.Step outside to a fantastic backyard featuring a spacious concrete patio, a secluded areaperfect for a vegetable garden, natural gas BBQ hookup and a massive two-storey shingledstorage ... read more
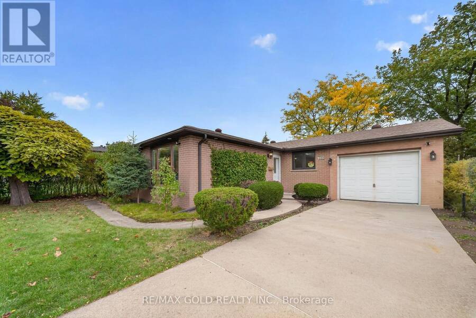
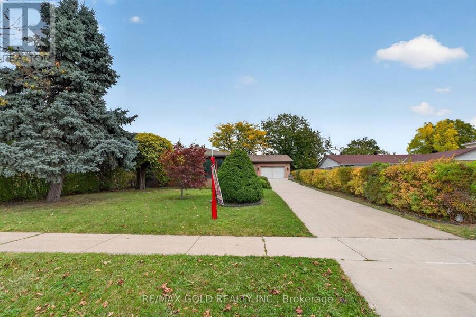
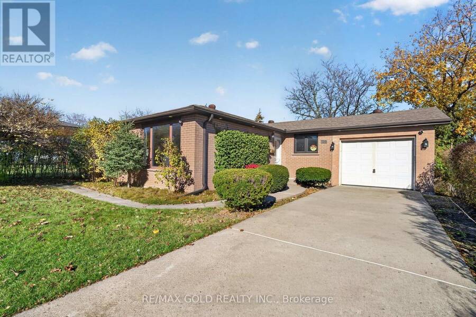
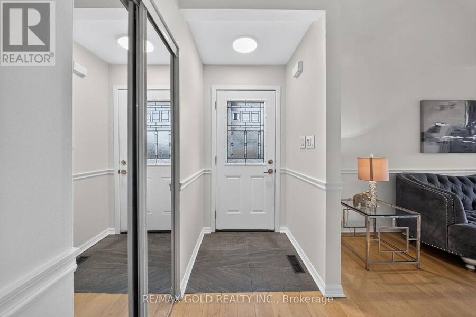
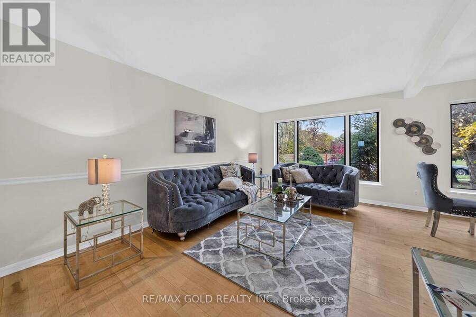
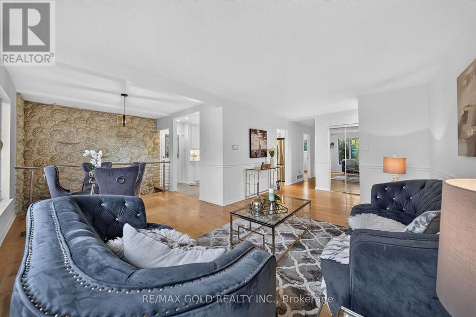
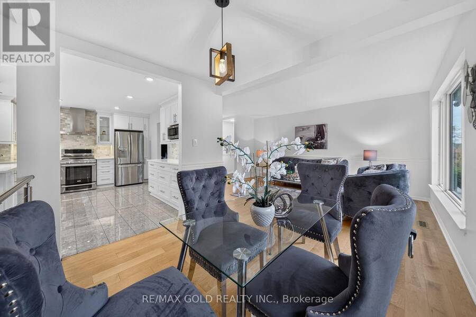
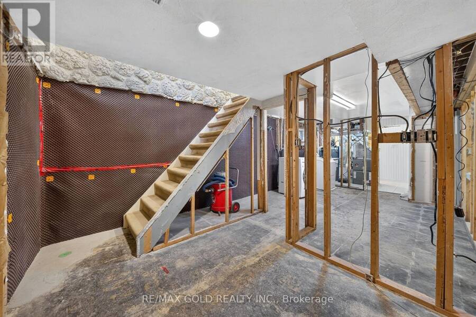
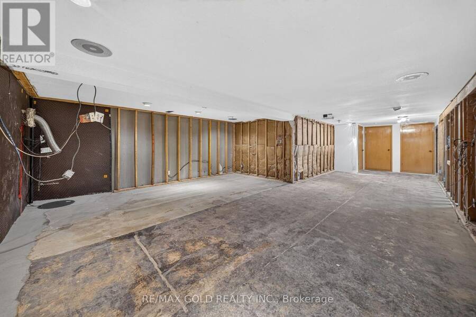
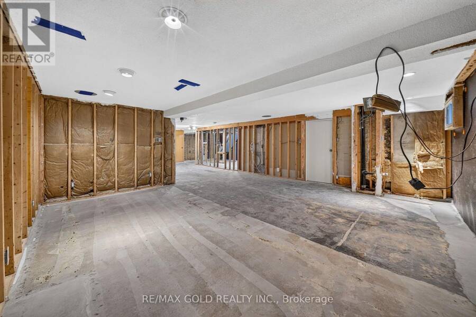
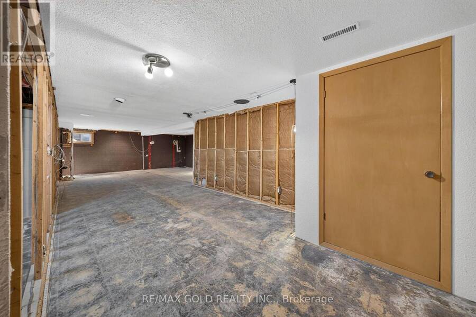
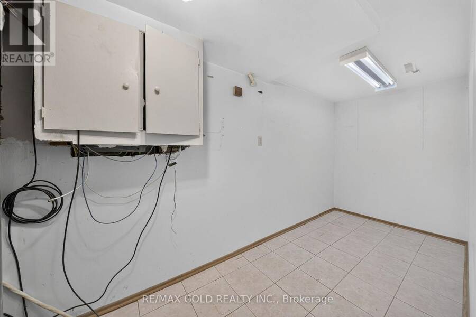
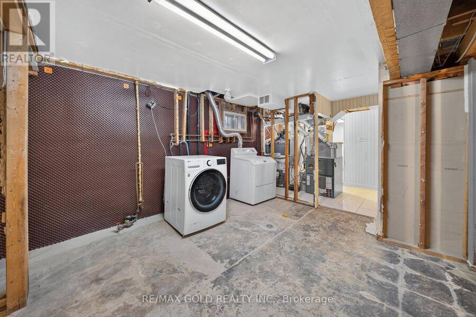
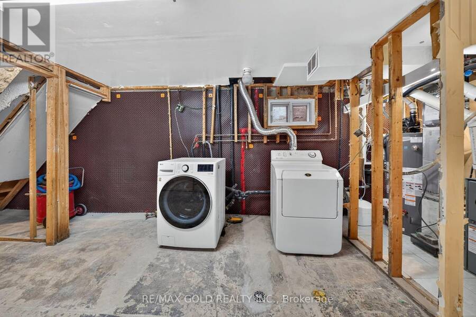
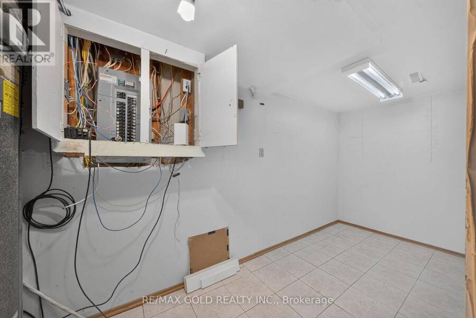
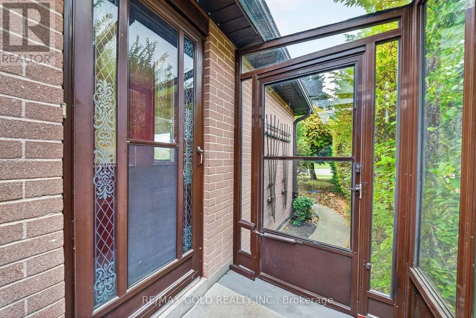
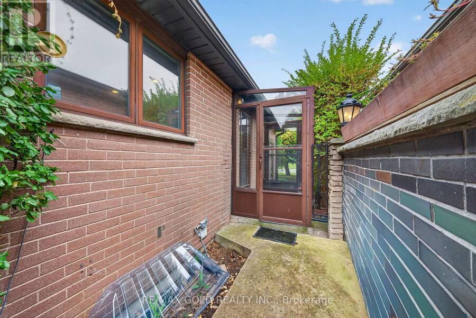
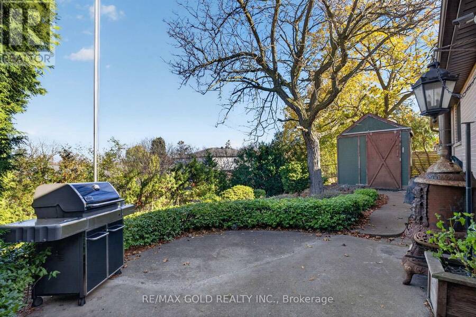
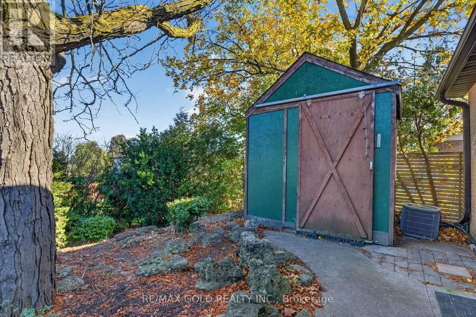
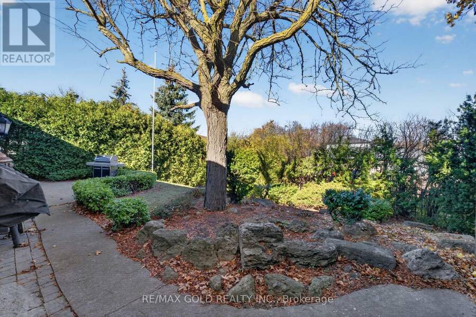
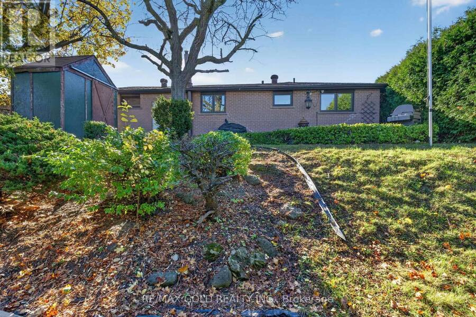
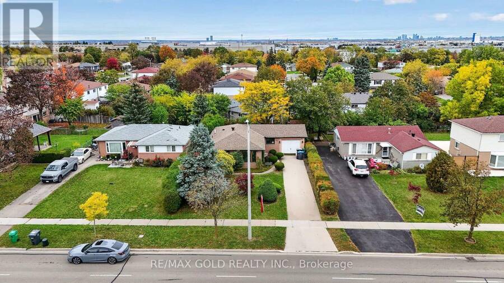
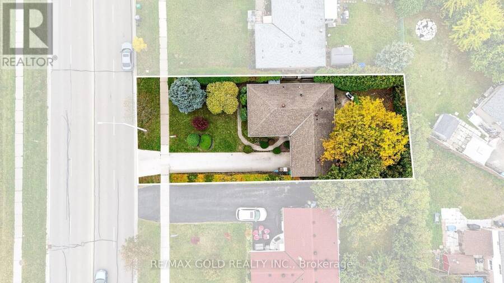
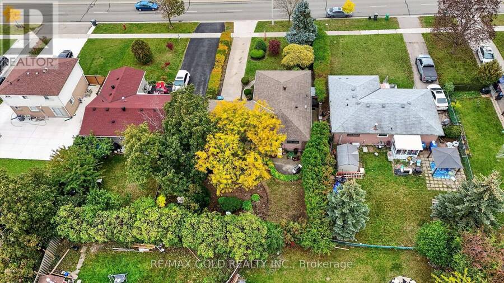
Rare Opportunity! Premium Upgrades, Exceptional Privacy & Endless Potential!Welcome to 722 Balmoral Dr! This beautifully maintained home sits on an impressive 120-ft deeplot, offering added privacy with no front neighbours across the street. The renovated chef'skitchen features heated floors, a gas stove, Miele dishwasher, oversized refrigerator andconvenient pull-out garbage disposal. Enjoy bright, open-concept living spaces and generouslysized bedrooms throughout.Step outside to a fantastic backyard featuring a spacious concrete patio, a secluded areaperfect for a vegetable garden, natural gas BBQ hookup and a massive two-storey shingledstorage shed. The concrete driveway accommodates up to 4 vehicles, in addition to a single-cargarage.The fully sealed and flood-proofed unfinished basement offers excellent future potential,complete with a convenient separate side entrance-ideal for a potential custom suite oradditional living space. Additional features include a built-in reverse osmosis drinking waterfiltration system and furnace humidifier.Enjoy an excellent location just a 30-second walk to two Route 16 bus stops with convenientaccess to Bramalea City Centre and Bramalea GO Station. A nearby shopping plaza, approximatelya 10-minute walk away, offers a grocery store, doctors' office, dentist and other everydayamenities.A fantastic opportunity to own a move-in-ready home with premium upgrades, exceptional privacyand outstanding future potential! (id:25417)
- Listing ID: W14198004
- Property Type: Single Family
| Property | |
|---|---|
| Style: | Bungalow |
| Ownership: | Freehold |
| Lot Size: | 55 by 120 FT |
| Parking: | Attached Garage 5 Spaces |
| Building | |
|---|---|
| Type: | Single Family House |
| Appliances: | Dryer, Gas Stove(s), Refrigerator, Washer and Dishwasher |
| HVAC: | Central Air Conditioning, Fireplace and Forced Air Natural Gas |
| Exterior: | Brick |
| Basement: | N/A, N/A (Partially Finished) |
| Utilities: | Sanitary Sewer |
| Location | |
|---|---|
| City: | Brampton |
| Province: | Ontario |
| Rooms | Level | Dimensions |
|---|---|---|
| Recreational, Games room | Basement | 7.62 m x 3.72 m |
| Den | Basement | 5.56 m x 2.61 m |
| Living room | Main level | 5.02 m x 3.36 m |
| Dining room | Main level | 3.42 m x 3.14 m |
| Kitchen | Main level | 1 m x 1 m |
| Primary Bedroom | Main level | 4.17 m x 3.61 m |
| Bedroom 2 | Main level | 3.75 m x 2.68 m |
| Bedroom 3 | Main level | 4.25 m x 3.49 m |
Book a showing to see this Balmoral Drive Home in Brampton
This property has so much to offer. Book a private showing now, as you do not want to miss out on 722 BALMORAL DRIVE in Brampton, Ontario!
Private Showing Request
Send a request to book a private showing for
.
Please Note: Information you supply in the contact form will be kept fully confidential.
Is this home the right property for you? Start a conversation to find out.
Get Directions to this Property
Not sure where this property is? Get directions to this Balmoral Drive Home in Brampton.


Provided by RE/MAX GOLD REALTY INC.. MLS®, REALTOR®, and the associated logos are trademarks of the Canadian Real Estate Association.

This REALTOR.ca listing content is owned and licensed by REALTOR® members of the Canadian Real Estate Association.
Have questions or need more information about this home? Don't know where to begin? Then, let us connect you with the best real estate agent to guide you.

Inquiries submitted through this website will be responded to by a local sales representative from Royal LePage®.
Start a Conversation by Text
Provide your full name, phone and email to start a conversation by text message.
Please Note: Information you supply in the contact form will be kept fully confidential.
Start a Conversation by Email
Provide your full name and email to start a conversation by email.
Please Note: Information you supply in the contact form will be kept fully confidential.