
722 BALMORAL DRIVE, Brampton, Ontario L6T 1X4

$779,000.00
- 3 bedrooms
- 2 bathrooms
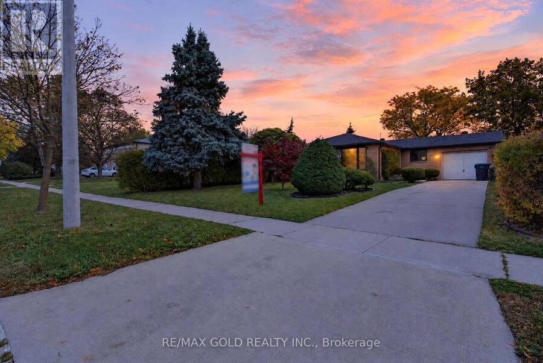
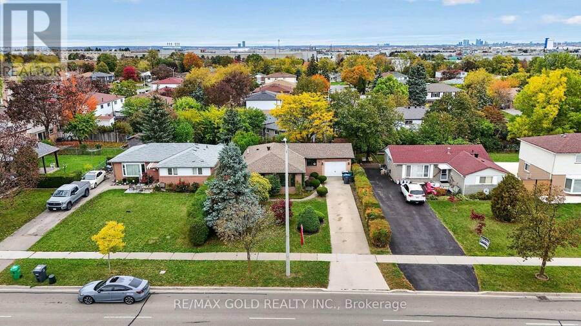
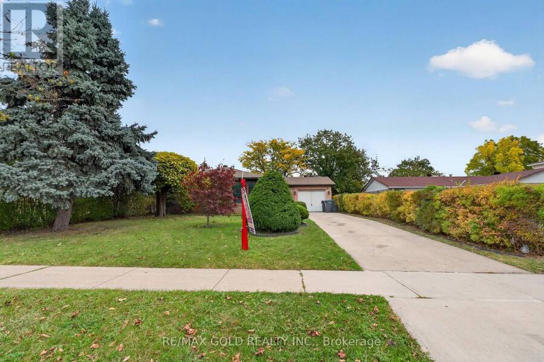
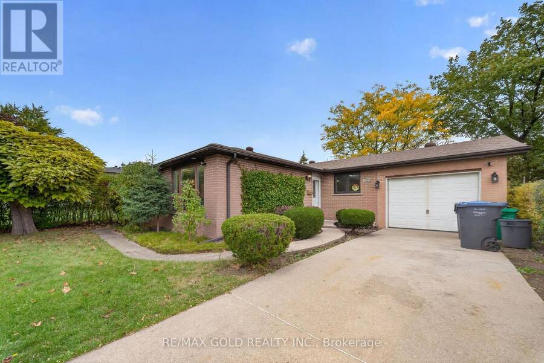
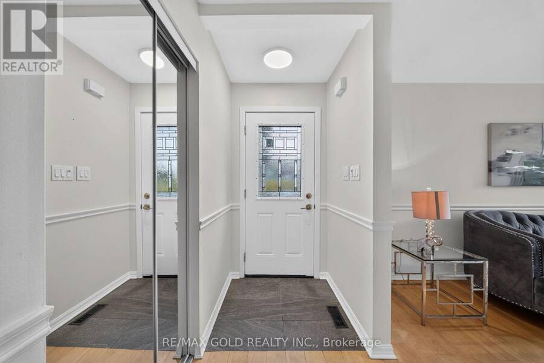
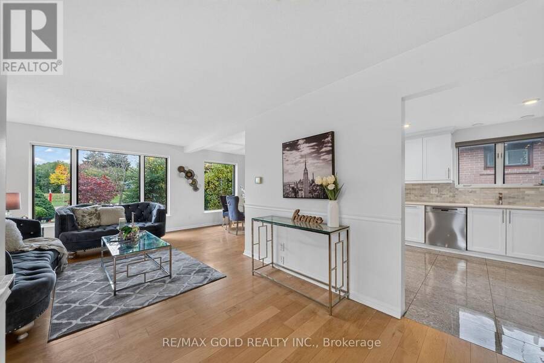
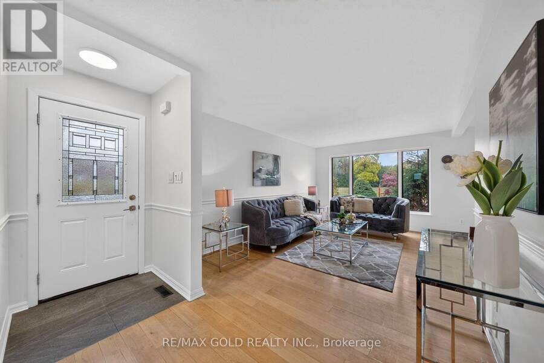
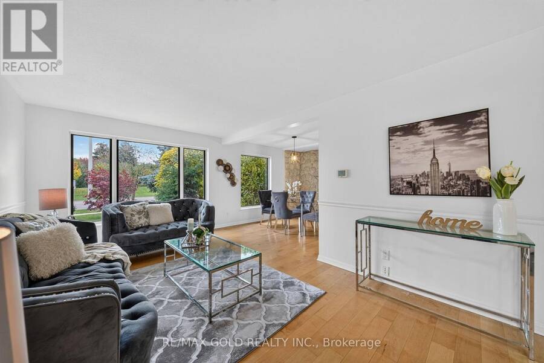
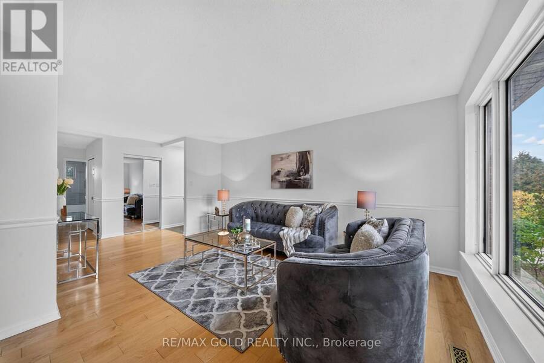
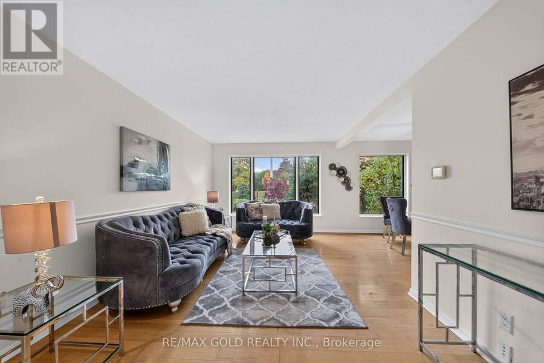
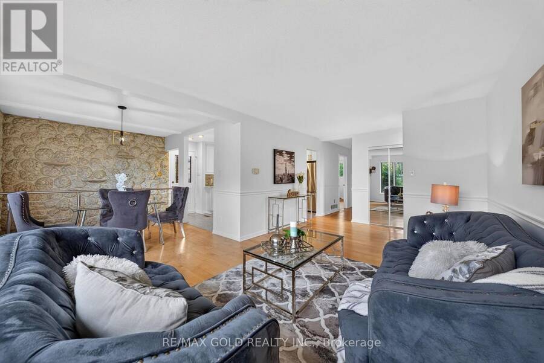
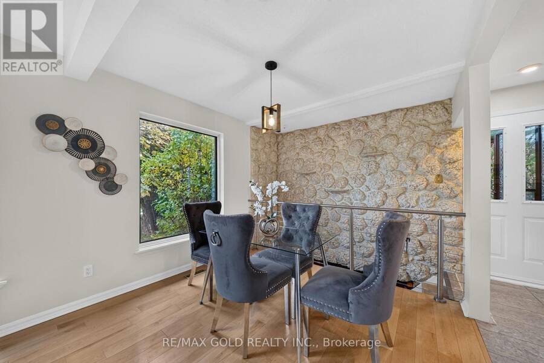
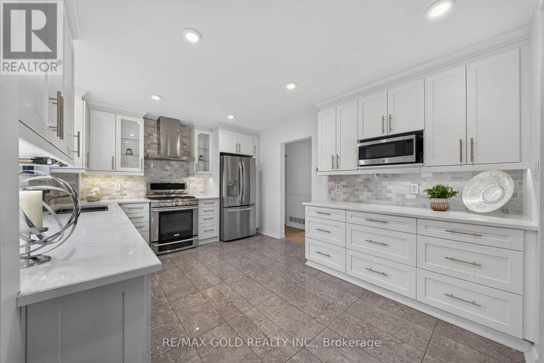
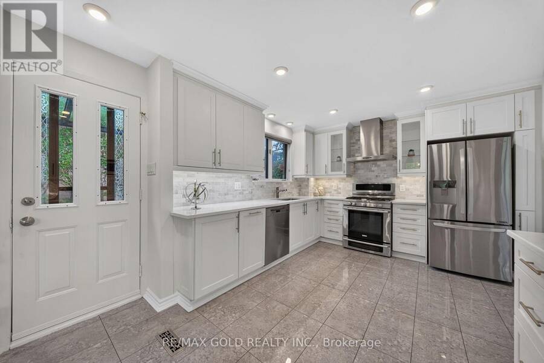
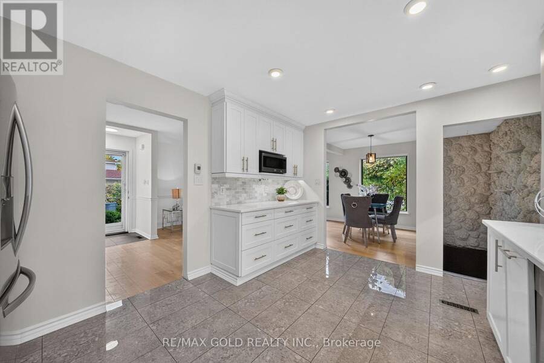
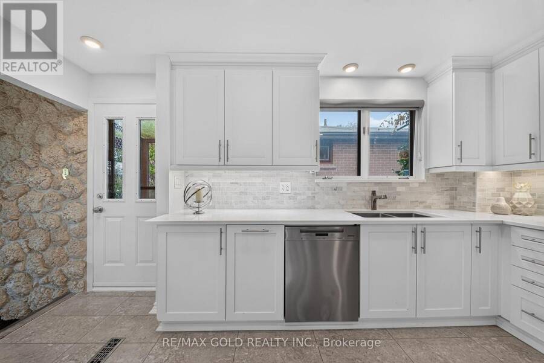
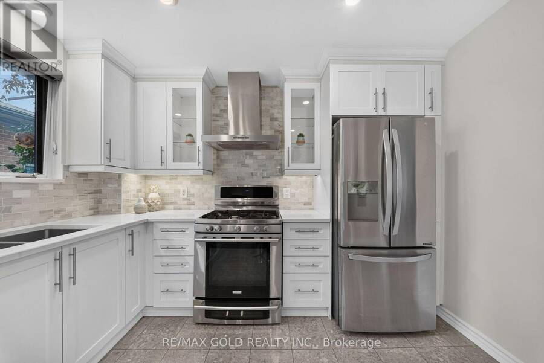
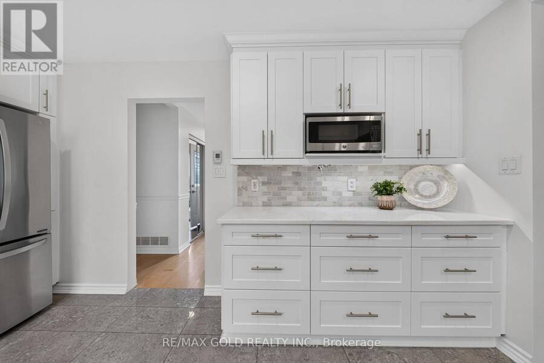
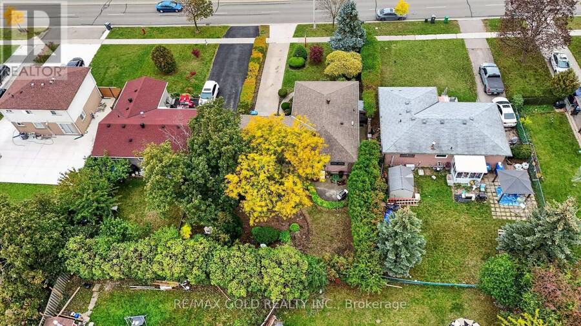
Welcome to 722 Balmoral Dr.! Beautifully maintained and full of charm, this inviting home sits on a 120-ft-deep lot and offers an ideal blend of comfort, functionality, and convenience. The bright, spacious living and dining areas are filled with natural light and overlook the beautifully landscaped front yard.The modern eat-in kitchen features high-quality quartz countertops, a cozy breakfast area, and heated flooring for added comfort. Thoughtful upgrades include hands-free, motion-activated LED lighting for added convenience while cooking and custom-built broom and dustpan storage that keeps cleaning essentials neatly tucked away yet easily ... read more
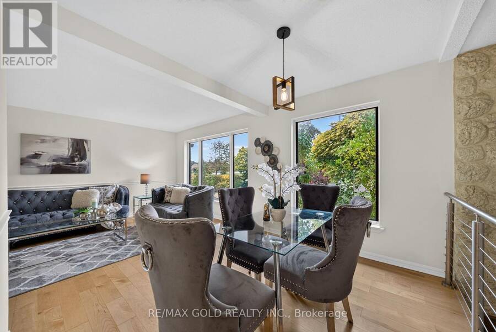
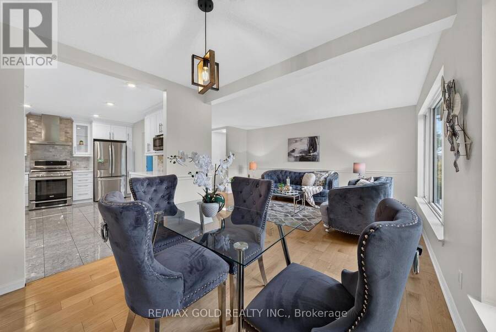
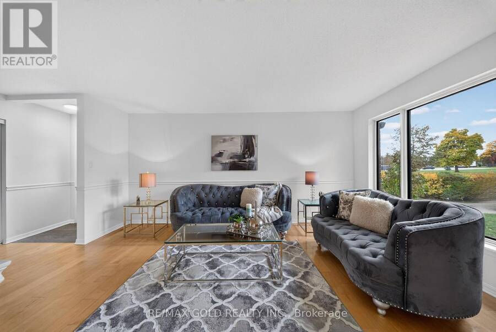
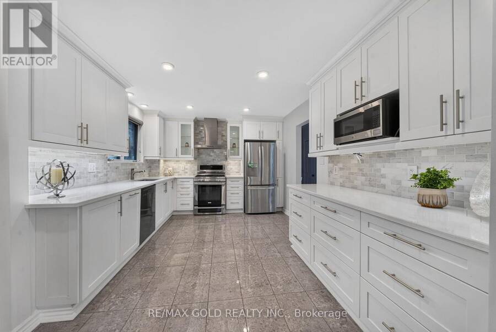
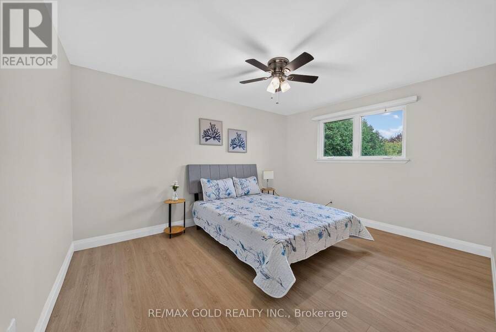
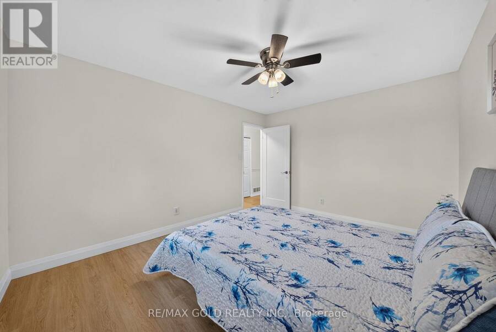
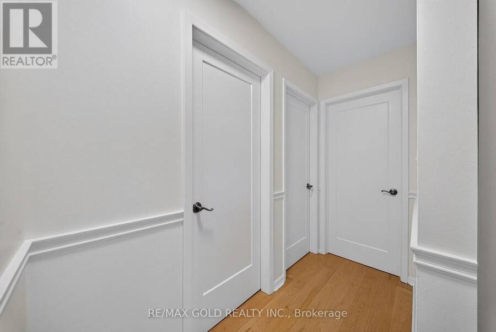
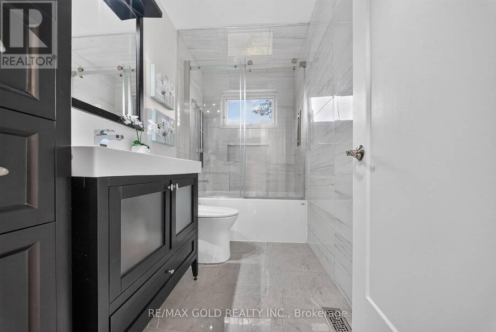
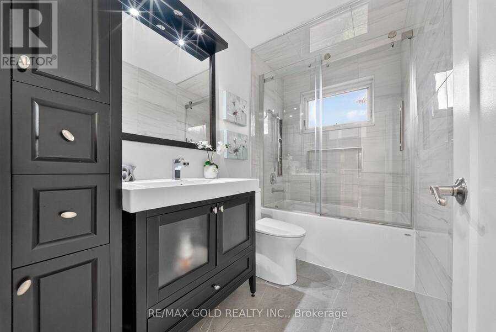
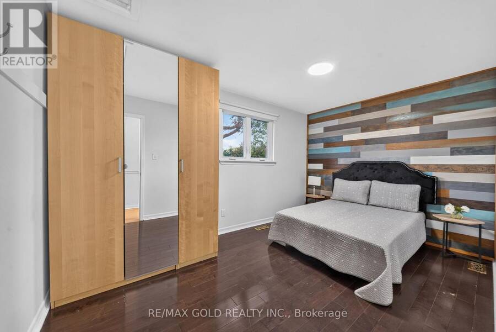
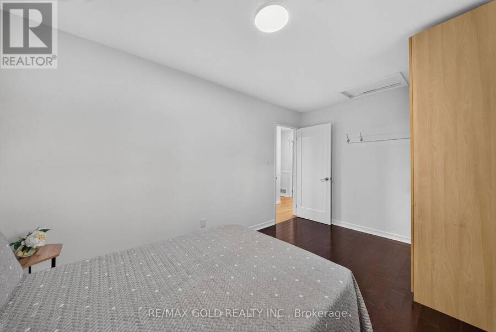
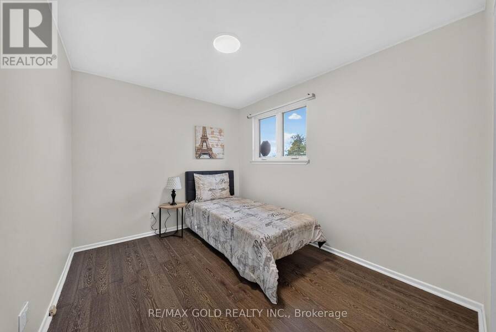
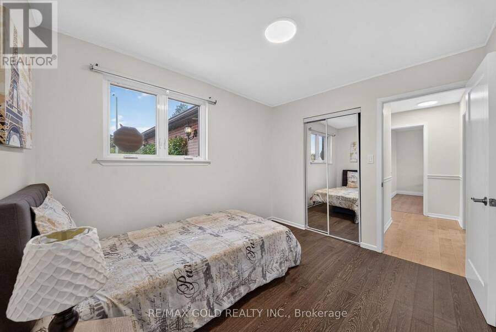
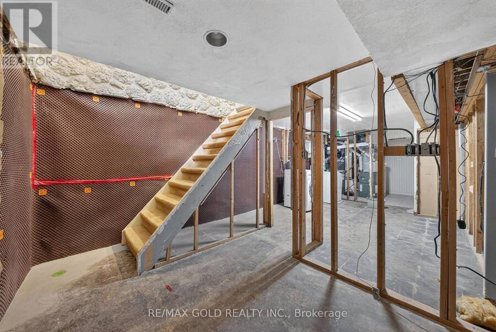
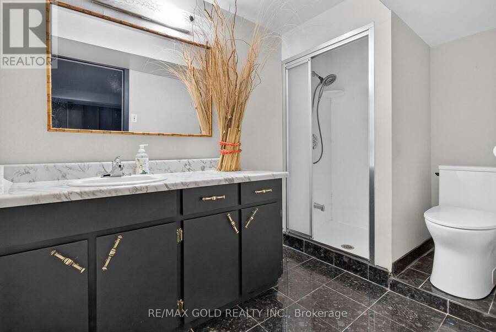
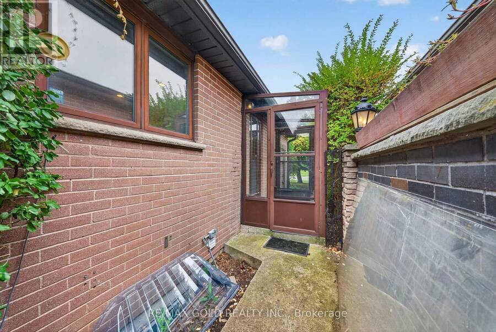
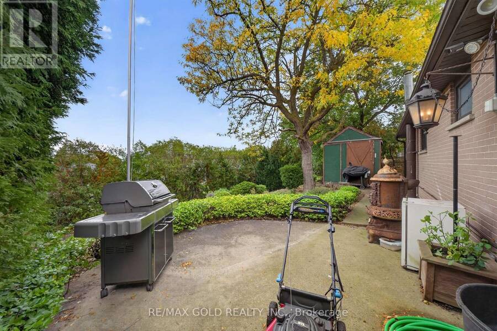
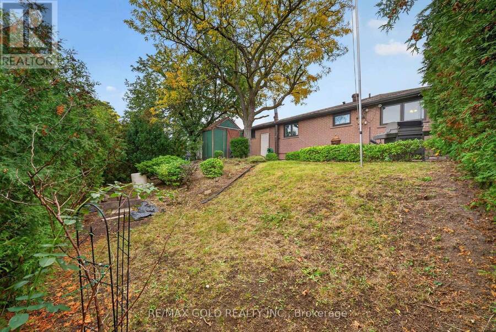
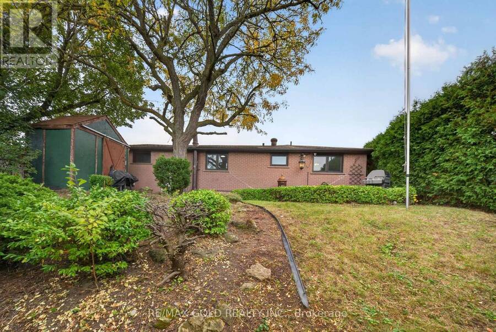
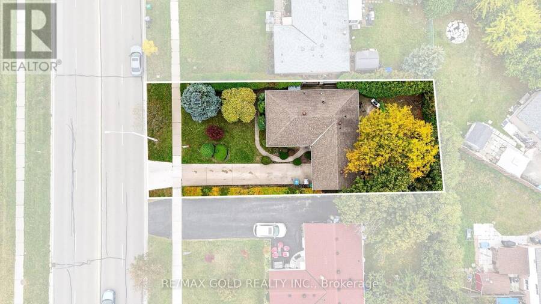
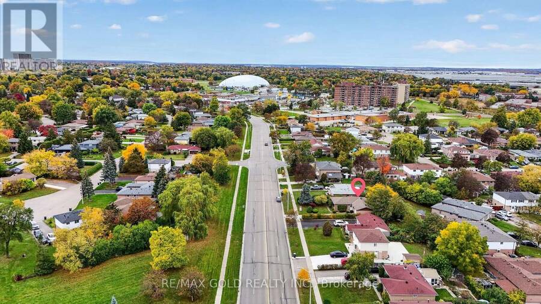
Welcome to 722 Balmoral Dr.! Beautifully maintained and full of charm, this inviting home sits on a 120-ft-deep lot and offers an ideal blend of comfort, functionality, and convenience. The bright, spacious living and dining areas are filled with natural light and overlook the beautifully landscaped front yard.The modern eat-in kitchen features high-quality quartz countertops, a cozy breakfast area, and heated flooring for added comfort. Thoughtful upgrades include hands-free, motion-activated LED lighting for added convenience while cooking and custom-built broom and dustpan storage that keeps cleaning essentials neatly tucked away yet easily accessible. The connected water purification system offers added convenience, with an extra replacement filter included; no distilled-water tank is included.The home offers 3 generously sized bedrooms and an upgraded washroom. Step outside to your own private backyard oasis, complete with a garden area, a stone patio perfect for summer BBQs, and a grassy area ideal for relaxing and entertaining.A separate side entrance through a covered porch leads to a spacious basement featuring a recreation room with plenty of potential for additional living space. Additional highlights include a single-car garage, a long driveway with parking for 4 vehicles, a gas stove, and a gas BBQ.Ideally located close to the GO Station, Highways 410 and 407, schools, parks, recreation centres, shopping malls, public transit, and places of worship. A wonderful opportunity to own a thoughtfully upgraded, move-in-ready home in a convenient location! (id:25417)
- Listing ID: W14080990
- Property Type: Single Family
| Property | |
|---|---|
| Style: | Bungalow |
| Ownership: | Freehold |
| Lot Size: | 55 by 120 FT |
| Parking: | Attached Garage 5 Spaces |
| Building | |
|---|---|
| Type: | Single Family House |
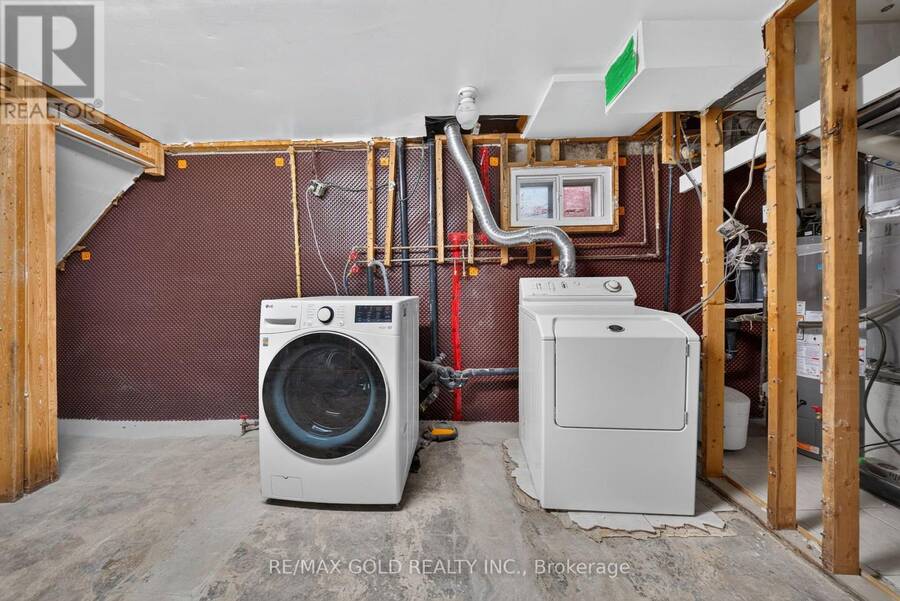
| Appliances: | Dishwasher, Dryer, Gas Stove(s), Refrigerator, Washer and Central Vacuum |
| HVAC: | Central Air Conditioning, Fireplace and Forced Air Natural Gas |
| Exterior: | Brick |
| Basement: | N/A |
| Utilities: | Sanitary Sewer |
| Location | |
|---|---|
| City: | Brampton |
| Province: | Ontario |
| Rooms | Level | Dimensions |
|---|---|---|
| Recreational, Games room | Basement | 7.62 m x 3.72 m |
| Den | Basement | 5.56 m x 2.61 m |
| Living room | Main level | 5.02 m x 3.36 m |
| Dining room | Main level | 3.42 m x 3.14 m |
| Kitchen | Main level | 1 m x 1 m |
| Primary Bedroom | Main level | 4.17 m x 3.61 m |
| Bedroom 2 | Main level | 3.75 m x 2.68 m |
| Bedroom 3 | Main level | 4.25 m x 3.49 m |
Book a showing to see this Balmoral Drive Home in Brampton
This property has so much to offer. Book a private showing now, as you do not want to miss out on 722 BALMORAL DRIVE in Brampton, Ontario!
Private Showing Request
Send a request to book a private showing for
.
Please Note: Information you supply in the contact form will be kept fully confidential.
Is this home the right property for you? Start a conversation to find out.
Get Directions to this Property
Not sure where this property is? Get directions to this Balmoral Drive Home in Brampton.


Provided by RE/MAX GOLD REALTY INC.. MLS®, REALTOR®, and the associated logos are trademarks of the Canadian Real Estate Association.

This REALTOR.ca listing content is owned and licensed by REALTOR® members of the Canadian Real Estate Association.
Have questions or need more information about this home? Don't know where to begin? Then, let us connect you with the best real estate agent to guide you.

Inquiries submitted through this website will be responded to by a local sales representative from Royal LePage®.
Start a Conversation by Text
Provide your full name, phone and email to start a conversation by text message.
Please Note: Information you supply in the contact form will be kept fully confidential.
Start a Conversation by Email
Provide your full name and email to start a conversation by email.
Please Note: Information you supply in the contact form will be kept fully confidential.