
72 SUNFOREST DRIVE, Brampton, Ontario L6Z 3Z5

$899,000.00
- 4 bedrooms
- 4 bathrooms
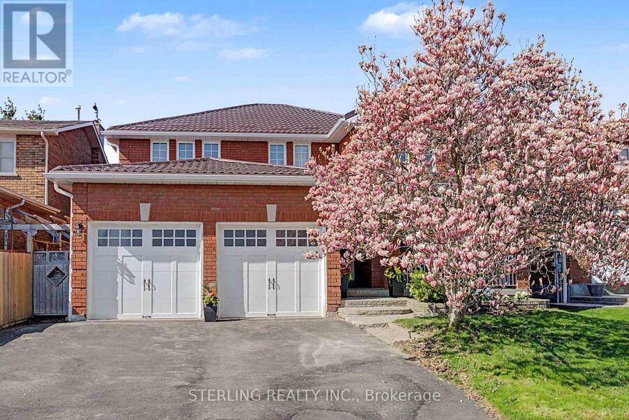
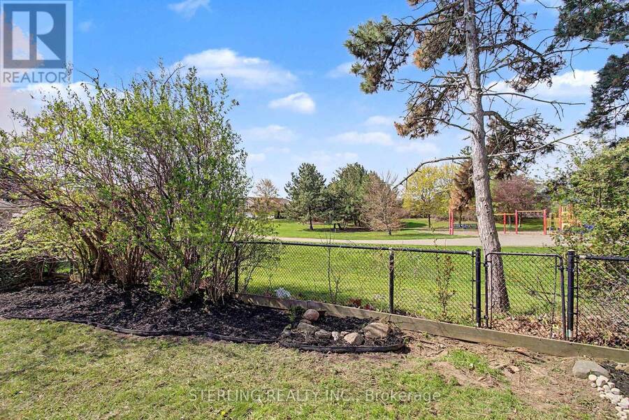
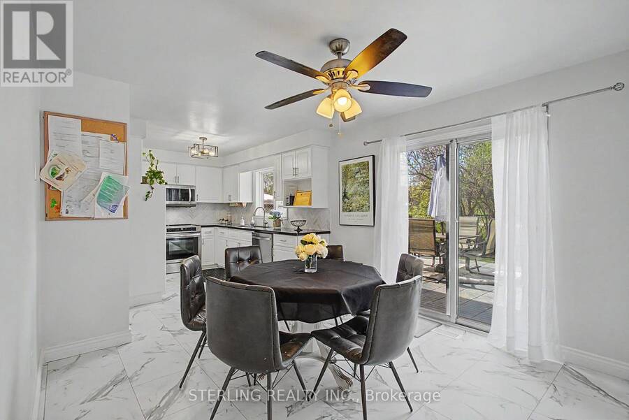
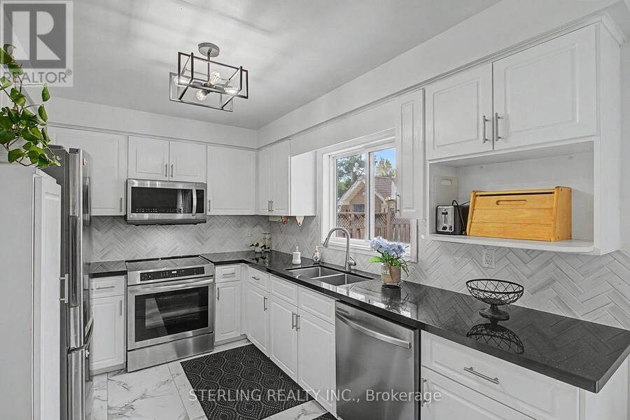
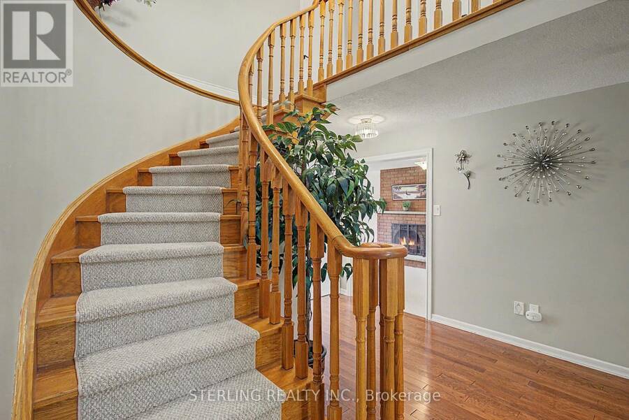
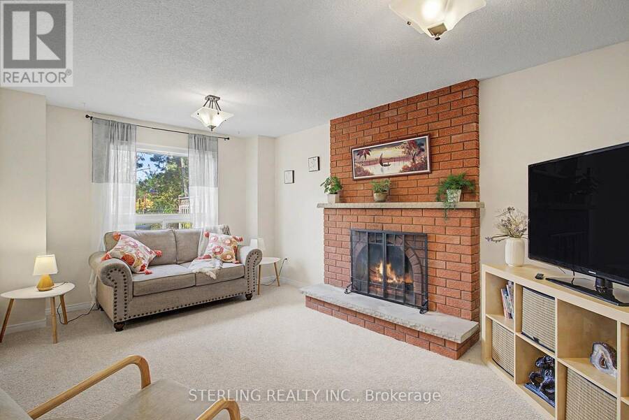
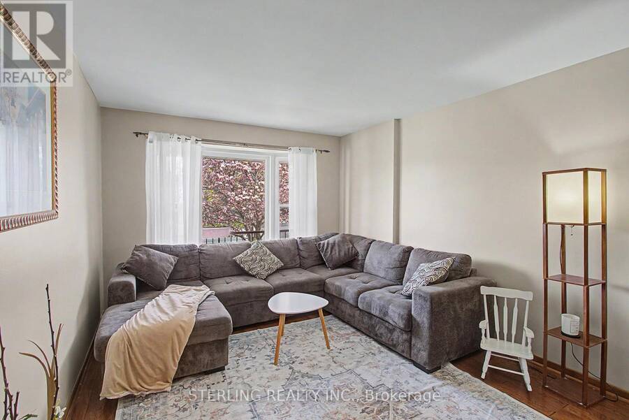
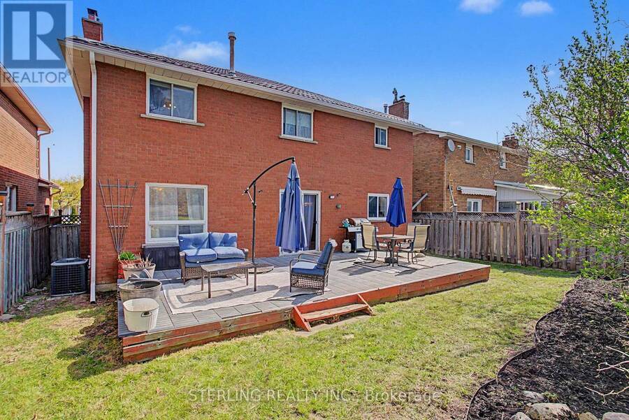
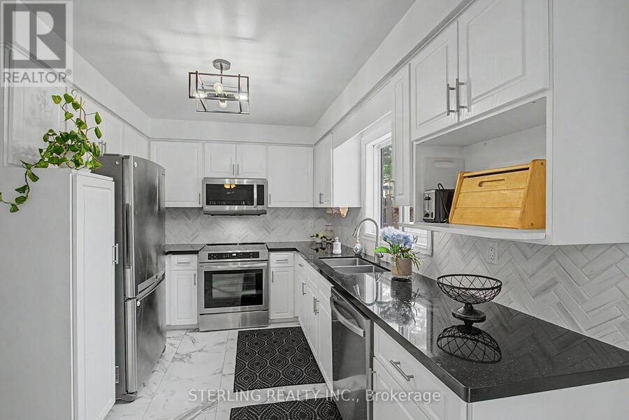
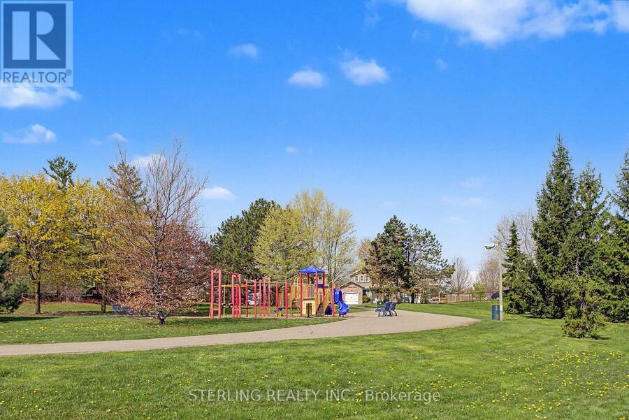
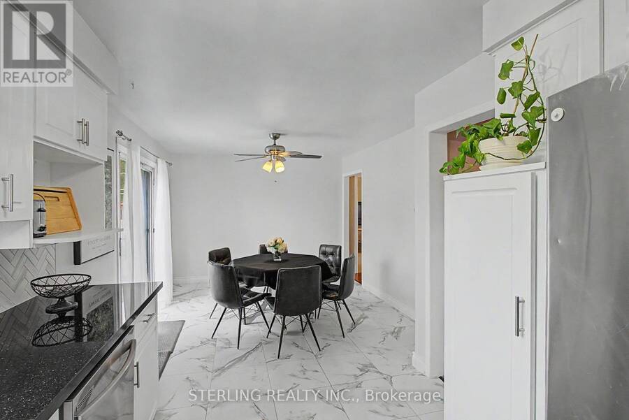
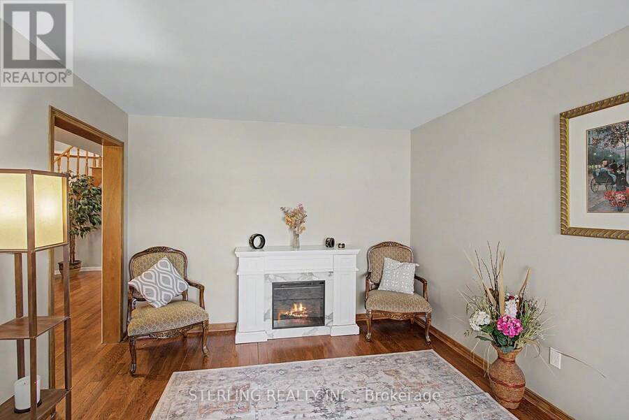
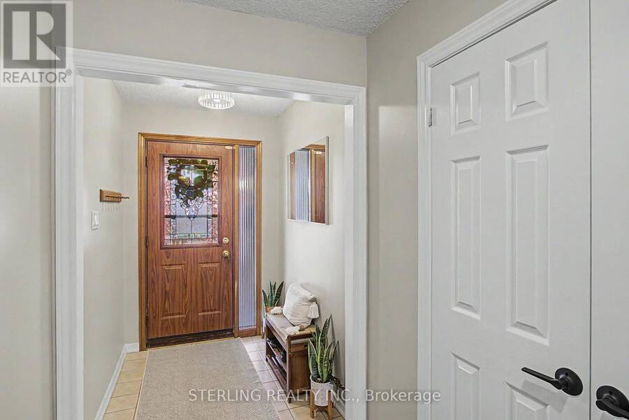
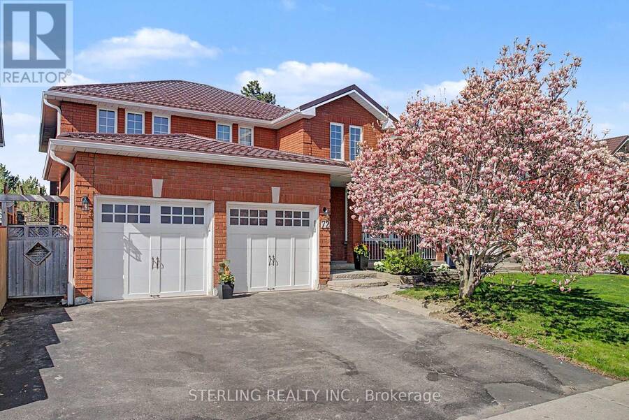
OPPORTUNITY KNOCKS! Bright, Spacious and Beautifully Maintained Home Features a Rare Main-Floor den, Generous Living Area and a Private Yard backing Onto Park! Extensive Updates with New Furnace (2026), Quality Metal Roof (2025), New Main-Floor windows (2020) and More! Main Floor features Rich Hardwood Floors and An Abundance of Natural Light. Versatile Main-Floor Den is an Ideal Home Office or Can Easily Be a 5th Bedroom! Designer kitchen with Large Eat-In Area, Granite Countertops and Oversized Tiles. Brand-New Dishwasher (2026) and Induction Stove (2025). Walk out to Deck and Private Yard Backing Onto Park - an Entertainers Delight! ... read more
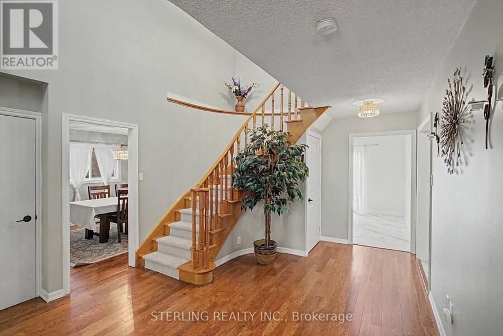
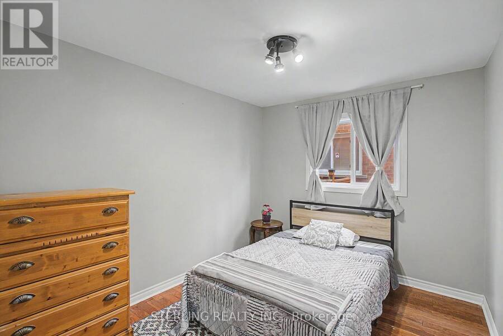
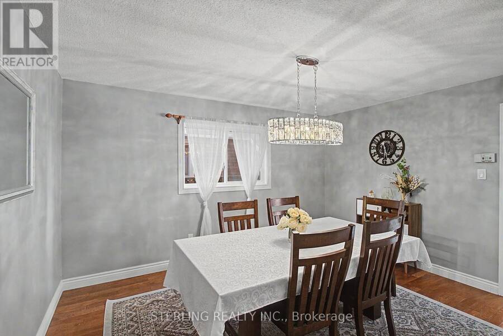
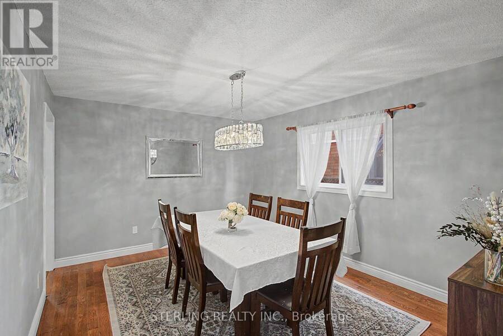
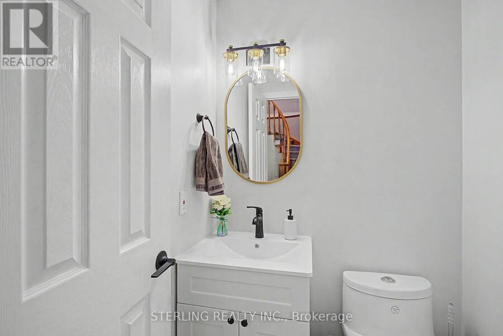
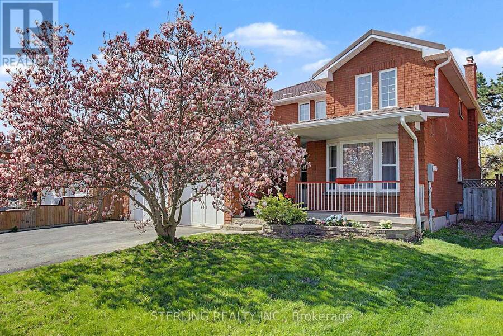
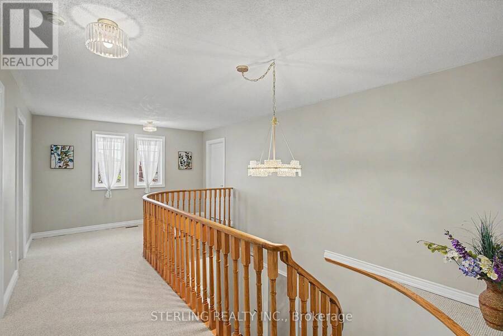
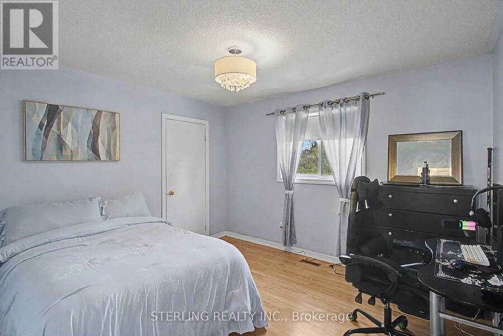
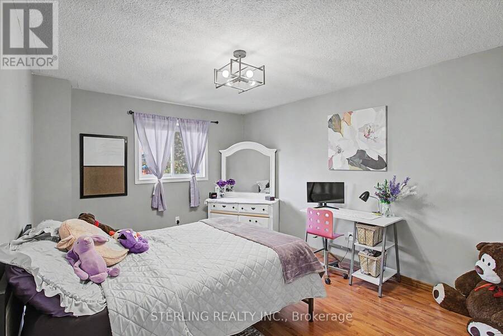
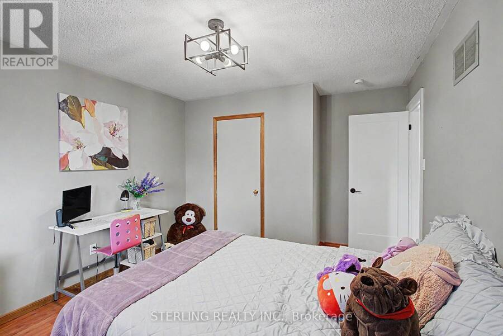
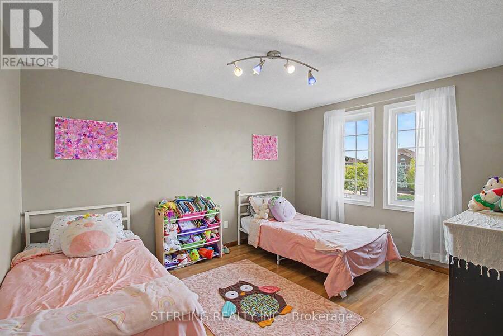
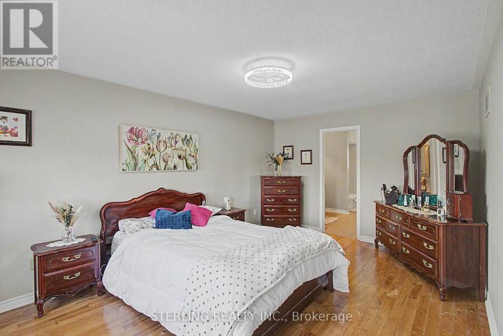
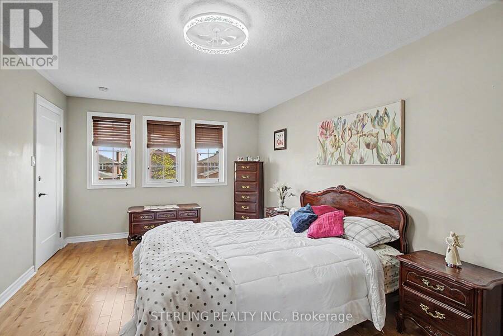
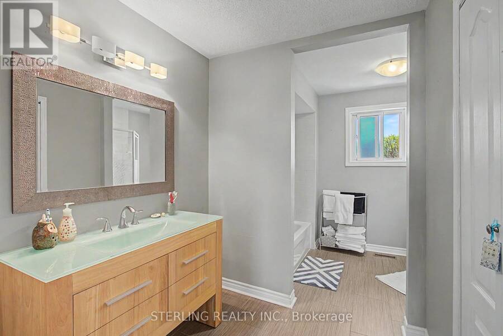
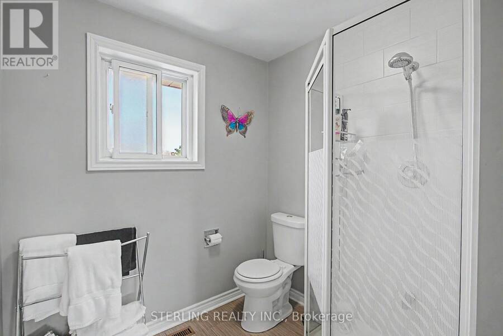
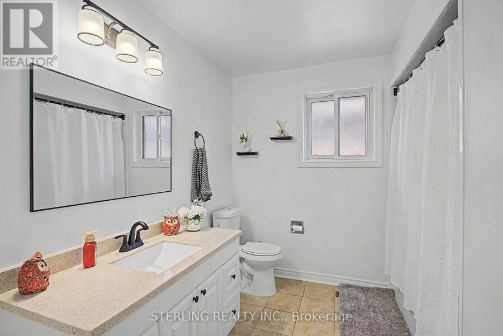
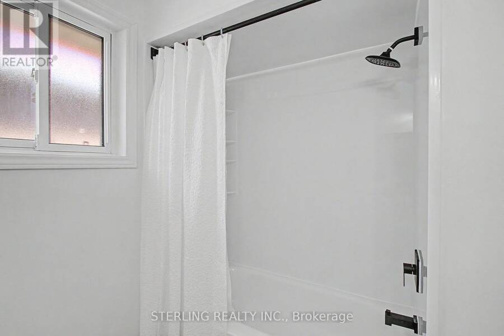
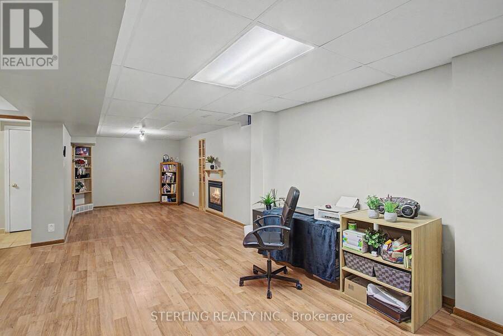
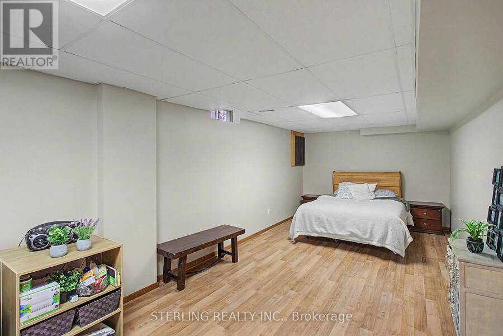
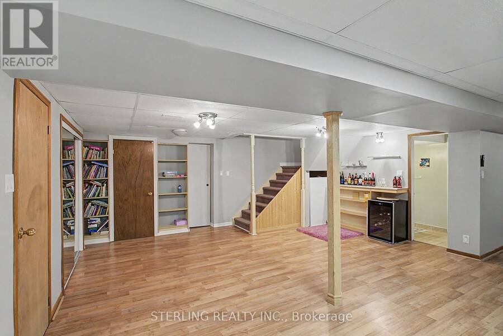
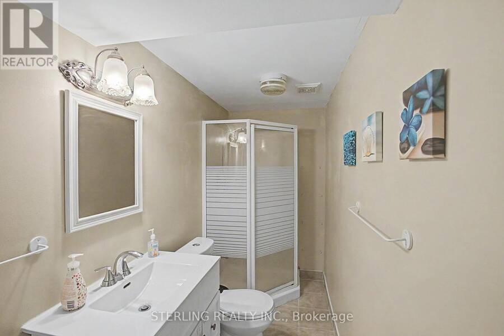
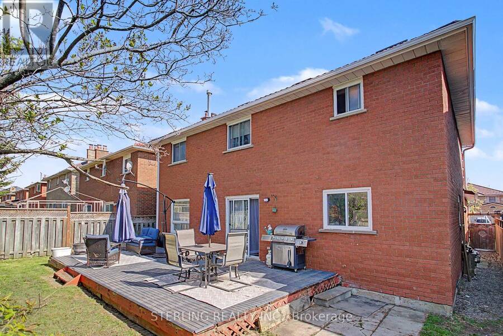
OPPORTUNITY KNOCKS! Bright, Spacious and Beautifully Maintained Home Features a Rare Main-Floor den, Generous Living Area and a Private Yard backing Onto Park! Extensive Updates with New Furnace (2026), Quality Metal Roof (2025), New Main-Floor windows (2020) and More! Main Floor features Rich Hardwood Floors and An Abundance of Natural Light. Versatile Main-Floor Den is an Ideal Home Office or Can Easily Be a 5th Bedroom! Designer kitchen with Large Eat-In Area, Granite Countertops and Oversized Tiles. Brand-New Dishwasher (2026) and Induction Stove (2025). Walk out to Deck and Private Yard Backing Onto Park - an Entertainers Delight! Spacious Finished Basement Provides Excellent Living Space with a 3-Piece Washroom and Bedroom Area - Ideal Family Retreat, Recreation Area or Teenage Quarters. Recent Improvements Include: Metal Roof (2025), Furnace (2026), Main-Floor Windows (2020), Bedroom Doors (2026), Berber Carpet (2026), Fresh Paint (2026), Induction Stove (2025), Dishwasher (2026), Insulated Garage Doors (2023), New Eaves (2019) and a Refurbished Main Bathroom. Nothing To Do - Just Move in and Enjoy! Ideally Located steps to the Etobicoke Park Trail System and Creek, Within Walking Distance to Elementary Schools, public/Catholic High Schools and Shopping. A Rare Combination of Space, upgrades, Functionality and a Premium Park Setting. DON'T MISS THIS ONE! (id:25417)
- Listing ID: W14188486
- Property Type: Single Family
| Property | |
|---|---|
| Ownership: | Freehold |
| Lot Size: | 45.1 by 100.1 FT |
| Parking: | Attached Garage 5 Spaces |
| Building | |
|---|---|
| Type: | Single Family House |
| HVAC: | Central Air Conditioning, Fireplace and Forced Air Natural Gas |
| Exterior: | Brick |
| Basement: | N/A (Finished) |
| Utilities: | Sanitary Sewer |
| Location | |
|---|---|
| City: | Brampton |
| Province: | Ontario |
| Rooms | Level | Dimensions |
|---|---|---|
| Primary Bedroom | Second level | 3.5 m x 5.4 m |
| Bedroom 2 | Second level | 3.3 m x 4.15 m |
| Bedroom 3 | Second level | 3.35 m x 4.45 m |
| Bedroom 4 | Second level | 3.3 m x 3.6 m |
| Family room | Basement | 5.4 m x 4.97 m |
| Living room | Ground level | 3.35 m x 5 m |
| Dining room | Ground level | 3.5 m x 4.2 m |
| Family room | Ground level | 3.35 m x 5.1 m |
| Kitchen | Ground level | 3.35 m x 7.24 m |
| Den | Ground level | 2.8 m x 3.35 m |
Book a showing to see this Sunforest Drive Home in Brampton
This property has so much to offer. Book a private showing now, as you do not want to miss out on 72 SUNFOREST DRIVE in Brampton, Ontario!
Private Showing Request
Send a request to book a private showing for
.
Please Note: Information you supply in the contact form will be kept fully confidential.
Is this home the right property for you? Start a conversation to find out.
Get Directions to this Property
Not sure where this property is? Get directions to this Sunforest Drive Home in Brampton.


Provided by STERLING REALTY INC.. MLS®, REALTOR®, and the associated logos are trademarks of the Canadian Real Estate Association.

This REALTOR.ca listing content is owned and licensed by REALTOR® members of the Canadian Real Estate Association.
Have questions or need more information about this home? Don't know where to begin? Then, let us connect you with the best real estate agent to guide you.

Inquiries submitted through this website will be responded to by a local sales representative from Royal LePage®.
Start a Conversation by Text
Provide your full name, phone and email to start a conversation by text message.
Please Note: Information you supply in the contact form will be kept fully confidential.
Start a Conversation by Email
Provide your full name and email to start a conversation by email.
Please Note: Information you supply in the contact form will be kept fully confidential.