
72 CAVENDISH CRESCENT, Brampton, Ontario L6T 1Z4

$949,000.00
- 4 bedrooms
- 3 bathrooms
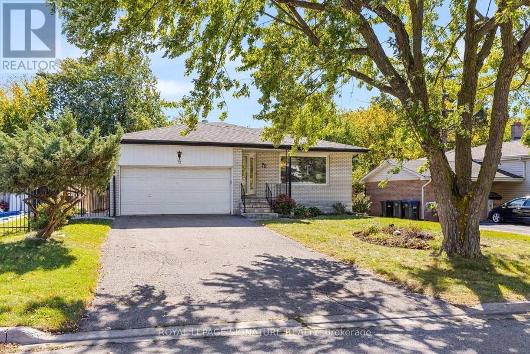
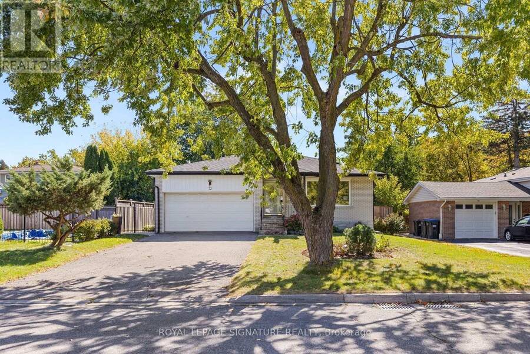
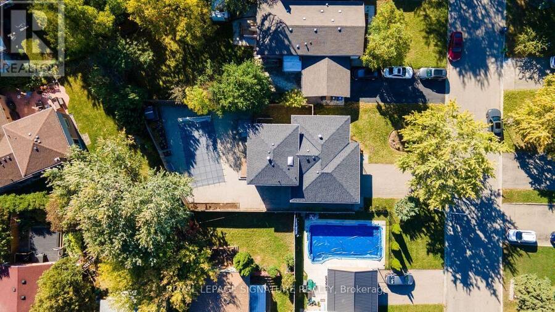
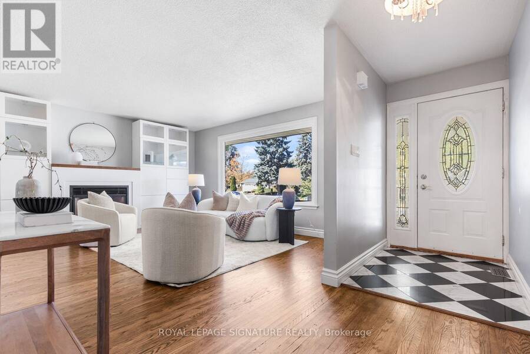
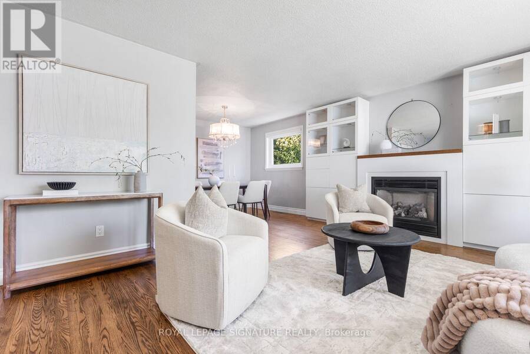
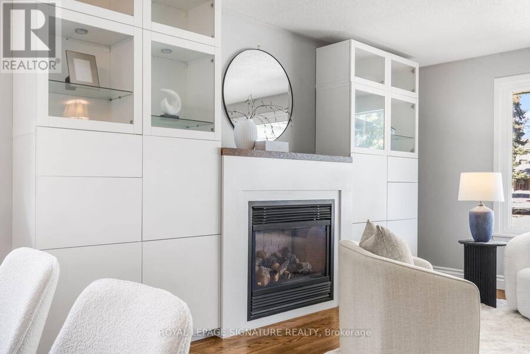
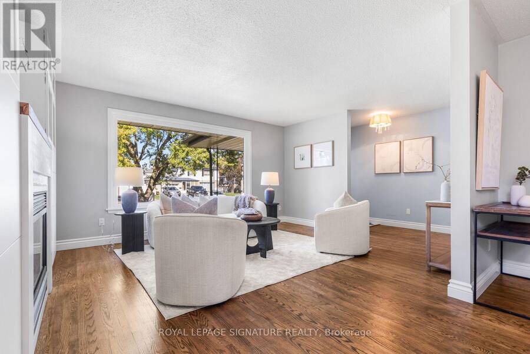
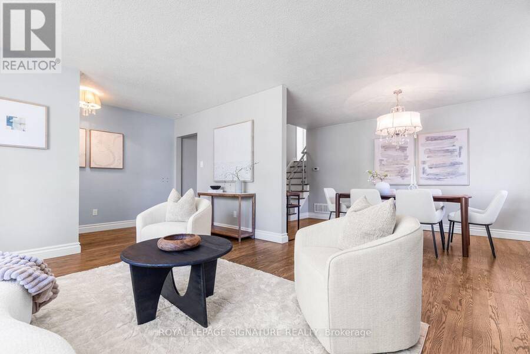
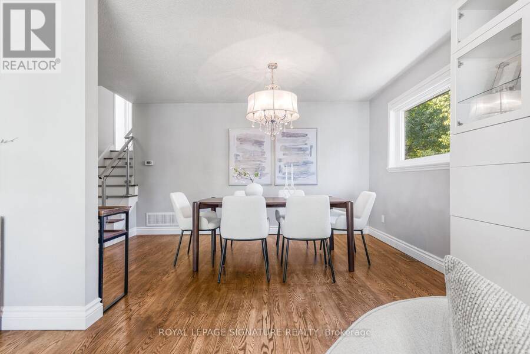
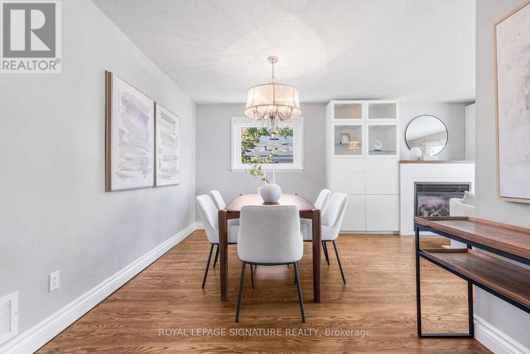
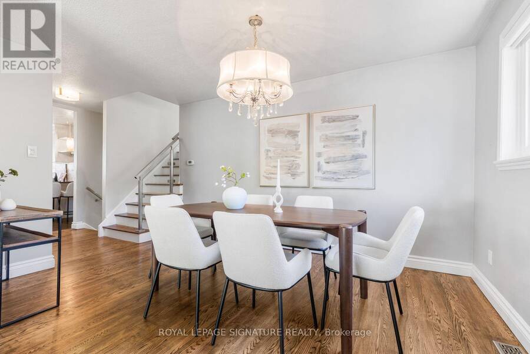
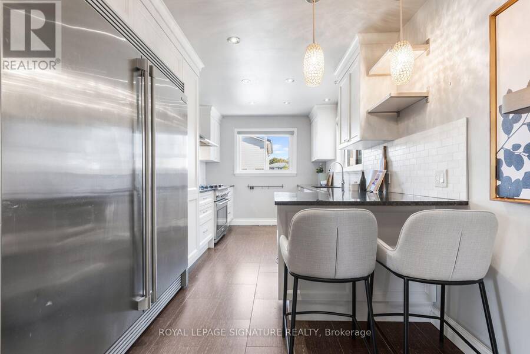
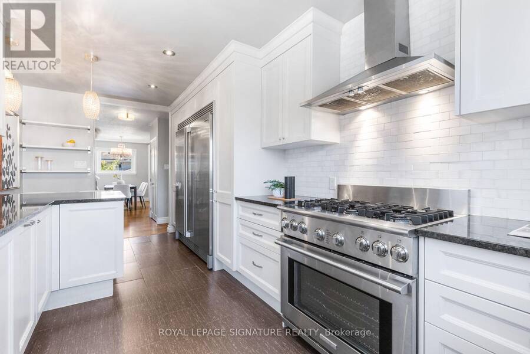
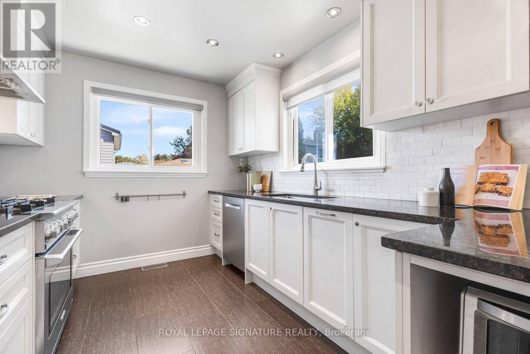
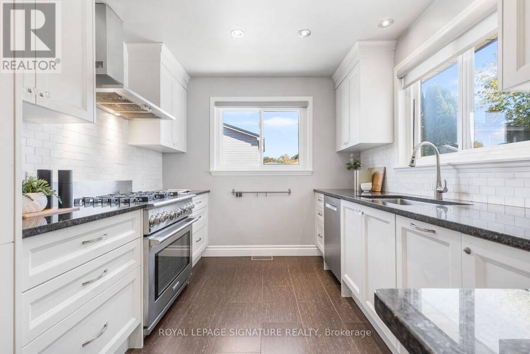
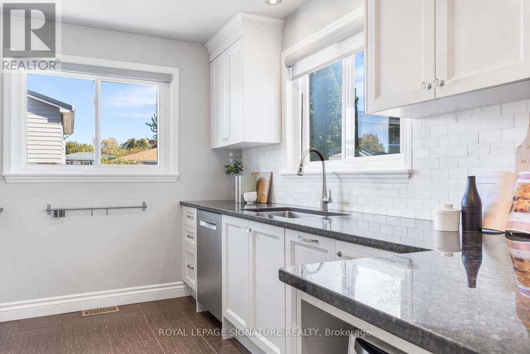
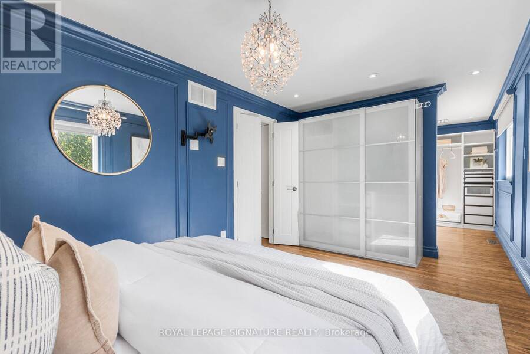
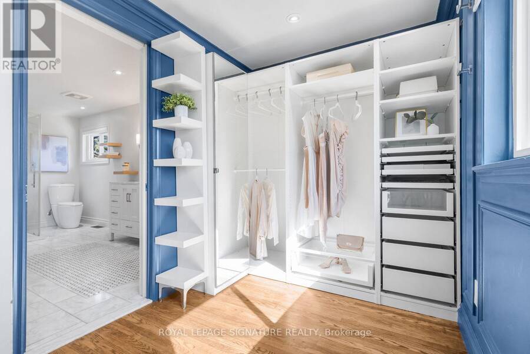
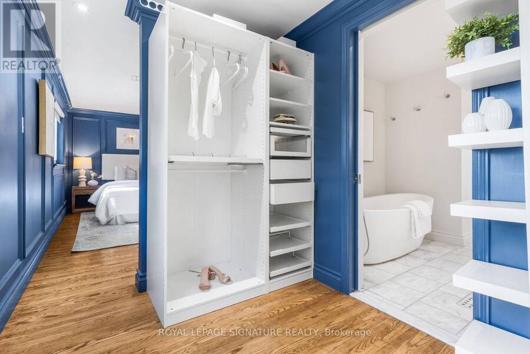
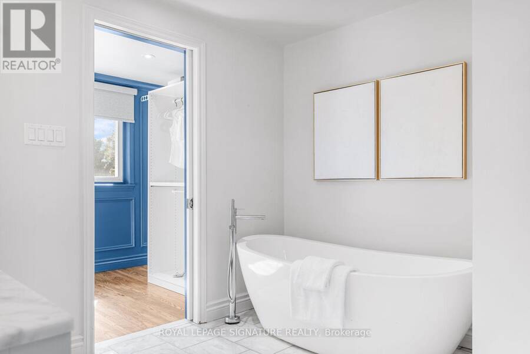
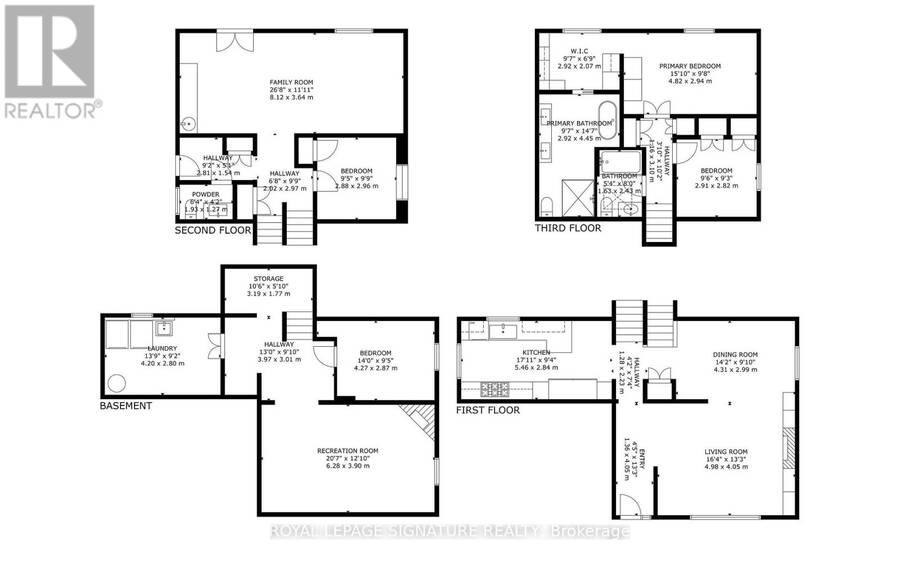
Incredible attention to detail and high-end finishes define this fully updated 4-level backsplit, offering over 2,500 sq ft of total living space on a premium 143 ft deep lot. Set behind mature trees with a double-car garage, the home opens to a bright living room where hardwood floors and a gas fireplace framed by custom built-ins flow into a dining room beneath a crystal chandelier. The kitchen is made for cooking, with custom cabinetry, Electrolux ICON appliances including a professional-style gas range and a built-in fridge, granite counters and a breakfast bar. Upstairs, the primary retreat features wainscoted walls, a custom walk-thru closet and ... read more
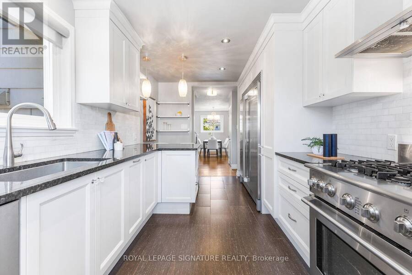
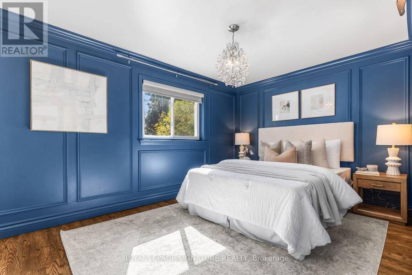
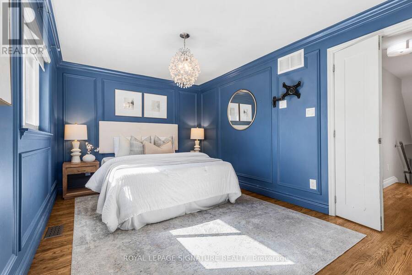
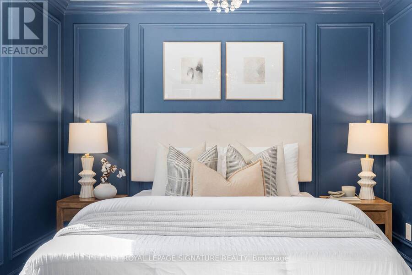
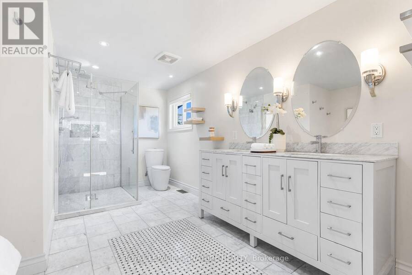
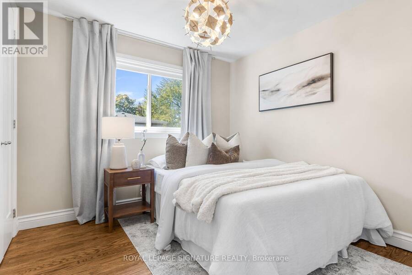
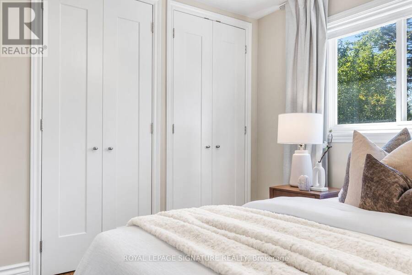
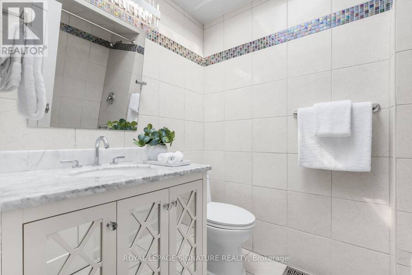
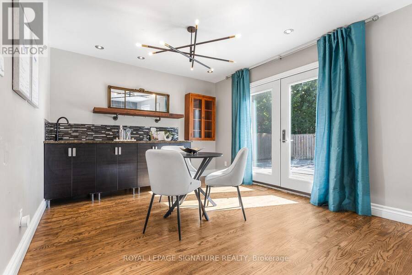
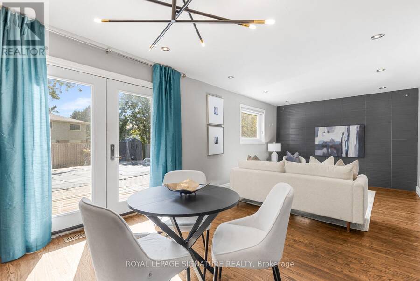
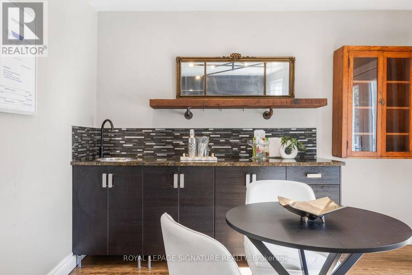
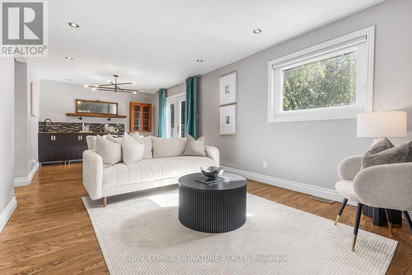
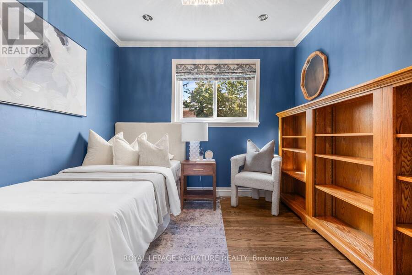
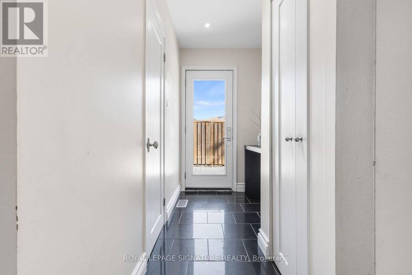
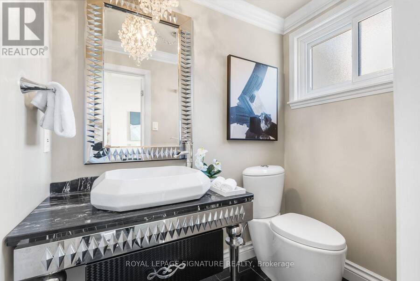
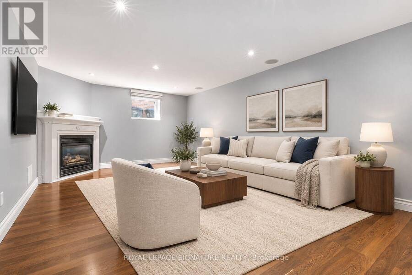
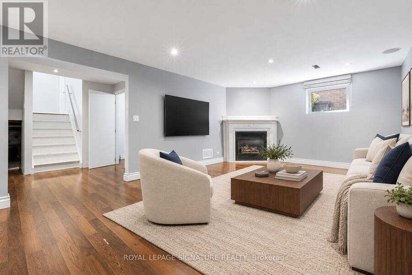
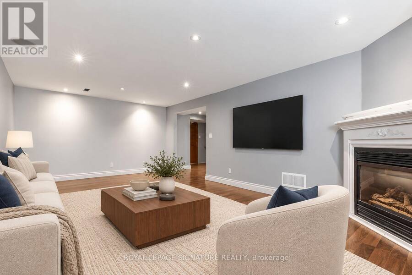
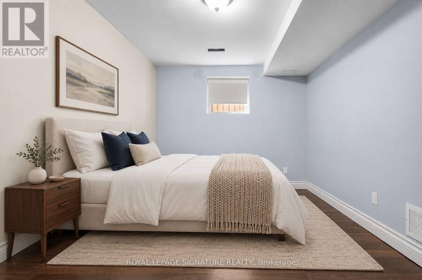
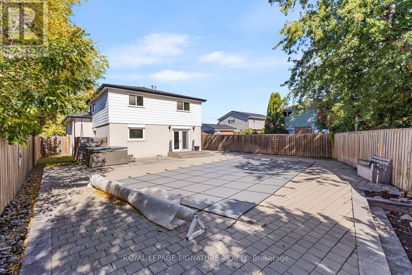
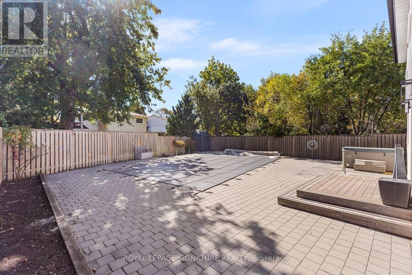
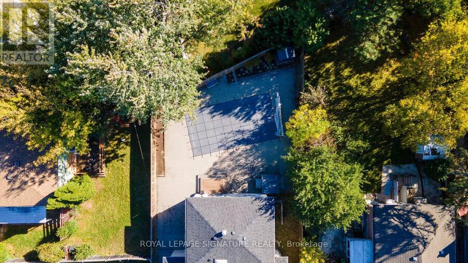
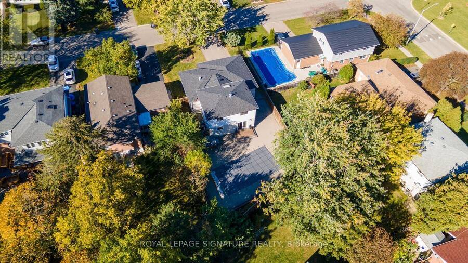
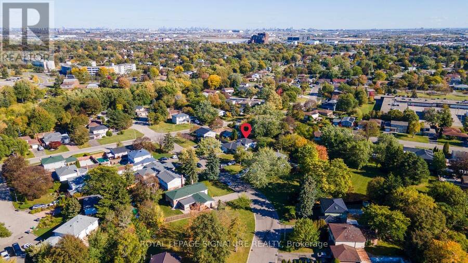
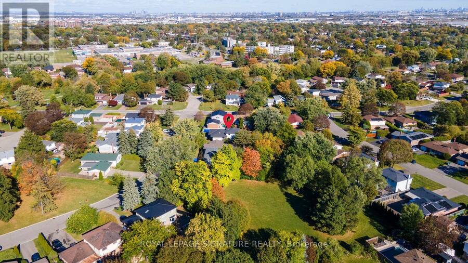
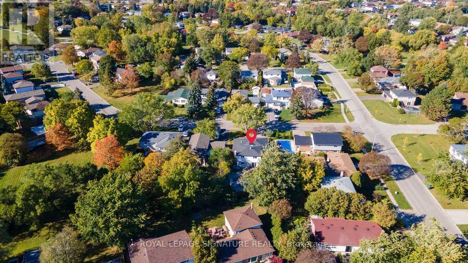
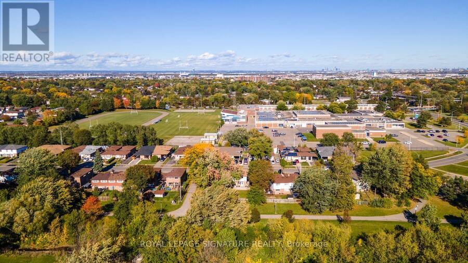
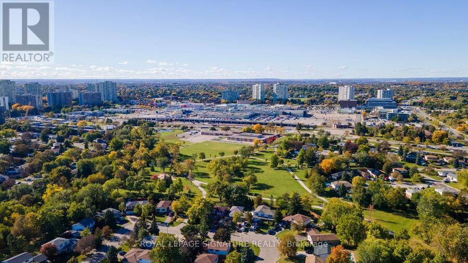
Incredible attention to detail and high-end finishes define this fully updated 4-level backsplit, offering over 2,500 sq ft of total living space on a premium 143 ft deep lot. Set behind mature trees with a double-car garage, the home opens to a bright living room where hardwood floors and a gas fireplace framed by custom built-ins flow into a dining room beneath a crystal chandelier. The kitchen is made for cooking, with custom cabinetry, Electrolux ICON appliances including a professional-style gas range and a built-in fridge, granite counters and a breakfast bar. Upstairs, the primary retreat features wainscoted walls, a custom walk-thru closet and a spa-like ensuite, created from a former third bedroom, with a freestanding soaker tub, glass shower, double vanity and marble mosaic floors. A second bedroom with 2 closets 2 large linen closest and a 4 pc ensuite with large skylight completes the level. A few steps down, you'll find a separate side entrance, the 3rd bedroom and the family room which offers a wet bar and tiled feature wall, wired for speakers, perfect for entertaining. The finished basement adds a rec room with a second gas fireplace and in-ceiling surround sound, a fourth bedroom, laundry room and large crawl space for storage. Step outside to a massive, private, fully interlocked backyard with a heated inground pool and hot tub, ready for summer entertaining. Cavendish Park is just 50 steps from your door, with schools, parks and Bramalea City Centre a short walk away and Highways 410 and 407 only minutes by car. This truly is a must see property and will impress even the pickiest of buyers (id:25417)
- Listing ID: W13870084
- Property Type: Single Family
| Property | |
|---|---|
| Ownership: | Freehold |
| Lot Size: | 55 by 143.6 FT Fenced Yard and Landscaped |
| Parking: | Garage 8 Spaces |
| Pool: | Inground Pool |
| Building | |
|---|---|
| Type: | Single Family House |
| Appliances: | Dishwasher, Dryer, Refrigerator, Stove, Washer, Window Coverings and Hot Tub |
| HVAC: | Central Air Conditioning, Fireplace and Forced Air Natural Gas |
| Exterior: | Brick |
| Basement: | N/A (Finished), N/A |
| Utilities: | Sanitary Sewer |
| Location | |
|---|---|
| City: | Brampton |
| Province: | Ontario |
| Nearby Amenities: | Park, Public Transit and Schools |
| Community Features: | Community Centre |
| Rooms | Level | Dimensions |
|---|---|---|
| Bedroom 4 | Basement | 4.27 m x 2.87 m |
| Laundry room | Basement | 4.2 m x 2.8 m |
| Recreational, Games room | Basement | 6.28 m x 3.9 m |
| Living room | Main level | 4.98 m x 4.05 m |
| Dining room | Main level | 4.31 m x 2.99 m |
| Kitchen | Main level | 5.46 m x 2.84 m |
| Primary Bedroom | Upper Level | 4.82 m x 2.94 m |
| Other | Upper Level | 2.92 m x 2.07 m |
| Bedroom 2 | Upper Level | 2.91 m x 2.82 m |
| Family room | Ground level | 8.12 m x 3.64 m |
| Bedroom 3 | Ground level | 2.88 m x 2.96 m |
Book a showing to see this Cavendish Crescent Home in Brampton
This property has so much to offer. Book a private showing now, as you do not want to miss out on 72 CAVENDISH CRESCENT in Brampton, Ontario!
Private Showing Request
Send a request to book a private showing for
.
Please Note: Information you supply in the contact form will be kept fully confidential.
Is this home the right property for you? Start a conversation to find out.
Get Directions to this Property
Not sure where this property is? Get directions to this Cavendish Crescent Home in Brampton.


Provided by ROYAL LEPAGE SIGNATURE REALTY. MLS®, REALTOR®, and the associated logos are trademarks of the Canadian Real Estate Association.

This REALTOR.ca listing content is owned and licensed by REALTOR® members of the Canadian Real Estate Association.
Have questions or need more information about this home? Don't know where to begin? Then, let us connect you with the best real estate agent to guide you.

Inquiries submitted through this website will be responded to by a local sales representative from Royal LePage®.
Start a Conversation by Text
Provide your full name, phone and email to start a conversation by text message.
Please Note: Information you supply in the contact form will be kept fully confidential.
Start a Conversation by Email
Provide your full name and email to start a conversation by email.
Please Note: Information you supply in the contact form will be kept fully confidential.