
709 - 22 HANOVER ROAD, Brampton, Ontario L6S 5K7

$399,999.00
- 2 bedrooms
- 2 bathrooms
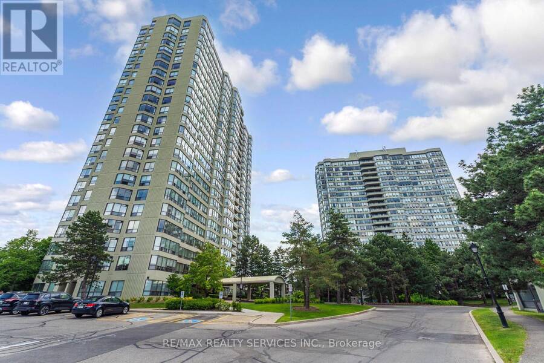
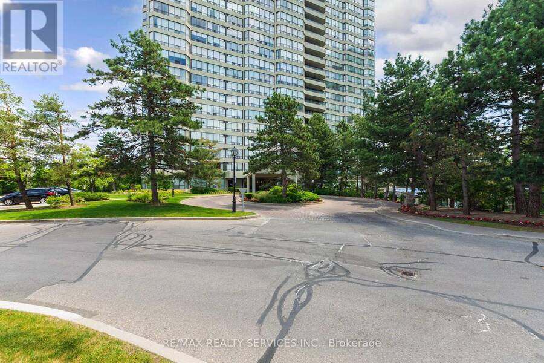
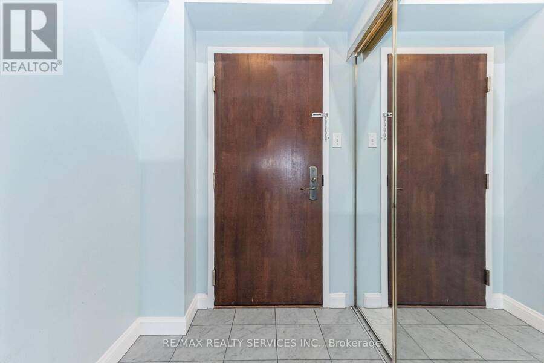
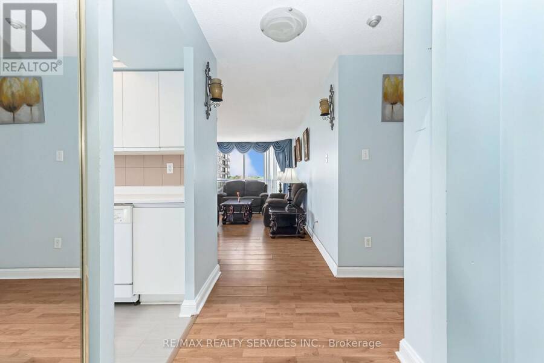
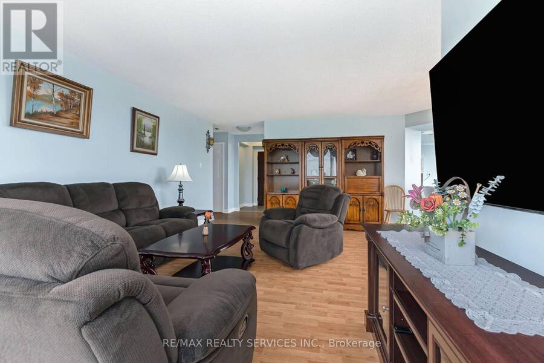
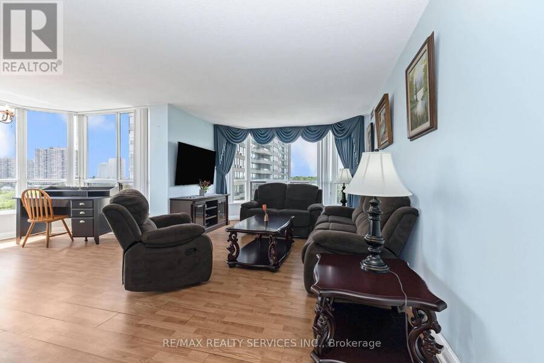
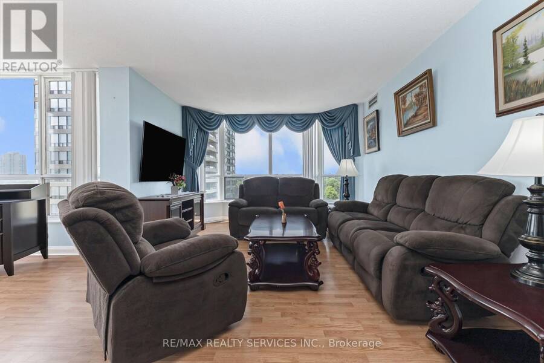
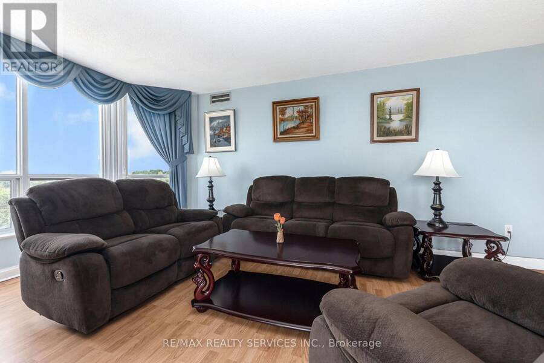
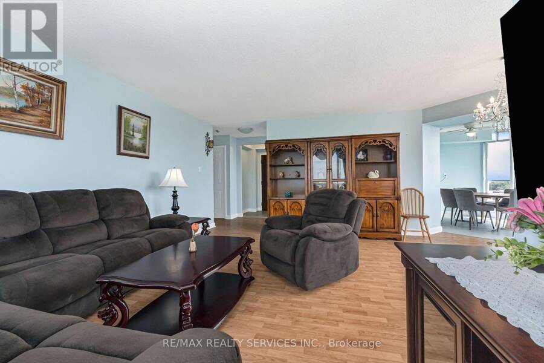
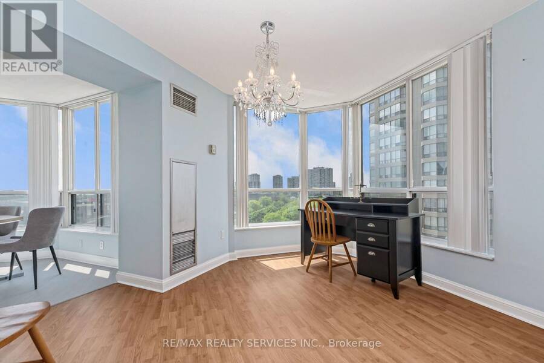
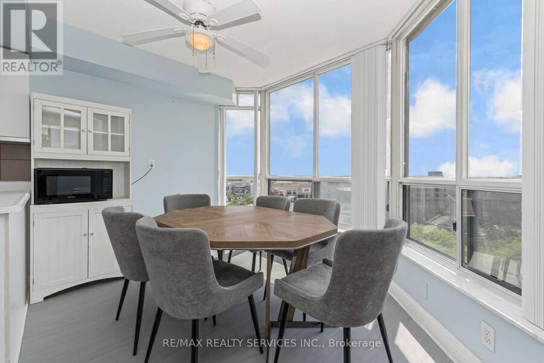
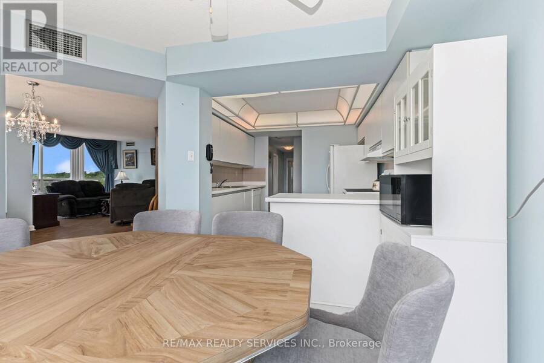
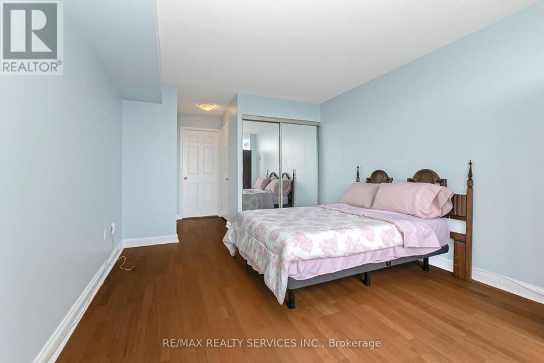
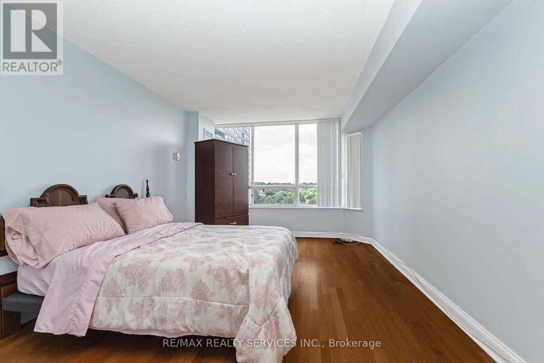
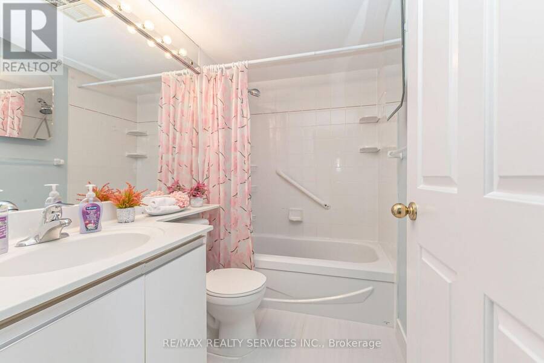
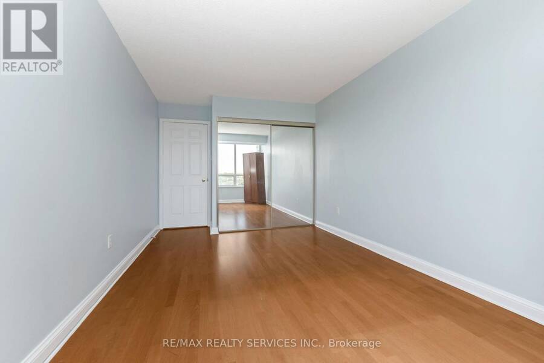
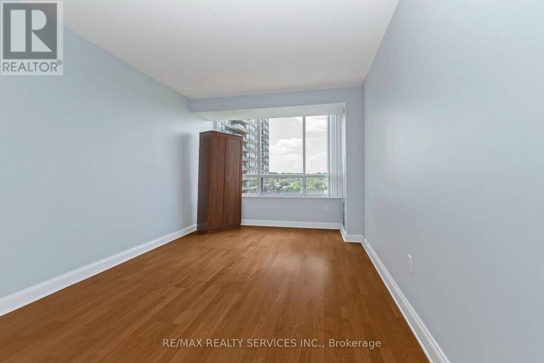
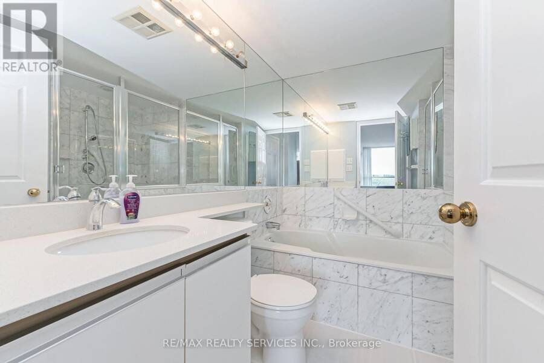
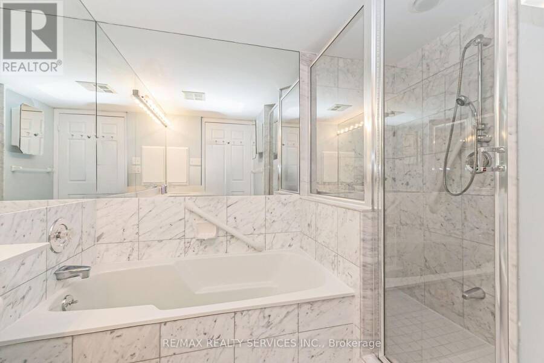
Experience luxury living in the prestigious Bellair Condominiums! This spacious 2-bedroom, 2-bathroom corner suite offers approximately 1,297 sq. ft. of living space, as per MPAC. Expansive wraparound windows fill the home with natural light while offering stunning panoramic views stretching from northwest to south, including the Toronto skyline. The generous primary bedroom features a private ensuite with a separate shower and deep soaker tub. Enjoy your morning coffee in the bright breakfast area overlooking Bramalea City Centre. Conveniently located just a 5-minute walk from the mall, this well-maintained building offers an impressive selection of ... read more
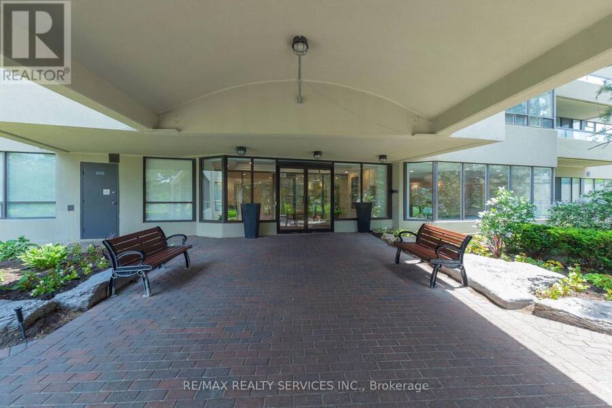
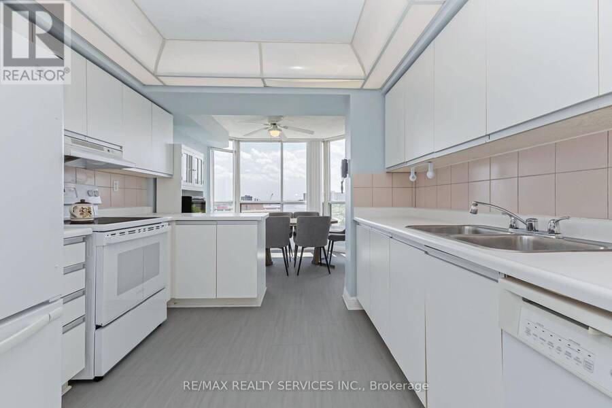
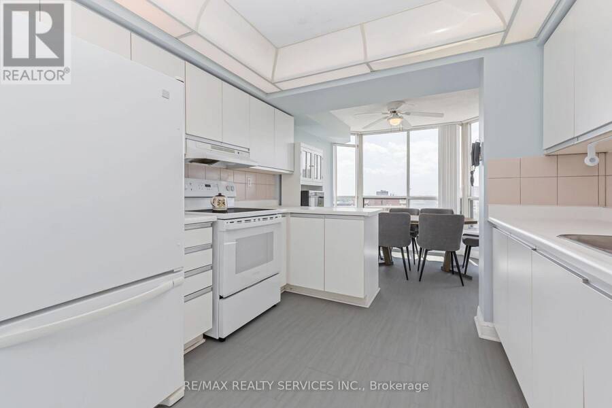
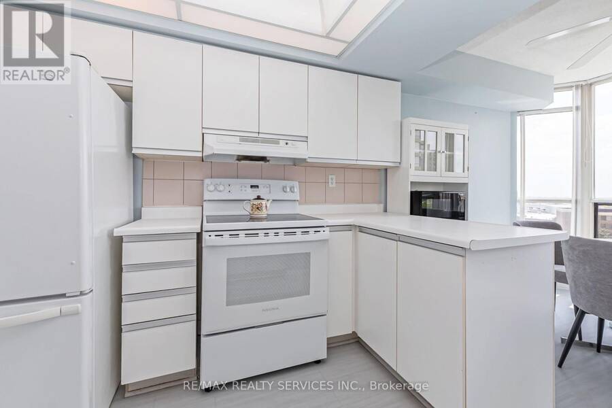
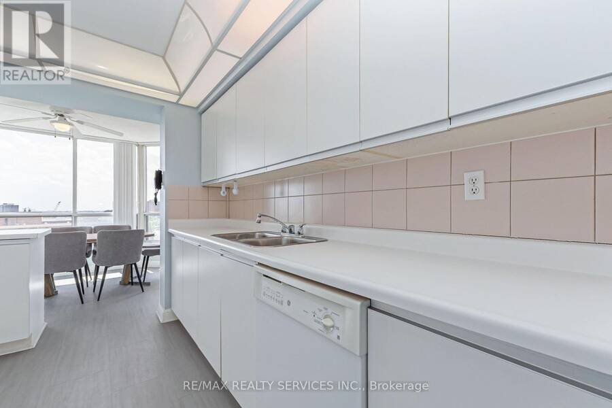
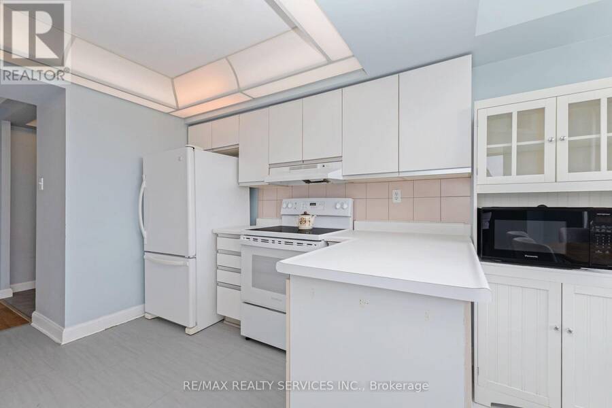
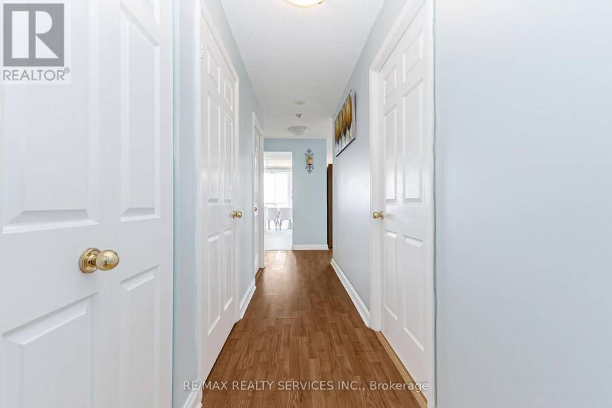
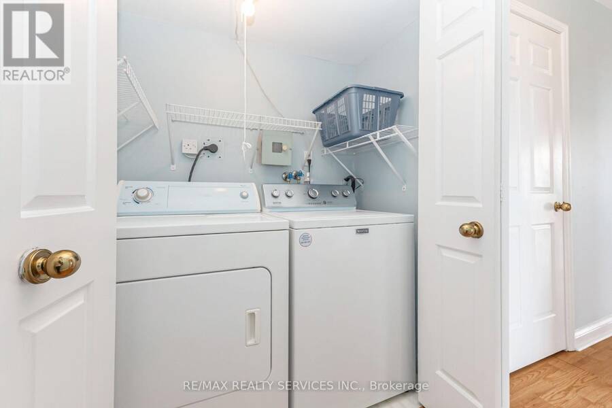
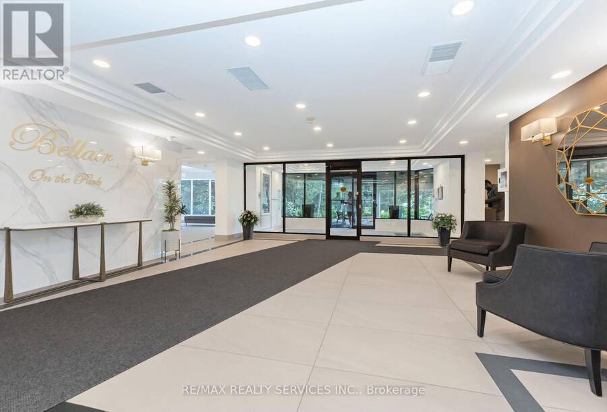
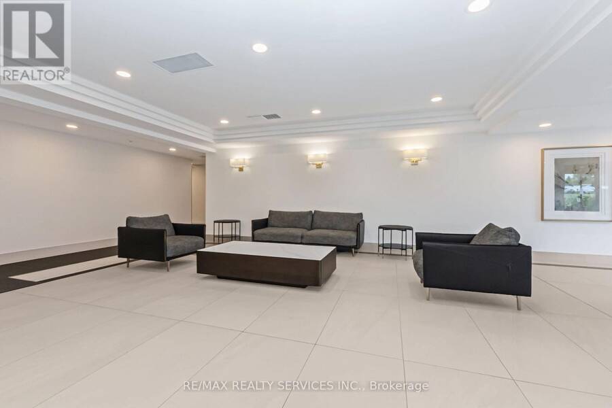
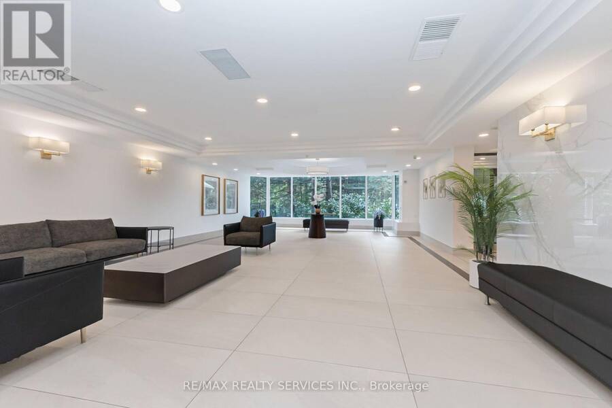
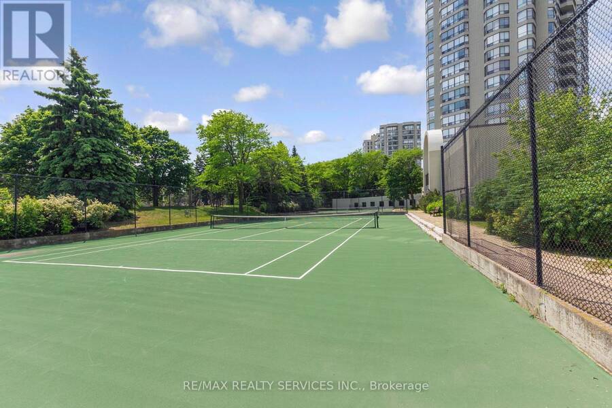
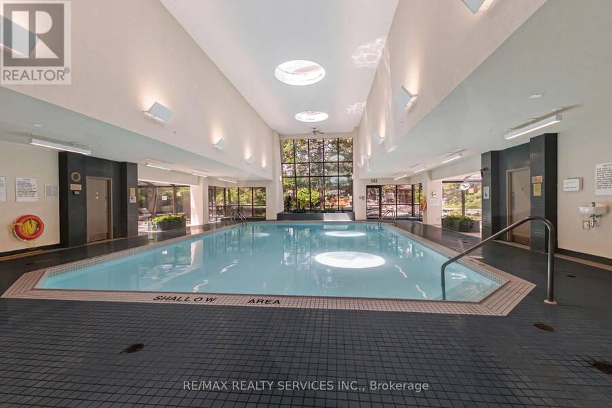
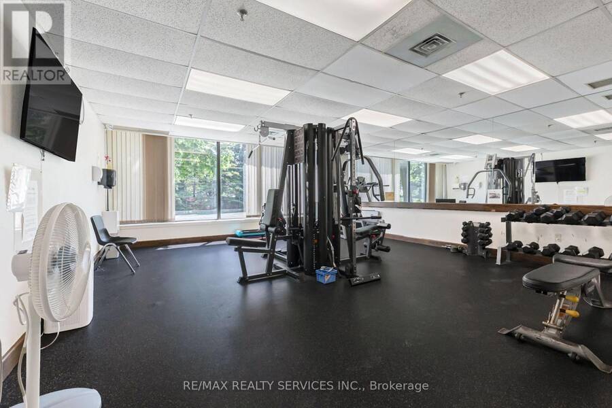
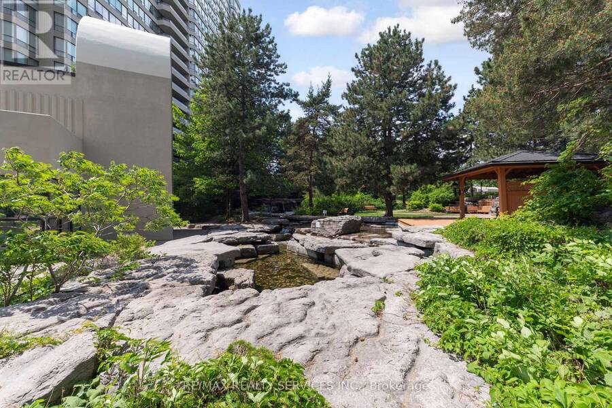
Experience luxury living in the prestigious Bellair Condominiums! This spacious 2-bedroom, 2-bathroom corner suite offers approximately 1,297 sq. ft. of living space, as per MPAC. Expansive wraparound windows fill the home with natural light while offering stunning panoramic views stretching from northwest to south, including the Toronto skyline. The generous primary bedroom features a private ensuite with a separate shower and deep soaker tub. Enjoy your morning coffee in the bright breakfast area overlooking Bramalea City Centre. Conveniently located just a 5-minute walk from the mall, this well-maintained building offers an impressive selection of amenities, including 24-hour security, an indoor swimming pool, whirlpool, tennis courts, racquetball court, fitness centre, and pool table. High-definition cable TV is also included in the maintenance fees. Complete with two underground parking spaces, this exceptional suite offers everything you need for comfortable and convenient condominium living. A fantastic opportunity to enjoy upscale living in one of Brampton's most desirable locations! (id:25417)
- Listing ID: W14088856
- Property Type: Single Family
| Property | |
|---|---|
| Ownership: | Condo Corporation $947.27 / Monthly |
| Parking: | Underground 2 Spaces |
| Building | |
|---|---|
| Type: | Single Family Apartment |
| Appliances: | Furniture, Refrigerator, Stove, Washer and Dryer |
| HVAC: | Central Air Conditioning, Fireplace and Forced Air Natural Gas |
| Exterior: | Concrete |
| Basement: | None |
| Location | |
|---|---|
| City: | Brampton |
| Province: | Ontario |
| Community Features: | Pets Not Allowed |
| Rooms | Level | Dimensions |
|---|---|---|
| Living room | Flat | 6.17 m x 5.89 m |
| Dining room | Flat | 6.17 m x 5.89 m |
| Kitchen | Flat | 2.92 m x 2.72 m |
| Eating area | Flat | 3.39 m x 2.51 m |
| Primary Bedroom | Flat | 4.5 m x 3.33 m |
| Bedroom 2 | Flat | 5.1 m x 2.94 m |
Book a showing to see this Hanover Road Condo in Brampton
This property has so much to offer. Book a private showing now, as you do not want to miss out on 709 - 22 HANOVER ROAD in Brampton, Ontario!
Private Showing Request
Send a request to book a private showing for
.
Please Note: Information you supply in the contact form will be kept fully confidential.
Is this condo the right property for you? Start a conversation to find out.
Get Directions to this Property
Not sure where this property is? Get directions to this Hanover Road Condo in Brampton.


Provided by RE/MAX REALTY SERVICES INC.. MLS®, REALTOR®, and the associated logos are trademarks of the Canadian Real Estate Association.

This REALTOR.ca listing content is owned and licensed by REALTOR® members of the Canadian Real Estate Association.
Have questions or need more information about this condo? Don't know where to begin? Then, let us connect you with the best real estate agent to guide you.

Inquiries submitted through this website will be responded to by a local sales representative from Royal LePage®.
Start a Conversation by Text
Provide your full name, phone and email to start a conversation by text message.
Please Note: Information you supply in the contact form will be kept fully confidential.
Start a Conversation by Email
Provide your full name and email to start a conversation by email.
Please Note: Information you supply in the contact form will be kept fully confidential.