
7 LEBLANC CRESCENT, Brampton, Ontario L7A 4G7

$769,000.00
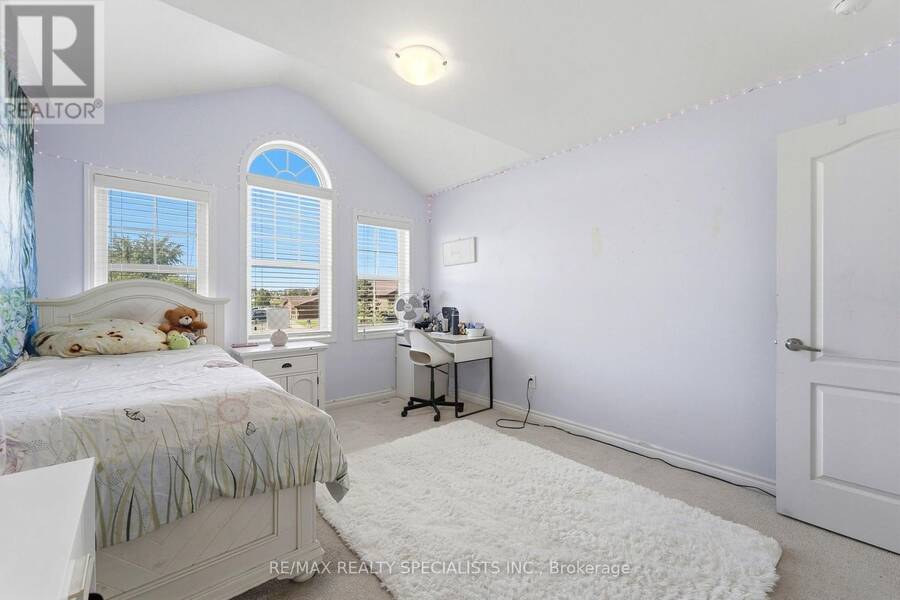
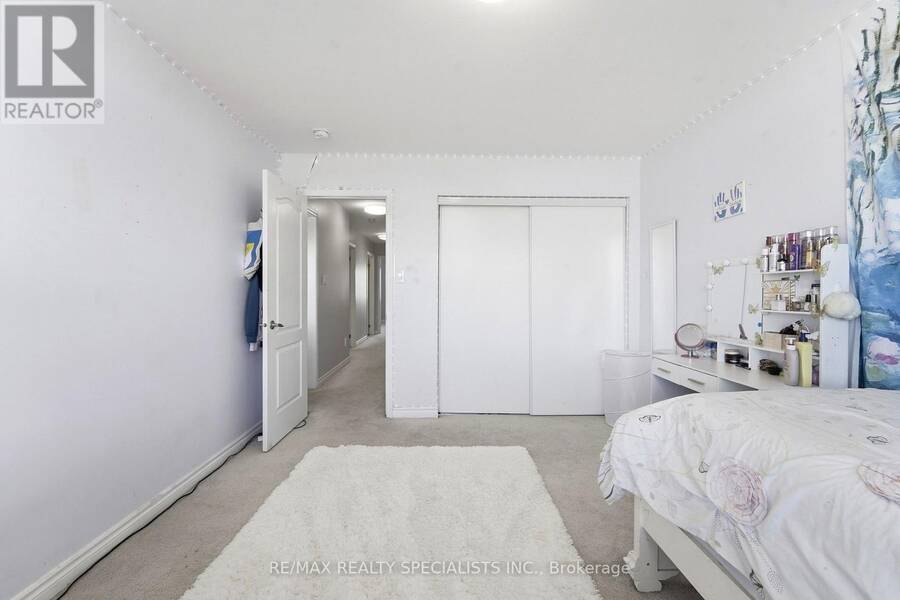
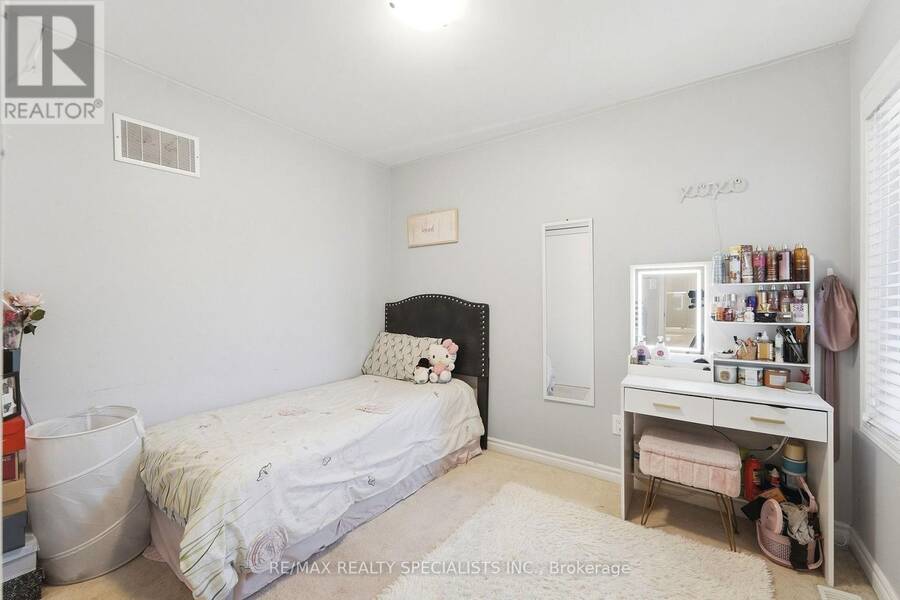
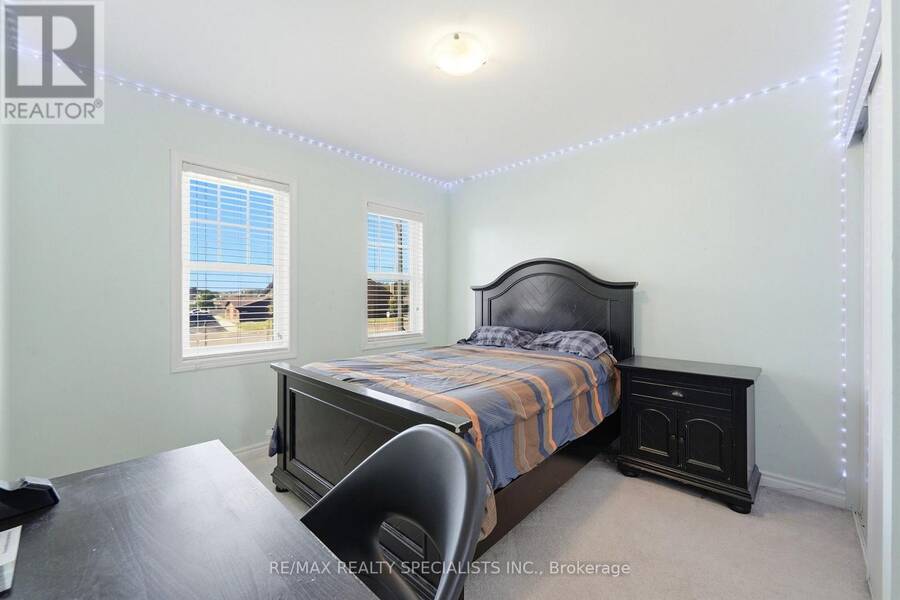
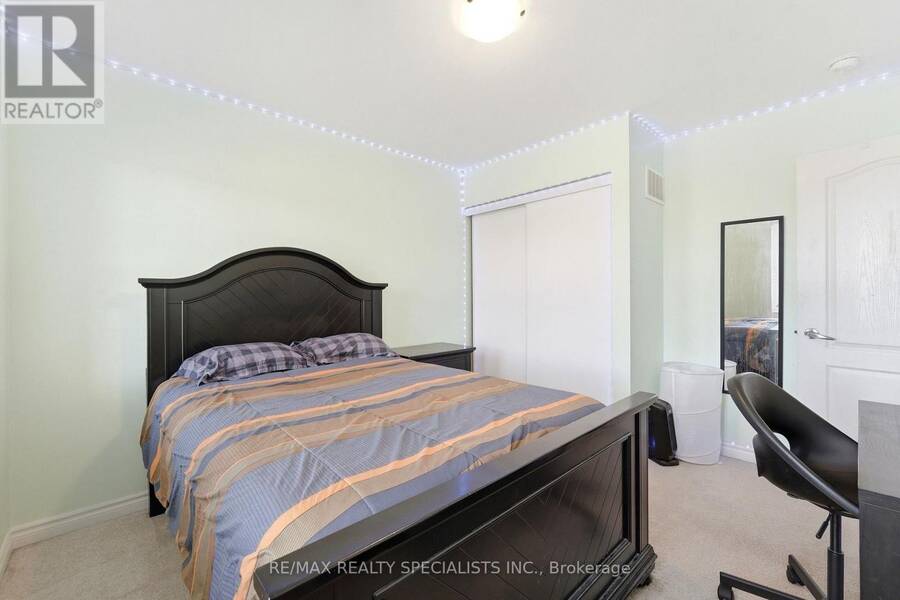
- 4 bedrooms
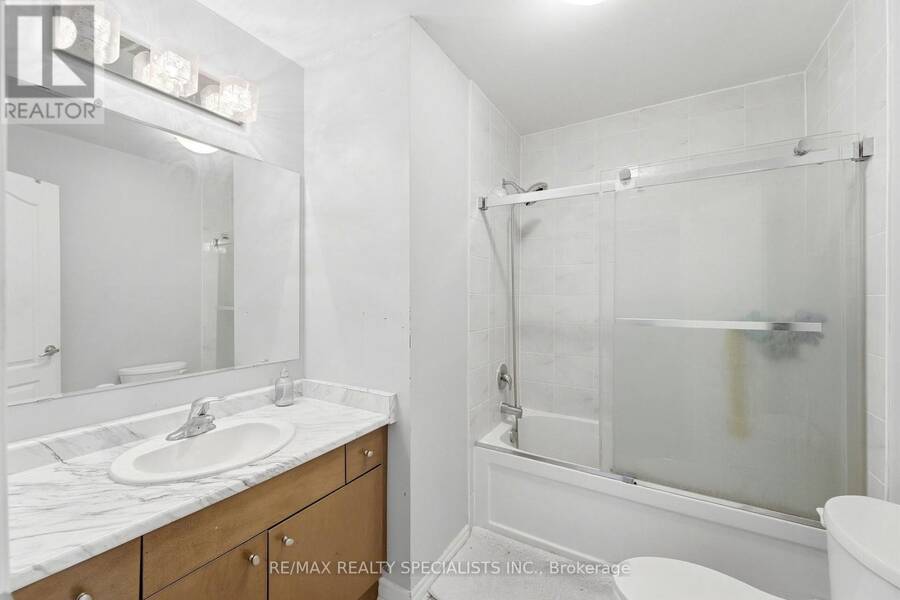
- 3 bathrooms
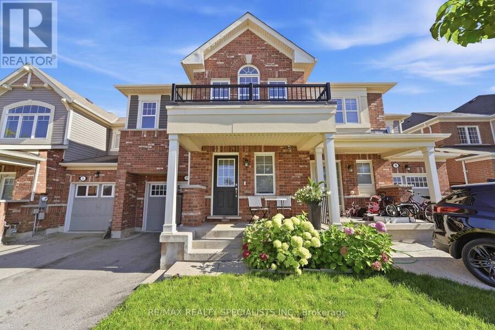
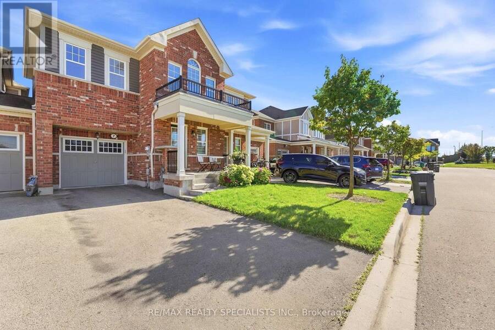
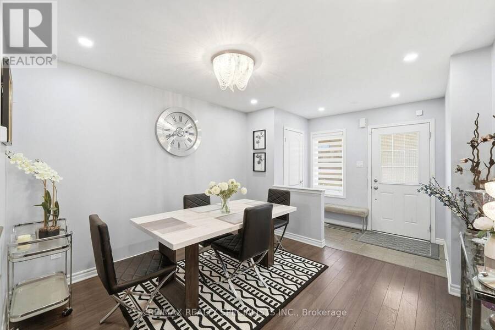
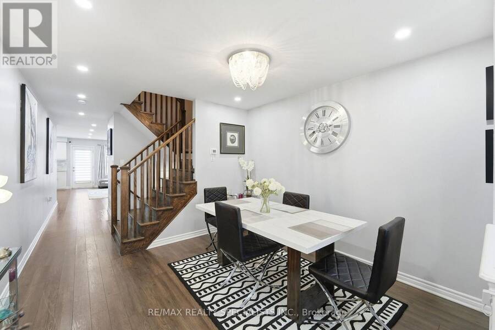
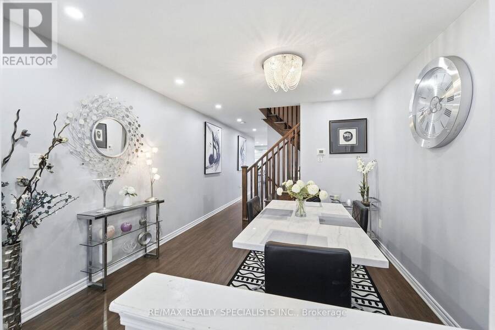
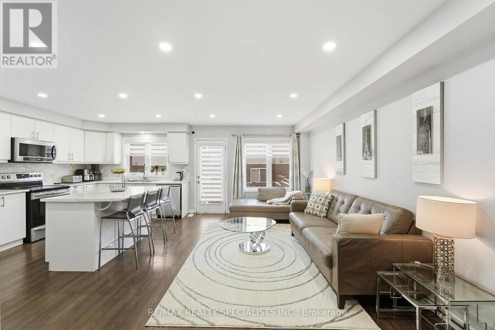
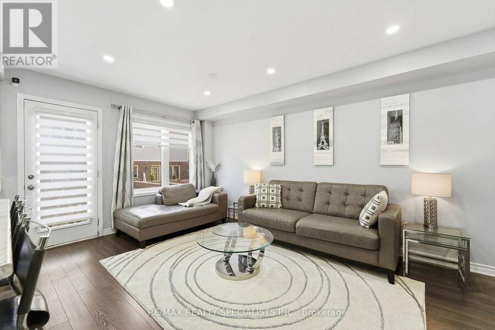
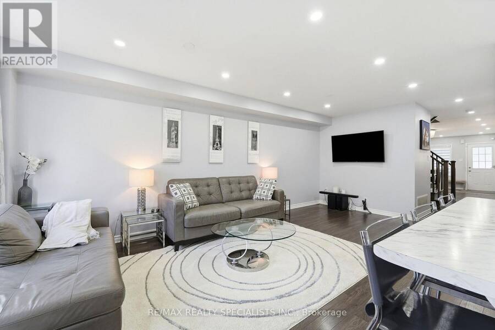
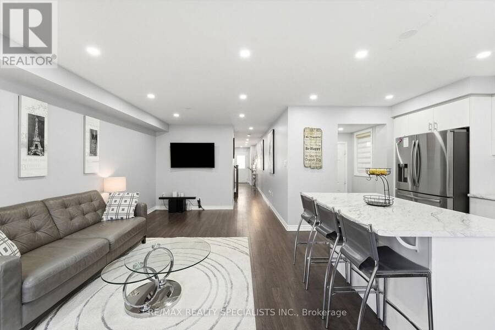
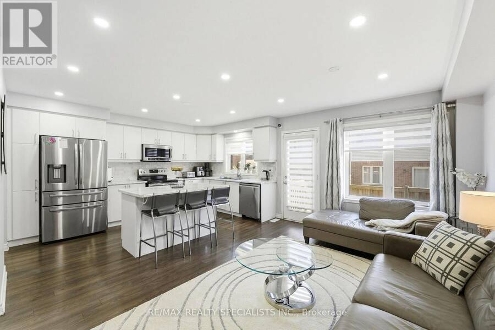
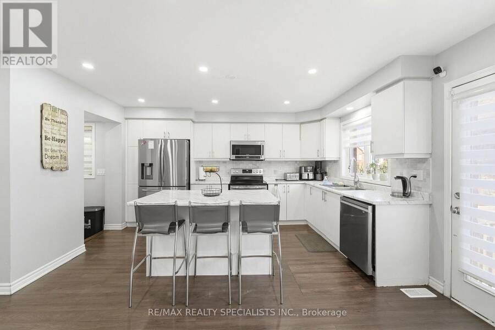
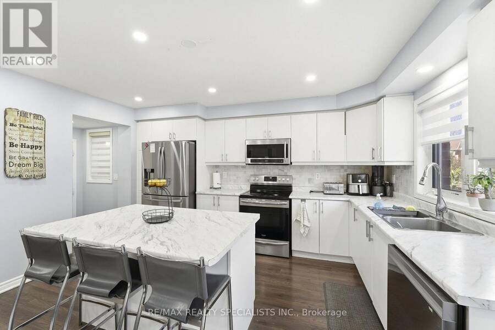
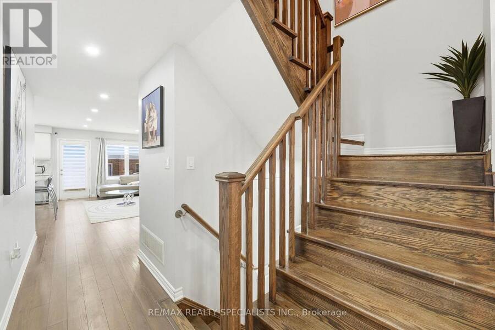
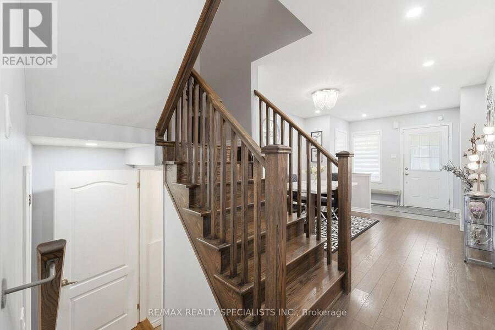
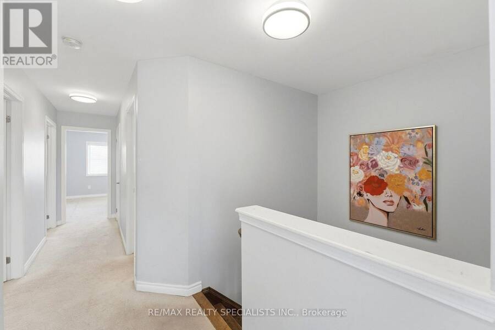
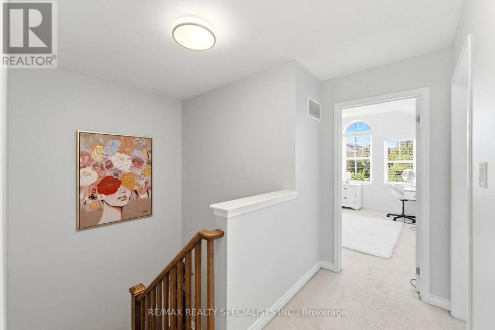
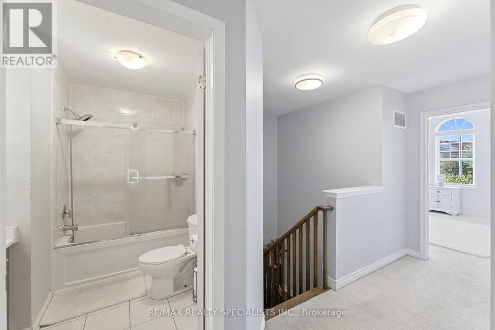
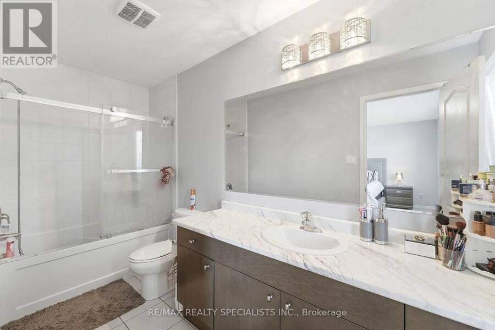
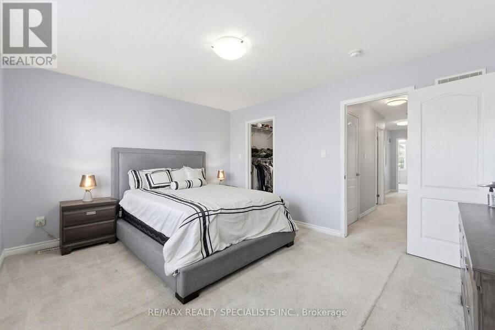
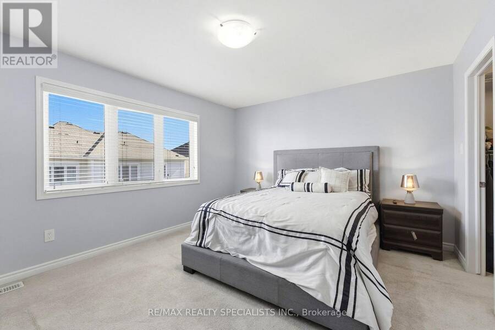
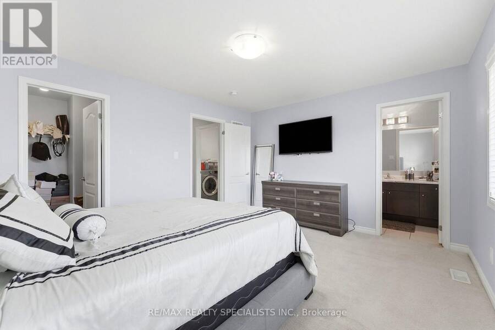
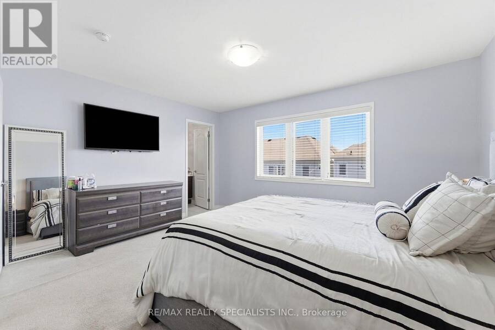
The one you were waiting for, proudly presented for the first time on the market! Welcome to this spacious 1,830 sq. ft. freehold townhouse in a highly desirable, family-friendly Brampton community. Offering 4 bedrooms, 3 bathrooms and a generous backyard, this exceptionally well-maintained home has been lovingly cared for by its original owner. Bright and inviting, the main floor features a functional open-concept layout with seamless flow between the living and dining areas-ideal for family living and entertaining. Large windows bring in an abundance of natural light throughout the home. Enjoy the convenience of a garage with direct access to the ... read more
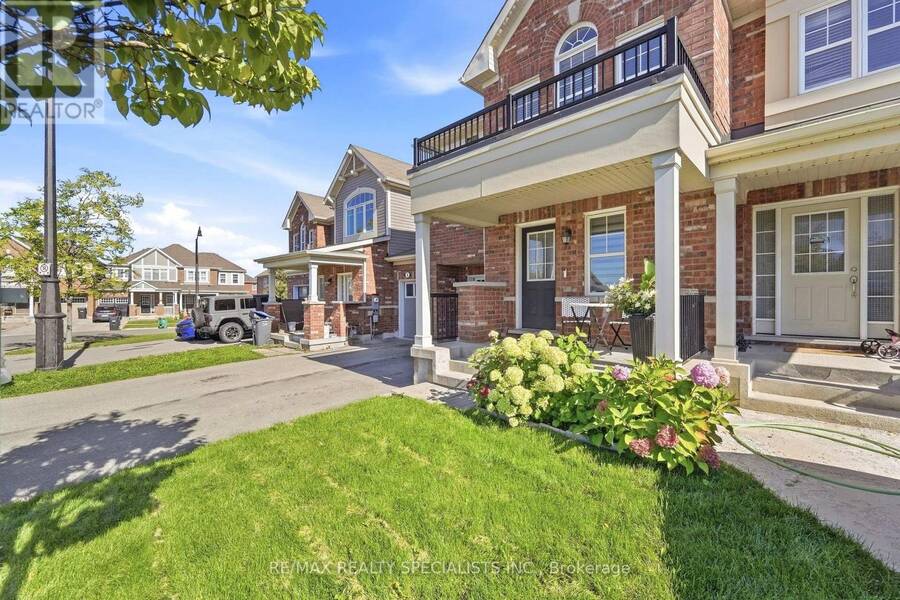
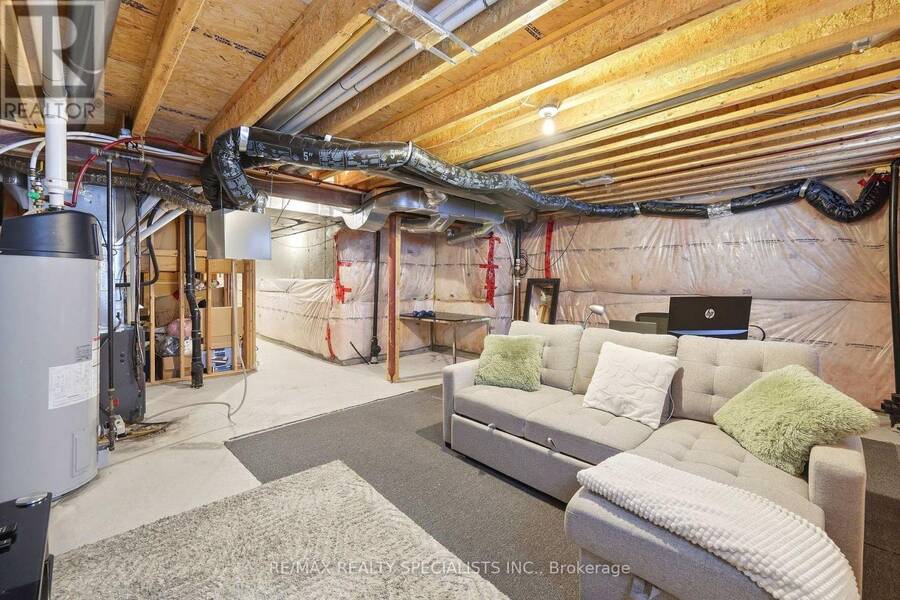
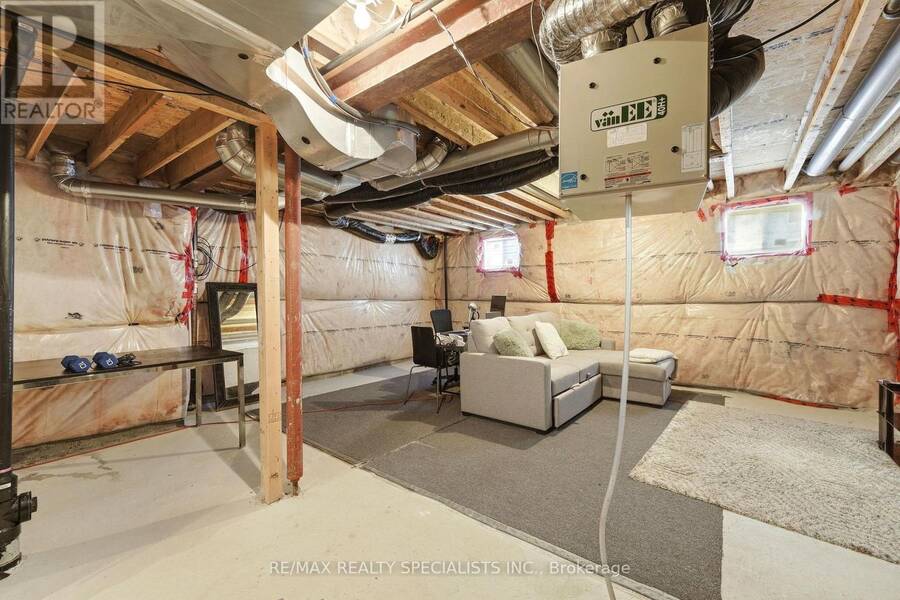
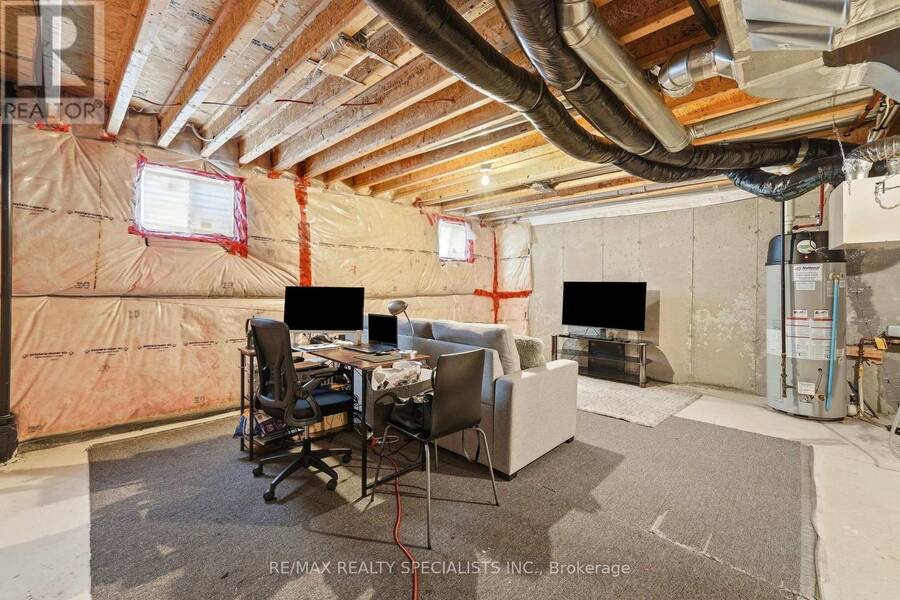
The one you were waiting for, proudly presented for the first time on the market! Welcome to this spacious 1,830 sq. ft. freehold townhouse in a highly desirable, family-friendly Brampton community. Offering 4 bedrooms, 3 bathrooms and a generous backyard, this exceptionally well-maintained home has been lovingly cared for by its original owner. Bright and inviting, the main floor features a functional open-concept layout with seamless flow between the living and dining areas-ideal for family living and entertaining. Large windows bring in an abundance of natural light throughout the home. Enjoy the convenience of a garage with direct access to the backyard, plus plenty of parking thanks to no house directly in front of the property. The spacious backyard provides a great setting for outdoor entertaining, children's play or simply enjoying additional outdoor space. The partially finished basement offers excellent potential for additional living or recreation space and includes a rough-in for a bathroom. With its generous footprint, the basement provides an opportunity to create a large entertainment area or explore additional living accommodations. Prime location: close to Mount Pleasant GO Station, public transit, library, restaurants, gas stations and major amenities. A rare opportunity to own a spacious, bright and well-maintained freehold townhouse with a practical layout, excellent outdoor space and tremendous potential. (id:25417)
- Listing ID: W13827830
- Property Type: Single Family
| Property | |
|---|---|
| Ownership: | Freehold |
| Lot Size: | 23 by 82 FT |
| Parking: | Garage 3 Spaces |
| Building | |
|---|---|
| Type: | Single Family Row / Townhouse |
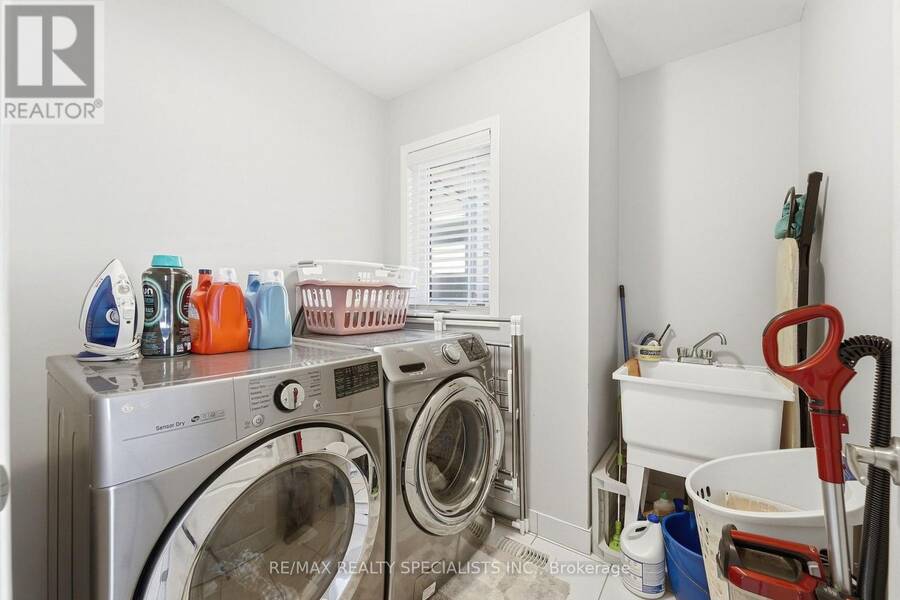
| Appliances: | Dishwasher, Dryer, Hood Fan, Oven, Refrigerator, Stove, Washer and Water Heater |
| HVAC: | Central Air Conditioning, Fireplace and Forced Air Natural Gas |
| Exterior: | Brick |
| Basement: | N/A (Partially Finished) |
| Utilities: | Sanitary Sewer |
| Location | |
|---|---|
| City: | Brampton |
| Province: | Ontario |
| Rooms | Level | Dimensions |
|---|---|---|
| Family room | Main level | 6.11 m x 3.37 m |
| Dining room | Main level | 6.11 m x 3.37 m |
| Partial bathroom | Main level | 4.27 m x 9.02 m |
| Partial bathroom | Main level | 1.25 m x 1.2 m |
| Bathroom | Upper Level | 1.7 m x 1.3 m |
| Primary Bedroom | Upper Level | 4.29 m x 3.66 m |
| Bedroom 2 | Upper Level | 2.98 m x 3.07 m |
| Bedroom 3 | Upper Level | 3.23 m x 3.07 m |
| Bedroom 4 | Upper Level | 3.38 m x 4.23 m |
| Laundry room | Upper Level | 2 m x 1.5 m |
| Bathroom | Upper Level | 2.5 m x 2 m |
Book a showing to see this Leblanc Crescent Home in Brampton
This property has so much to offer. Book a private showing now, as you do not want to miss out on 7 LEBLANC CRESCENT in Brampton, Ontario!
Private Showing Request
Send a request to book a private showing for
.
Please Note: Information you supply in the contact form will be kept fully confidential.
Is this home the right property for you? Start a conversation to find out.
Get Directions to this Property
Not sure where this property is? Get directions to this Leblanc Crescent Home in Brampton.


Provided by RE/MAX REALTY SPECIALISTS INC.. MLS®, REALTOR®, and the associated logos are trademarks of the Canadian Real Estate Association.

This REALTOR.ca listing content is owned and licensed by REALTOR® members of the Canadian Real Estate Association.
Have questions or need more information about this home? Don't know where to begin? Then, let us connect you with the best real estate agent to guide you.

Inquiries submitted through this website will be responded to by a local sales representative from Royal LePage®.
Start a Conversation by Text
Provide your full name, phone and email to start a conversation by text message.
Please Note: Information you supply in the contact form will be kept fully confidential.
Start a Conversation by Email
Provide your full name and email to start a conversation by email.
Please Note: Information you supply in the contact form will be kept fully confidential.