
7 DUGGAN DRIVE, Brampton, Ontario L6Y 4K8

$1,100,000.00
- 6 bedrooms
- 4 bathrooms
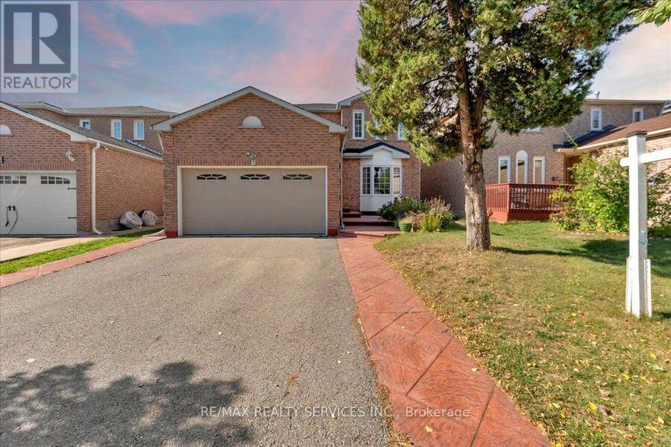
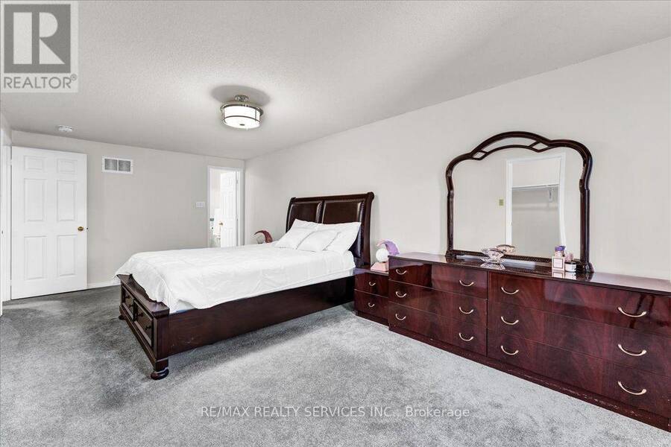
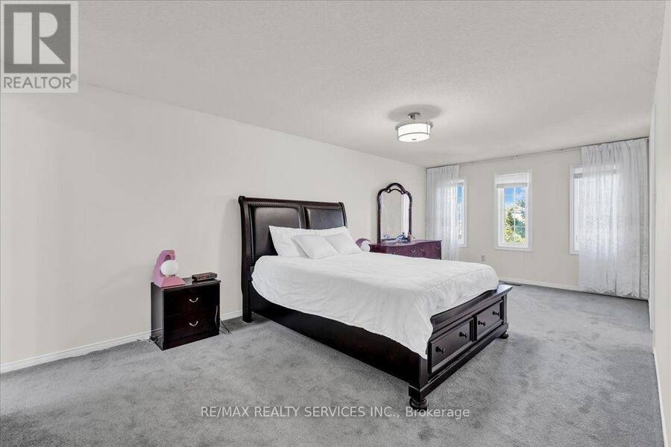
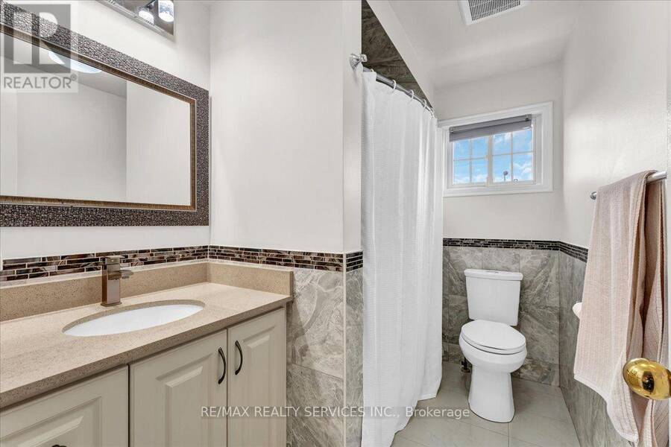
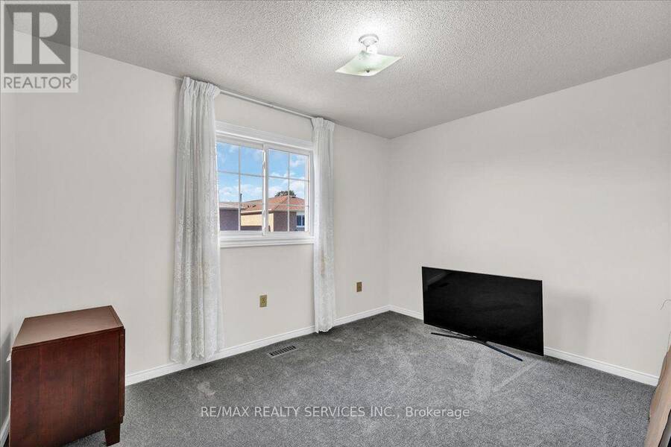
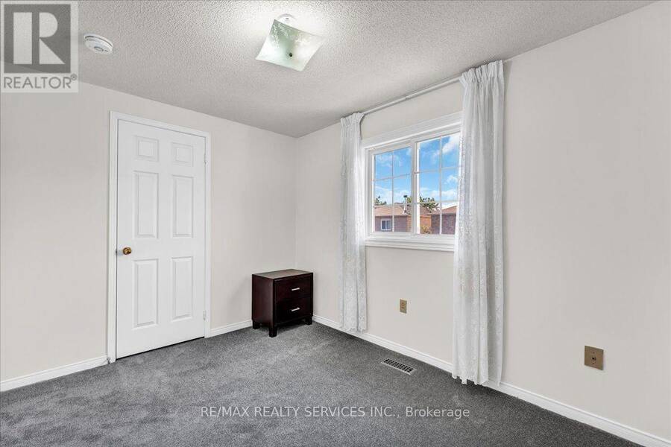
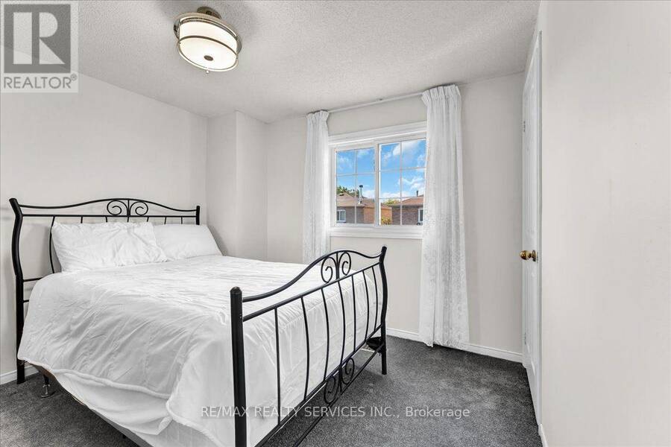
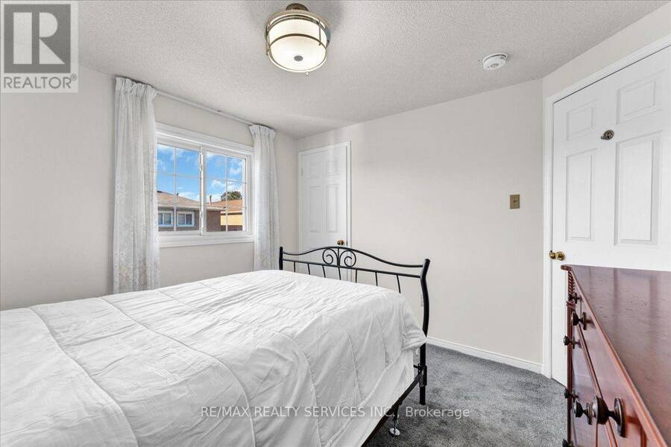
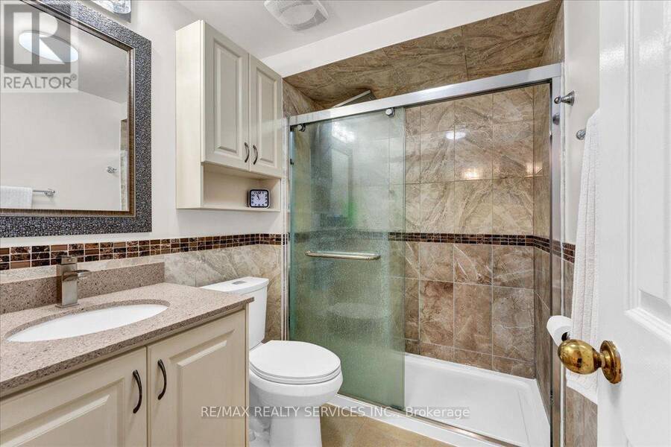
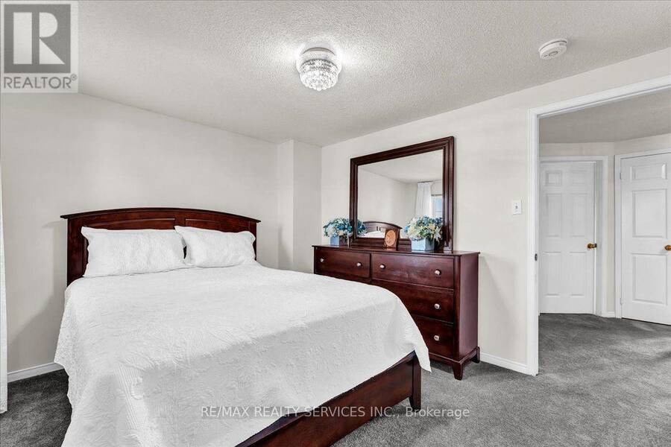
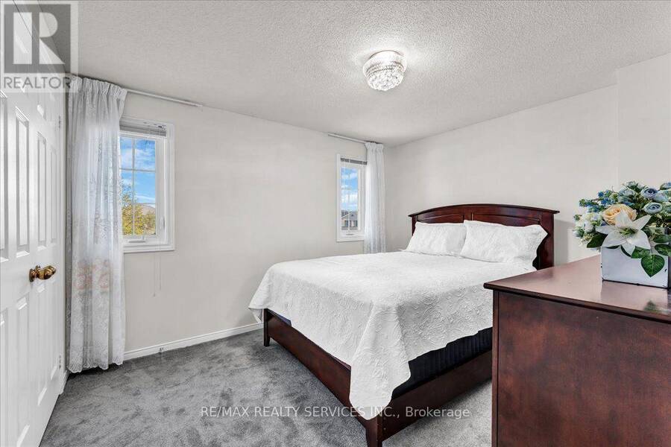
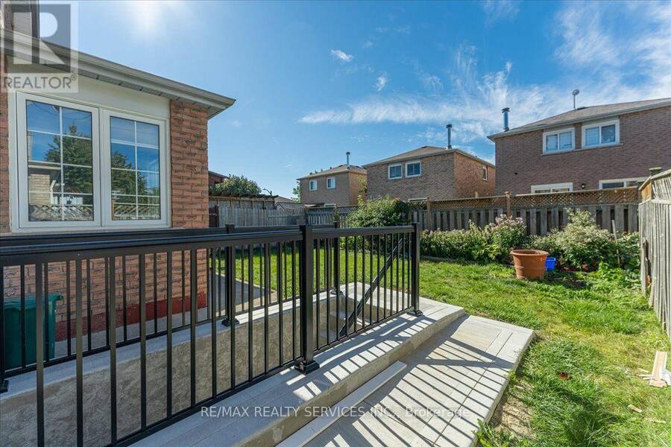
Welcome to this absolute masterpiece-a power-packed, fully renovated home featuring a professionally finished legal basement apartment (Second Dwelling) and over $100,000 in premium upgrades. No expense has been spared, showcasing exceptional craftsmanship, high-end porcelain tiles, and elegant light fixtures throughout .The main level offers an ideal layout with separate living and family rooms, alongside a chef's kitchen complete with quartz countertops and top-tier finishes. Upstairs, discover four spacious bedrooms and two updated bathrooms, including a stunning primary suite with a beautifully renovated, spa-like ensuite. Major mechanical items ... read more
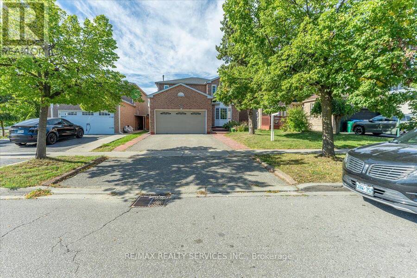
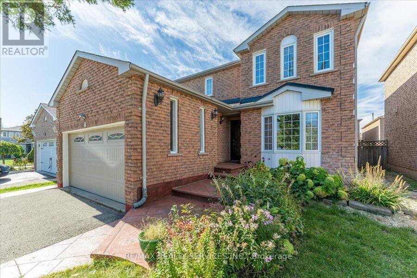
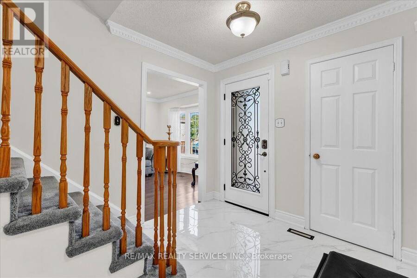
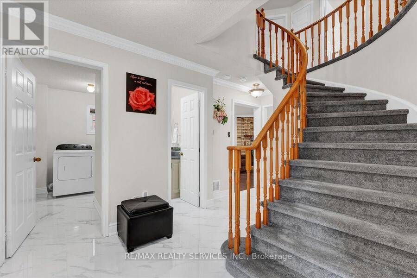
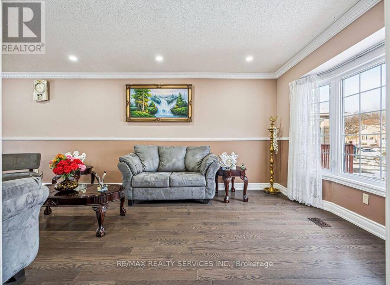
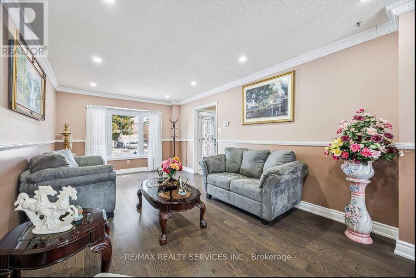
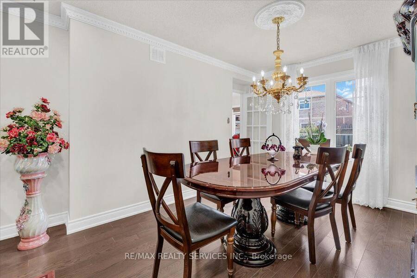
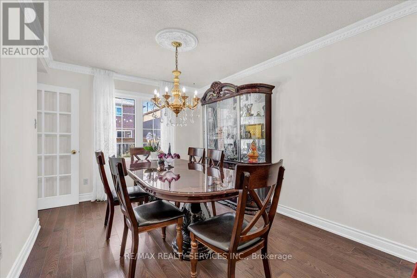
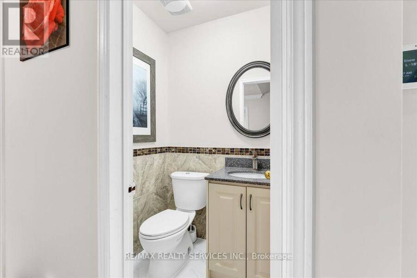
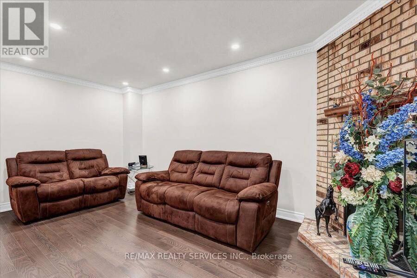
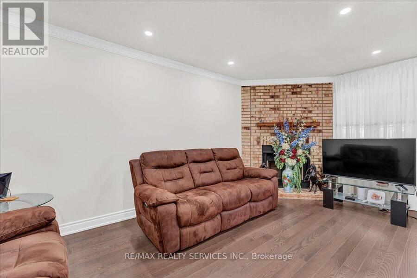
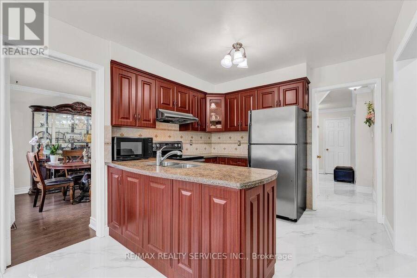
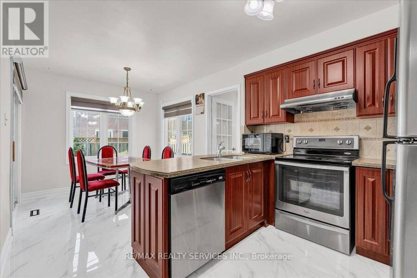
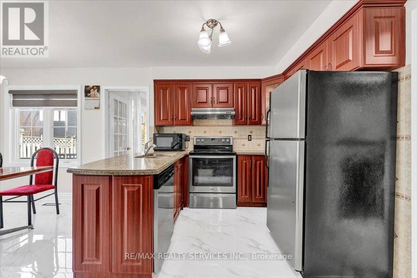
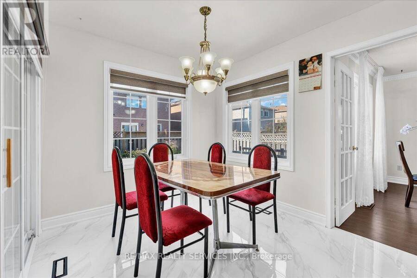
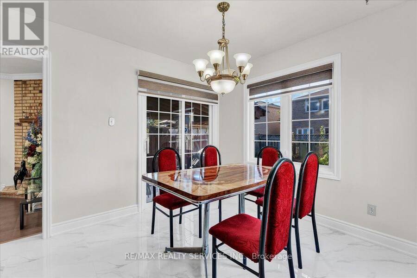
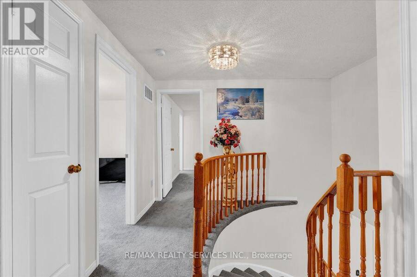
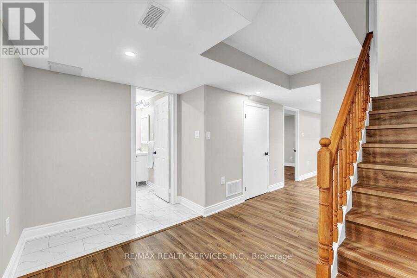
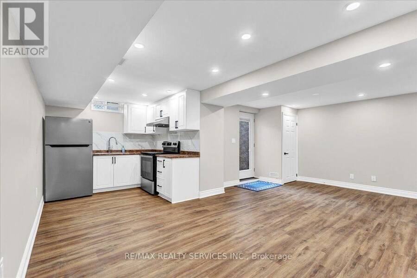
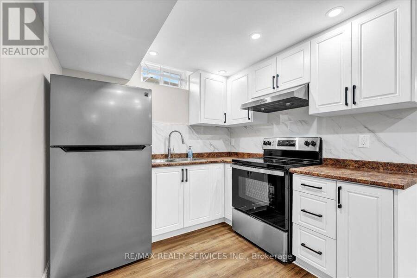
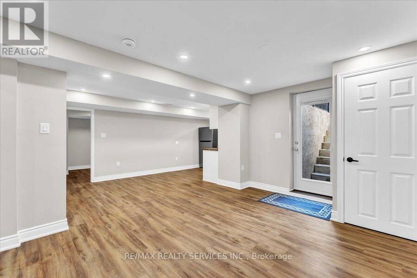
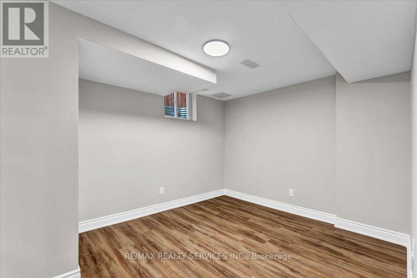
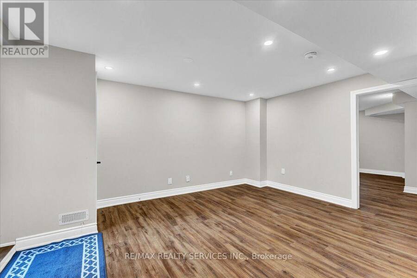
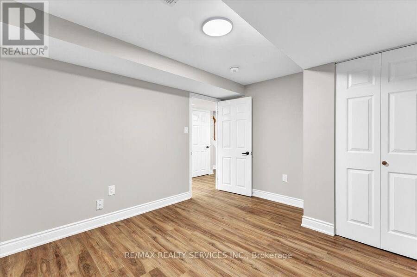
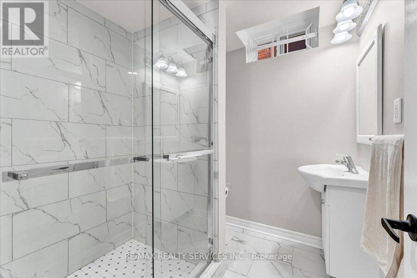
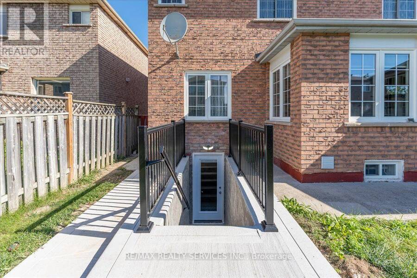
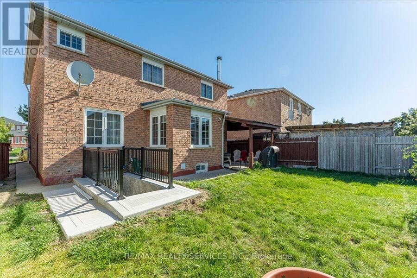
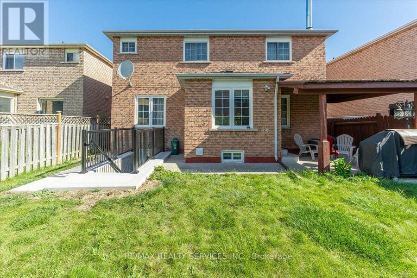
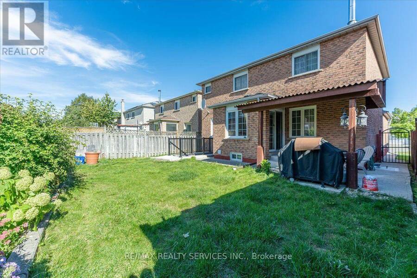
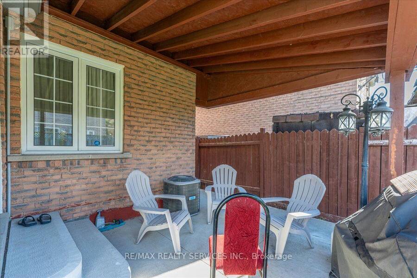
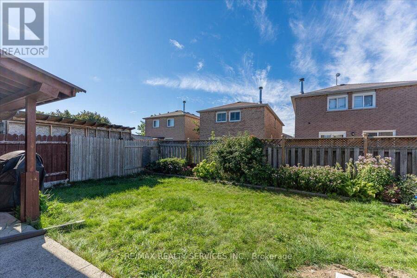
Welcome to this absolute masterpiece-a power-packed, fully renovated home featuring a professionally finished legal basement apartment (Second Dwelling) and over $100,000 in premium upgrades. No expense has been spared, showcasing exceptional craftsmanship, high-end porcelain tiles, and elegant light fixtures throughout .The main level offers an ideal layout with separate living and family rooms, alongside a chef's kitchen complete with quartz countertops and top-tier finishes. Upstairs, discover four spacious bedrooms and two updated bathrooms, including a stunning primary suite with a beautifully renovated, spa-like ensuite. Major mechanical items are fully updated for ultimate peace of mind: Updated Electric Panel, Roof (2024), Furnace (2022), and AC (2022), plus the modern convenience of an EV charger .Newly Built lower level features a legally registered, two-bedroom basement apartment with a separate entrance, private laundry, a modern kitchen, and an open-concept Living room-perfect for multi-generational living or premium rental income. Step outside to a beautifully landscaped, private backyard oasis. Superbly located just minutes from GO Station, top-rated schools, parks, shopping, a community center, and public transit, with effortless access to Highways 401, 407, and 410. This turnkey gem is truly a rare find! (id:25417)
Open House this Saturday, October 3rd, from 2:00 PM to 4:00 PM.
- Listing ID: W13834322
- Property Type: Single Family
| Property | |
|---|---|
| Ownership: | Freehold |
| Lot Size: | 39.6 by 100.6 FT |
| Parking: | Attached Garage 4 Spaces |
| Building | |
|---|---|
| Type: | Single Family House |
| Appliances: | Dryer, Two Refrigerators, Two Stoves, Washer, Window Coverings and Dishwasher |
| HVAC: | Central Air Conditioning, Fireplace and Forced Air Wood |
| Exterior: | Brick |
| Basement: | N/A, N/A, N/A (Finished) |
| Utilities: | Sanitary Sewer |
| Location | |
|---|---|
| City: | Brampton |
| Province: | Ontario |
| Rooms | Level | Dimensions |
|---|---|---|
| Primary Bedroom | Second level | 6.4 m x 3.05 m |
| Bedroom 2 | Second level | 3.1 m x 3.05 m |
| Bedroom 3 | Second level | 3.1 m x 3.05 m |
| Bedroom 4 | Second level | 3.48 m x 2.77 m |
| Living room | Basement | 5.21 m x 3.29 m |
| Kitchen | Basement | 3.05 m x 2.74 m |
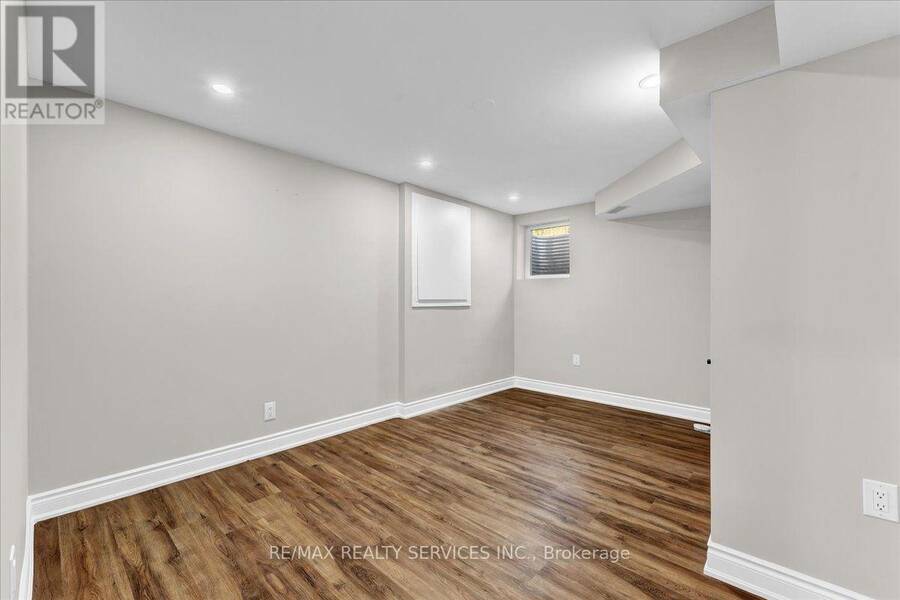
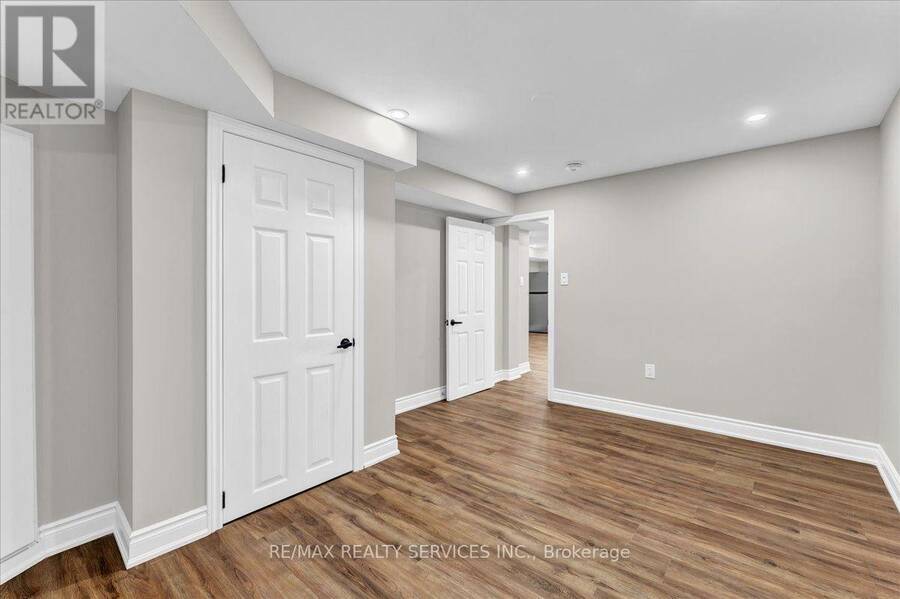
| Bedroom | Basement | 3.29 m x 2.47 m |
| Bedroom | Basement | 2.99 m x 2.99 m |
| Living room | Main level | 5.48 m x 3.33 m |
| Family room | Main level | 5.48 m x 2.81 m |
| Kitchen | Main level | 3.56 m x 3.16 m |
| Dining room | Main level | 3.66 m x 3.48 m |
| Eating area | Main level | 2.02 m x 2.69 m |
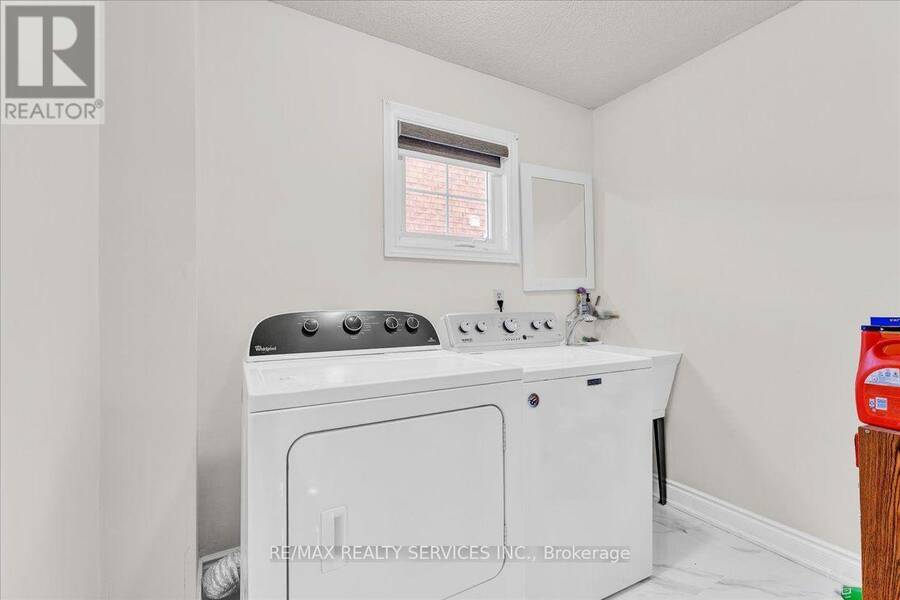
| Laundry room | Main level | 2.63 m x 2.63 m |
Book a showing to see this Duggan Drive Home in Brampton
This property has so much to offer. Book a private showing now, as you do not want to miss out on 7 DUGGAN DRIVE in Brampton, Ontario!
Private Showing Request
Send a request to book a private showing for
.
Please Note: Information you supply in the contact form will be kept fully confidential.
Is this home the right property for you? Start a conversation to find out.
Get Directions to this Property
Not sure where this property is? Get directions to this Duggan Drive Home in Brampton.


Provided by RE/MAX REALTY SERVICES INC.. MLS®, REALTOR®, and the associated logos are trademarks of the Canadian Real Estate Association.

This REALTOR.ca listing content is owned and licensed by REALTOR® members of the Canadian Real Estate Association.
Have questions or need more information about this home? Don't know where to begin? Then, let us connect you with the best real estate agent to guide you.

Inquiries submitted through this website will be responded to by a local sales representative from Royal LePage®.
Start a Conversation by Text
Provide your full name, phone and email to start a conversation by text message.
Please Note: Information you supply in the contact form will be kept fully confidential.
Start a Conversation by Email
Provide your full name and email to start a conversation by email.
Please Note: Information you supply in the contact form will be kept fully confidential.