
66 MCMURCHY AVENUE N, Brampton, Ontario L6Y 1Y2

$699,900.00
- 5 bedrooms
- 2 bathrooms
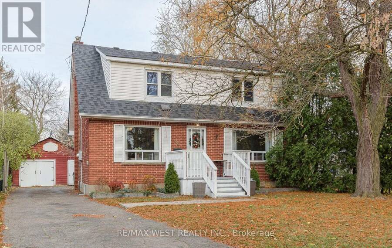
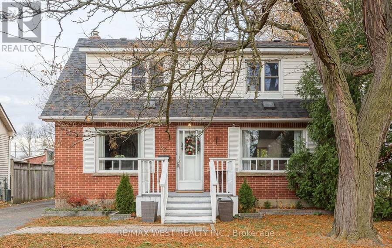
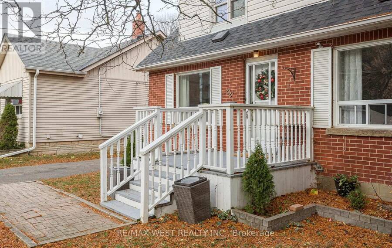
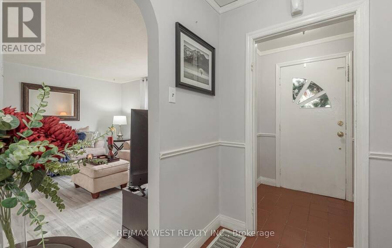
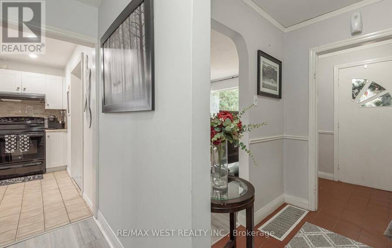
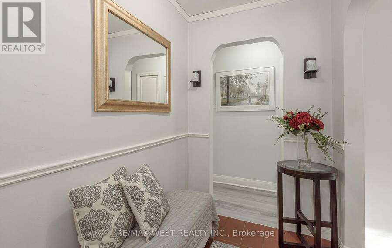
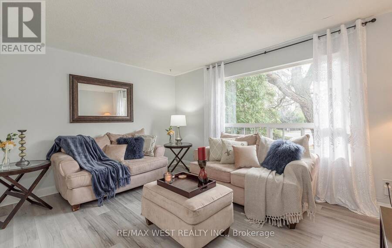
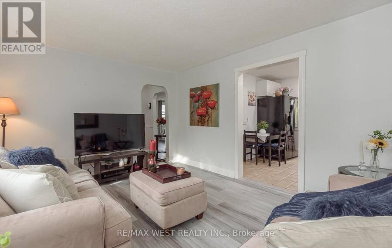
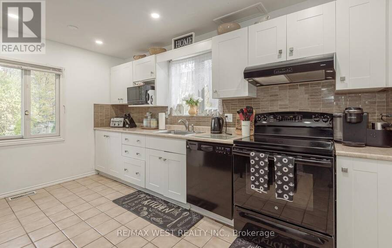
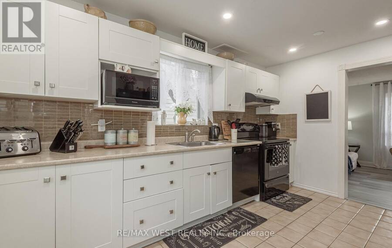
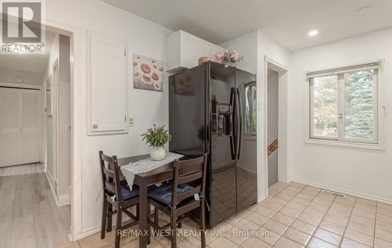
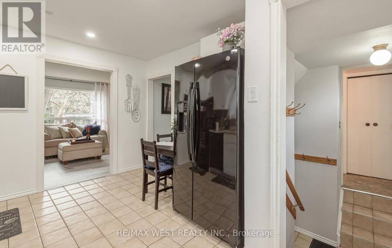
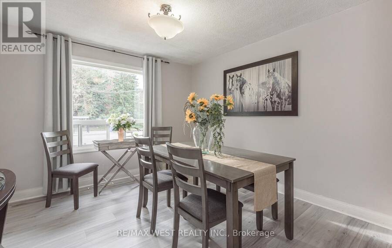
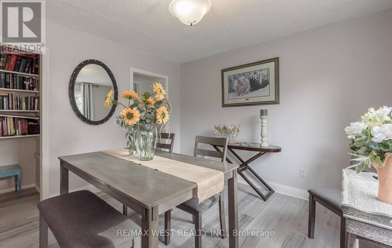
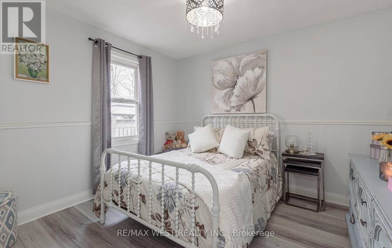
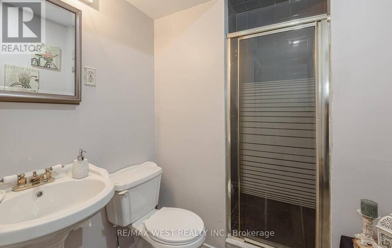
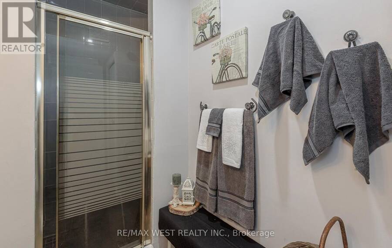
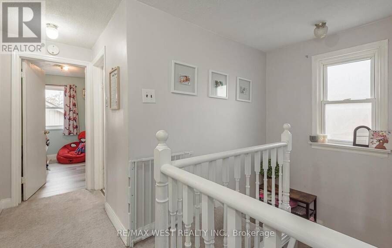
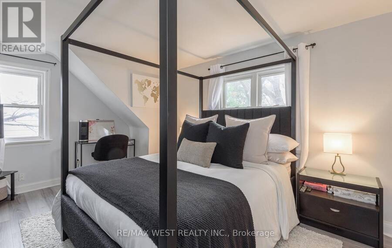
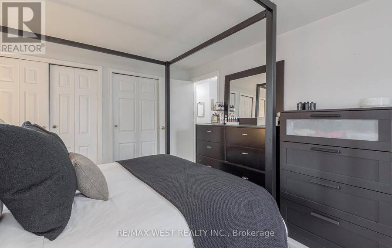
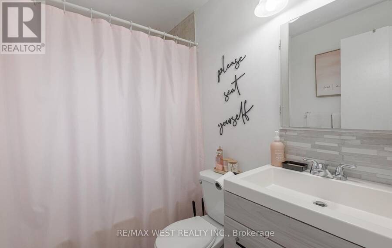
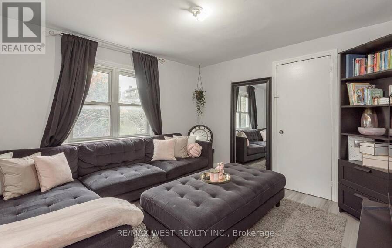
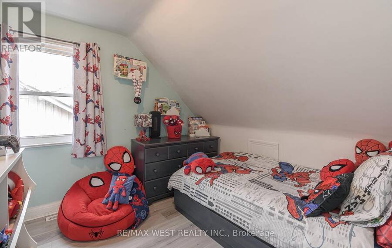
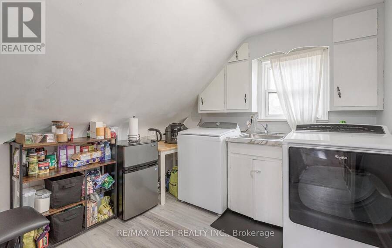
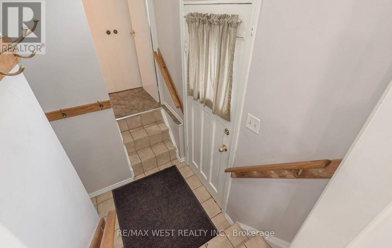
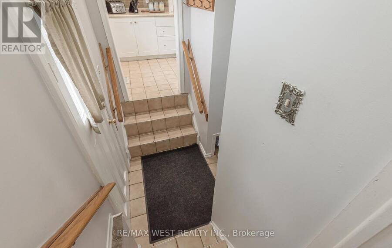
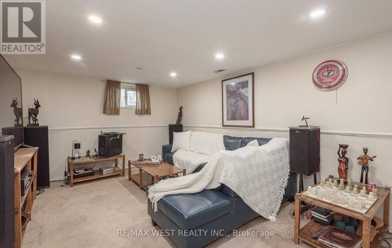
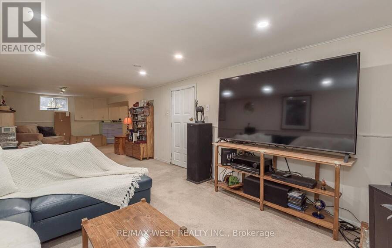
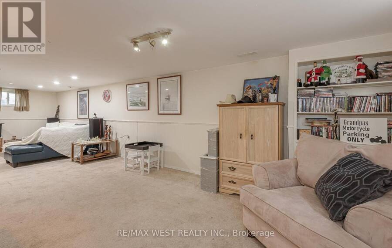
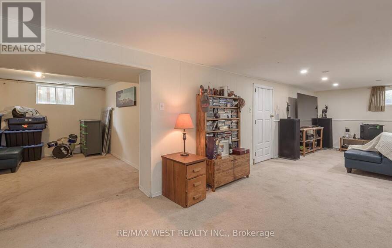
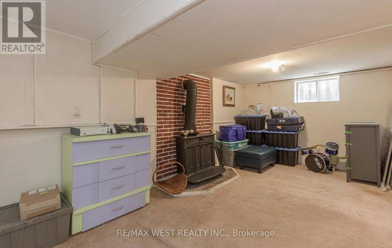
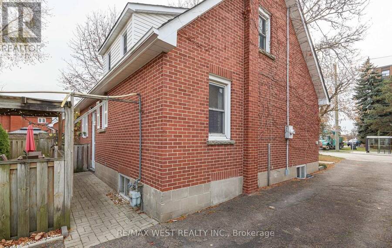
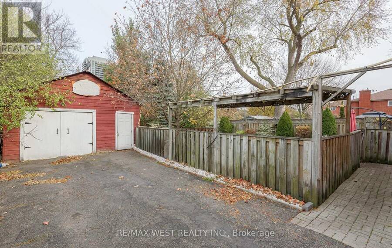
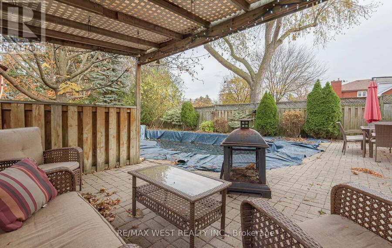
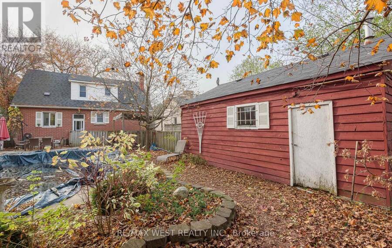
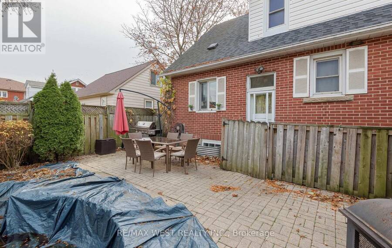
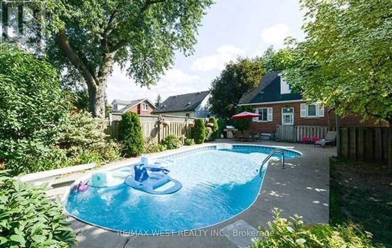
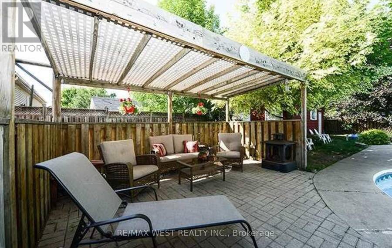
"Downtown Location!" Fabulous Detached 2+3 BDRM on a huge mature lot with inground pool! LG trees & Privacy 54x141.6 FT LOT!! Unique home for the extended family with upper level laundry & mini kitchenette protentional with a 3 BDRMS & 4pc bath, 2 BDRMS on main level (one previously used as the dining Rm if preferred) Newer laminate flooring, LG front window, updated white kitchen, finished BSMT with above grade windows. -1-3pc bath off kitchen with separate entrance.Wood cozy stove, (not functional) Room for more BDRMS in L shaped finished recroom. Huge 1.5 garage for storage or workshop. Walk to GO station, Gage park & farmers market. Bus stops next ... read more
"Downtown Location!" Fabulous Detached 2+3 BDRM on a huge mature lot with inground pool! LG trees & Privacy 54x141.6 FT LOT!! Unique home for the extended family with upper level laundry & mini kitchenette protentional with a 3 BDRMS & 4pc bath, 2 BDRMS on main level (one previously used as the dining Rm if preferred) Newer laminate flooring, LG front window, updated white kitchen, finished BSMT with above grade windows. -1-3pc bath off kitchen with separate entrance.Wood cozy stove, (not functional) Room for more BDRMS in L shaped finished recroom. Huge 1.5 garage for storage or workshop. Walk to GO station, Gage park & farmers market. Bus stops next door. Lots of potential for generational/family living. A sound investment at this price! (id:25417)
- Listing ID: W14175348
- Property Type: Single Family
| Property | |
|---|---|
| Ownership: | Freehold |
| Lot Size: | 54.3 by 141.6 FT |
| Parking: | Attached Garage 7 Spaces |
| Pool: | Inground Pool |
| Building | |
|---|---|
| Type: | Single Family House |
| Appliances: | Window Coverings and All |
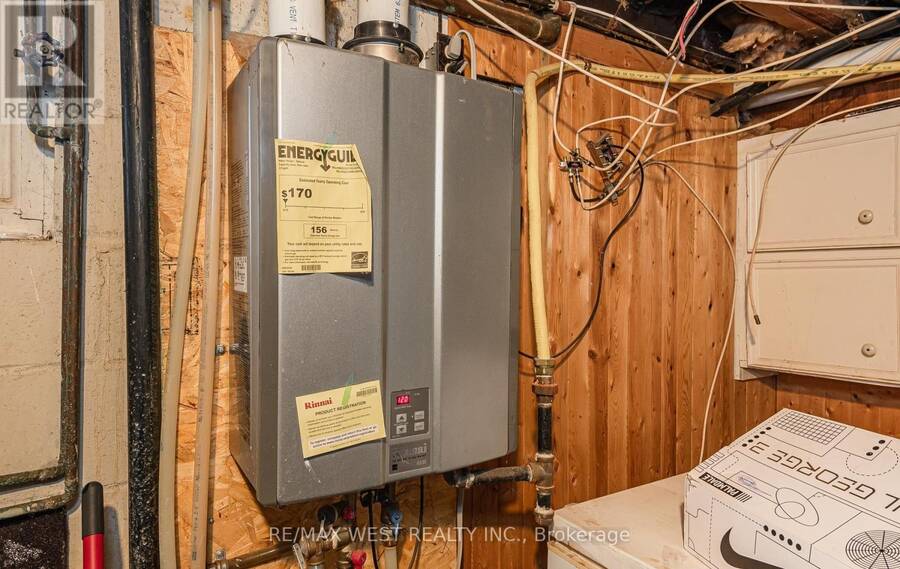
| HVAC: | Central Air Conditioning, Fireplace and Forced Air Natural Gas |
| Exterior: | Brick |
| Basement: | N/A |
| Utilities: | Sanitary Sewer |
| Location | |
|---|---|
| City: | Brampton |
| Province: | Ontario |
| Rooms | Level | Dimensions |
|---|---|---|
| Recreational, Games room | Lower level | 9.14 m x 4.4 m |
| Living room | Main level | 4.4 m x 3.44 m |
| Kitchen | Main level | 4.1 m x 3.2 m |
| Bedroom | Main level | 4.4 m x 3.44 m |
| Bedroom 2 | Main level | 3.51 m x 3.4 m |
| Bedroom 2 | Other | 3.5 m x 3.5 m |
| Bedroom 3 | Other | 3.01 m x 2.53 m |
| Primary Bedroom | Upper Level | 4.3 m x 3.3 m |
Book a showing to see this McMurchy Avenue North Home in Brampton
This property has so much to offer. Book a private showing now, as you do not want to miss out on 66 MCMURCHY AVENUE N in Brampton, Ontario!
Private Showing Request
Send a request to book a private showing for
.
Please Note: Information you supply in the contact form will be kept fully confidential.
Is this home the right property for you? Start a conversation to find out.
Get Directions to this Property
Not sure where this property is? Get directions to this McMurchy Avenue North Home in Brampton.


Provided by RE/MAX WEST REALTY INC.. MLS®, REALTOR®, and the associated logos are trademarks of the Canadian Real Estate Association.

This REALTOR.ca listing content is owned and licensed by REALTOR® members of the Canadian Real Estate Association.
Have questions or need more information about this home? Don't know where to begin? Then, let us connect you with the best real estate agent to guide you.

Inquiries submitted through this website will be responded to by a local sales representative from Royal LePage®.
Start a Conversation by Text
Provide your full name, phone and email to start a conversation by text message.
Please Note: Information you supply in the contact form will be kept fully confidential.
Start a Conversation by Email
Provide your full name and email to start a conversation by email.
Please Note: Information you supply in the contact form will be kept fully confidential.