
66 JUNETOWN CIRCLE, Brampton, Ontario L6X 0X6

$1,199,900.00
- 4 bedrooms
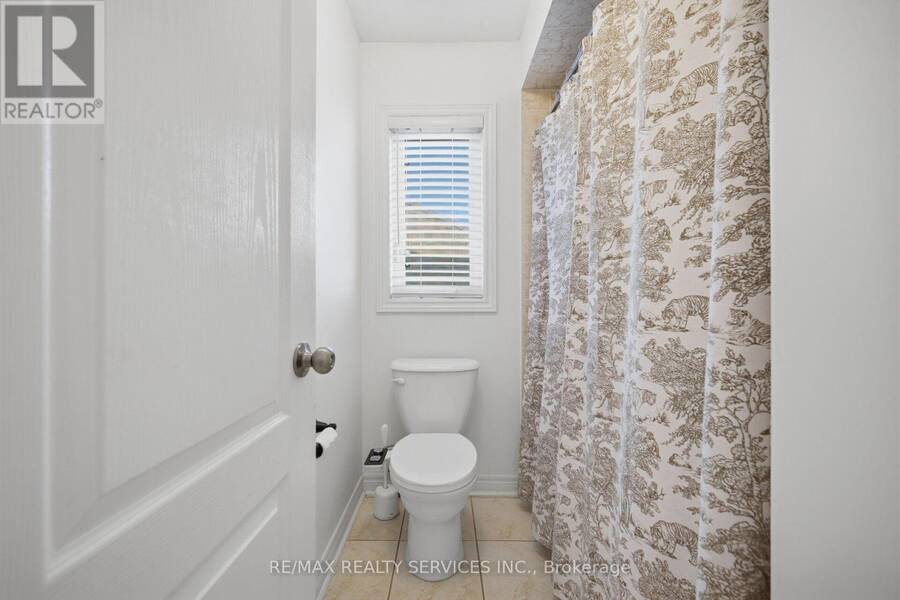
- 4 bathrooms
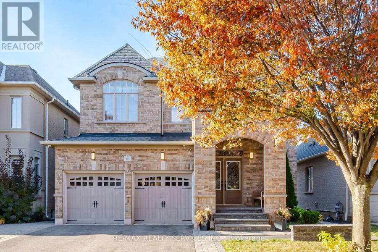
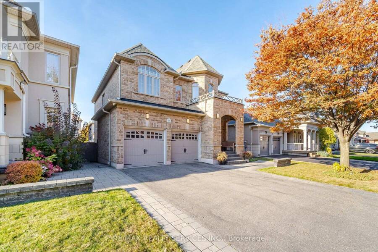
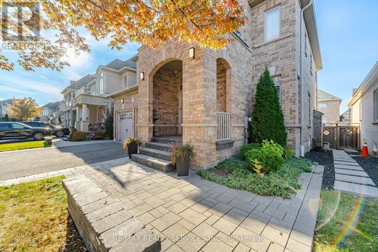
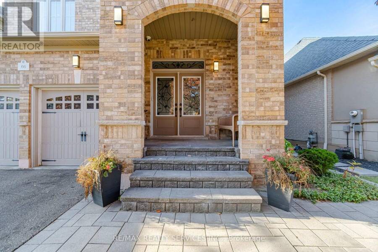
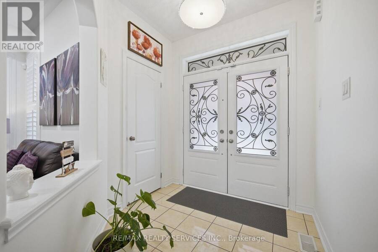
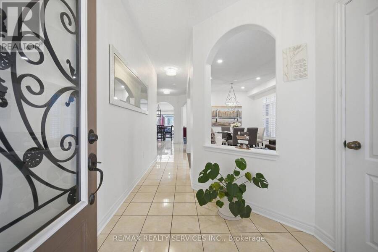
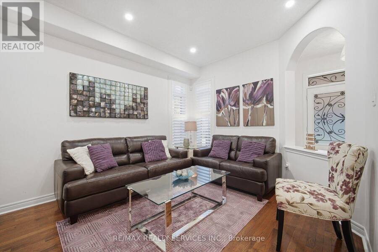
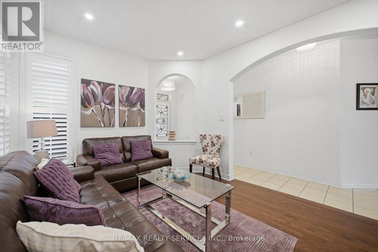
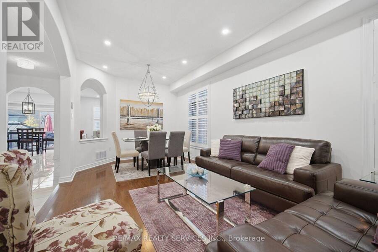
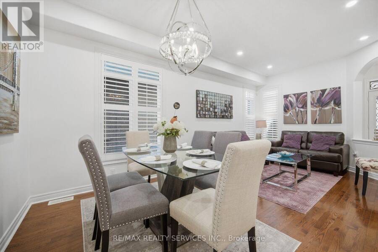
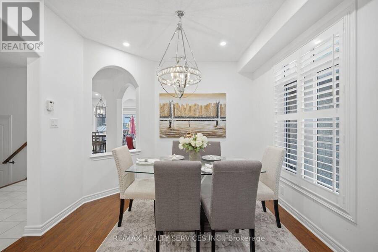
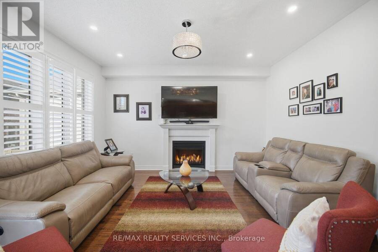
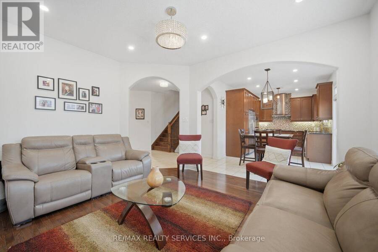
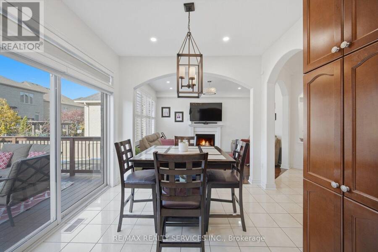
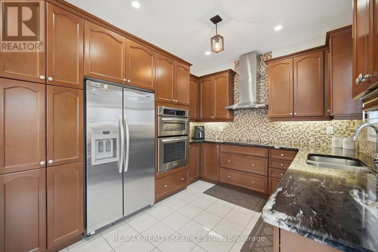
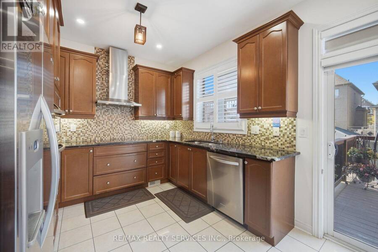
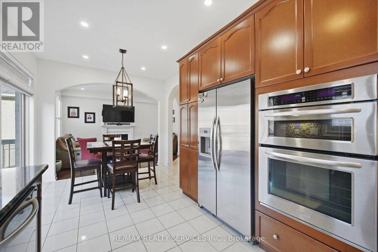
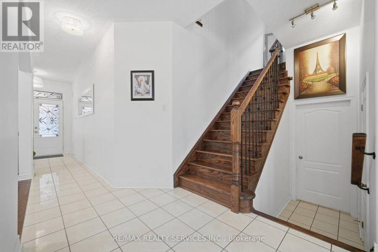
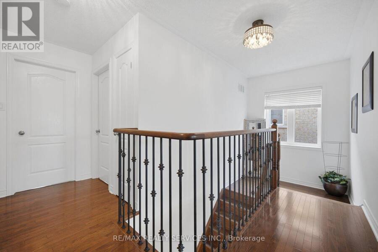
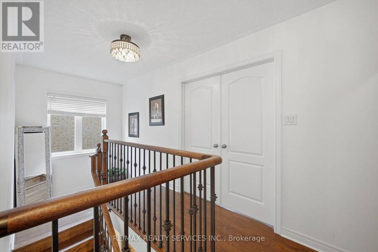
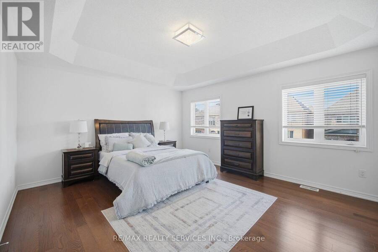
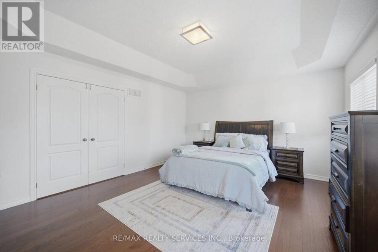
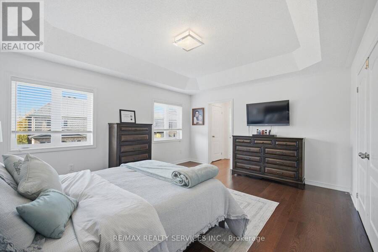
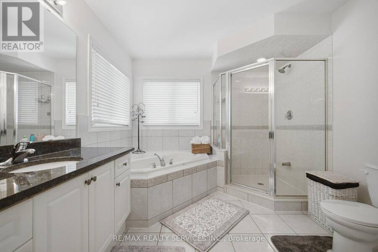
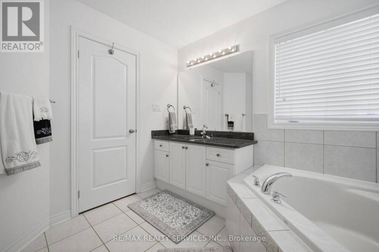
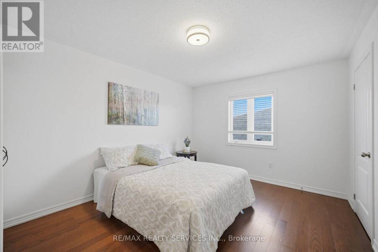
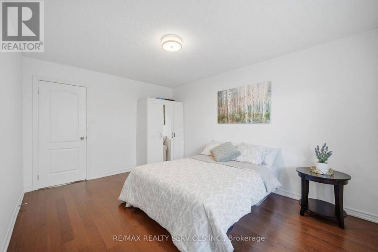
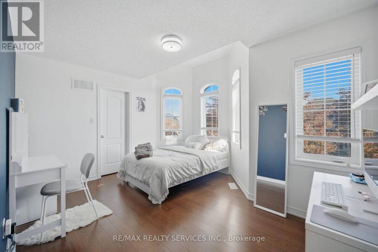
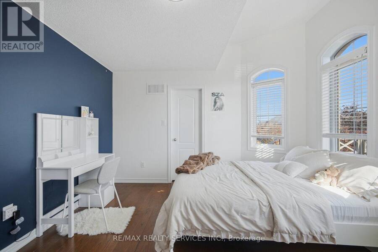
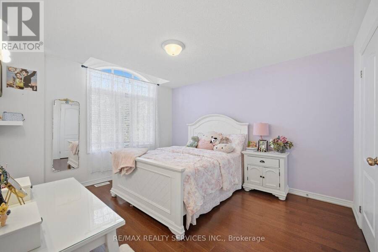
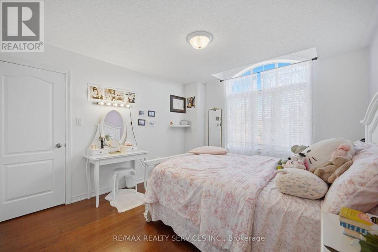
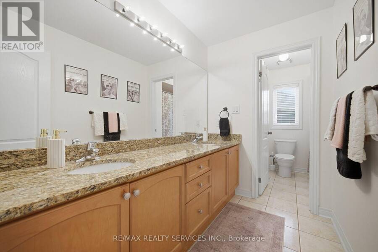
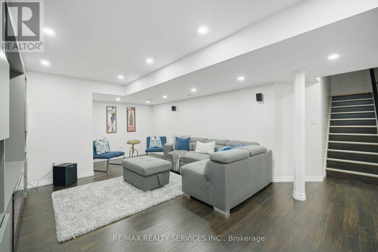
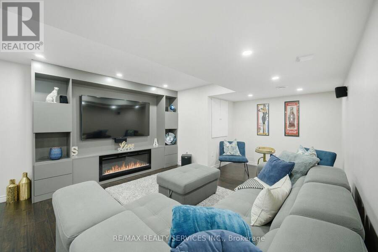
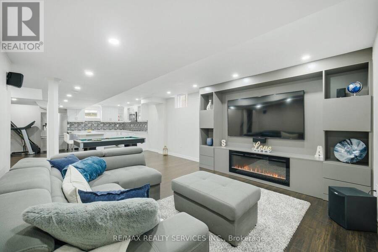
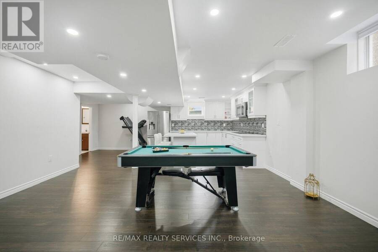
Welcome to one of Credit Valley's most desirable streets. This move-in ready 4-bedroom detached offers 9-foot ceilings on the main floor and raised and coffered ceilings upstairs that draw in natural light throughout. Thoughtful builder details include rounded corners and archways, while gleaming hardwood floors extend through the main level and bedrooms. The kitchen features granite counters and built-in appliances, with granite also found in the bathrooms. A double-door entrance leads into the home, and the driveway comfortably parks 4 cars. The fully finished basement is designed for everyday living, with an open concept layout, full bath, kitchen ... read more
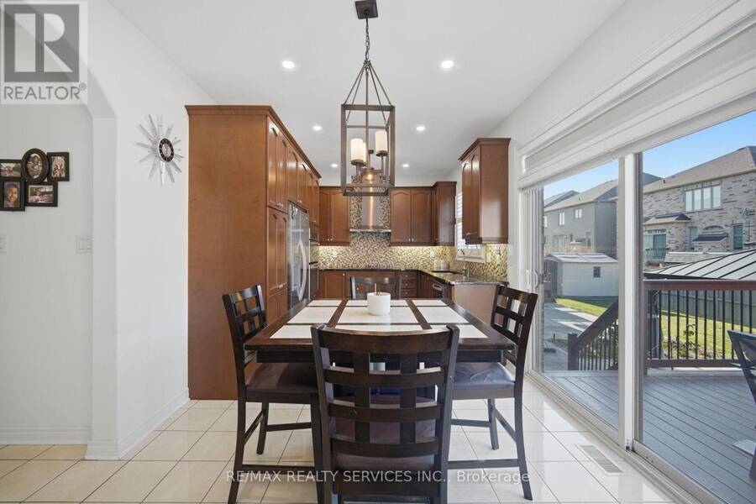
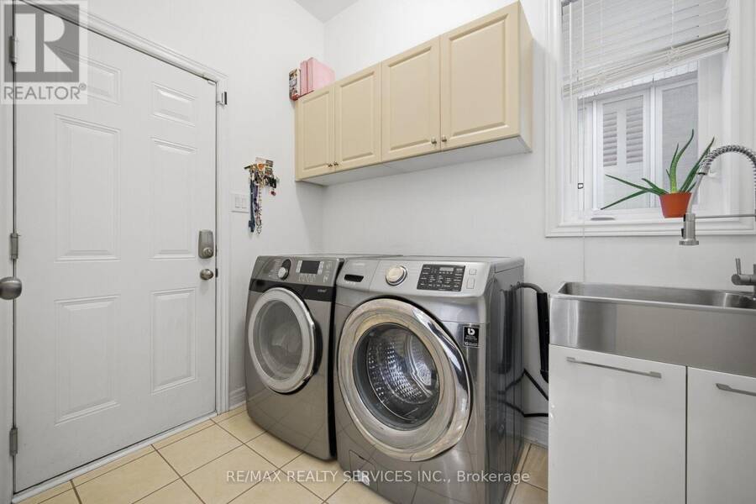
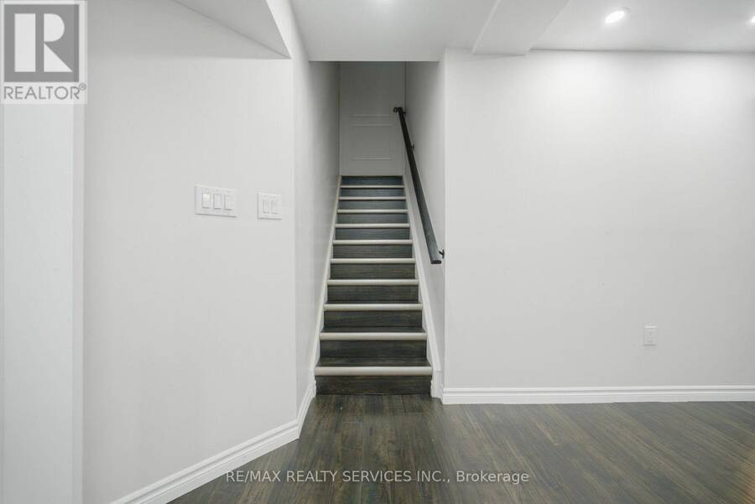
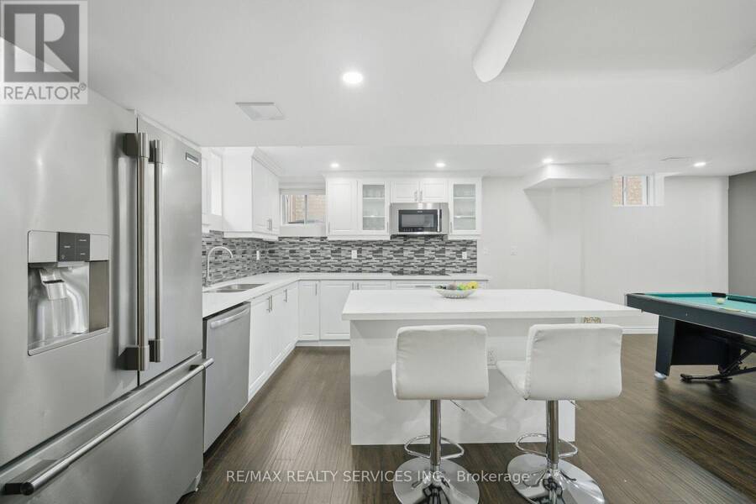
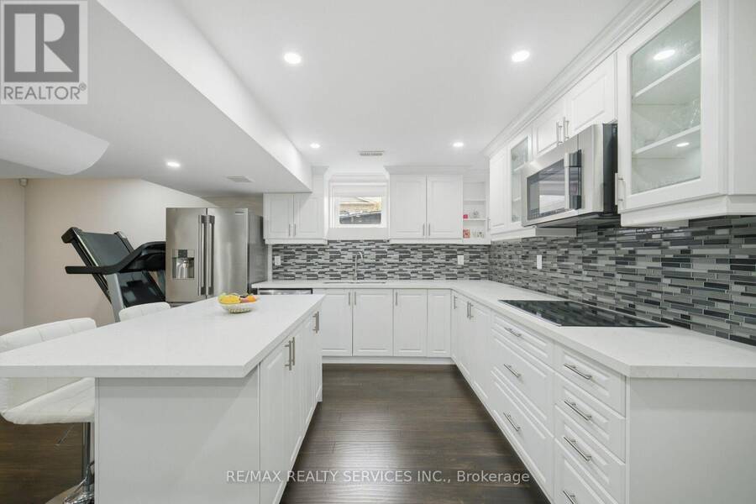
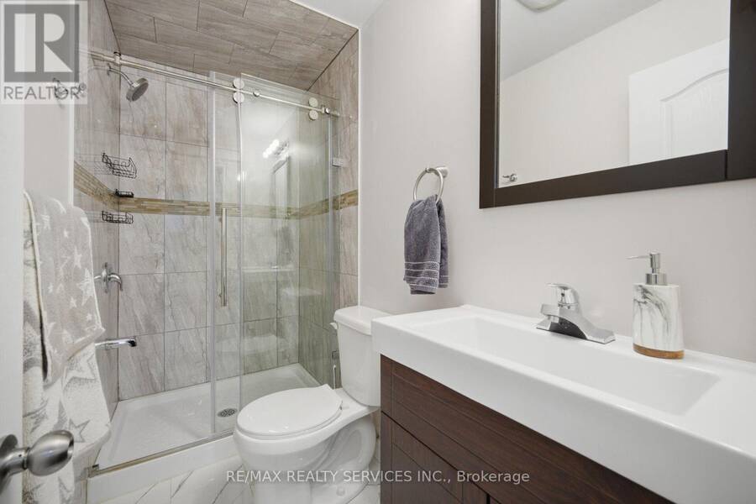
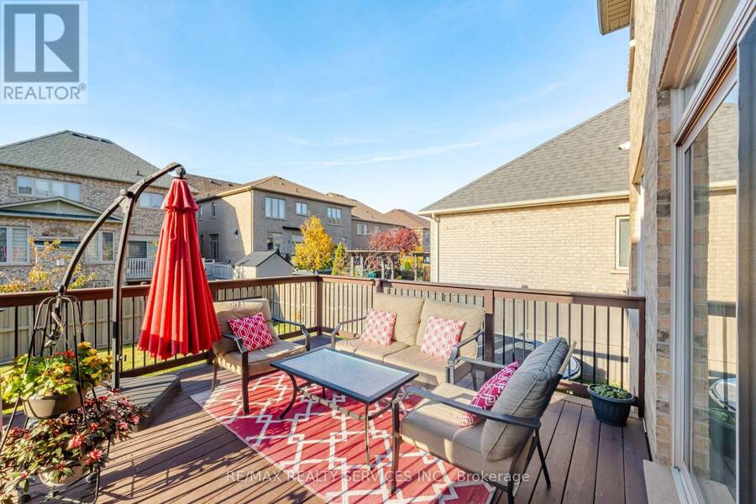
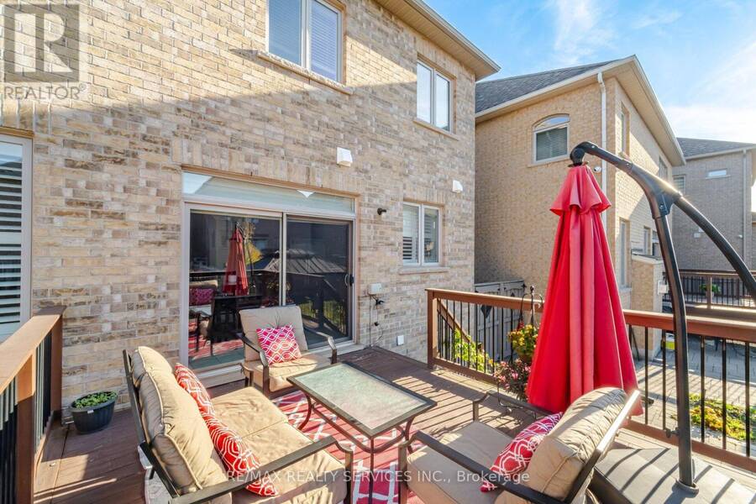
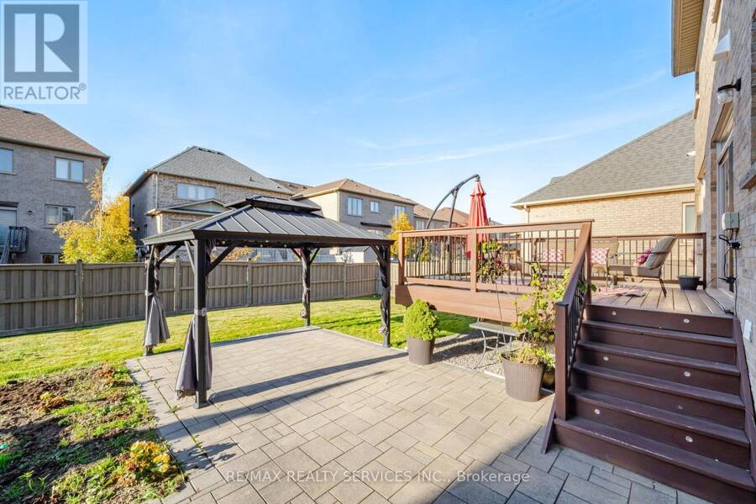
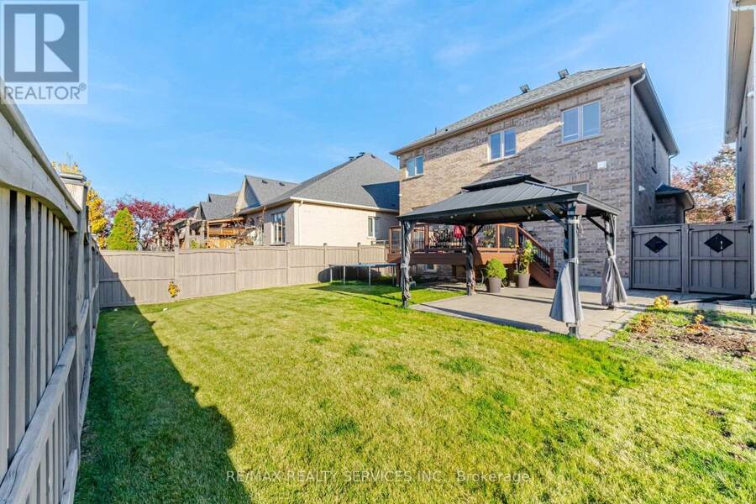
Welcome to one of Credit Valley's most desirable streets. This move-in ready 4-bedroom detached offers 9-foot ceilings on the main floor and raised and coffered ceilings upstairs that draw in natural light throughout. Thoughtful builder details include rounded corners and archways, while gleaming hardwood floors extend through the main level and bedrooms. The kitchen features granite counters and built-in appliances, with granite also found in the bathrooms. A double-door entrance leads into the home, and the driveway comfortably parks 4 cars. The fully finished basement is designed for everyday living, with an open concept layout, full bath, kitchen with stainless steel appliances and quartz counters, and custom built-in media cabinetry. A separate entrance is possible through the laundry room as per the original floor plan. A 6-foot sliding patio door opens to a large deck, and the home includes an in-ground sprinkler system. Offered by the original owners, the home has been well maintained with true pride of ownership. Set on a wider street lined with well-maintained homes, this full brick property sits in one of Credit Valley's most sought-after pockets. (id:25417)
Open House this Sunday, November 1st, from 1:00 PM to 4:00 PM.
- Listing ID: W14123832
- Property Type: Single Family
| Property | |
|---|---|
| Ownership: | Freehold |
| Lot Size: | 41 by 105.1 FT |
| Parking: | Attached Garage 6 Spaces |
| Building | |
|---|---|
| Type: | Single Family House |
| Appliances: | Dishwasher, Dryer, Garage Door Opener, Hood Fan, Microwave, Refrigerator, Stove, Washer, Window Coverings and Cooktop |
| HVAC: | Central Air Conditioning, Fireplace and Forced Air Electric, Natural Gas |
| Exterior: | Brick |
| Basement: | N/A (Finished) |
| Utilities: | Sanitary Sewer |
| Location | |
|---|---|
| City: | Brampton |
| Province: | Ontario |
| Rooms | Level | Dimensions |
|---|---|---|
| Primary Bedroom | Second level | 4.88 m x 4.15 m |
| Bedroom 2 | Second level | 3.54 m x 3.96 m |
| Bedroom 3 | Second level | 4.21 m x 3.66 m |
| Bedroom 4 | Second level | 4.45 m x 3.35 m |
| Living room | Main level | 3.66 m x 3.66 m |
| Dining room | Main level | 3.29 m x 5.79 m |
| Eating area | Main level | 2.87 m x 3.05 m |
| Kitchen | Main level | 2.74 m x 3.05 m |
| Family room | Main level | 3.66 m x 4.45 m |
Book a showing to see this Junetown Circle Home in Brampton
This property has so much to offer. Book a private showing now, as you do not want to miss out on 66 JUNETOWN CIRCLE in Brampton, Ontario!
Private Showing Request
Send a request to book a private showing for
.
Please Note: Information you supply in the contact form will be kept fully confidential.
Is this home the right property for you? Start a conversation to find out.
Get Directions to this Property
Not sure where this property is? Get directions to this Junetown Circle Home in Brampton.


Provided by RE/MAX REALTY SERVICES INC.. MLS®, REALTOR®, and the associated logos are trademarks of the Canadian Real Estate Association.

This REALTOR.ca listing content is owned and licensed by REALTOR® members of the Canadian Real Estate Association.
Have questions or need more information about this home? Don't know where to begin? Then, let us connect you with the best real estate agent to guide you.

Inquiries submitted through this website will be responded to by a local sales representative from Royal LePage®.
Start a Conversation by Text
Provide your full name, phone and email to start a conversation by text message.
Please Note: Information you supply in the contact form will be kept fully confidential.
Start a Conversation by Email
Provide your full name and email to start a conversation by email.
Please Note: Information you supply in the contact form will be kept fully confidential.