
64 FOLCROFT STREET, Brampton, Ontario L6Y 0B6

$789,000.00
- 3 bedrooms
- 3 bathrooms
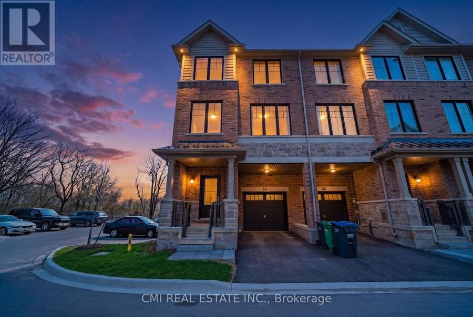
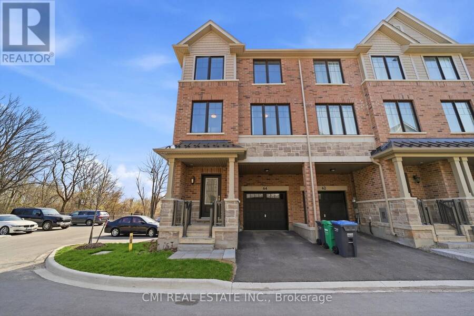
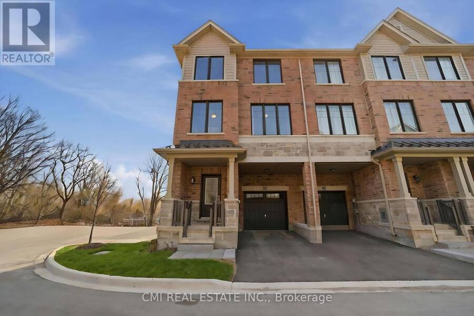
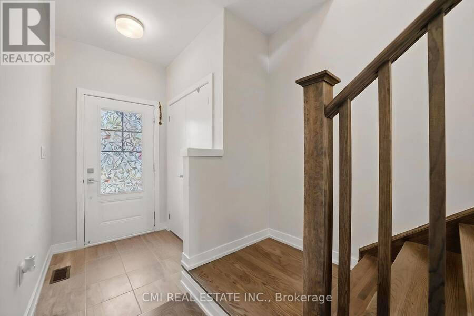
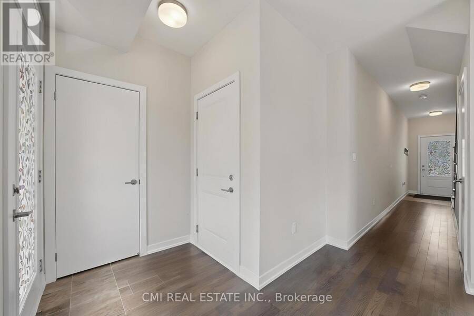
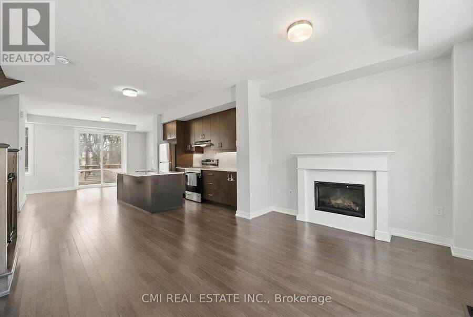
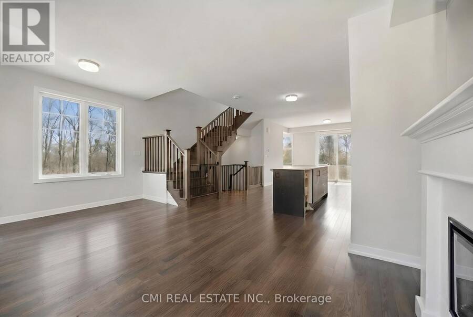
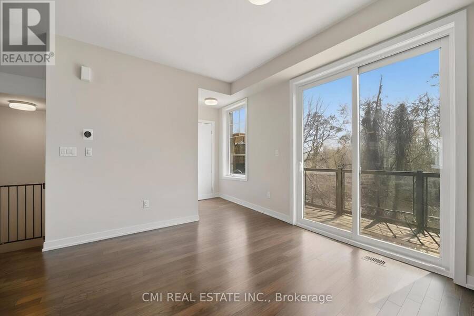
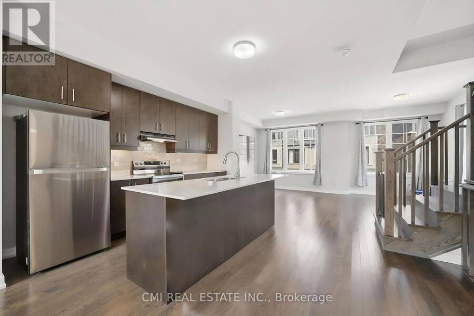
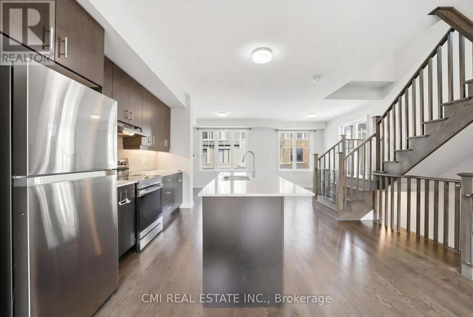
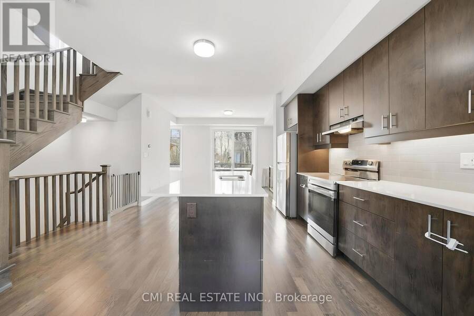
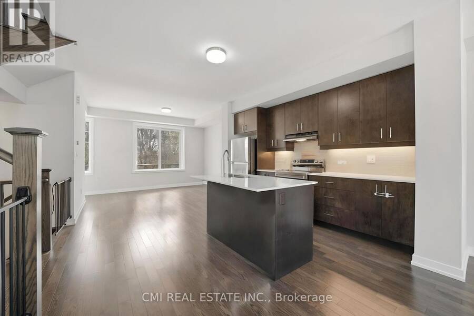
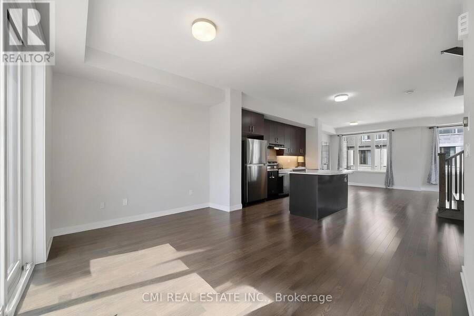
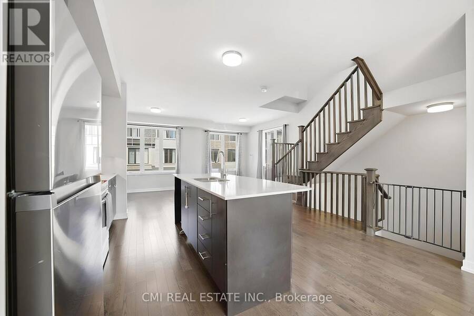
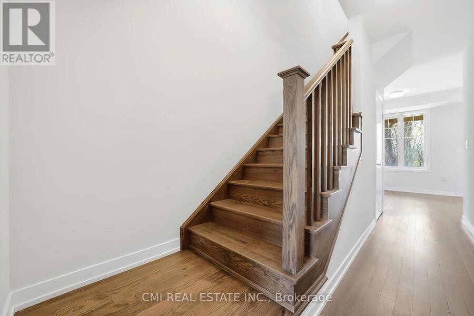
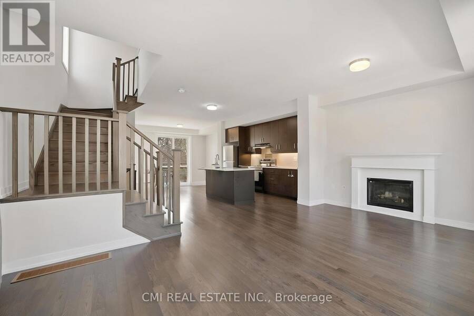
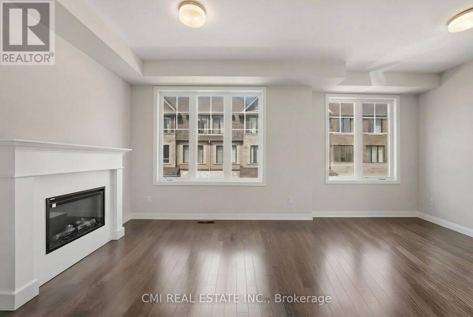
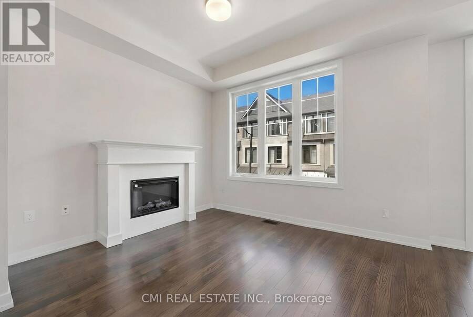
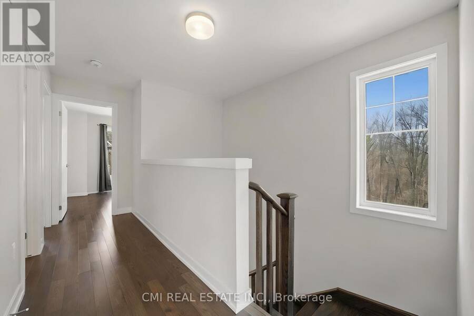
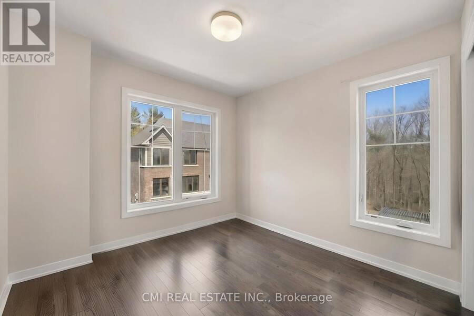
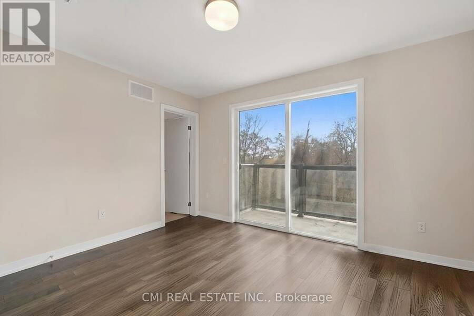
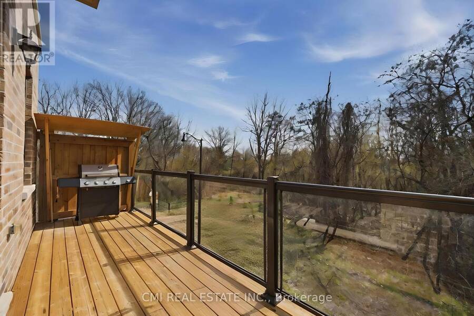
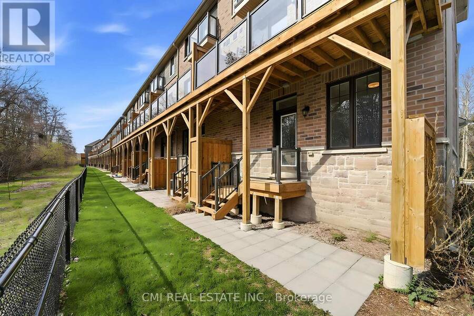
Experience Modern Luxury in a Serene Ravine Setting. This exceptional 3-bedroom, 3-bathroom end-unit townhouse by the award-winning Branthaven Homes offers the perfect fusion of style and tranquility. The open-concept interior is defined by 9-foot smooth ceilings, premium wide-plank hardwood floors, and expansive windows that frame peaceful nature views. At the heart of the home is a chef-inspired kitchen featuring granite countertops, stainless steel appliances, and a massive center island. Relax by the electric fireplace or step out onto the private deck to enjoy the lush ravine backdrop. The primary retreat is a true sanctuary, boasting a Juliet ... read more
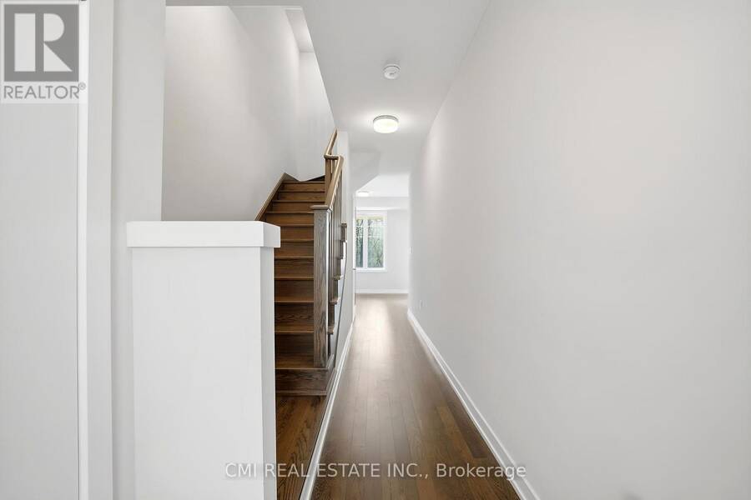
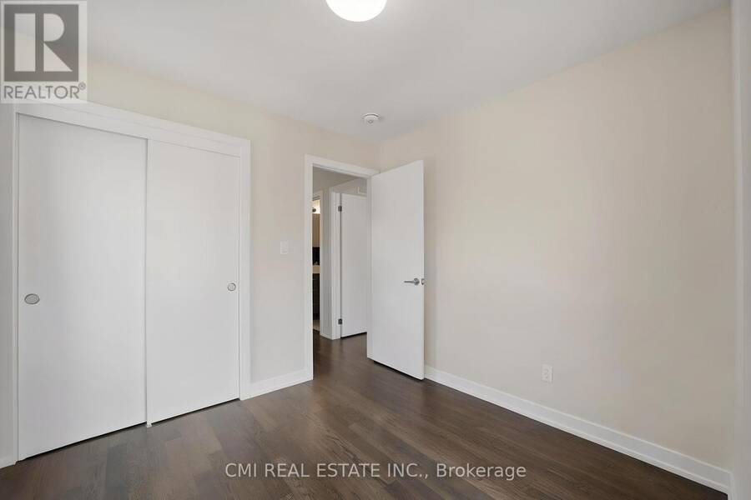
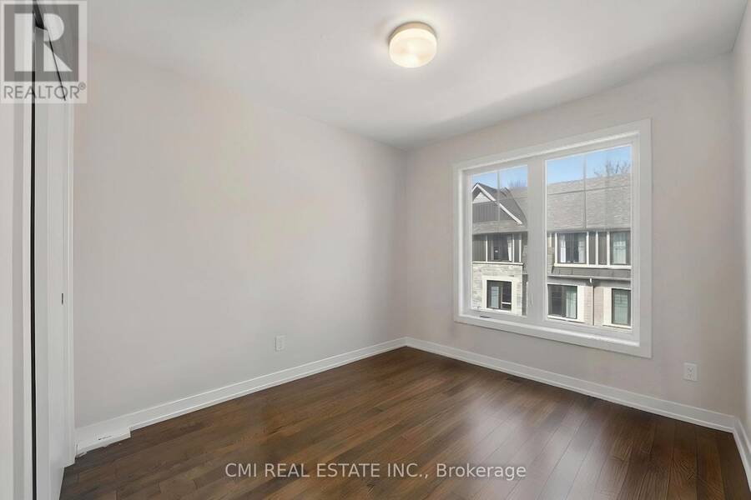
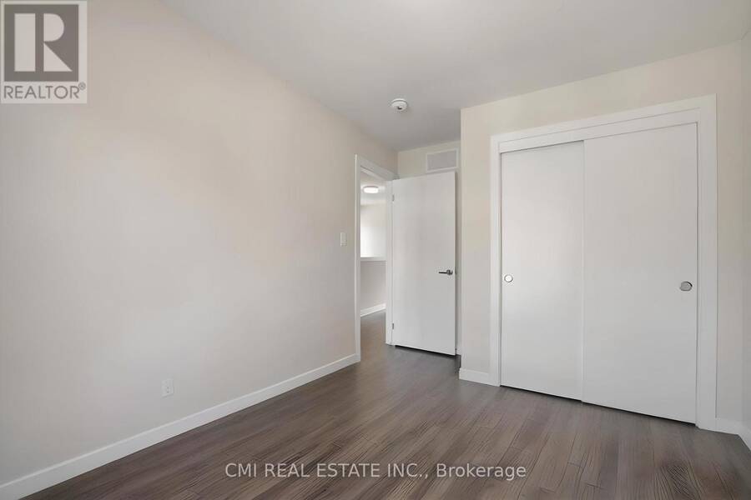
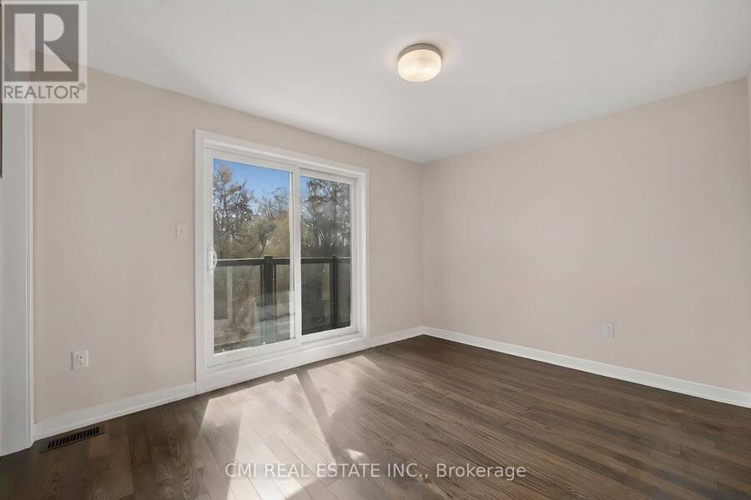
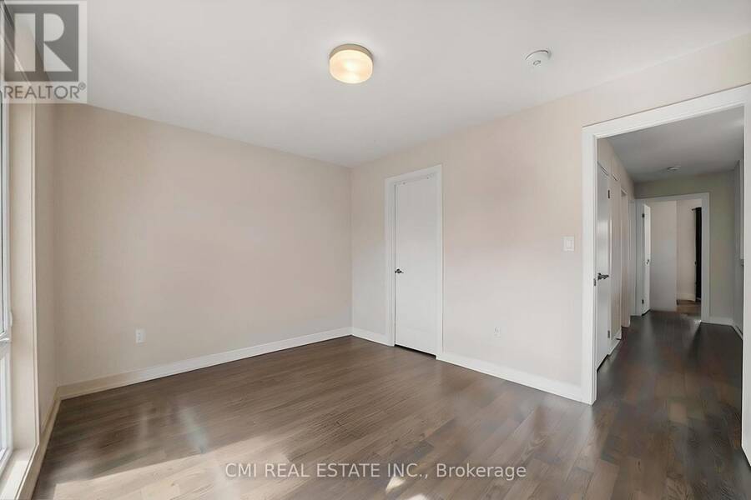
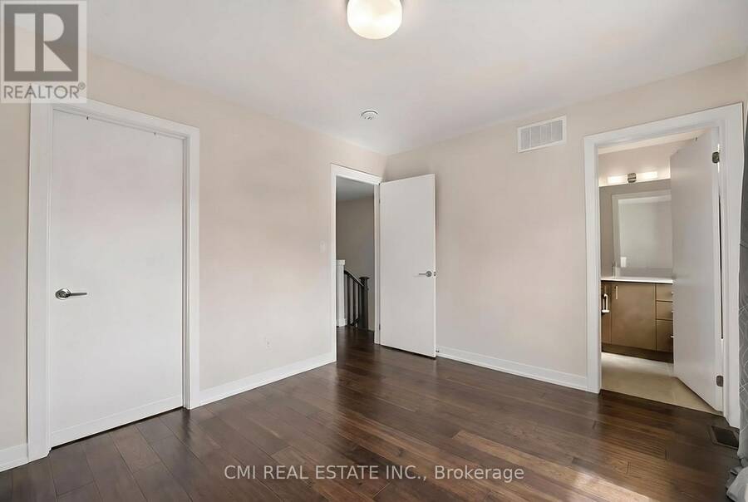
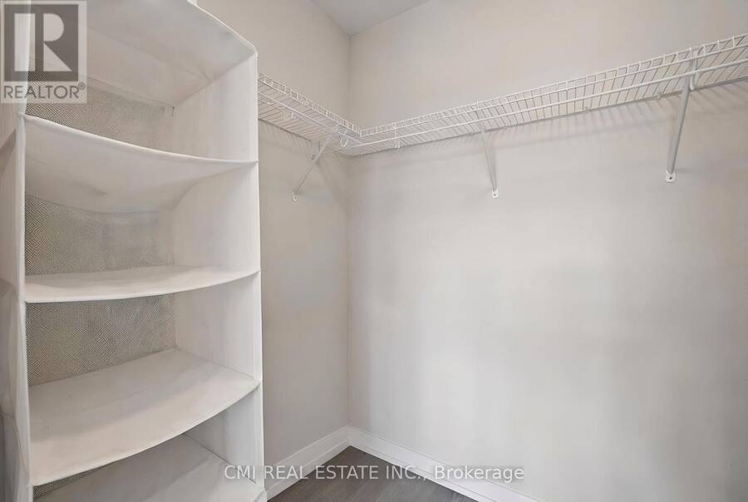
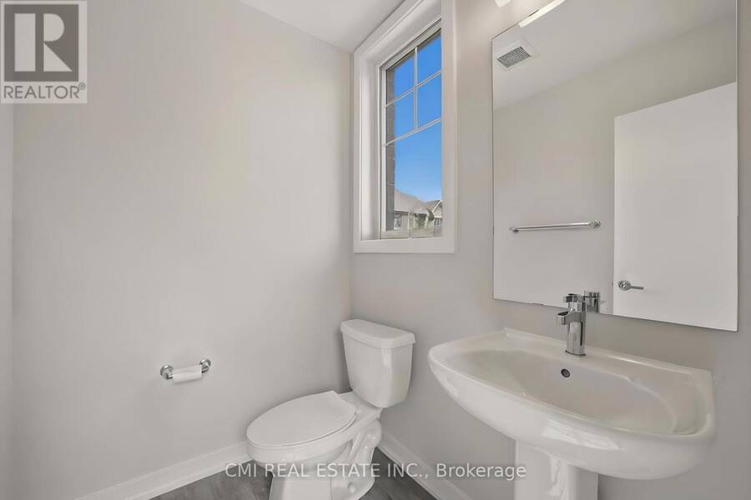
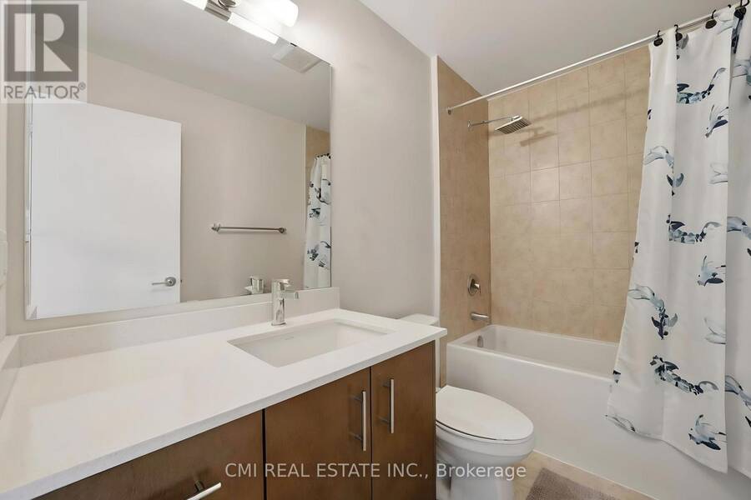
Experience Modern Luxury in a Serene Ravine Setting. This exceptional 3-bedroom, 3-bathroom end-unit townhouse by the award-winning Branthaven Homes offers the perfect fusion of style and tranquility. The open-concept interior is defined by 9-foot smooth ceilings, premium wide-plank hardwood floors, and expansive windows that frame peaceful nature views. At the heart of the home is a chef-inspired kitchen featuring granite countertops, stainless steel appliances, and a massive center island. Relax by the electric fireplace or step out onto the private deck to enjoy the lush ravine backdrop. The primary retreat is a true sanctuary, boasting a Juliet balcony, a walk-in closet, and a spa-like ensuite. With a versatile lower-level den and a prime location near top-rated schools and trails, this move-in-ready gem is the ultimate retreat. (id:25417)
- Listing ID: W13755228
- Property Type: Single Family
| Property | |
|---|---|
| Ownership: | Freehold |
| Lot Size: | 22.6 by 62 FT |
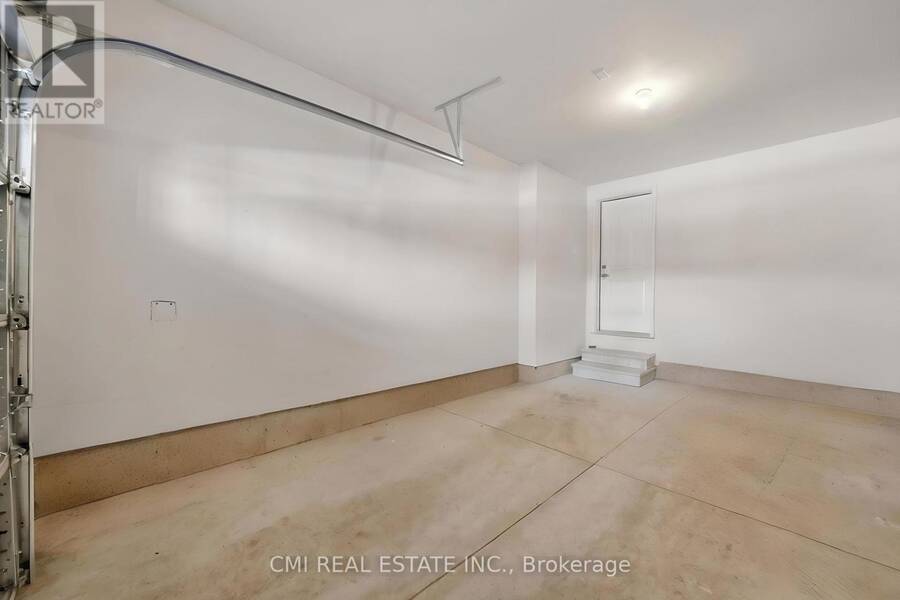
| Parking: | Garage 2 Spaces |
| Building | |
|---|---|
| Type: | Single Family Row / Townhouse |
| HVAC: | Central Air Conditioning, Fireplace and Forced Air Natural Gas |
| Exterior: | Brick Veneer |
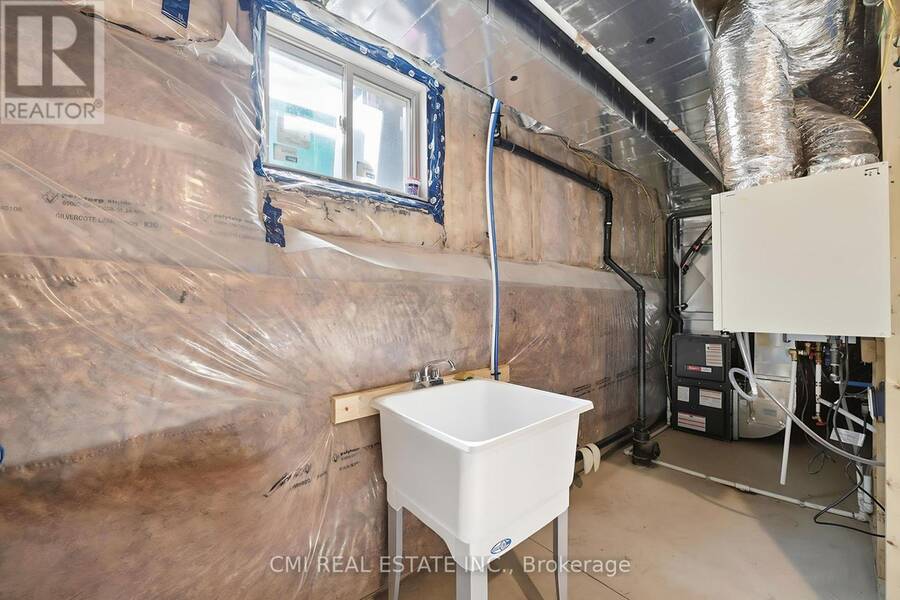
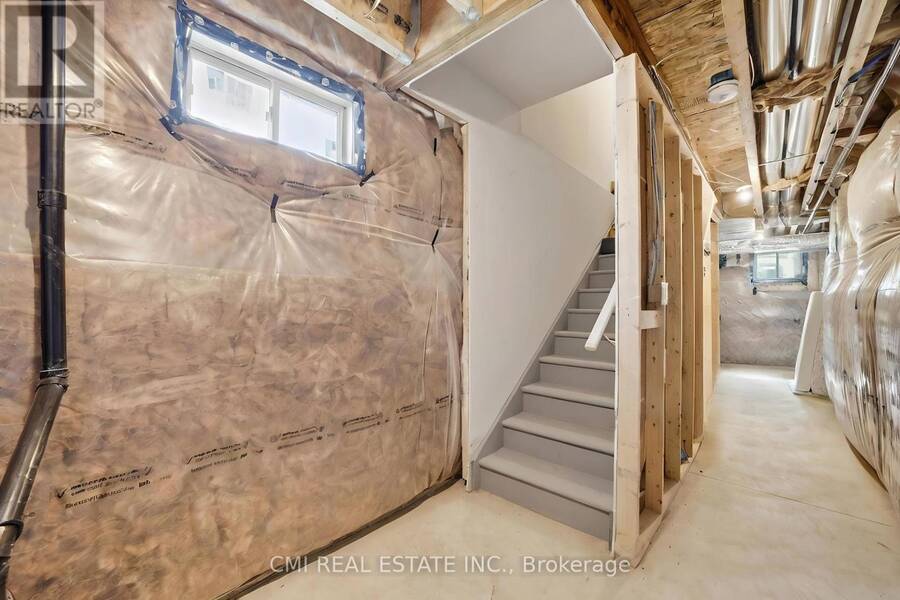
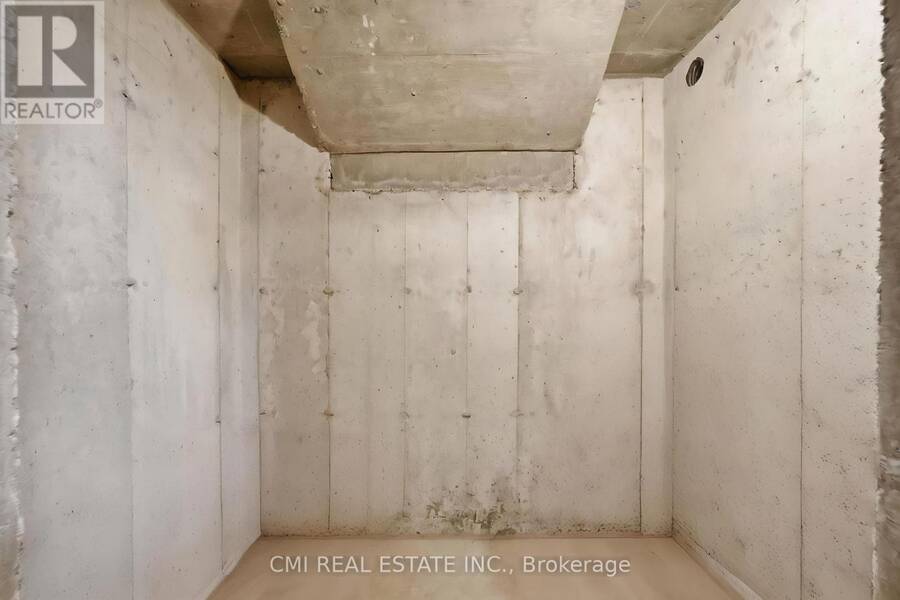
| Basement: | N/A (Unfinished) |
| Utilities: | Sanitary Sewer |
| Location | |
|---|---|
| City: | Brampton |
| Province: | Ontario |
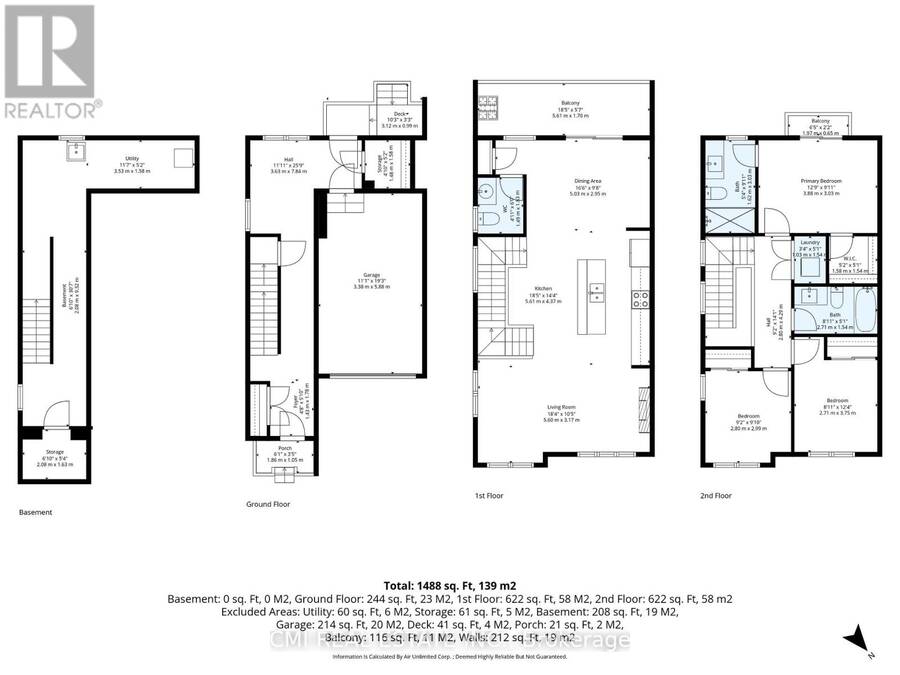
| Rooms | Level | Dimensions |
|---|---|---|
| Living room | Second level | 5.6 m x 3.17 m |
| Kitchen | Second level | 5.61 m x 4.37 m |
| Dining room | Second level | 5.03 m x 2.95 m |
| Primary Bedroom | Third level | 3.88 m x 3.03 m |
| Bedroom 2 | Third level | 2.8 m x 2.99 m |
| Bedroom 3 | Third level | 2.71 m x 3.75 m |
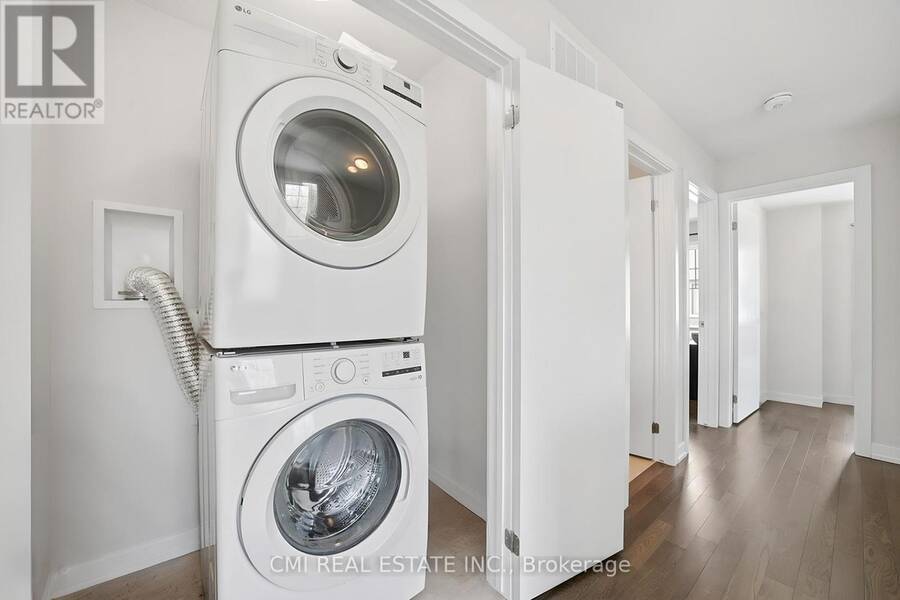
| Laundry room | Third level | 1.03 m x 1.54 m |
| Library | Ground level | 1.48 m x 1.58 m |
Book a showing to see this Folcroft Street Home in Brampton
This property has so much to offer. Book a private showing now, as you do not want to miss out on 64 FOLCROFT STREET in Brampton, Ontario!
Private Showing Request
Send a request to book a private showing for
.
Please Note: Information you supply in the contact form will be kept fully confidential.
Is this home the right property for you? Start a conversation to find out.
Get Directions to this Property
Not sure where this property is? Get directions to this Folcroft Street Home in Brampton.


Provided by CMI REAL ESTATE INC.. MLS®, REALTOR®, and the associated logos are trademarks of the Canadian Real Estate Association.

This REALTOR.ca listing content is owned and licensed by REALTOR® members of the Canadian Real Estate Association.
Have questions or need more information about this home? Don't know where to begin? Then, let us connect you with the best real estate agent to guide you.

Inquiries submitted through this website will be responded to by a local sales representative from Royal LePage®.
Start a Conversation by Text
Provide your full name, phone and email to start a conversation by text message.
Please Note: Information you supply in the contact form will be kept fully confidential.
Start a Conversation by Email
Provide your full name and email to start a conversation by email.
Please Note: Information you supply in the contact form will be kept fully confidential.