
6 SPROULE DRIVE, Brampton, Ontario L6V 4B9

$799,000.00
- 4 bedrooms
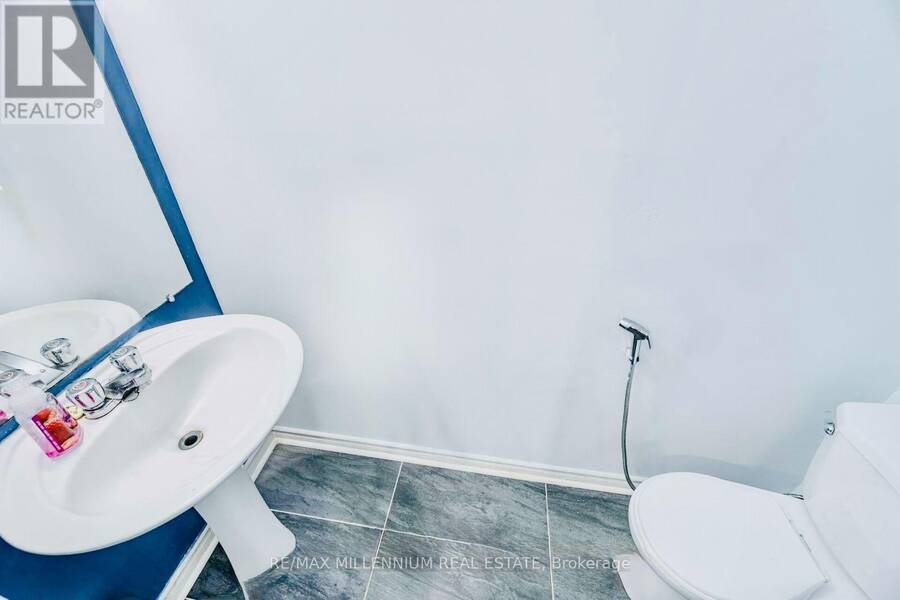
- 3 bathrooms
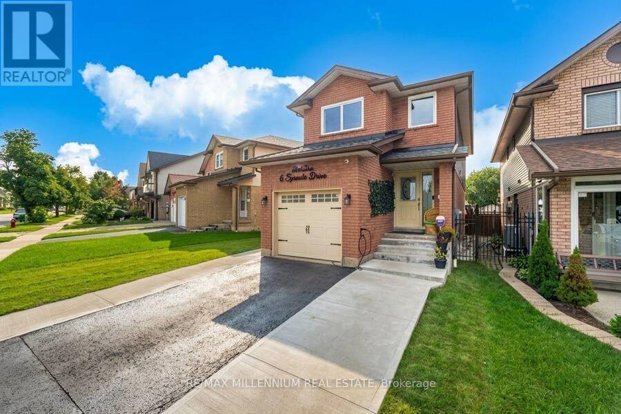
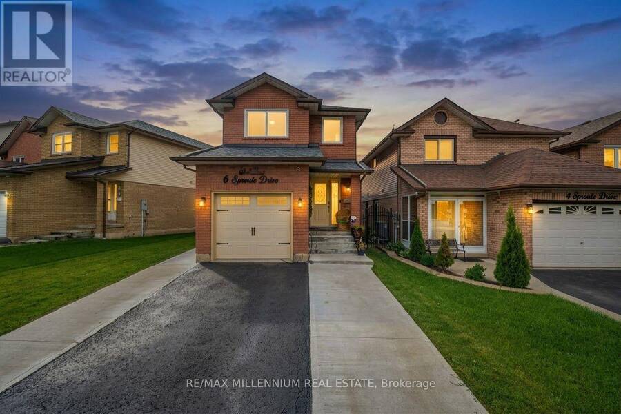
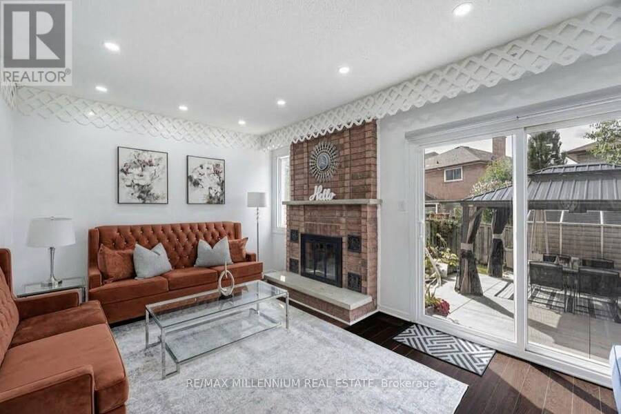
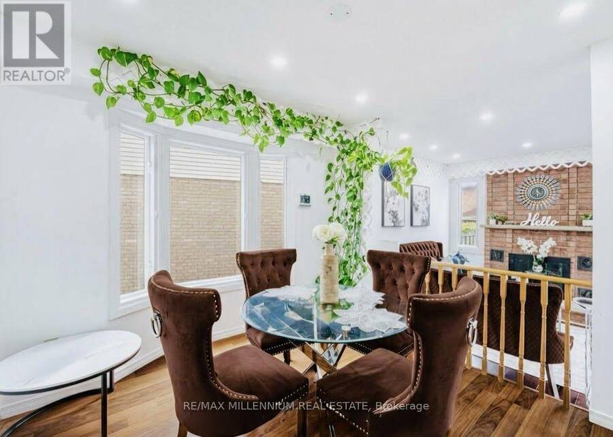
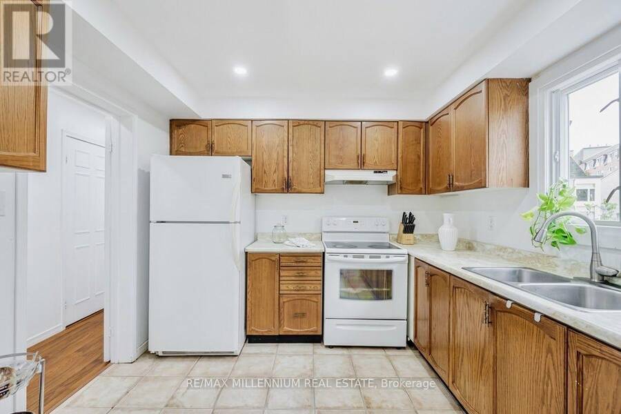
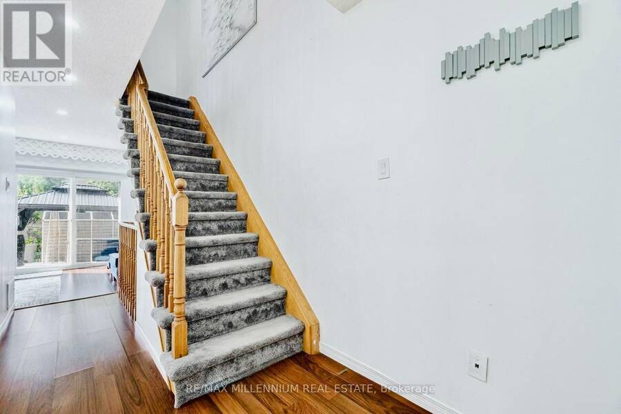
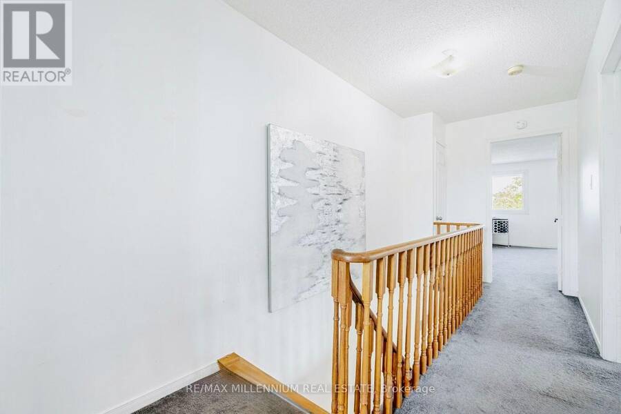
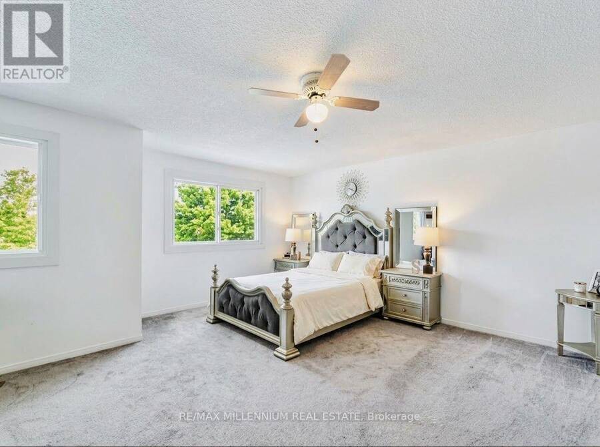
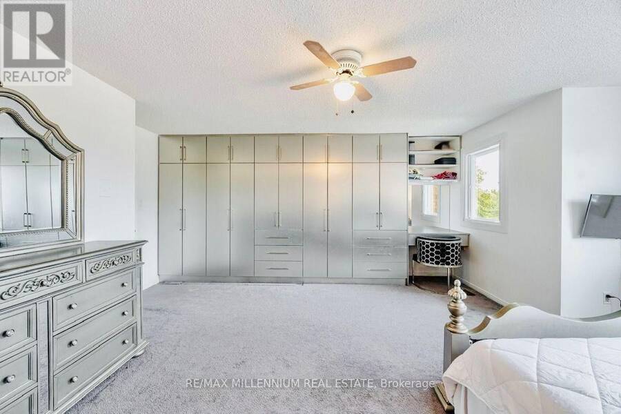
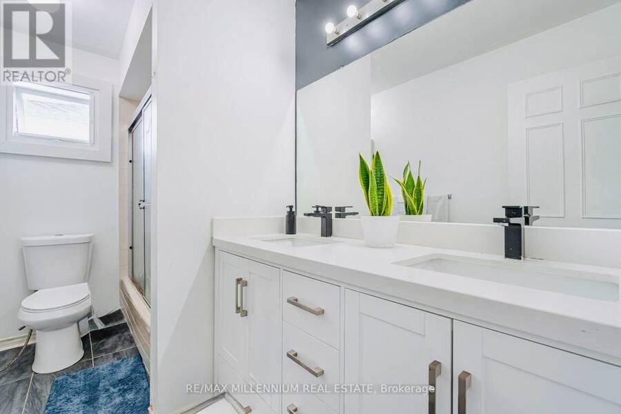
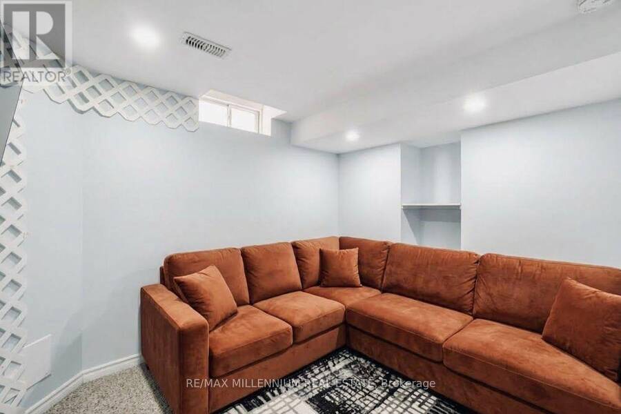
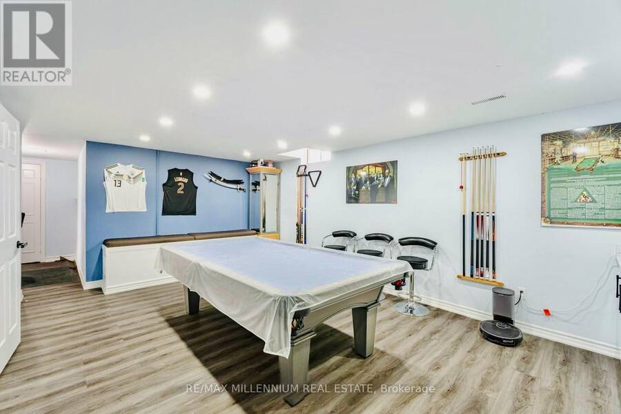
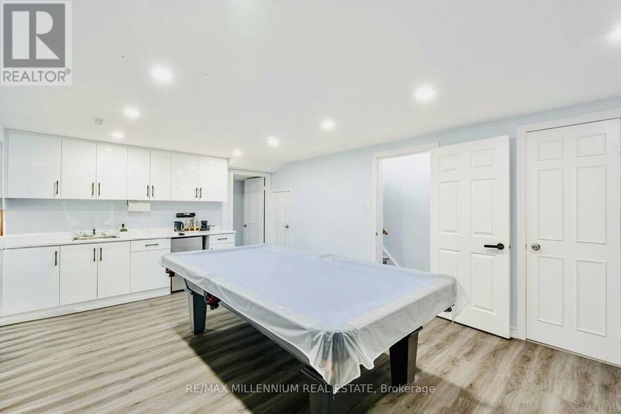
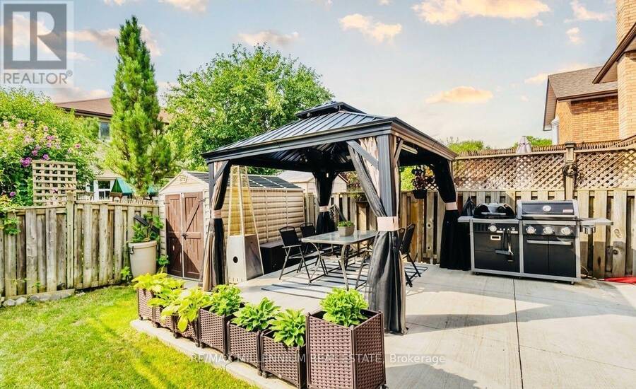
Location & High upgrades Alert!!!! A rare offering of elegance and comfort in one of the area's most sought-after neighborhoods. This beautifully upgraded detached home showcases bright, spacious interiors, a finished basement, 4-cars parking, and a long list of quality enhancements designed for modern luxury living. Move-in ready and impeccably maintained, this residence is the perfect blend of style, function, and lasting value. i.e: "Insulated Garage with EV Charging Connection, *CCTV Security System, *Gas Line for BBQ in Backyard, New European style Windows since 2025 with built-in Blinds & Bugs screens with warranty, Roof 2020, New Owned Hot ... read more
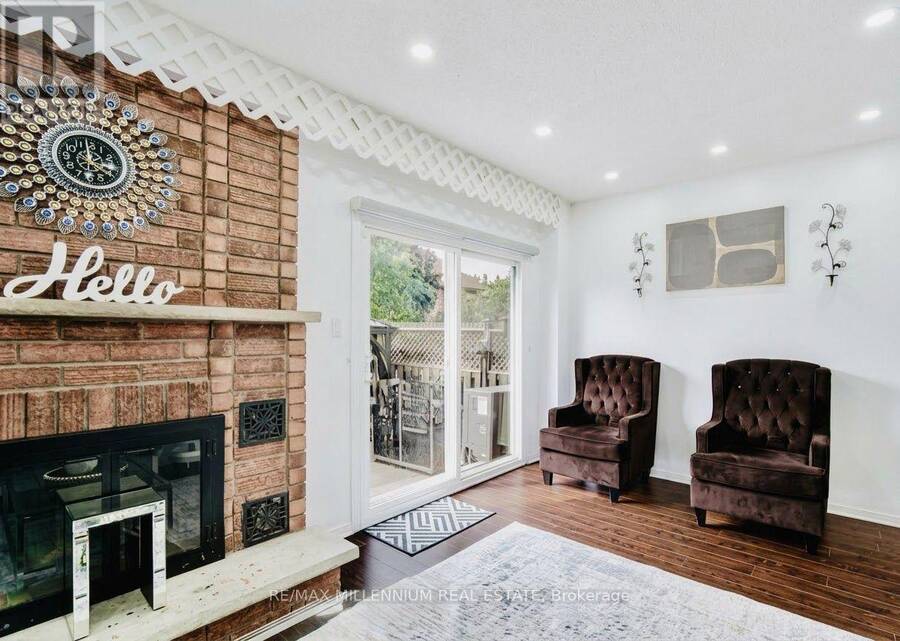
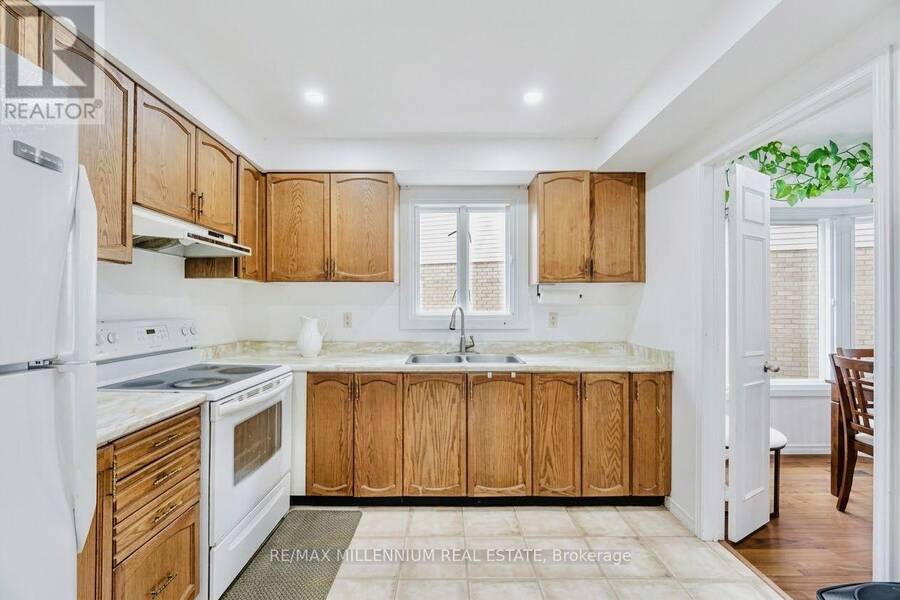
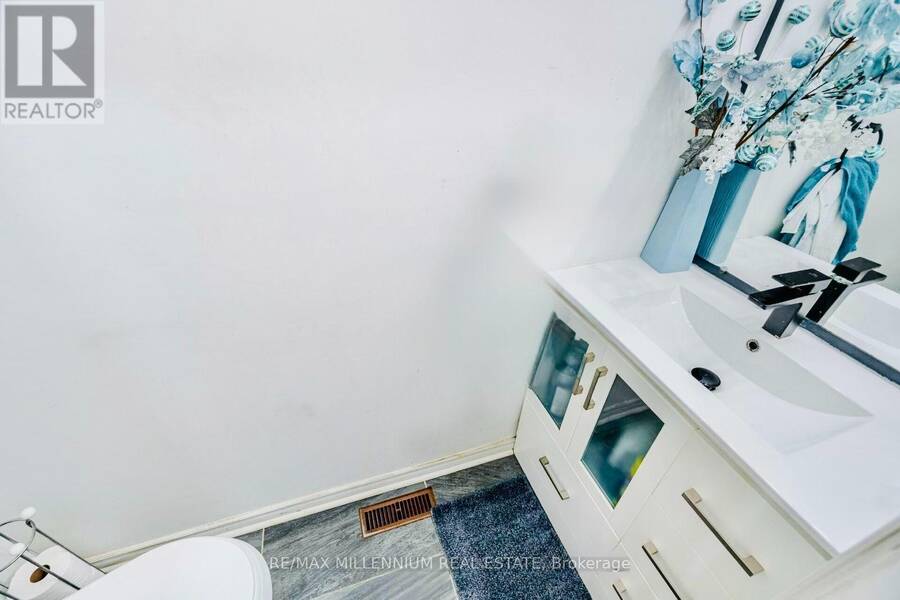
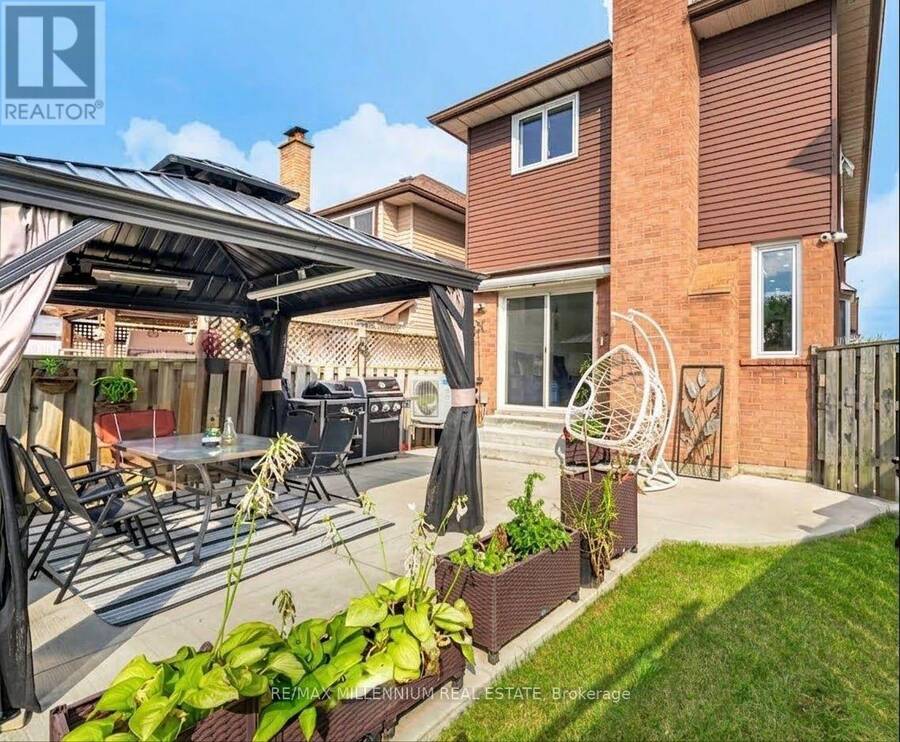
Location & High upgrades Alert!!!! A rare offering of elegance and comfort in one of the area's most sought-after neighborhoods. This beautifully upgraded detached home showcases bright, spacious interiors, a finished basement, 4-cars parking, and a long list of quality enhancements designed for modern luxury living. Move-in ready and impeccably maintained, this residence is the perfect blend of style, function, and lasting value. i.e: "Insulated Garage with EV Charging Connection, *CCTV Security System, *Gas Line for BBQ in Backyard, New European style Windows since 2025 with built-in Blinds & Bugs screens with warranty, Roof 2020, New Owned Hot Water since 2023, AC & Furnace system owned & installed 2024, New Electric Fixtures with interior & Exterior pot Lights." (id:25417)
- Listing ID: W13804918
- Property Type: Single Family
| Property | |
|---|---|
| Ownership: | Freehold |
| Lot Size: | 22.2 by 100.2 FT Landscaped, Lawn sprinkler |
| Parking: | Attached Garage 4 Spaces |
| Building | |
|---|---|
| Type: | Single Family House |
| Appliances: | Alarm System, Blinds, Water Meter and Water Heater |
| HVAC: | Central Air Conditioning, Fireplace and Forced Air Natural Gas |
| Exterior: | Brick and Vinyl Siding |
| Basement: | N/A (Finished) |
| Utilities: | Cable and Sanitary Sewer |
| Location | |
|---|---|
| City: | Brampton |
| Province: | Ontario |
| Nearby Amenities: | Hospital, Park, Place Of Worship and Schools |
| Community Features: | School Bus |
| Rooms | Level | Dimensions |
|---|---|---|
| Primary Bedroom | Second level | 5.28 m x 5.34 m |
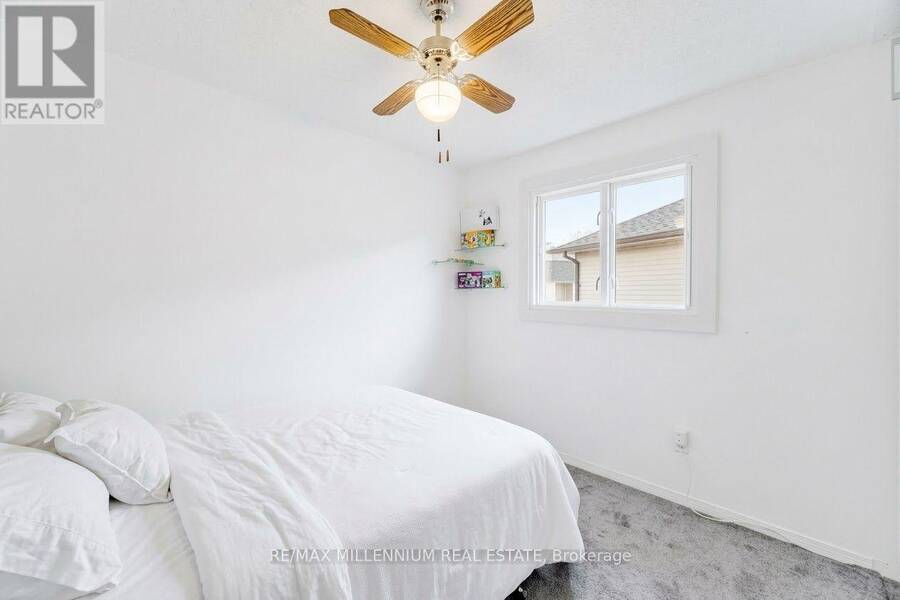
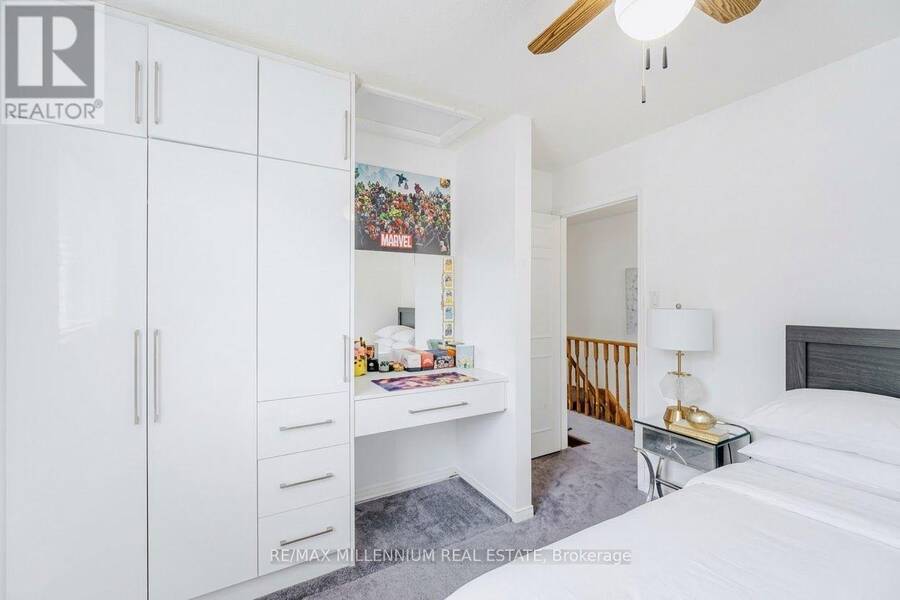
| Bedroom 2 | Second level | 2.71 m x 4.67 m |
| Bedroom 3 | Second level | 3.03 m x 3.18 m |
| Family room | Main level | 5.07 m x 3.17 m |
| Kitchen | Main level | 3.03 m x 2.98 m |
| Dining room | Main level | 2.94 m x 3.05 m |
Book a showing to see this Sproule Drive Home in Brampton
This property has so much to offer. Book a private showing now, as you do not want to miss out on 6 SPROULE DRIVE in Brampton, Ontario!
Private Showing Request
Send a request to book a private showing for
.
Please Note: Information you supply in the contact form will be kept fully confidential.
Is this home the right property for you? Start a conversation to find out.
Get Directions to this Property
Not sure where this property is? Get directions to this Sproule Drive Home in Brampton.


Provided by RE/MAX MILLENNIUM REAL ESTATE. MLS®, REALTOR®, and the associated logos are trademarks of the Canadian Real Estate Association.

This REALTOR.ca listing content is owned and licensed by REALTOR® members of the Canadian Real Estate Association.
Have questions or need more information about this home? Don't know where to begin? Then, let us connect you with the best real estate agent to guide you.

Inquiries submitted through this website will be responded to by a local sales representative from Royal LePage®.
Start a Conversation by Text
Provide your full name, phone and email to start a conversation by text message.
Please Note: Information you supply in the contact form will be kept fully confidential.
Start a Conversation by Email
Provide your full name and email to start a conversation by email.
Please Note: Information you supply in the contact form will be kept fully confidential.