
6 ELLERSLIE ROAD, Brampton, Ontario L6T 4C2

$579,990.00
- 3 bedrooms
- 2 bathrooms
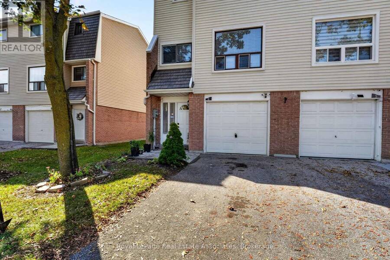
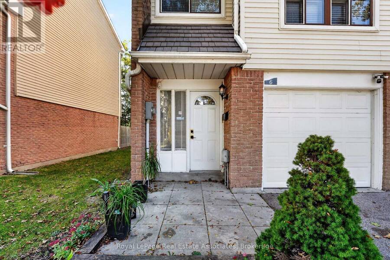
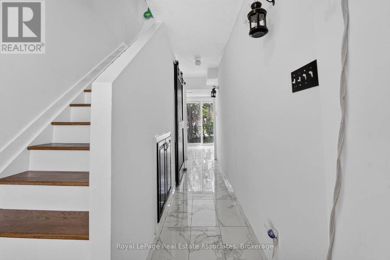
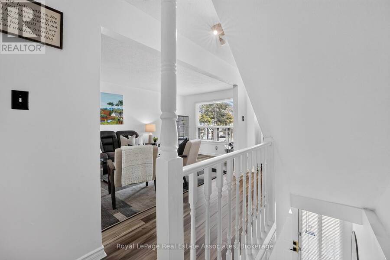
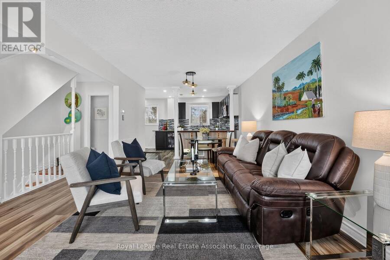
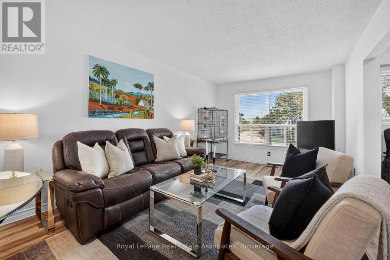
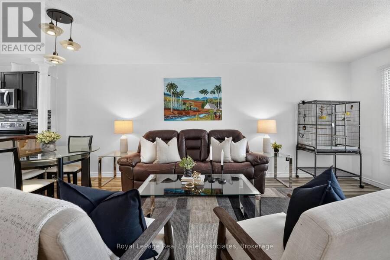
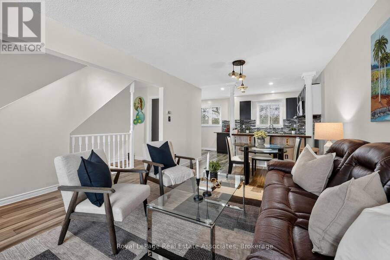
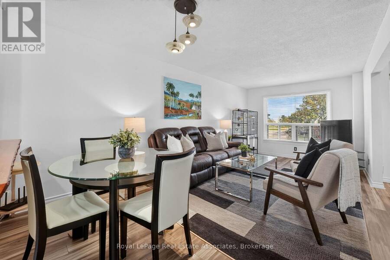
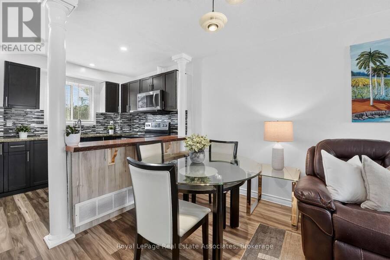
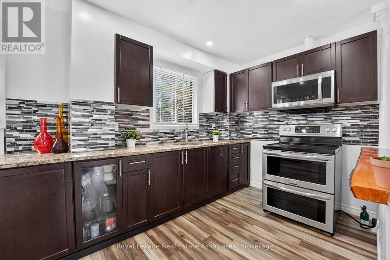
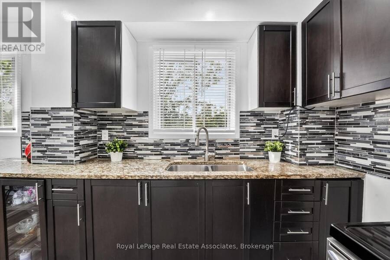
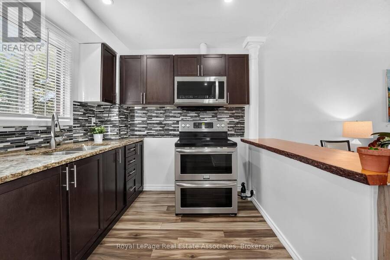
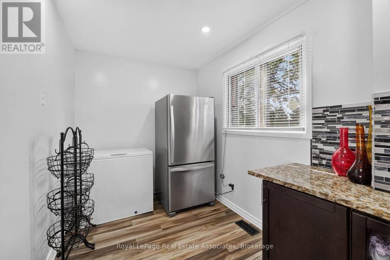
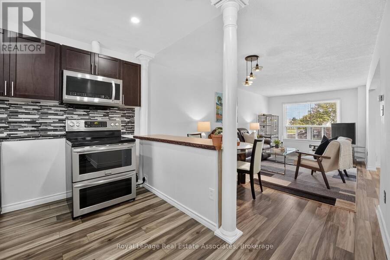
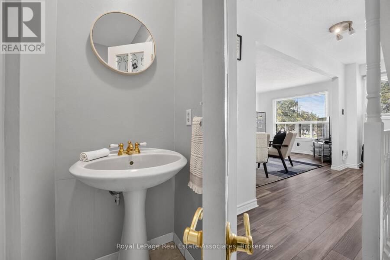
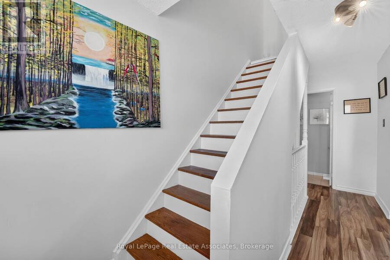
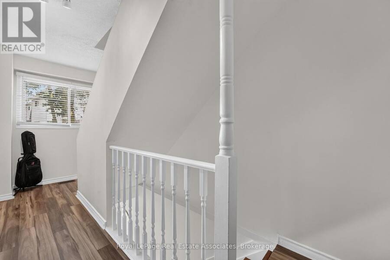
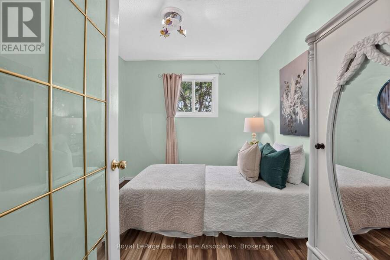
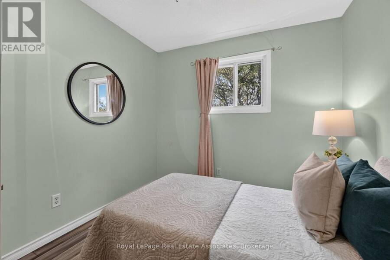
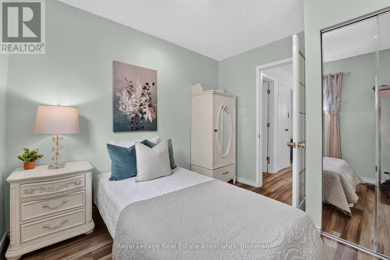
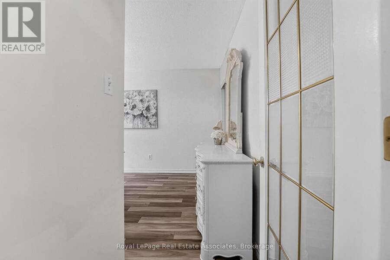
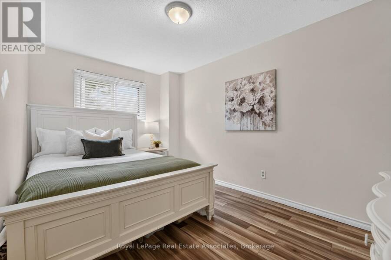
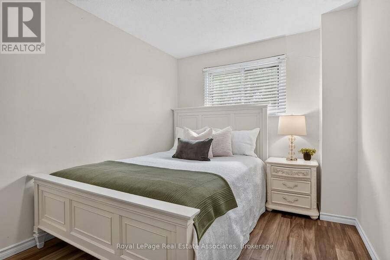
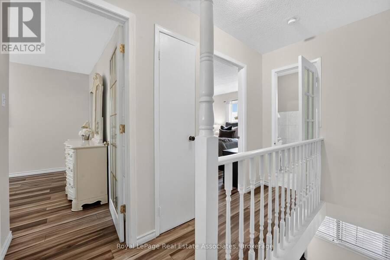
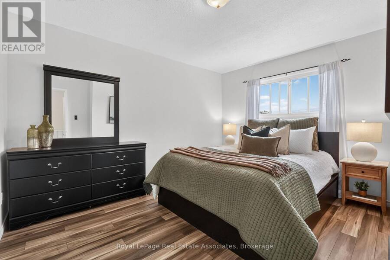
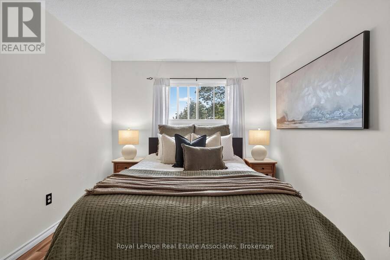
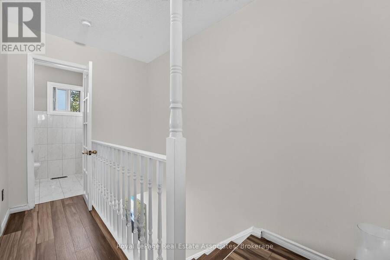
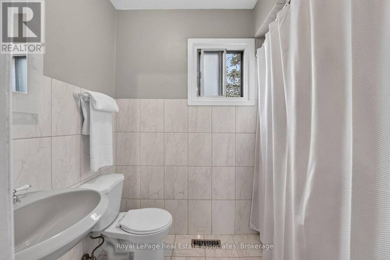
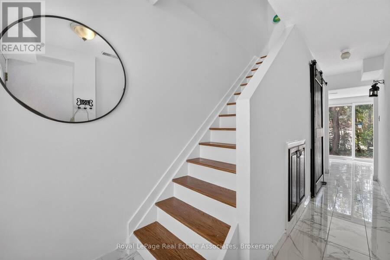
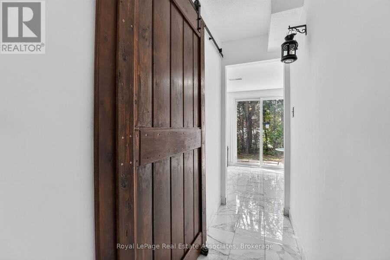
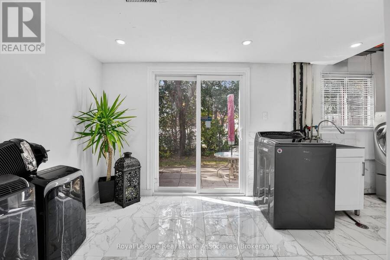
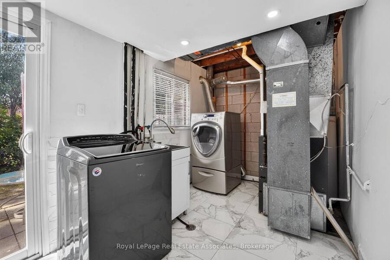
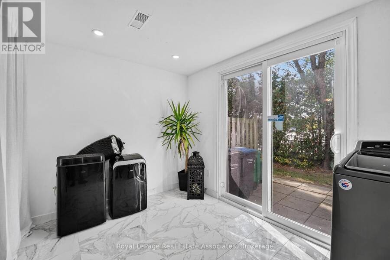
Welcome to this beautifully refreshed 3-storey end-unit condo townhouse located in Brampton's desirable Southgate community. Perfect for modern living, the home features a light-filled, open-concept main living area. Durable porcelain tile flooring extends from the main entrance hallway through to the rear laundry room, while solid oak steps guide you between levels. The kitchen showcases luxurious marble countertops and upgraded stainless steel appliances, with laminate flooring flowing throughout the main living area. Upstairs, the three bright bedrooms offer comfortable accommodations, complemented by bathrooms featuring clean ceramic tile floors. ... read more
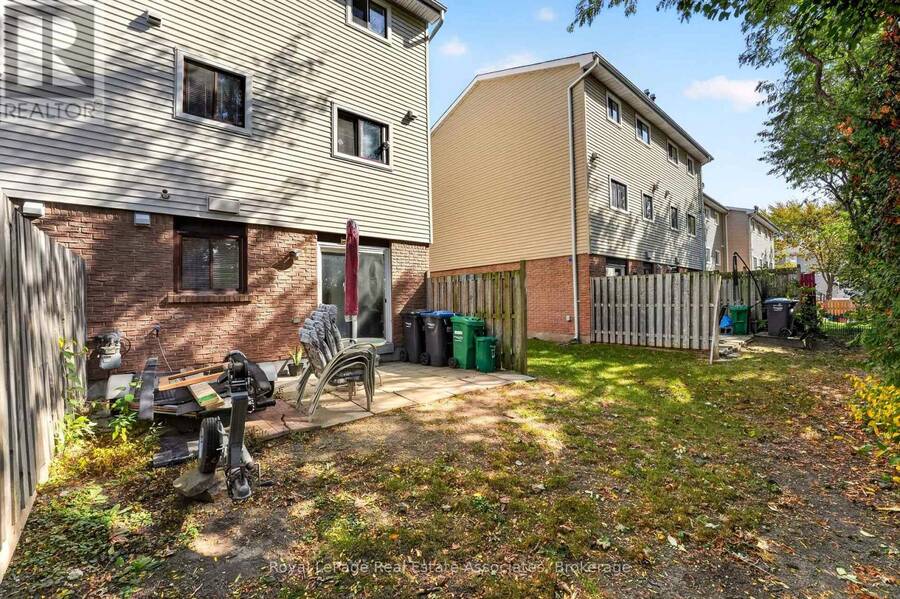
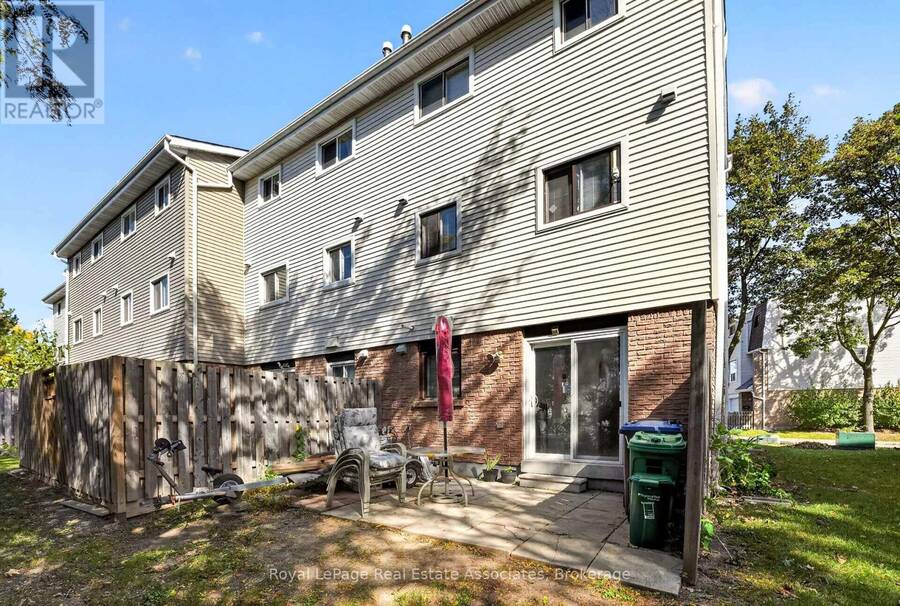
Welcome to this beautifully refreshed 3-storey end-unit condo townhouse located in Brampton's desirable Southgate community. Perfect for modern living, the home features a light-filled, open-concept main living area. Durable porcelain tile flooring extends from the main entrance hallway through to the rear laundry room, while solid oak steps guide you between levels. The kitchen showcases luxurious marble countertops and upgraded stainless steel appliances, with laminate flooring flowing throughout the main living area. Upstairs, the three bright bedrooms offer comfortable accommodations, complemented by bathrooms featuring clean ceramic tile floors. Situated in a prime location with a built-in single garage, private driveway, and no houses directly behind, this home gives residents access to a community outdoor pool and is just steps away from public transit, local schools, shopping at Bramalea City Centre, and nearby recreational facilities like the Earnscliffe Recreation Centre ice rinks, with convenient access to major highways. (id:25417)
Open House this Saturday, October 10th, from 2:00 PM to 4:00 PM.
- Listing ID: W13880190
- Property Type: Single Family
| Property | |
|---|---|
| Ownership: | Condo Corporation $497.00 / Monthly |
| Parking: | Garage 2 Spaces |
| Pool: | Outdoor Pool |
| Building | |
|---|---|
| Type: | Single Family Row / Townhouse |
| Appliances: | Refrigerator, Stove, Washer, Window Coverings and Dryer |
| HVAC: | Fireplace, Forced Air and Window Air Conditioner Natural Gas |
| Exterior: | Brick |
| Basement: | N/A (Finished) |
| Location | |
|---|---|
| City: | Brampton |
| Province: | Ontario |
| Nearby Amenities: | Hospital, Park, Place Of Worship, Public Transit and Schools |
| Community Features: | Community Centre and Pets Allowed With Restrictions |
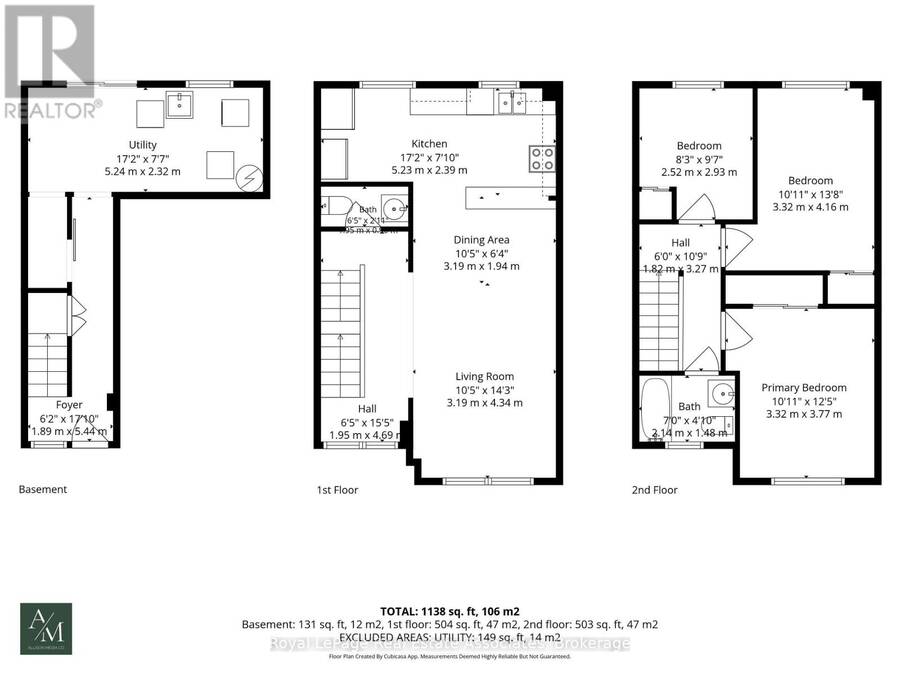
| Rooms | Level | Dimensions |
|---|---|---|
| Primary Bedroom | Second level | 3.77 m x 3.32 m |
| Bedroom 2 | Second level | 4.16 m x 3.32 m |
| Bedroom 3 | Second level | 2.93 m x 2.52 m |
| Foyer | Main level | 5.44 m x 1.89 m |
| Living room | Main level | 4.34 m x 3.19 m |
| Dining room | Main level | 1.94 m x 3.19 m |
| Kitchen | Main level | 5.24 m x 2.39 m |
| Recreational, Games room | Ground level | 2.32 m x 5.24 m |
| Laundry room | Ground level | Measurements not available |
Book a showing to see this Ellerslie Road Condo in Brampton
This property has so much to offer. Book a private showing now, as you do not want to miss out on 6 ELLERSLIE ROAD in Brampton, Ontario!
Private Showing Request
Send a request to book a private showing for
.
Please Note: Information you supply in the contact form will be kept fully confidential.
Is this condo the right property for you? Start a conversation to find out.
Get Directions to this Property
Not sure where this property is? Get directions to this Ellerslie Road Condo in Brampton.


Provided by Royal LePage Real Estate Associates. MLS®, REALTOR®, and the associated logos are trademarks of the Canadian Real Estate Association.

This REALTOR.ca listing content is owned and licensed by REALTOR® members of the Canadian Real Estate Association.
Have questions or need more information about this condo? Don't know where to begin? Then, let us connect you with the best real estate agent to guide you.

Inquiries submitted through this website will be responded to by a local sales representative from Royal LePage®.
Start a Conversation by Text
Provide your full name, phone and email to start a conversation by text message.
Please Note: Information you supply in the contact form will be kept fully confidential.
Start a Conversation by Email
Provide your full name and email to start a conversation by email.
Please Note: Information you supply in the contact form will be kept fully confidential.