
58 COLLINGWOOD AVENUE, Brampton, Ontario L7A 1L7

$799,041.00
- 4 bedrooms
- 3 bathrooms
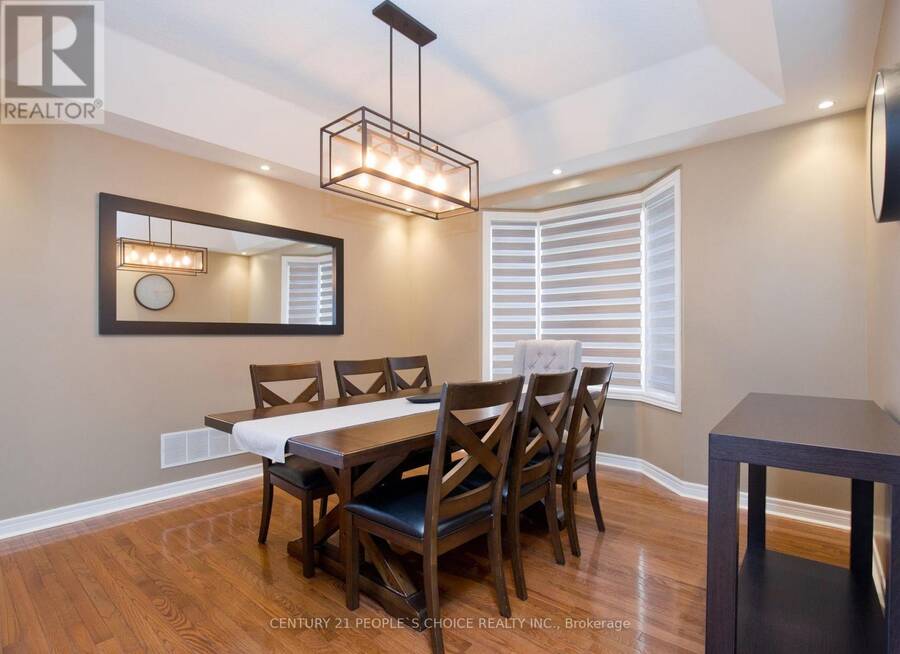
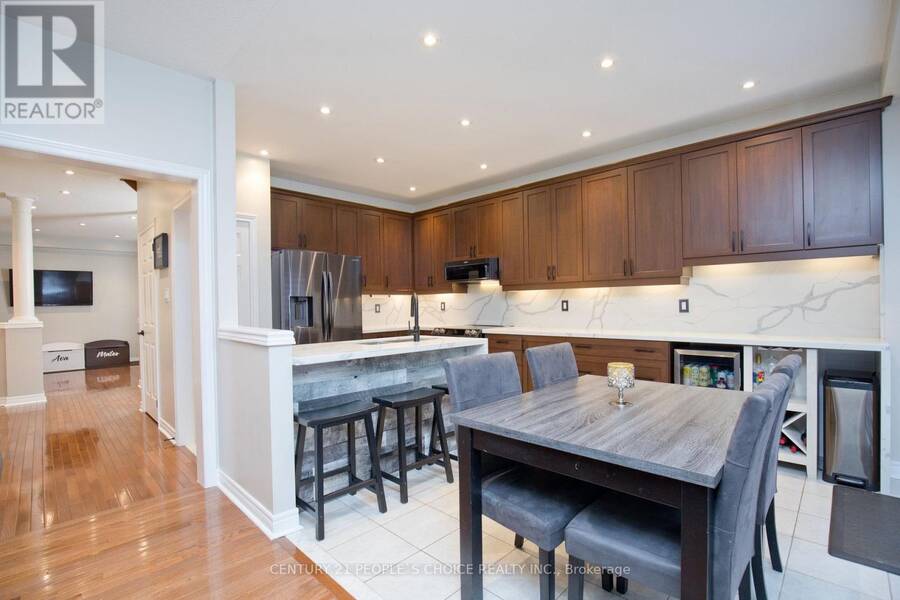
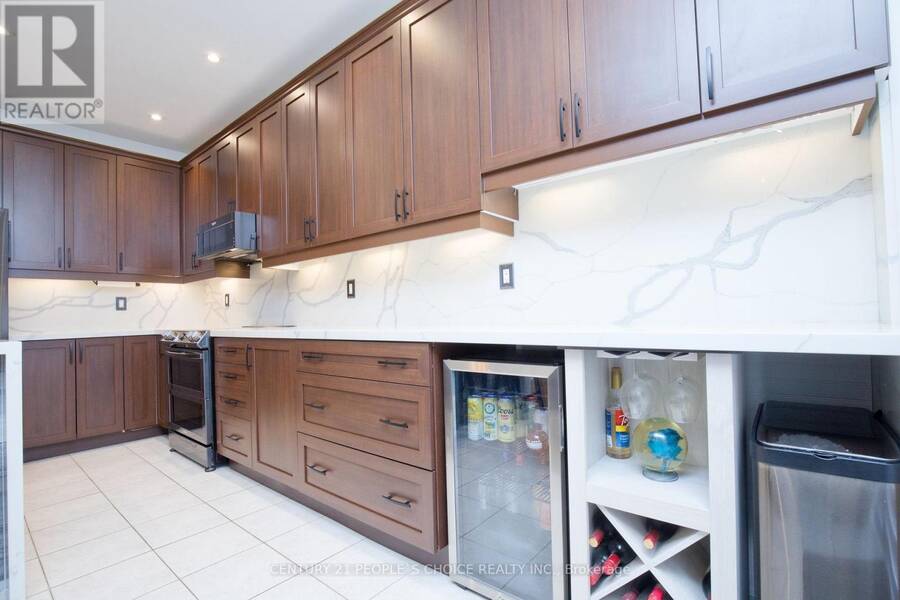
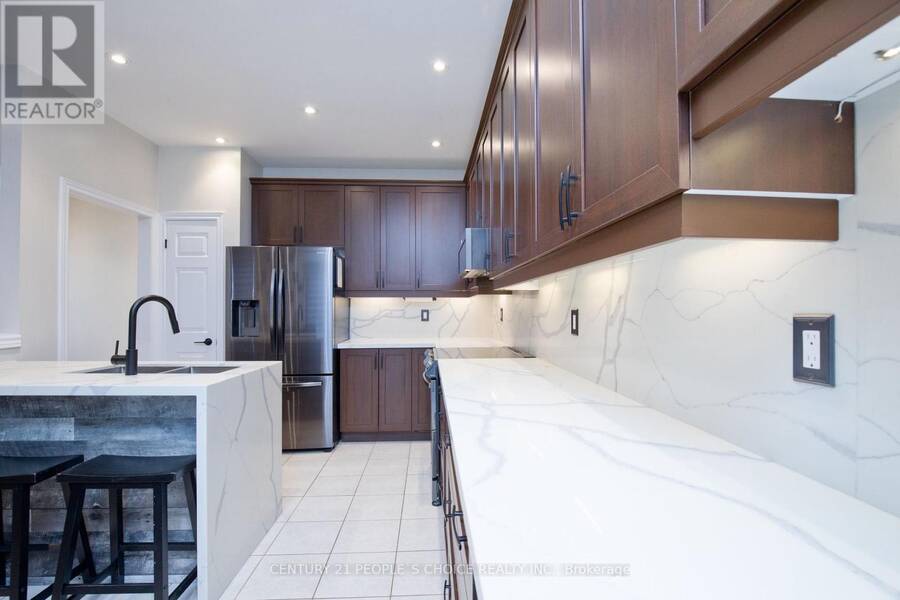
Welcome to this beautifully upgraded 4-bedroom family home, ideally located in a highly desirable neighborhood with convenient access to schools, public transit and major highways. The main floor features 9-foot ceilings, hardwood floors throughout, pot lights and an abundance of natural light, creating a bright and inviting atmosphere. The designer kitchen is a true showpiece, complete with quartz countertops, upgraded cabinetry and Samsung black stainless-steel appliances, with a convenient walkout to the backyard. The spacious main floor offers a formal dining room, separate living room and family room with a gas fireplace, providing plenty of ... read more
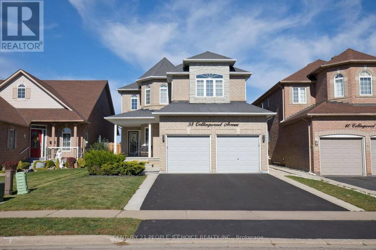
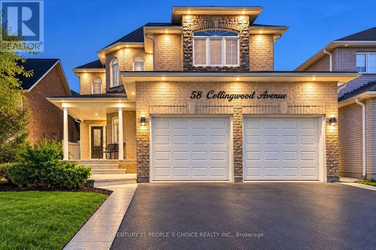
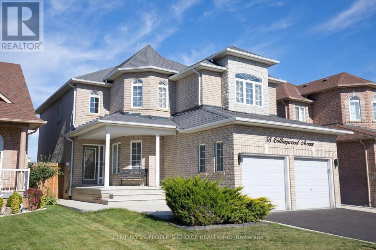
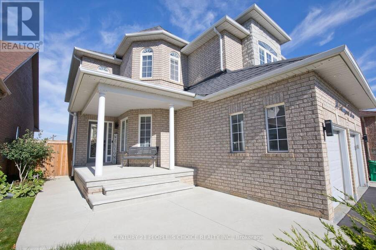
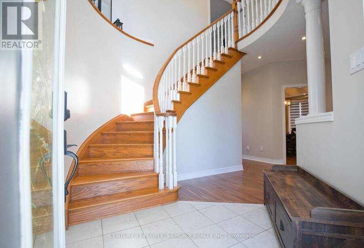
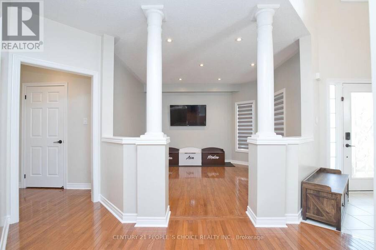
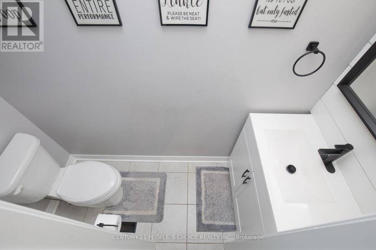
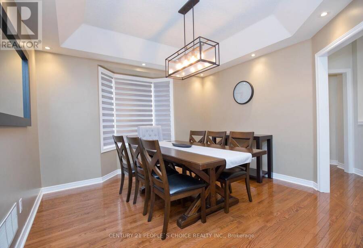
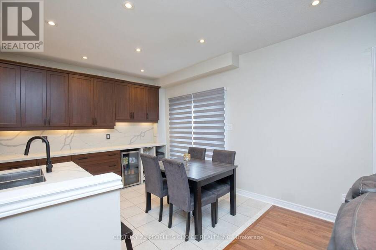
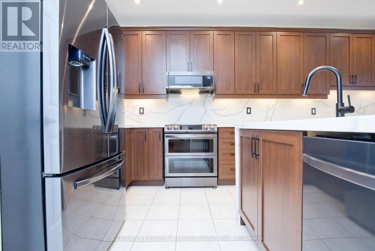
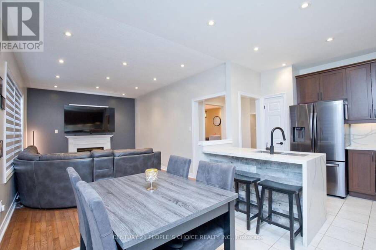
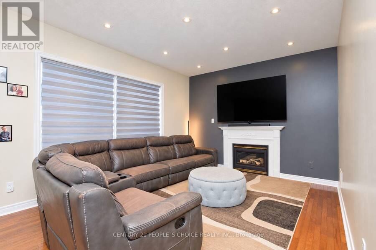
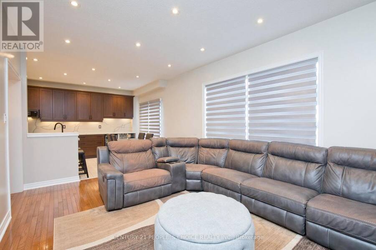
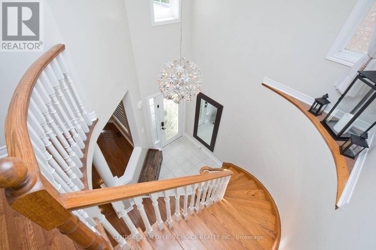
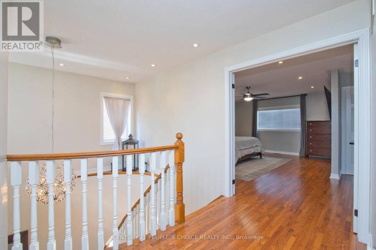
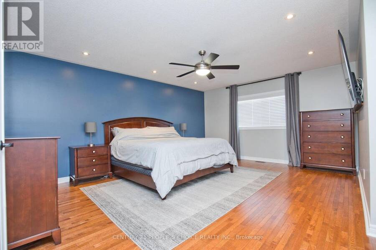
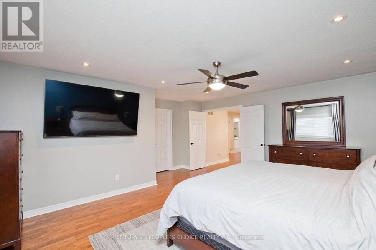
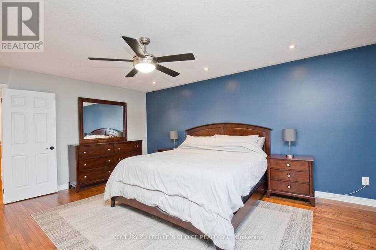
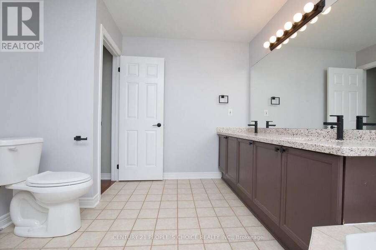
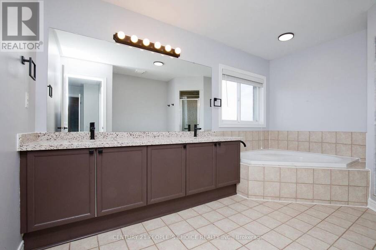
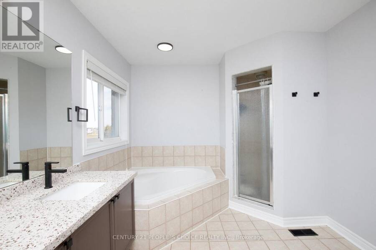
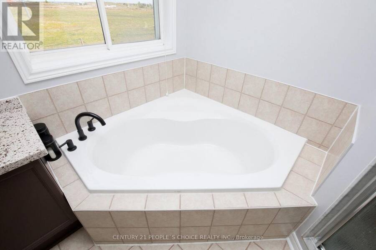
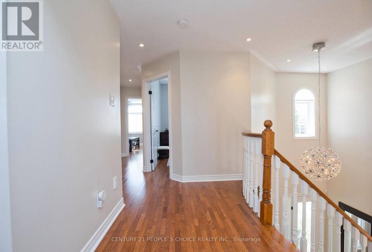
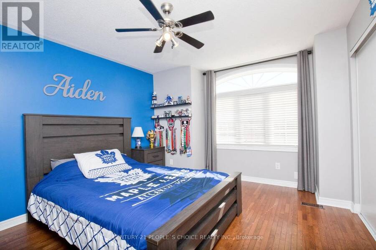
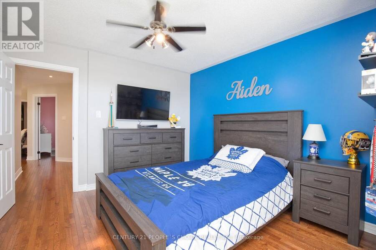
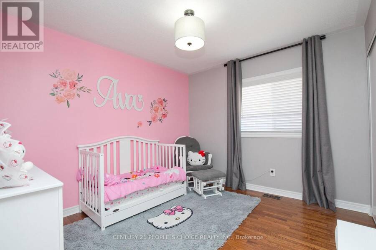
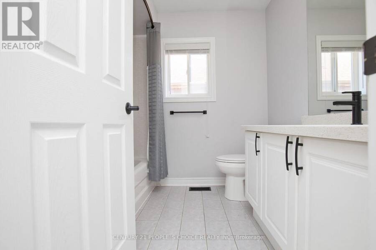
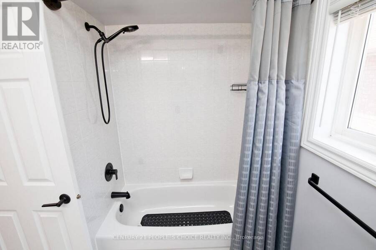
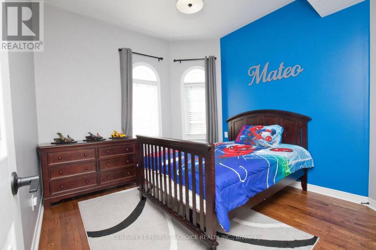
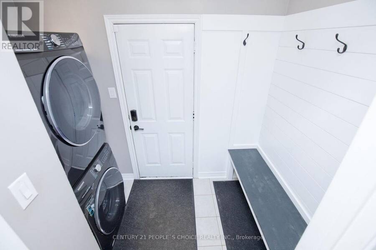
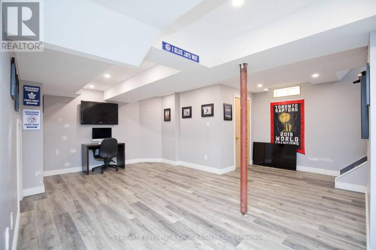
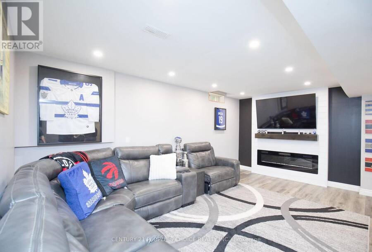
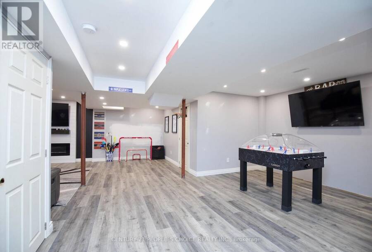
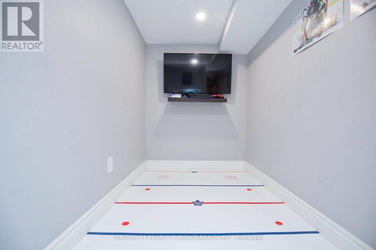
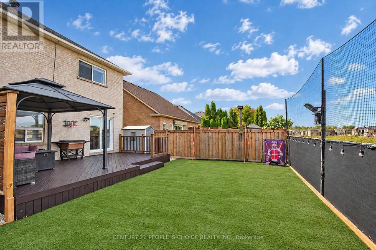
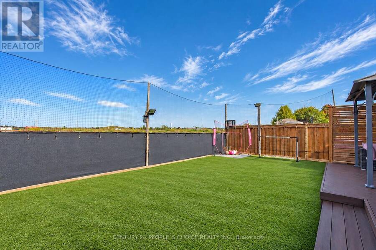
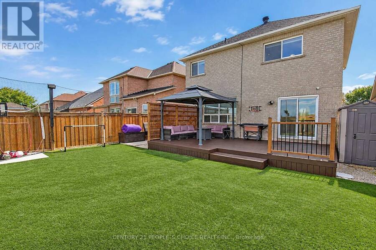
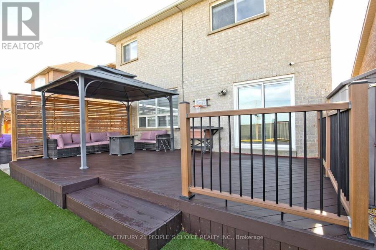
Welcome to this beautifully upgraded 4-bedroom family home, ideally located in a highly desirable neighborhood with convenient access to schools, public transit and major highways. The main floor features 9-foot ceilings, hardwood floors throughout, pot lights and an abundance of natural light, creating a bright and inviting atmosphere. The designer kitchen is a true showpiece, complete with quartz countertops, upgraded cabinetry and Samsung black stainless-steel appliances, with a convenient walkout to the backyard. The spacious main floor offers a formal dining room, separate living room and family room with a gas fireplace, providing plenty of space for both everyday living and entertaining. A stylishly upgraded powder room, main floor laundry and mudroom, plus direct garage access, add to the home's functionality and convenience. The elegant oak staircase leads to the second level, where you'll find four generously sized bedrooms. The primary retreat features a spacious layout, large walk-in closet and luxurious 5-piece ensuite. Three additional large bedrooms provide excellent space for family, guests or a home office. The finished basement offers valuable additional living space and includes a bathroom rough-in, providing excellent potential for future customization. Step outside to enjoy the oversized deck and low-maintenance artificial turf, perfect for entertaining or relaxing with the family. The upgraded fence (2025) adds privacy and peace of mind. The exterior has also been enhanced with new asphalt and concrete front porch and walkways. Additional highlights include 2025 furnace, garage door openers with remotes, soffit pot lights and numerous thoughtful upgrades throughout, Lot backing onto Region of Peel-owned land, meaning there are currently no homes directly behind the property.A fantastic opportunity to own a move-in-ready home offering space, style, functionality and an exceptional location. (id:25417)
- Listing ID: W13834890
- Property Type: Single Family
| Property | |
|---|---|
| Ownership: | Freehold |
| Lot Size: | 39.4 by 112.8 FT Fenced Yard |
| Parking: | Garage 4 Spaces |
| Building | |
|---|---|
| Type: | Single Family House |
| Appliances: | Central Vacuum, Dishwasher, Dryer, Garage Door Opener, Microwave, Refrigerator, Stove, Washer and Garage Door Opener Remote(s) |
| HVAC: | Central Air Conditioning, Fireplace and Forced Air Natural Gas |
| Exterior: | Brick and Stone |
| Basement: | N/A (Finished) |
| Utilities: | Sanitary Sewer |
| Location | |
|---|---|
| City: | Brampton |
| Province: | Ontario |
| Nearby Amenities: | Park, Place Of Worship, Public Transit and Schools |
| Rooms | Level | Dimensions |
|---|---|---|
| Primary Bedroom | Second level | 5.42 m x 5.39 m |
| Bedroom | Second level | 3.048 m x 3.35 m |
| Bedroom 2 | Second level | 3.96 m x 3.06 m |
| Bedroom 3 | Second level | 4.35 m x 3.6 m |
| Recreational, Games room | Basement | 4.26 m x 2.4 m |
| Recreational, Games room | Basement | 3.8 m x 3.65 m |
| Recreational, Games room | Basement | 7.62 m x 5.48 m |
| Living room | Main level | 4.05 m x 3.97 m |
| Dining room | Main level | 3.65 m x 4.2 m |
| Family room | Main level | 3.65 m x 5.09 m |
| Eating area | Main level | 2.65 m x 3.3 m |
| Kitchen | Main level | 2.45 m x 3.23 m |
Book a showing to see this Collingwood Avenue Home in Brampton
This property has so much to offer. Book a private showing now, as you do not want to miss out on 58 COLLINGWOOD AVENUE in Brampton, Ontario!
Private Showing Request
Send a request to book a private showing for
.
Please Note: Information you supply in the contact form will be kept fully confidential.
Is this home the right property for you? Start a conversation to find out.
Get Directions to this Property
Not sure where this property is? Get directions to this Collingwood Avenue Home in Brampton.


Provided by CENTURY 21 PEOPLE'S CHOICE REALTY INC.. MLS®, REALTOR®, and the associated logos are trademarks of the Canadian Real Estate Association.

This REALTOR.ca listing content is owned and licensed by REALTOR® members of the Canadian Real Estate Association.
Have questions or need more information about this home? Don't know where to begin? Then, let us connect you with the best real estate agent to guide you.

Inquiries submitted through this website will be responded to by a local sales representative from Royal LePage®.
Start a Conversation by Text
Provide your full name, phone and email to start a conversation by text message.
Please Note: Information you supply in the contact form will be kept fully confidential.
Start a Conversation by Email
Provide your full name and email to start a conversation by email.
Please Note: Information you supply in the contact form will be kept fully confidential.