
57 NEWBRIDGE CRESCENT, Brampton, Ontario L6S 4B5

$724,900.00
- 4 bedrooms
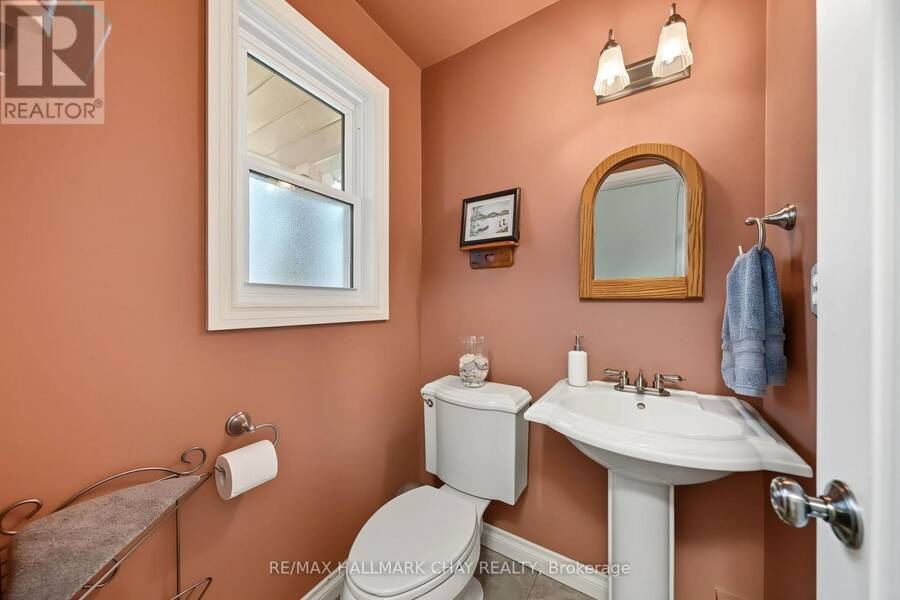
- 2 bathrooms
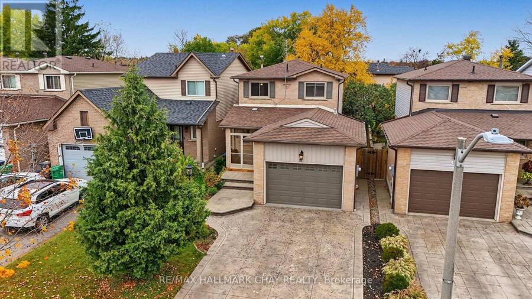
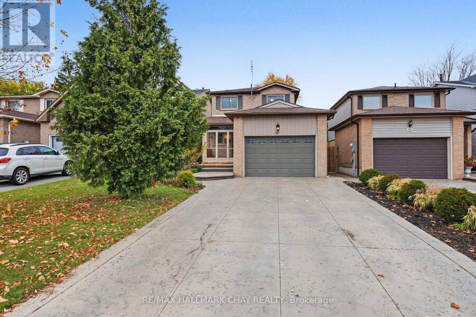
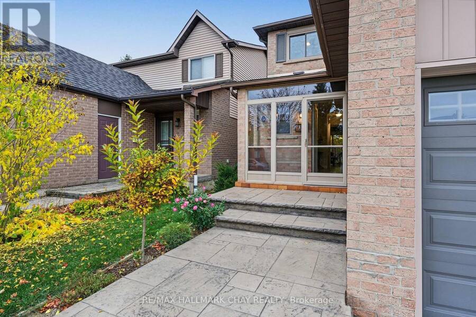
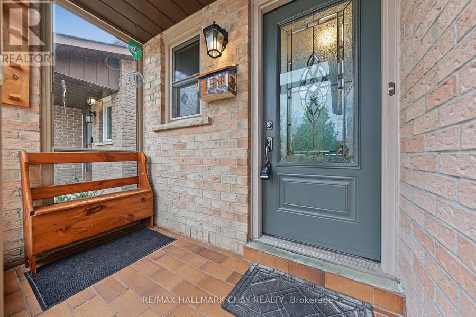
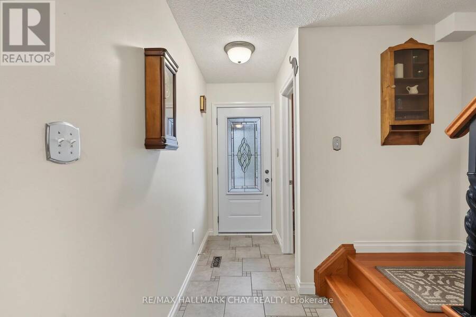
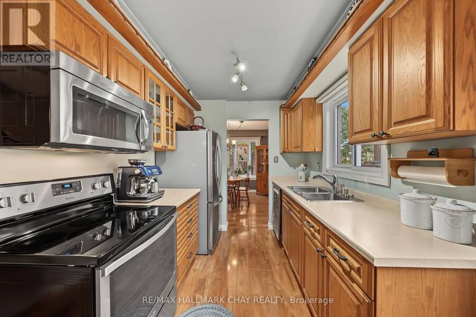
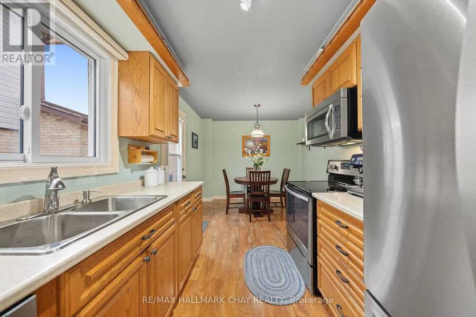
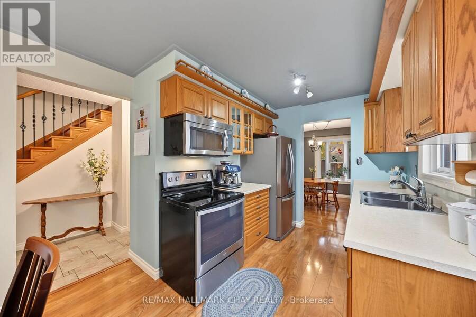
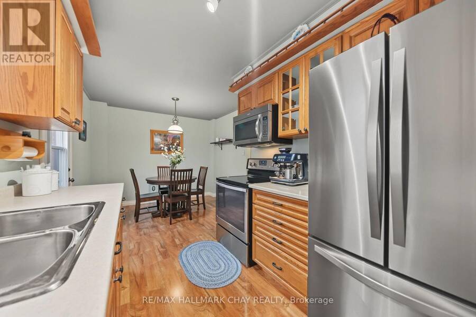
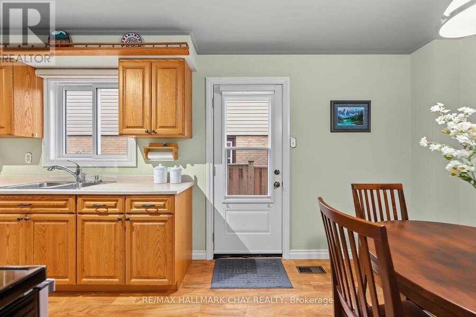
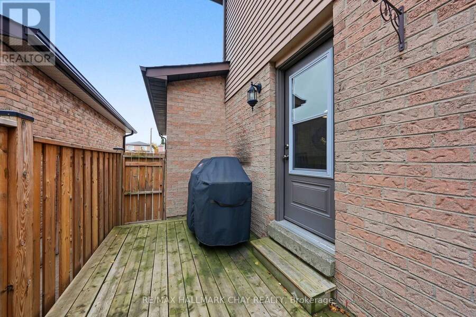
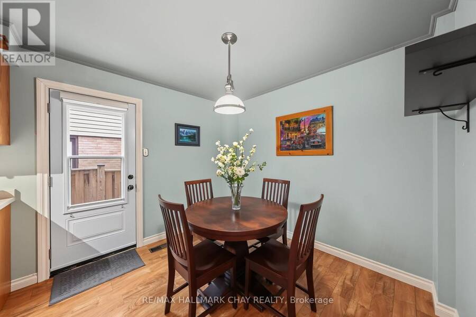
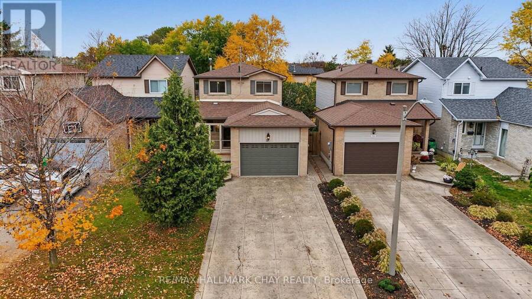
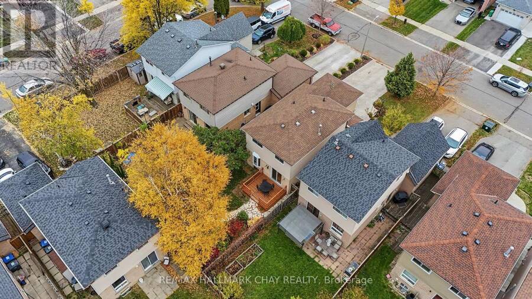
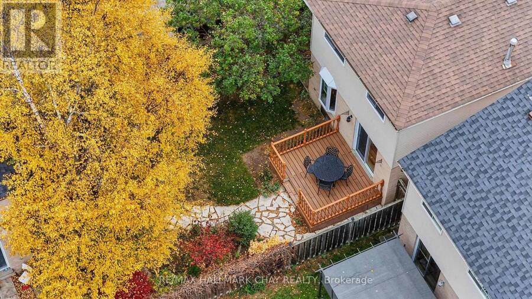
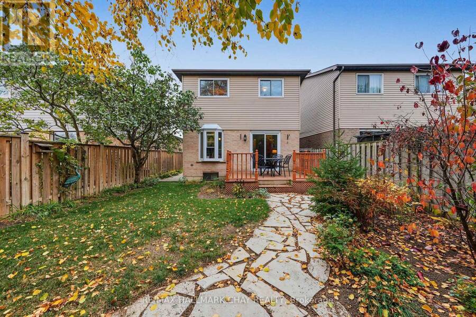
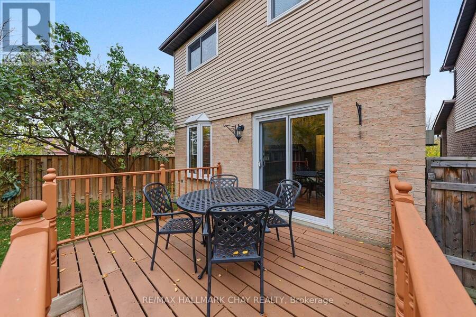
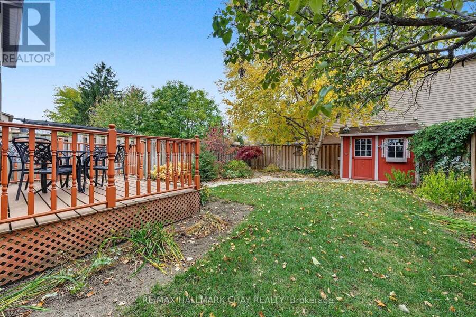
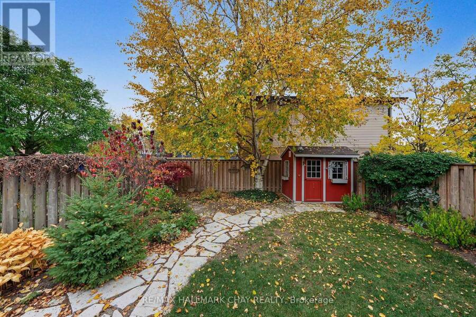
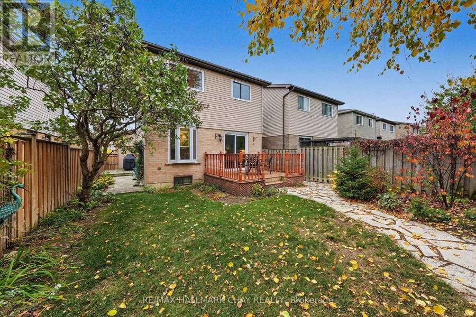
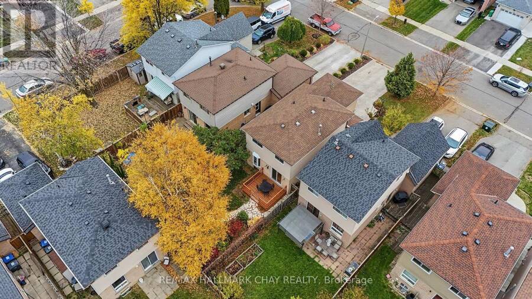
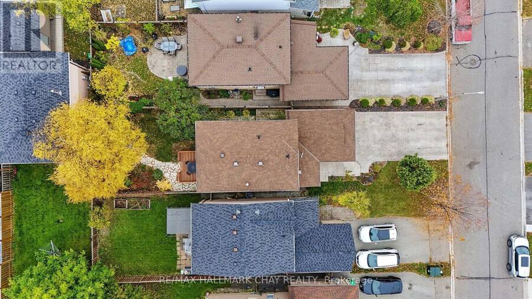
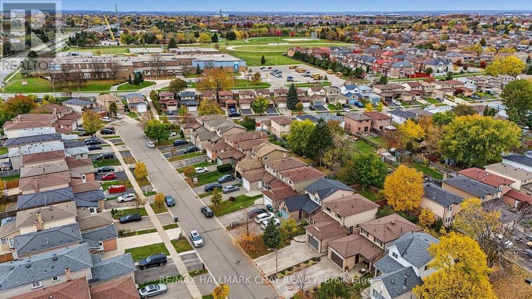
ATTENTION F1RST TIME HOME BUYERS Or Those Looking To Downsize Or Upsize, You Don't Want To Miss This One!!!! This 3 Bed, 2 Bath Home Shows Super Well & Has Been Very Well Maintained By Its Current Owners For Many Years!!! From The Minute You Pull Into The Patterned Concrete Driveway w/ 4 Car Parking (NO SIDEWALKS), You Can Sense The Pride Of Ownership!!! The Versatile Front Porch Enclosure Comes In Handy In All Seasons & Keeps The Kid's Dirt & Mess Outside. Upon Walking Inside, You Can Feel The Coziness With The Bright Eat-In kitchen w/ S/S Appliances, Laminate Flooring & Side Door Walk-Out Access To Yard. There Is A Combination Living & Dining Room ... read more
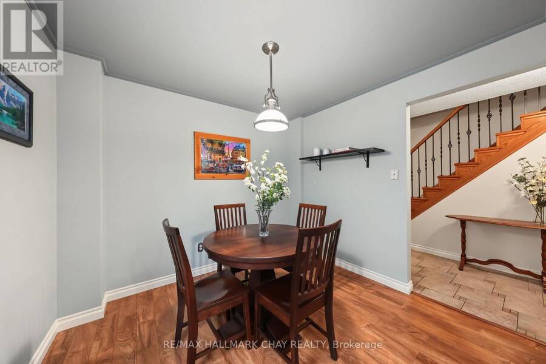
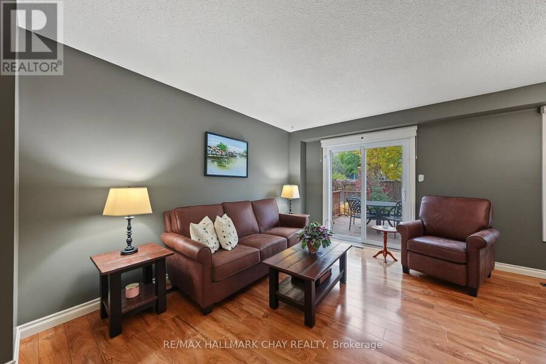
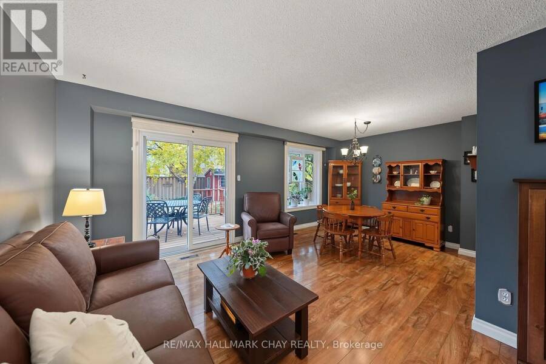
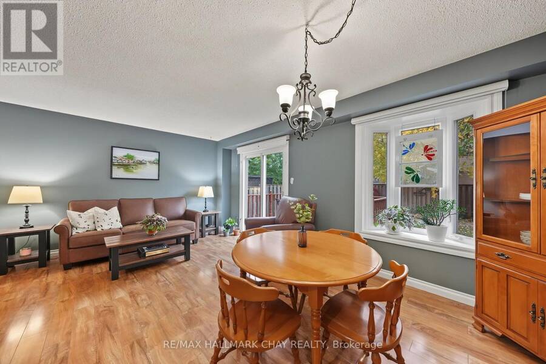
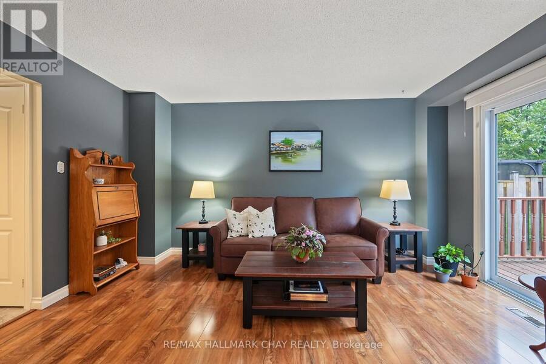
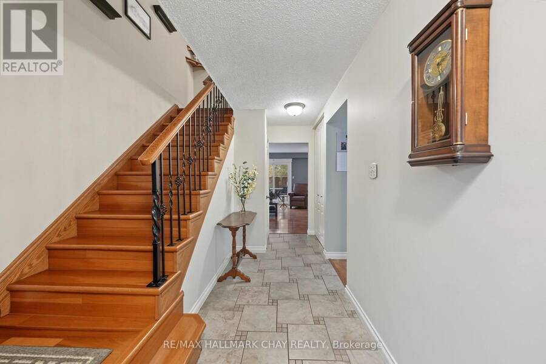
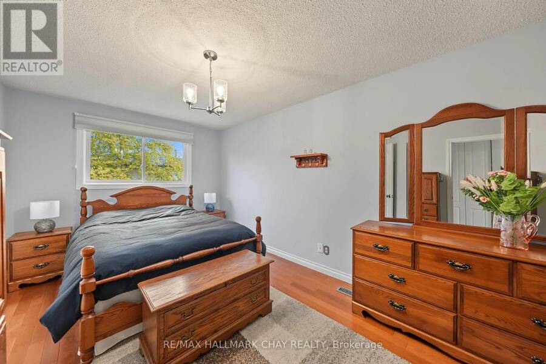
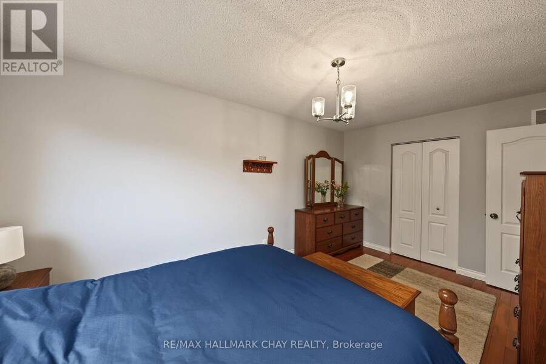
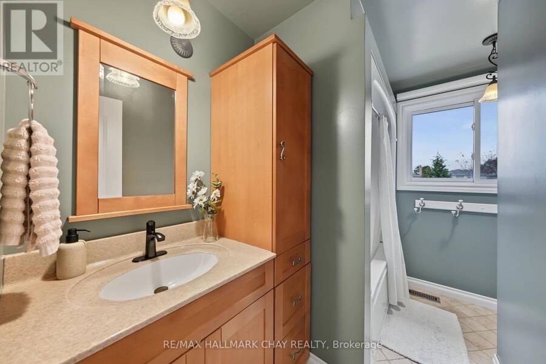
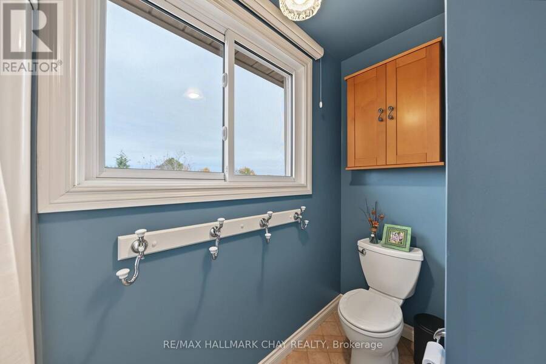
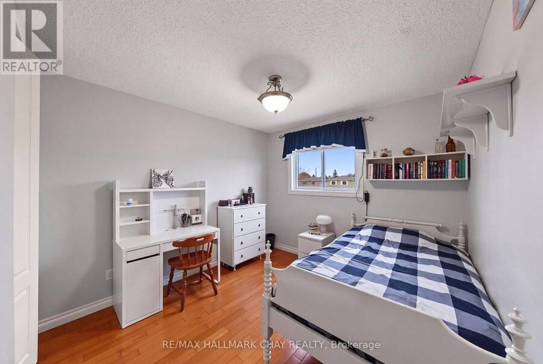
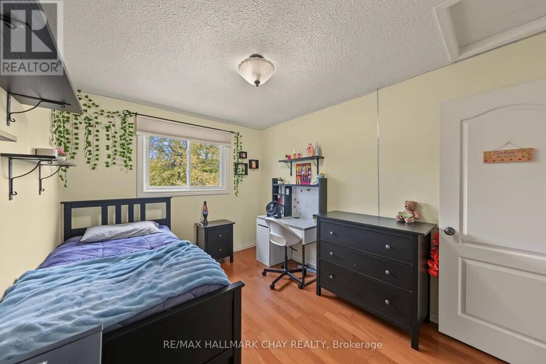
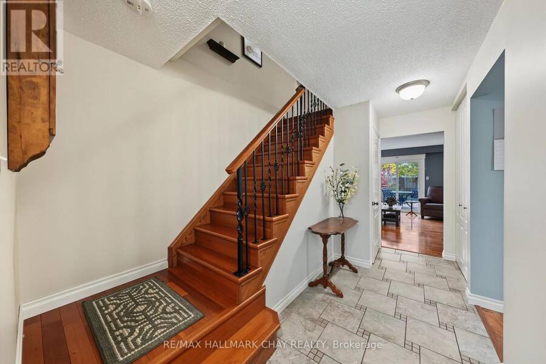
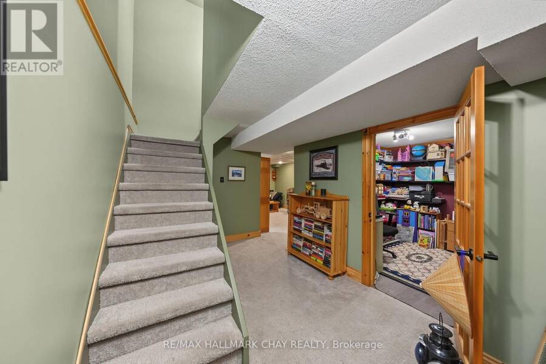
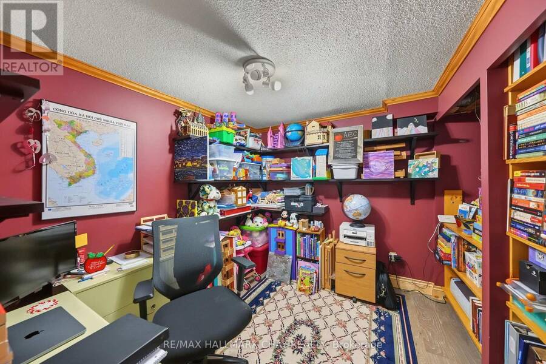
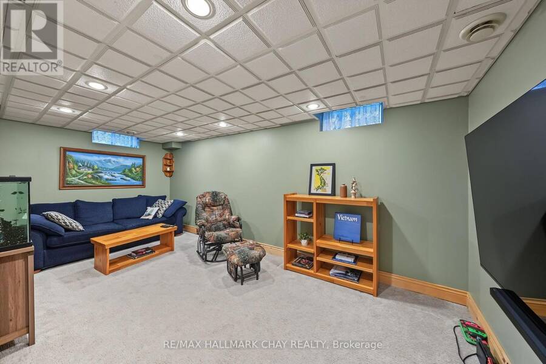
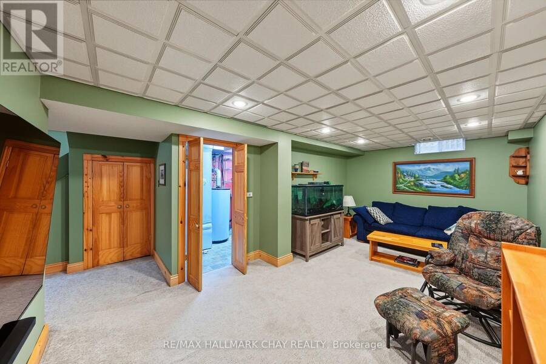
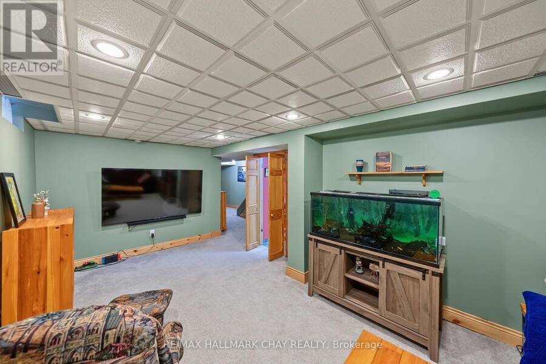
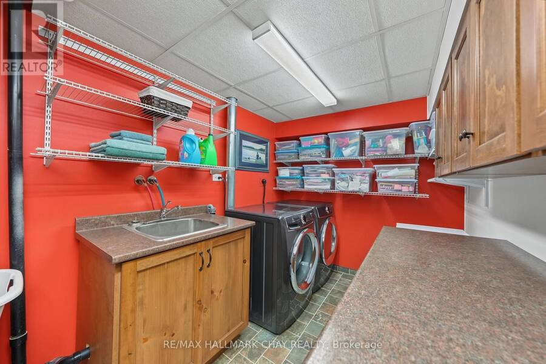
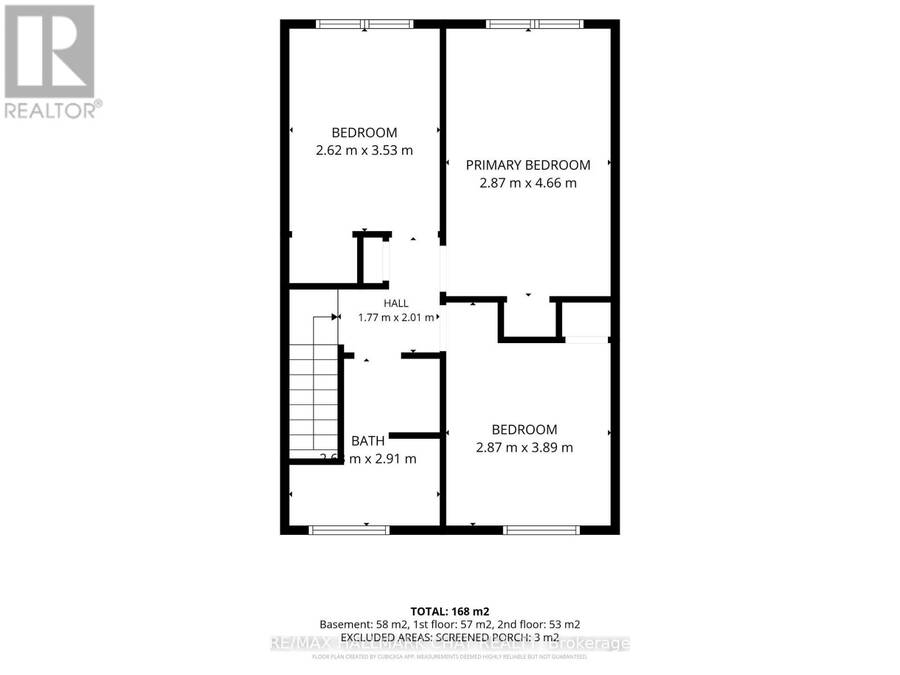
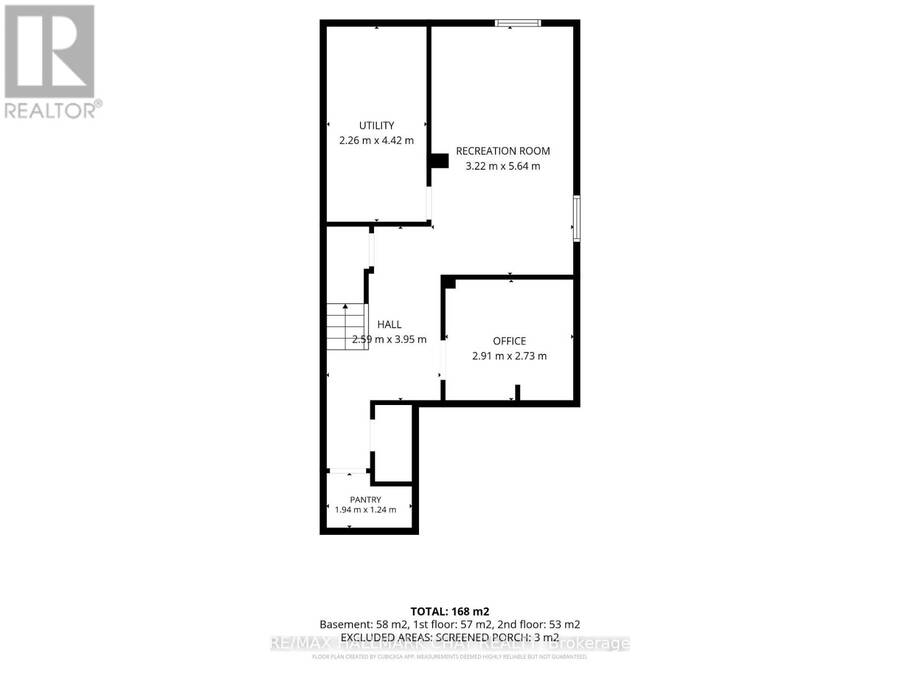
ATTENTION F1RST TIME HOME BUYERS Or Those Looking To Downsize Or Upsize, You Don't Want To Miss This One!!!! This 3 Bed, 2 Bath Home Shows Super Well & Has Been Very Well Maintained By Its Current Owners For Many Years!!! From The Minute You Pull Into The Patterned Concrete Driveway w/ 4 Car Parking (NO SIDEWALKS), You Can Sense The Pride Of Ownership!!! The Versatile Front Porch Enclosure Comes In Handy In All Seasons & Keeps The Kid's Dirt & Mess Outside. Upon Walking Inside, You Can Feel The Coziness With The Bright Eat-In kitchen w/ S/S Appliances, Laminate Flooring & Side Door Walk-Out Access To Yard. There Is A Combination Living & Dining Room w/ Additional Walk-Out To Private Treed Backyard!! Head Upstairs On The Oak Stairs w/ Metal Pickets & You'll Find Hardwood Floors Throughout, A 4 Piece Main Bath & 3 Good Sized Bedrooms W/ Lots Of Natural Light!!! In The Lower Level You'll Find The Basement Is Finished w/ A Cozy Rec. Room, Office or 4th Bedroom (For the In-Laws/ Teens), Laundry Room w/ Sink & A Cold Cellar!! Don't Miss Your Chance To View This Very Well Kept Home!!! Some Notable Mentions Include; New Windows & Doors (2013), AC (2010), Roof Fiberglass Lifetime Shingles (2013), Hot Water Tank (Owned), All Mechanicals Are Owned (NO RENTALS!!) Book Your Viewing Apt. Today!!! (id:25417)
- Listing ID: W14119290
- Property Type: Single Family
| Property | |
|---|---|
| Ownership: | Freehold |
| Lot Size: | 30 by 110.1 FT |
| Parking: | Attached Garage 3 Spaces |
| Building | |
|---|---|
| Type: | Single Family House |
| Appliances: | Central Vacuum, Dishwasher, Dryer, Microwave, Refrigerator, Stove, Washer and Water Heater |
| HVAC: | Central Air Conditioning, Fireplace and Forced Air Natural Gas |
| Exterior: | Brick |
| Basement: | N/A (Finished) |
| Utilities: | Cable and Sanitary Sewer |
| Location | |
|---|---|
| City: | Brampton |
| Province: | Ontario |
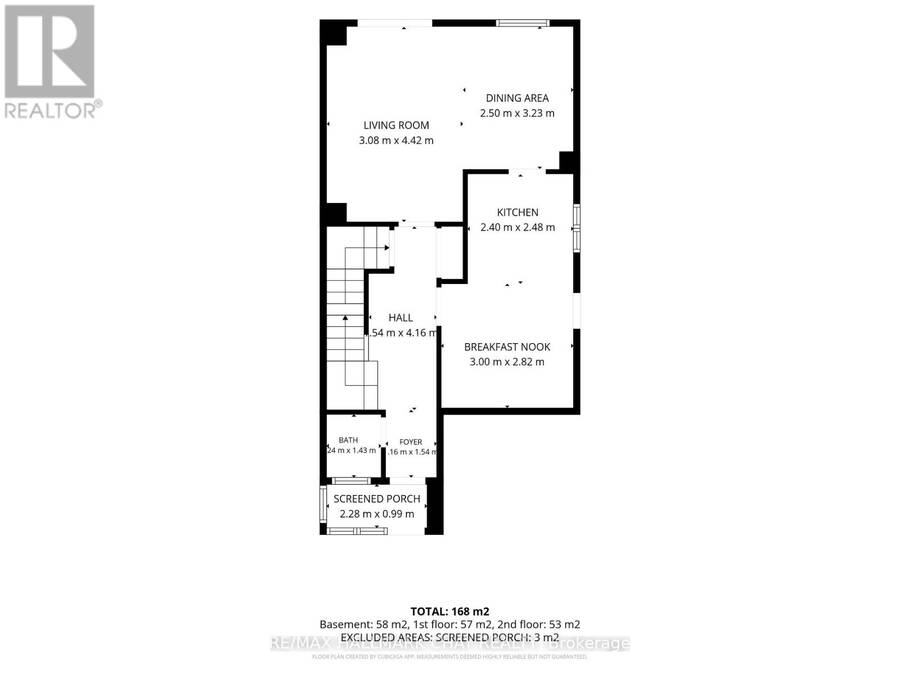
| Rooms | Level | Dimensions |
|---|---|---|
| Primary Bedroom | Second level | 4.8 m x 2.93 m |
| Bedroom 2 | Second level | 3.61 m x 2.75 m |
| Bedroom 3 | Second level | 3.1 m x 2.95 m |
| Recreational, Games room | Basement | 5.5 m x 3.05 m |
| Bedroom 4 | Basement | 2.95 m x 2.75 m |
| Kitchen | Ground level | 5.15 m x 3.03 m |
| Dining room | Ground level | 3.25 m x 2.3 m |
| Living room | Ground level | 4.45 m x 3.23 m |
Book a showing to see this Newbridge Crescent Home in Brampton
This property has so much to offer. Book a private showing now, as you do not want to miss out on 57 NEWBRIDGE CRESCENT in Brampton, Ontario!
Private Showing Request
Send a request to book a private showing for
.
Please Note: Information you supply in the contact form will be kept fully confidential.
Is this home the right property for you? Start a conversation to find out.
Get Directions to this Property
Not sure where this property is? Get directions to this Newbridge Crescent Home in Brampton.


Provided by RE/MAX HALLMARK CHAY REALTY. MLS®, REALTOR®, and the associated logos are trademarks of the Canadian Real Estate Association.

This REALTOR.ca listing content is owned and licensed by REALTOR® members of the Canadian Real Estate Association.
Have questions or need more information about this home? Don't know where to begin? Then, let us connect you with the best real estate agent to guide you.

Inquiries submitted through this website will be responded to by a local sales representative from Royal LePage®.
Start a Conversation by Text
Provide your full name, phone and email to start a conversation by text message.
Please Note: Information you supply in the contact form will be kept fully confidential.
Start a Conversation by Email
Provide your full name and email to start a conversation by email.
Please Note: Information you supply in the contact form will be kept fully confidential.