
54 RED PLANT CRESCENT, Brampton, Ontario L7A 1V8

$999,900.00
- 5 bedrooms
- 4 bathrooms
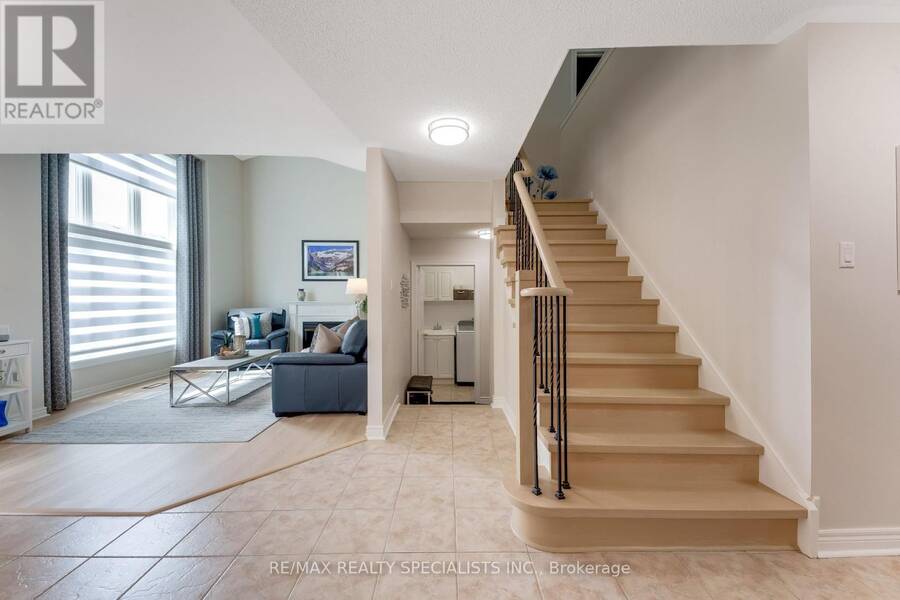
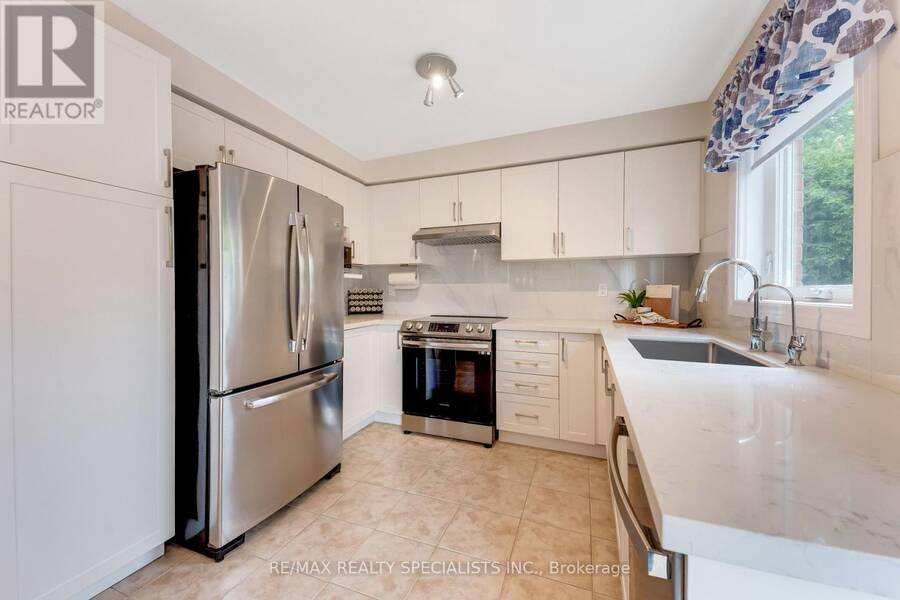
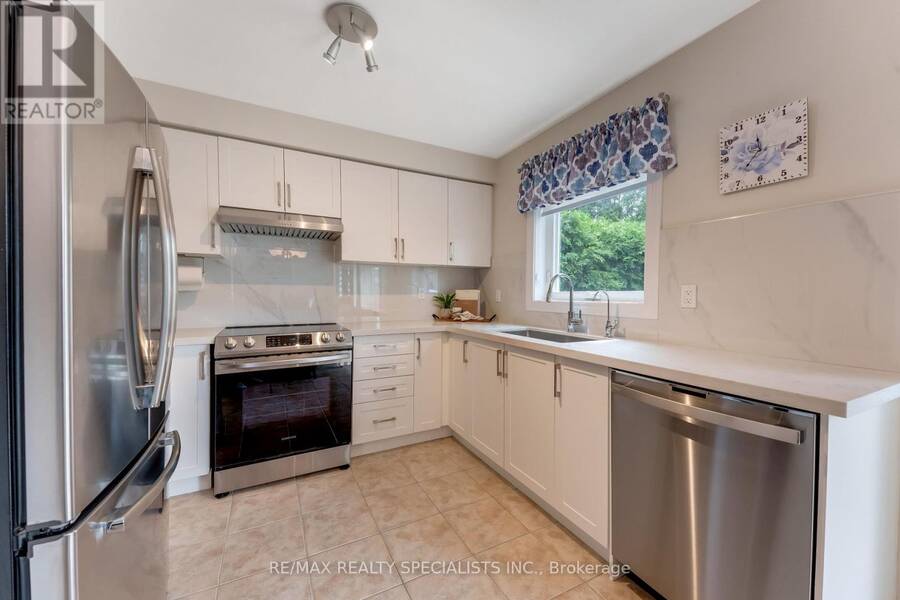
Welcome to this beautifully updated family home in one of Brampton's most desirable and convenient neighbourhoods. Offering exceptional value and extensive upgrades throughout, this move-in-ready property is perfect for growing families, first-time buyers, or investors. The main and second floors have been completely refreshed with luxury vinyl flooring, new hardwood stairs, railings and posts, creating a modern and elegant feel throughout the home. The renovated kitchen features quartz countertops, upgraded cabinetry, a stylish backsplash, designer hardware, a single square sink with a bottom grid, and a gooseneck faucet. Updated bathrooms showcase ... read more
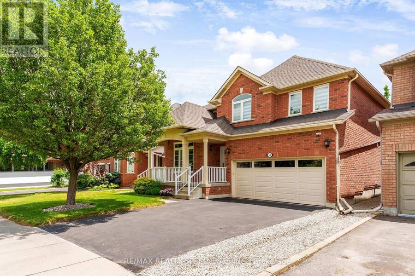
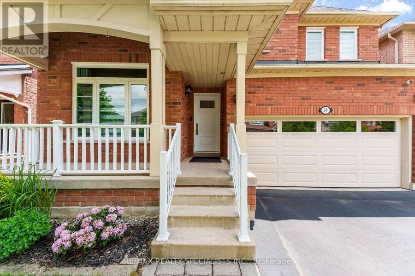
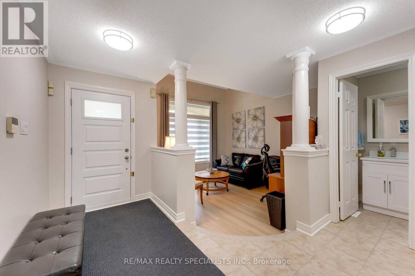
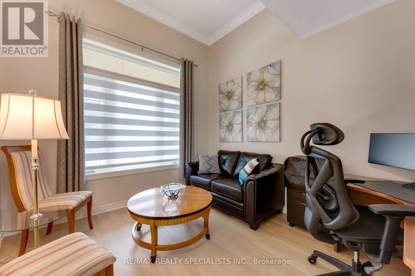
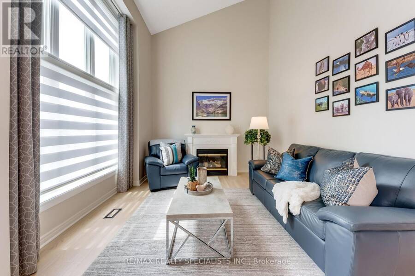
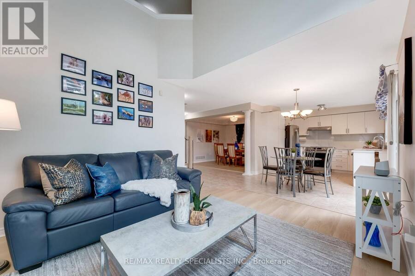
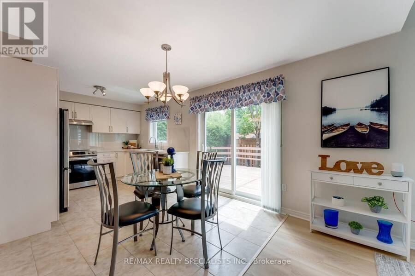
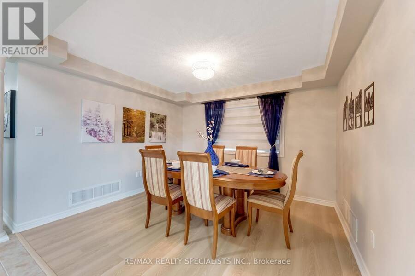
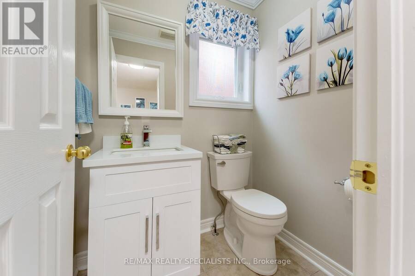
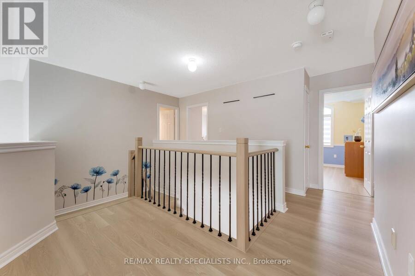
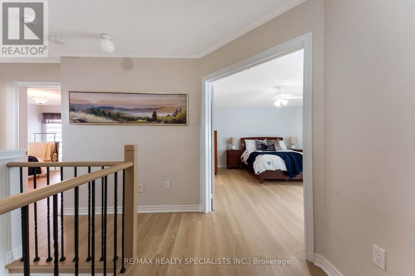
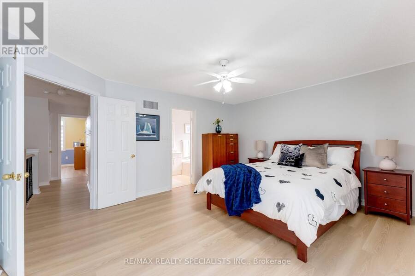
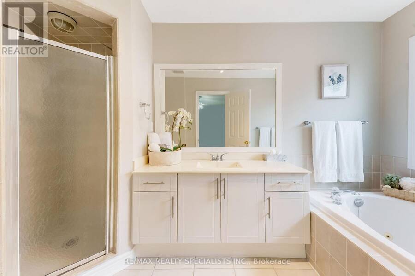
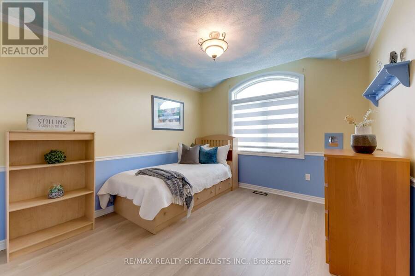
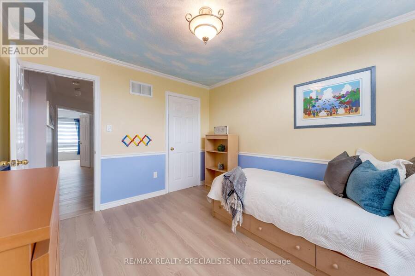
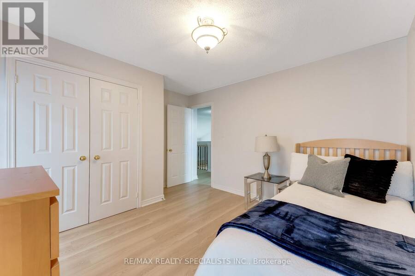
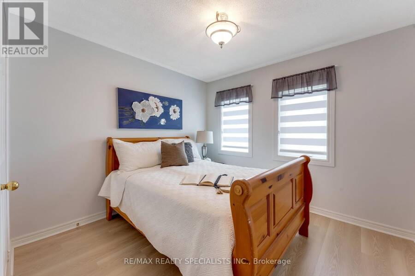
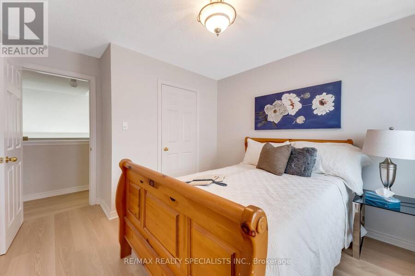
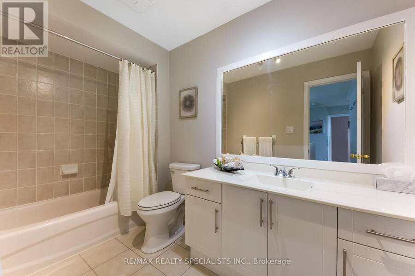
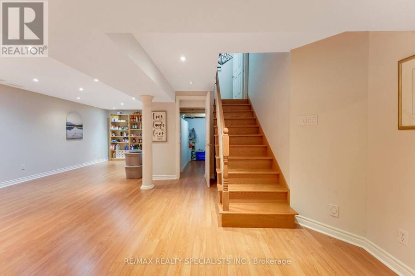
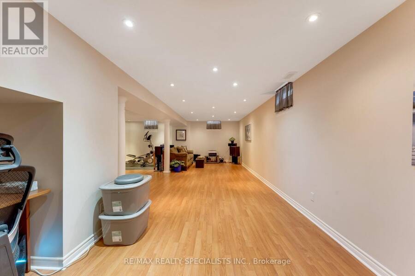
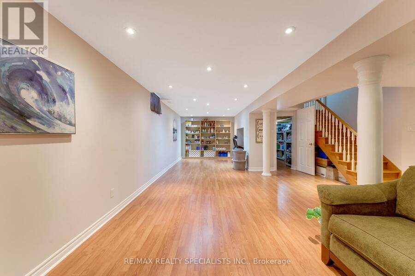
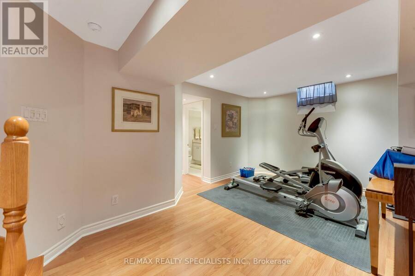
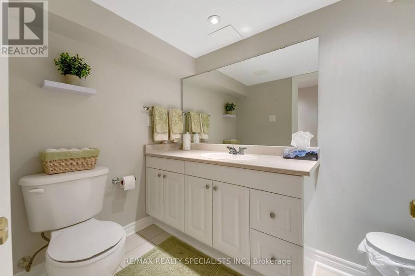
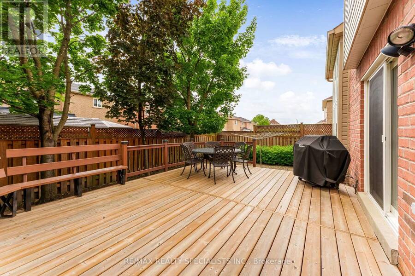
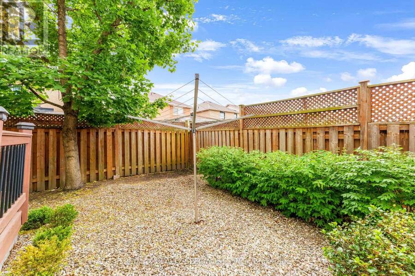
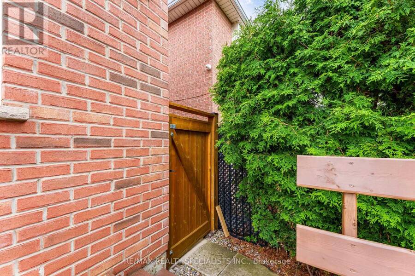
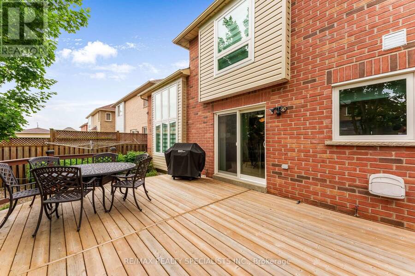
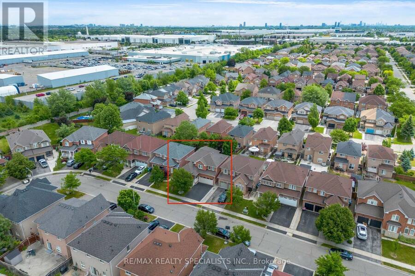
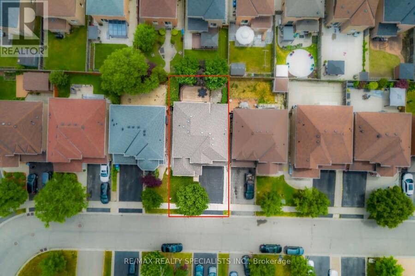
Welcome to this beautifully updated family home in one of Brampton's most desirable and convenient neighbourhoods. Offering exceptional value and extensive upgrades throughout, this move-in-ready property is perfect for growing families, first-time buyers, or investors. The main and second floors have been completely refreshed with luxury vinyl flooring, new hardwood stairs, railings and posts, creating a modern and elegant feel throughout the home. The renovated kitchen features quartz countertops, upgraded cabinetry, a stylish backsplash, designer hardware, a single square sink with a bottom grid, and a gooseneck faucet. Updated bathrooms showcase upgraded countertops, vanity doors, mirrors, and modern finishes. Enjoy peace of mind with numerous major updates, including all main and second-floor windows (2024), custom blinds (2024), Lennox air conditioner (2024), patio door with enhanced security locks (2024), owned hot water tank, roof, attic insulation, garage door, security cameras, and more. The professionally finished basement provides additional living space ideal for a recreation room, home office, gym, or guest accommodations. Additional features include crown moulding, reverse osmosis water filtration system, BBQ gas line hookup, double car garage, security gate, and a spacious backyard deck perfect for entertaining. Conveniently located just minutes from shopping, restaurants, banks, medical clinics, fitness facilities, schools, parks, and transit. Residents enjoy quick access to Wanless Centre, Tim Hortons Plaza, Sandalwood/Van Kirk Plaza, and Potter's Wheel Gate Plaza, offering everything from grocery stores and pharmacies to dining, wellness services, and everyday essentials. A truly turnkey home offering modern upgrades, outstanding convenience, and pride of ownership throughout. No Basement Apartment, no separate entrance. Don't miss this exceptional opportunity to own in a highly sought-after Brampton community. (id:25417)
- Listing ID: W13563622
- Property Type: Single Family
| Property | |
|---|---|
| Ownership: | Freehold |
| Lot Size: | 41 by 82.1 FT |
| Parking: | Garage 6 Spaces |
| Building | |
|---|---|
| Type: | Single Family House |
| Appliances: | Blinds, Dishwasher, Dryer, Refrigerator, Stove, Washer, Water Heater and Central Vacuum |
| HVAC: | Central Air Conditioning, Fireplace and Forced Air Natural Gas |
| Exterior: | Brick |
| Basement: | Full |
| Utilities: | Cable, Electricity, Sewer and Sanitary Sewer |
| Location | |
|---|---|
| City: | Brampton |
| Province: | Ontario |
| Nearby Amenities: | Community Centre, Park, School Bus and Schools |
| Rooms | Level | Dimensions |
|---|---|---|
| Primary Bedroom | Second level | 4.75 m x 9.96 m |
| Bedroom 4 | Second level | 3.05 m x 3.05 m |
| Bedroom 3 | Second level | 3.23 m x 3.66 m |
| Bedroom 2 | Second level | 3.54 m x 3.17 m |
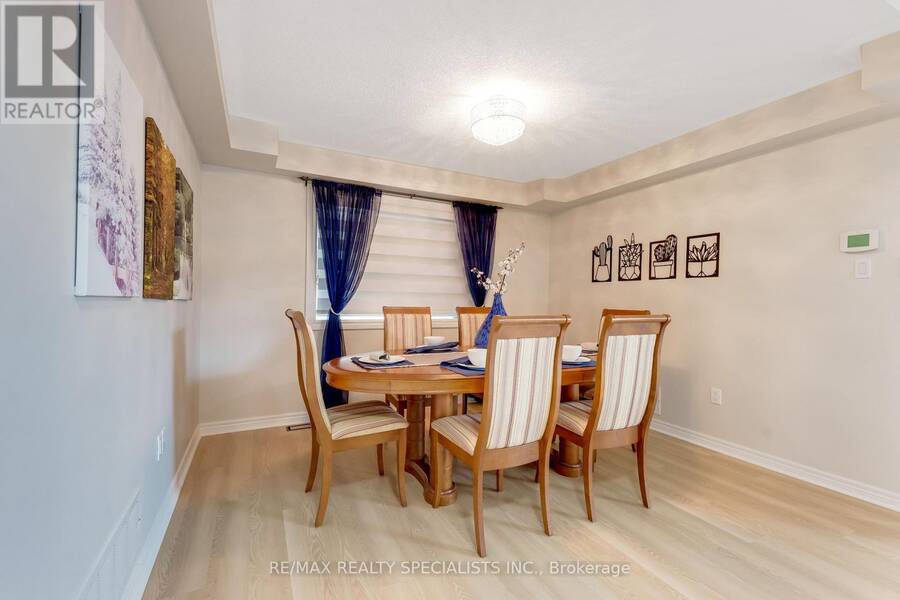
| Dining room | Main level | 3.47 m x 6.65 m |
| Family room | Main level | 4.81 m x 3.35 m |
| Eating area | Main level | 2.44 m x 3.05 m |
| Living room | Main level | 3.23 m x 3.84 m |
| Laundry room | Main level | Measurements not available |
| Kitchen | Main level | 3.05 m x 2.74 m |
Book a showing to see this Red Plant Crescent Home in Brampton
This property has so much to offer. Book a private showing now, as you do not want to miss out on 54 RED PLANT CRESCENT in Brampton, Ontario!
Private Showing Request
Send a request to book a private showing for
.
Please Note: Information you supply in the contact form will be kept fully confidential.
Is this home the right property for you? Start a conversation to find out.
Get Directions to this Property
Not sure where this property is? Get directions to this Red Plant Crescent Home in Brampton.


Provided by RE/MAX REALTY SPECIALISTS INC.. MLS®, REALTOR®, and the associated logos are trademarks of the Canadian Real Estate Association.

This REALTOR.ca listing content is owned and licensed by REALTOR® members of the Canadian Real Estate Association.
Have questions or need more information about this home? Don't know where to begin? Then, let us connect you with the best real estate agent to guide you.

Inquiries submitted through this website will be responded to by a local sales representative from Royal LePage®.
Start a Conversation by Text
Provide your full name, phone and email to start a conversation by text message.
Please Note: Information you supply in the contact form will be kept fully confidential.
Start a Conversation by Email
Provide your full name and email to start a conversation by email.
Please Note: Information you supply in the contact form will be kept fully confidential.