
54 ALBRIGHT ROAD, Brampton, Ontario L6X 5C8

$999,999.00
- 6 bedrooms
- 4 bathrooms
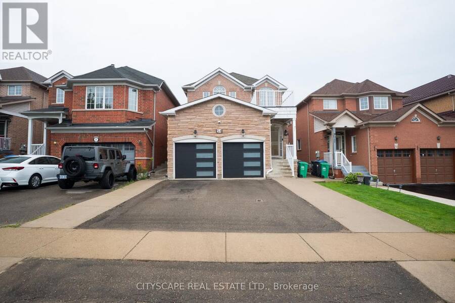
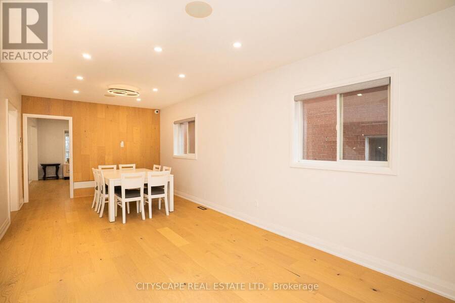
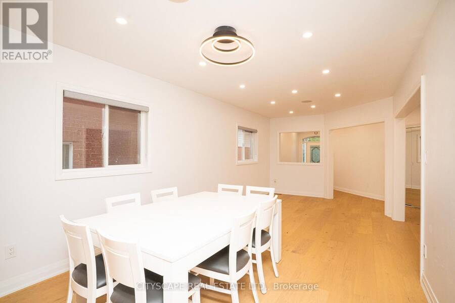
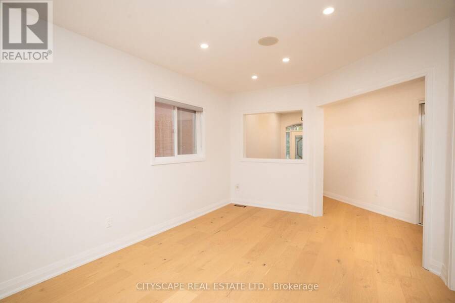
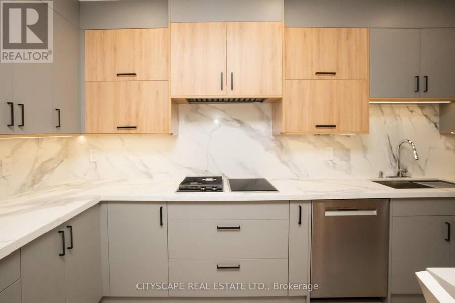
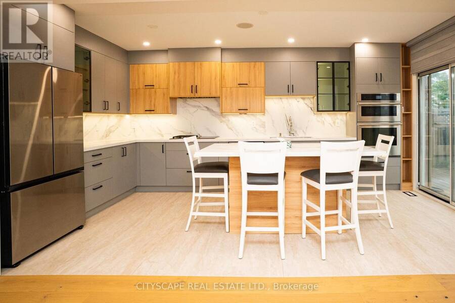
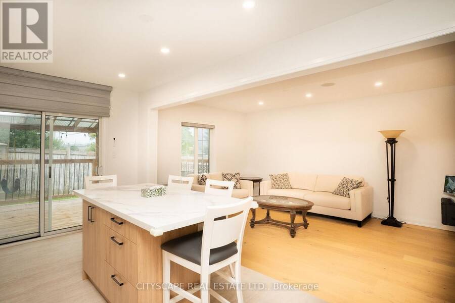
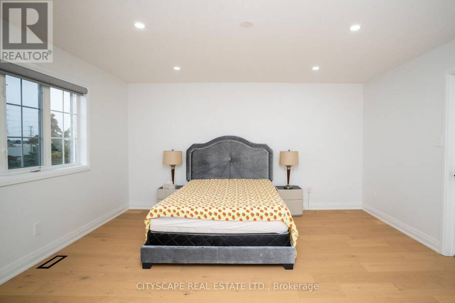
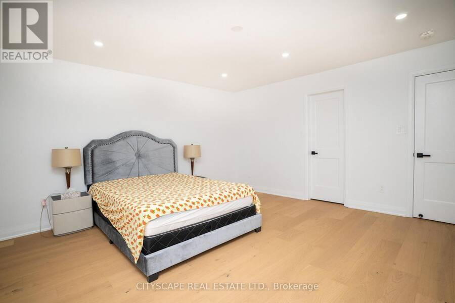
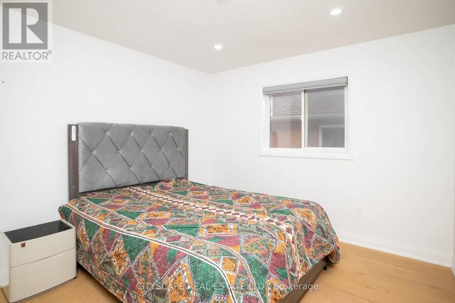
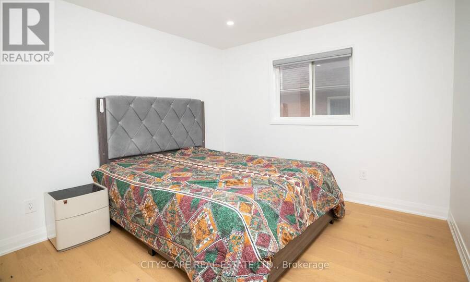
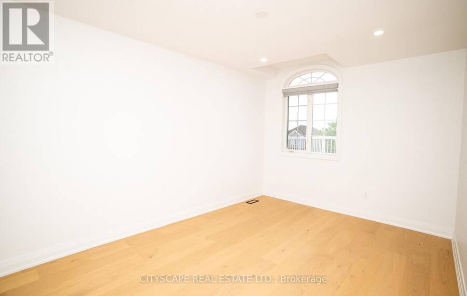
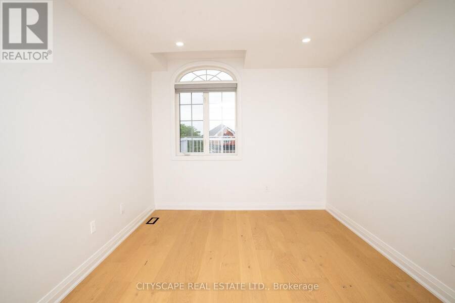
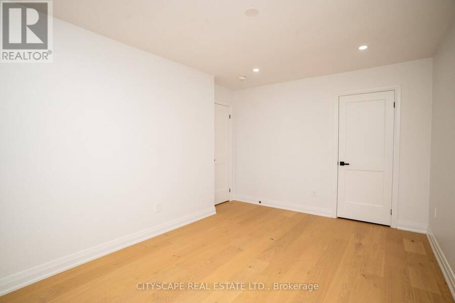
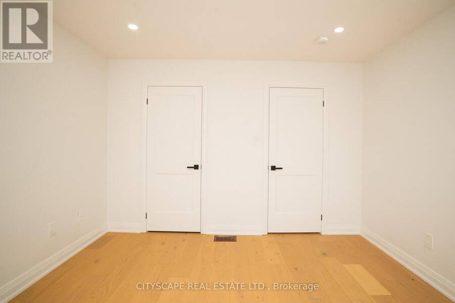
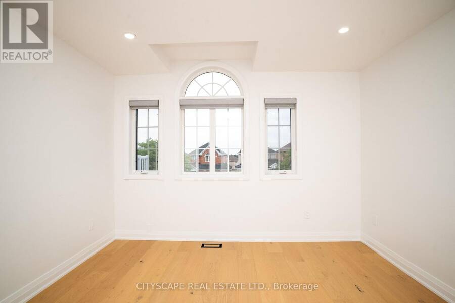
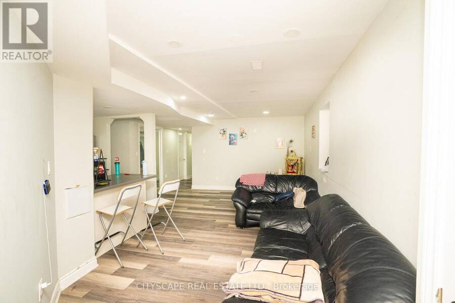
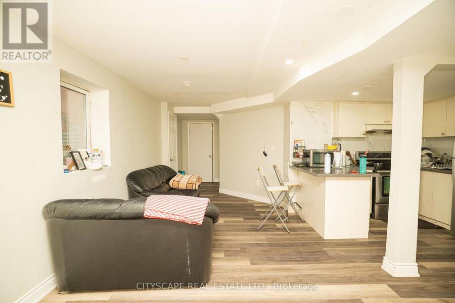
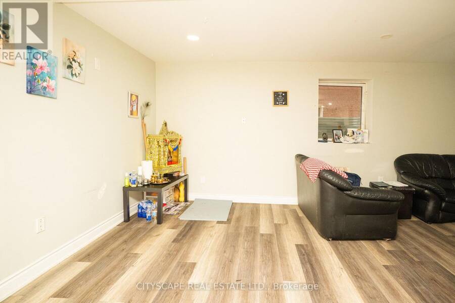
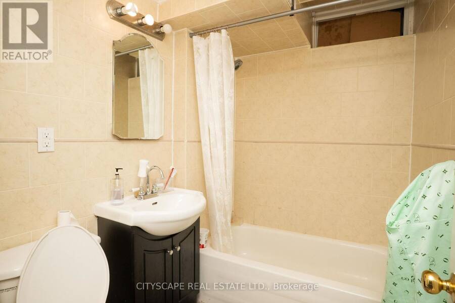
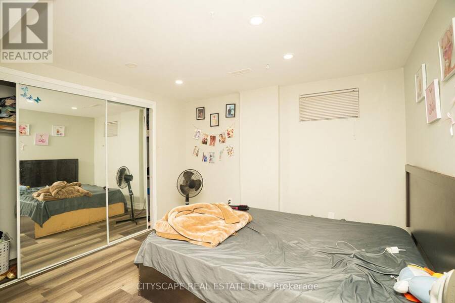
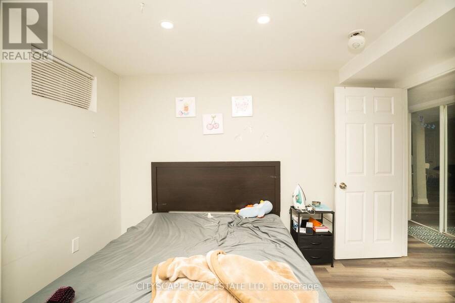
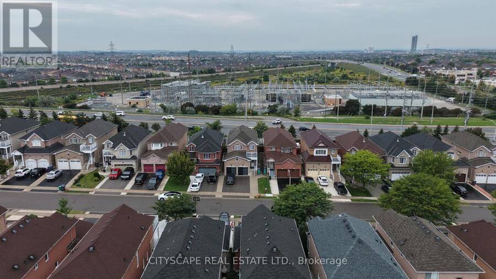
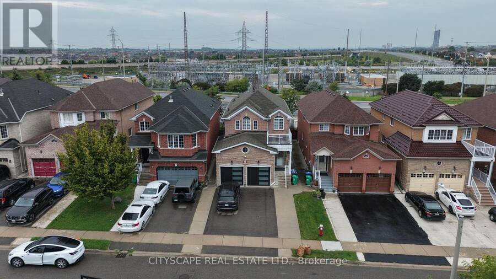
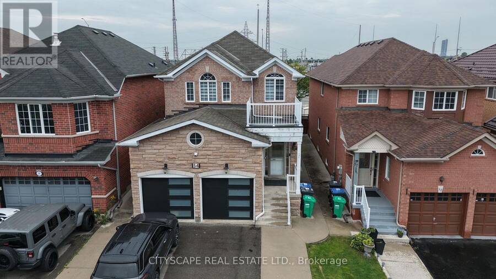
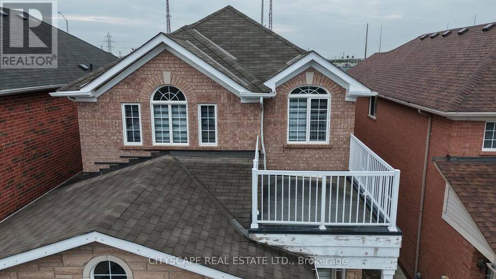
This exceptional, beautifully renovated detached home is located on sought-after Albright Rd in one of Brampton's most desirable neighbourhoods. Created with quality, comfort and modern living in mind, this impressive home offers 4 + 2 spacious bedrooms and 4.5 bathrooms. Second floor has 4 bedrooms, 2 bathrooms and 2 bedrooms and 2 bathrooms in the basement. The home provides plenty of living space for large or extended families and excellent rental income from the already tenanted basement. The elegant custom built contemporary kitchen with large island is a true highlight, featuring LED inside the cabinet and valance, premium appliances with Wolfe ... read more
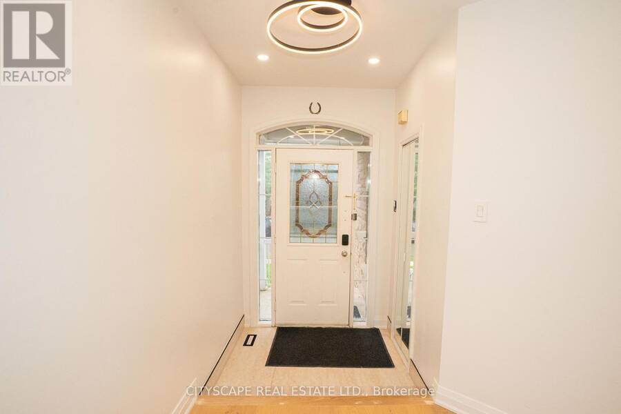
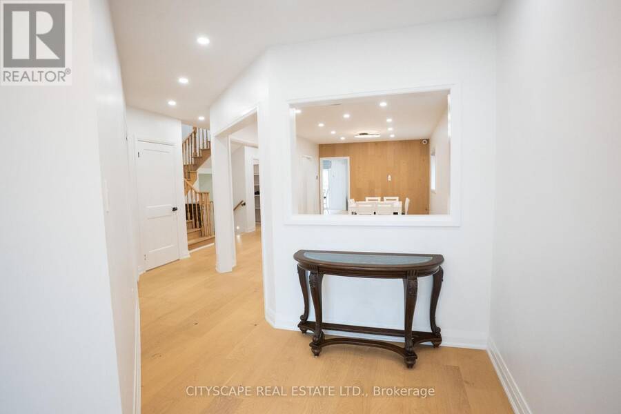
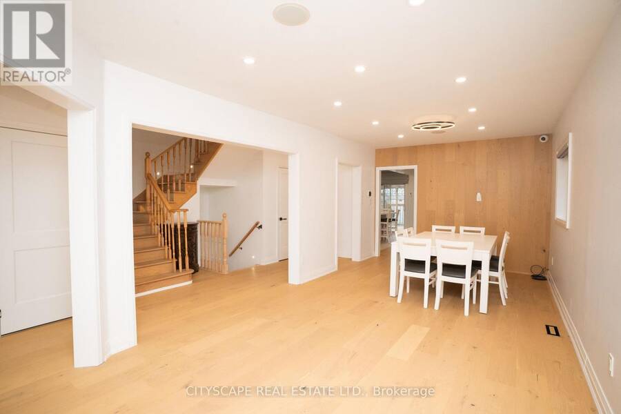
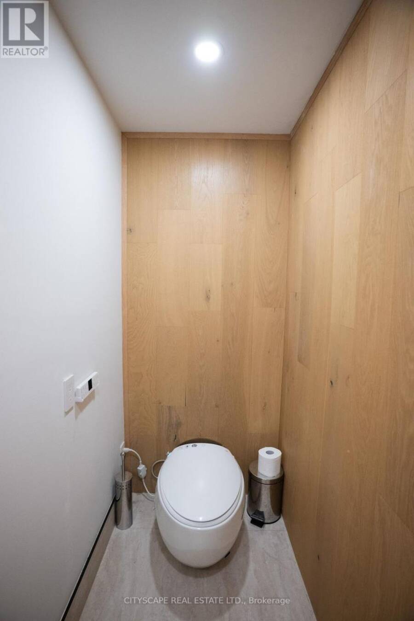
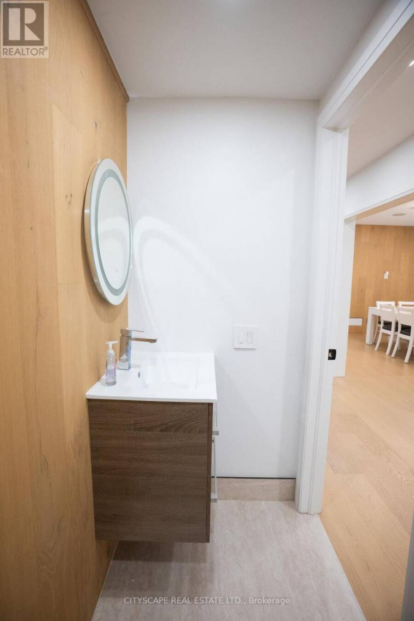
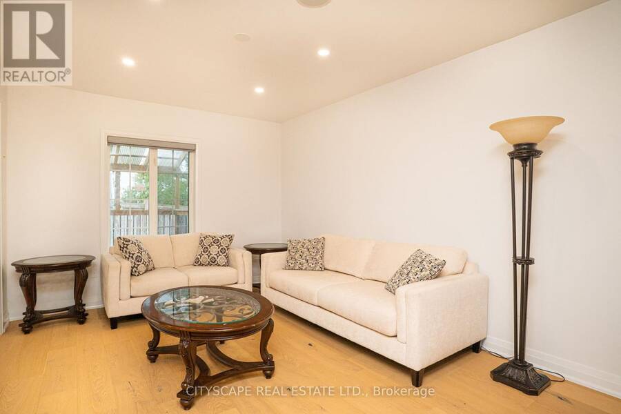
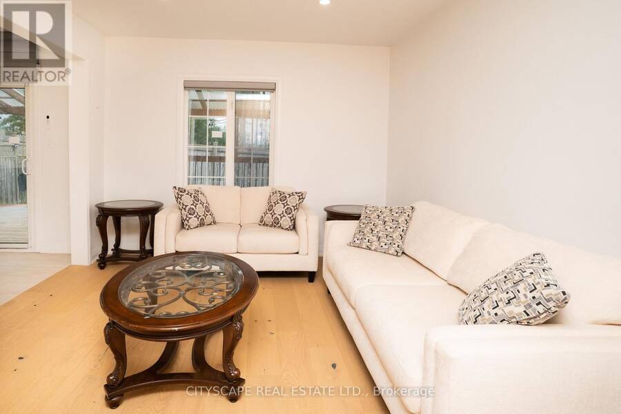
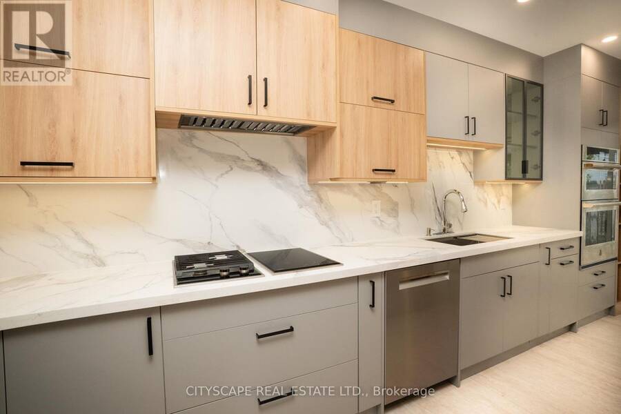
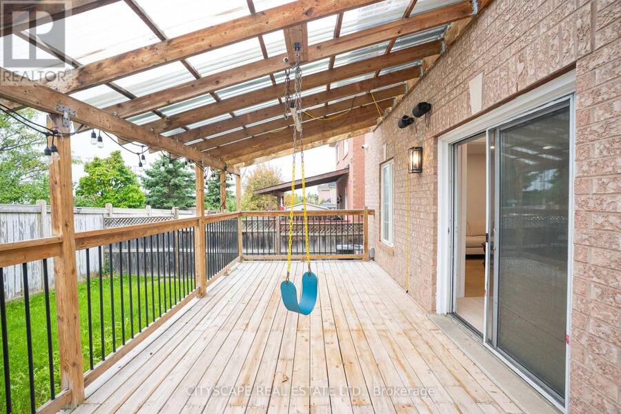
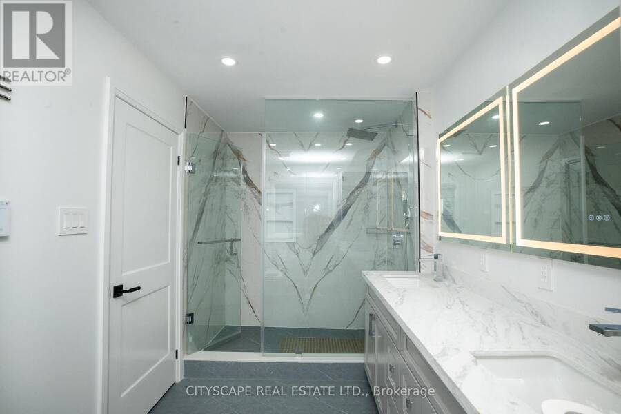
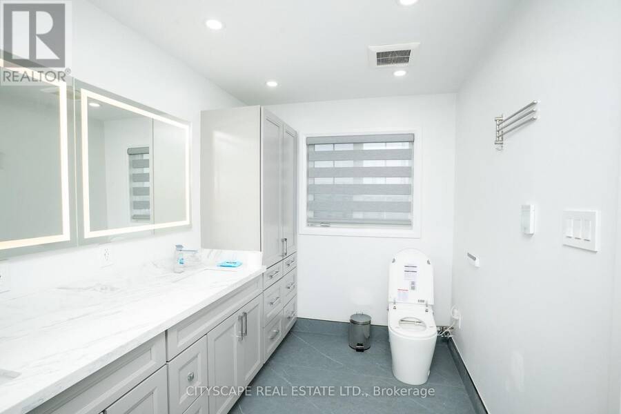
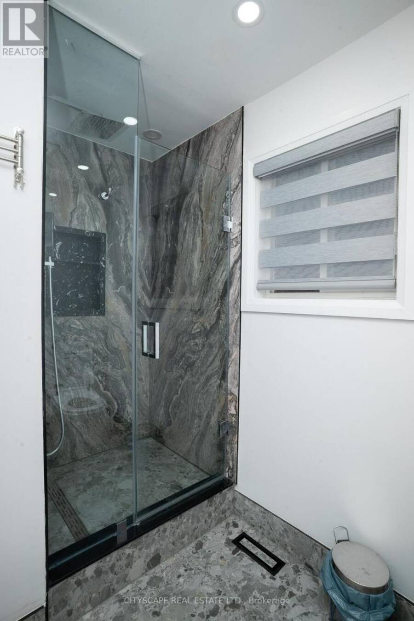
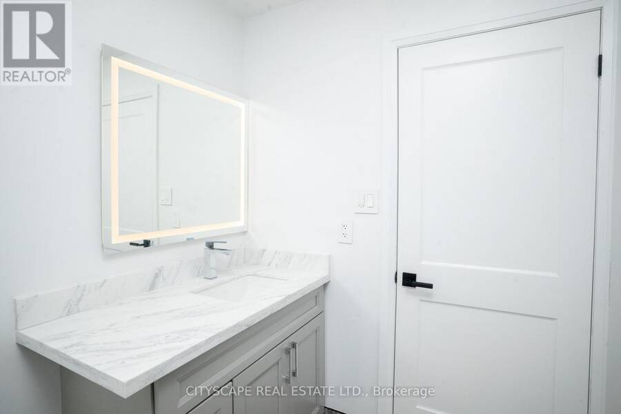
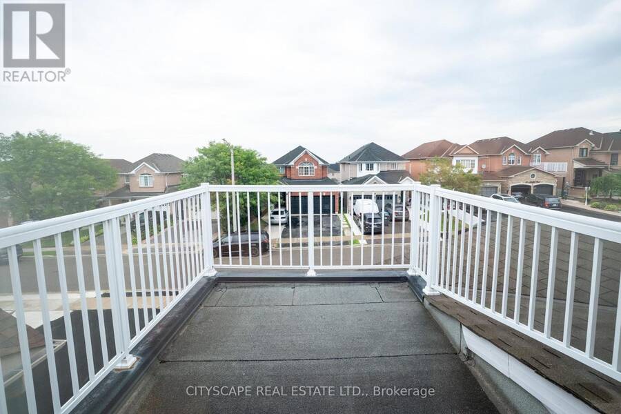
This exceptional, beautifully renovated detached home is located on sought-after Albright Rd in one of Brampton's most desirable neighbourhoods. Created with quality, comfort and modern living in mind, this impressive home offers 4 + 2 spacious bedrooms and 4.5 bathrooms. Second floor has 4 bedrooms, 2 bathrooms and 2 bedrooms and 2 bathrooms in the basement. The home provides plenty of living space for large or extended families and excellent rental income from the already tenanted basement. The elegant custom built contemporary kitchen with large island is a true highlight, featuring LED inside the cabinet and valance, premium appliances with Wolfe Gas burner and Induction stove. Extensive improvements include a brand new Kitchen, smart home lighting system, speakers in the ceiling, motorized blinds, 8 Hi-Res video cameras, Heated washrooms floor, Quartz counter top, 4 ft x 9ft tile slab, 2 in 1 Laundry and ductless dryer, walk in pantry, Central Vacuum and many more upgrades throughout the home. A rear addition of deck with the shed provides valuable extra space for BBQ and to treat your guests A rare Brampton home combining thoughtful design, impressive upgrades, privacy and exceptional indoor-outdoor living. (id:25417)
- Listing ID: W13765434
- Property Type: Single Family
| Property | |
|---|---|
| Ownership: | Freehold |
| Lot Size: | 32 by 110 FT |
| Parking: | Garage 7 Spaces |
| Building | |
|---|---|
| Type: | Single Family House |
| Appliances: | Blinds, Central Vacuum, Cooktop, Dishwasher, Dryer, Garage Door Opener, Oven, Oven - Built-In, Refrigerator, Stove, Washer, Water Heater - Tankless, Window Coverings and Garage Door Opener Remote(s) |
| HVAC: | Central Air Conditioning, Fireplace and Forced Air Natural Gas |
| Exterior: | Brick |
| Basement: | N/A, N/A, N/A (Finished) |
| Location | |
|---|---|
| City: | Brampton |
| Province: | Ontario |
| Nearby Amenities: | Park, Public Transit and Schools |
| Rooms | Level | Dimensions |
|---|---|---|
| Bathroom | Second level | Measurements not available |
| Bedroom | Second level | 4.3 m x 4.3 m |
| Bedroom 2 | Second level | 3.08 m x 3.26 m |
| Bedroom 3 | Second level | 4.3 m x 2.77 m |
| Bedroom 4 | Second level | 3.78 m x 3.63 m |
| Kitchen | Basement | 6.52 m x 4.63 m |
| Living room | Basement | 6.52 m x 4.63 m |
| Bedroom | Basement | 4.39 m x 3.32 m |
| Bedroom 2 | Basement | 3.44 m x 3.08 m |
| Bathroom | Basement | Measurements not available |
| Foyer | Main level | 3.57 m x 2.9 m |
| Living room | Main level | 7.04 m x 4.85 m |
| Partial bathroom | Main level | Measurements not available |
| Dining room | Main level | 7.04 m x 4.85 m |
| Family room | Main level | 6.71 m x 4.88 m |
| Kitchen | Main level | 6.71 m x 4.63 m |
| Pantry | Main level | 1.83 m x 1.52 m |
Book a showing to see this Albright Road Home in Brampton
This property has so much to offer. Book a private showing now, as you do not want to miss out on 54 ALBRIGHT ROAD in Brampton, Ontario!
Private Showing Request
Send a request to book a private showing for
.
Please Note: Information you supply in the contact form will be kept fully confidential.
Is this home the right property for you? Start a conversation to find out.
Get Directions to this Property
Not sure where this property is? Get directions to this Albright Road Home in Brampton.


Provided by CITYSCAPE REAL ESTATE LTD.. MLS®, REALTOR®, and the associated logos are trademarks of the Canadian Real Estate Association.

This REALTOR.ca listing content is owned and licensed by REALTOR® members of the Canadian Real Estate Association.
Have questions or need more information about this home? Don't know where to begin? Then, let us connect you with the best real estate agent to guide you.

Inquiries submitted through this website will be responded to by a local sales representative from Royal LePage®.
Start a Conversation by Text
Provide your full name, phone and email to start a conversation by text message.
Please Note: Information you supply in the contact form will be kept fully confidential.
Start a Conversation by Email
Provide your full name and email to start a conversation by email.
Please Note: Information you supply in the contact form will be kept fully confidential.