
50 STEPHENSEN COURT, Brampton, Ontario L6V 3X8

$839,000.00
- 4 bedrooms
- 4 bathrooms
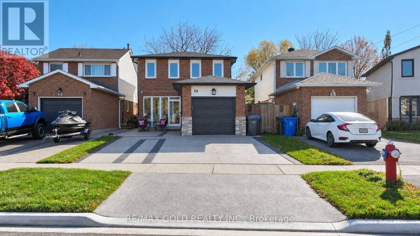
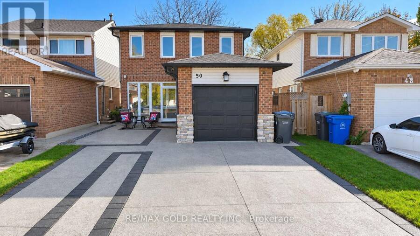
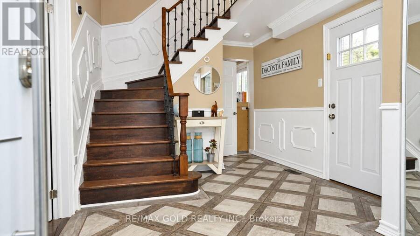
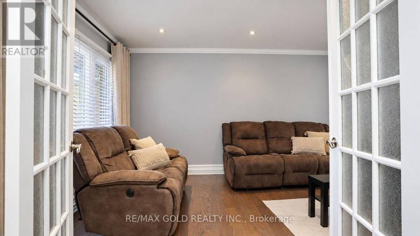
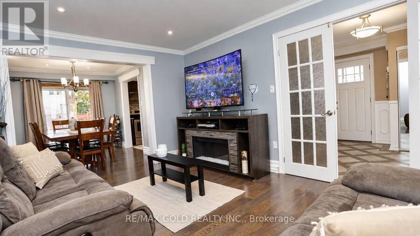
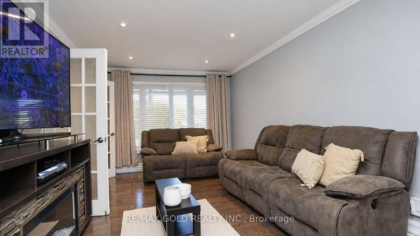
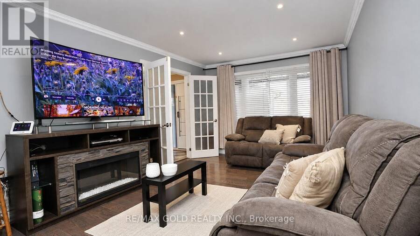
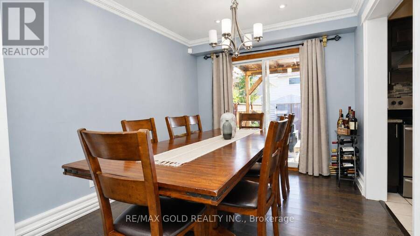
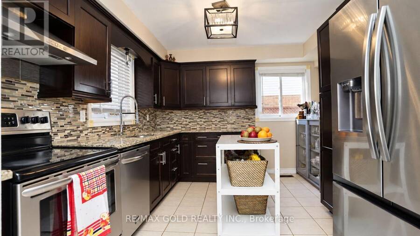
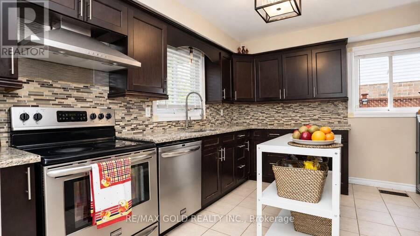
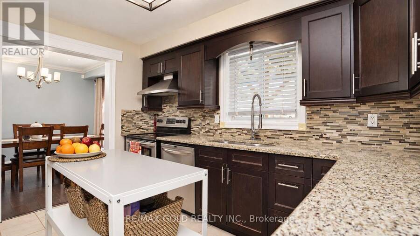
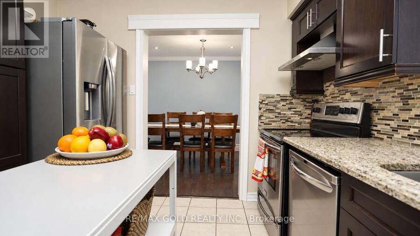
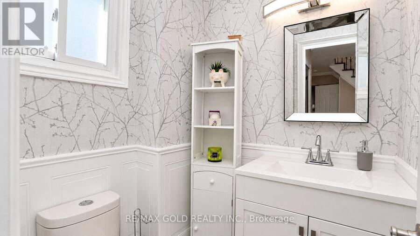
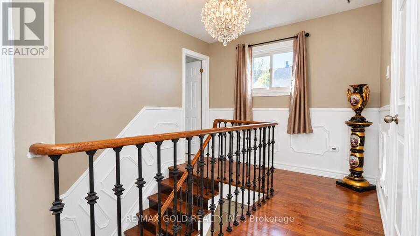
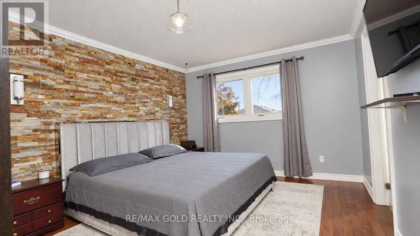
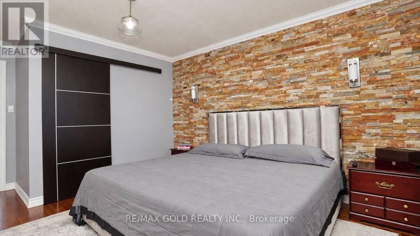
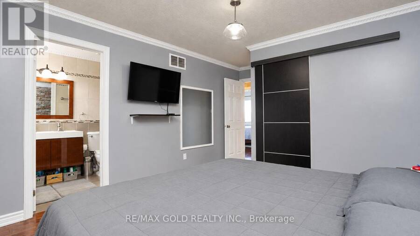
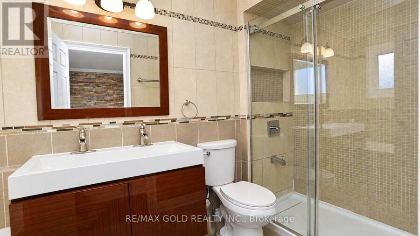
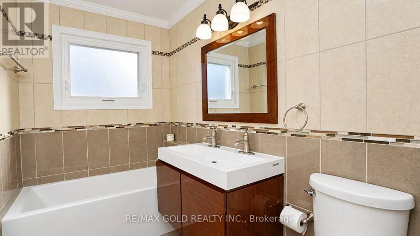
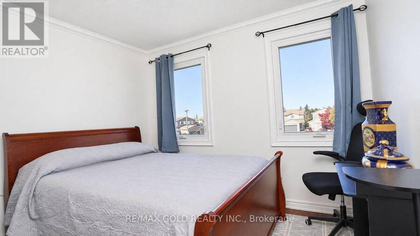
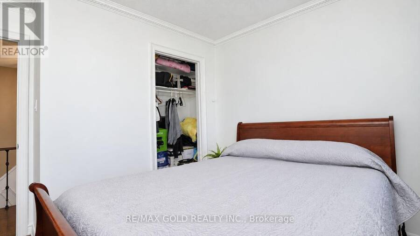
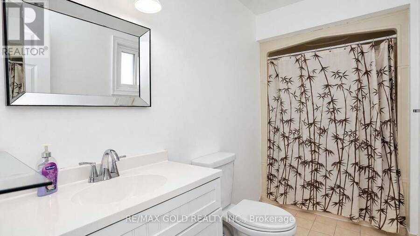
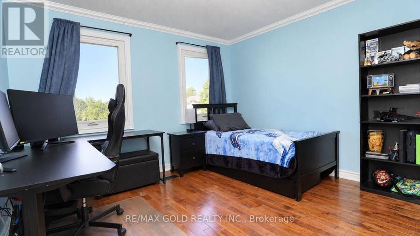
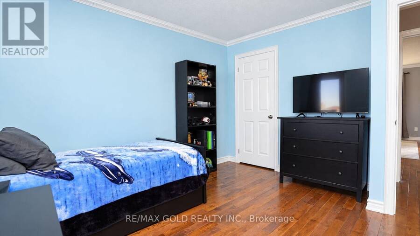
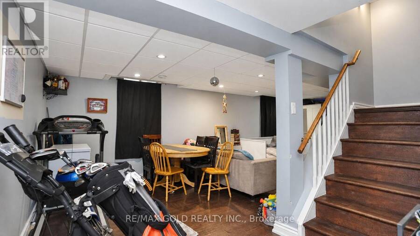
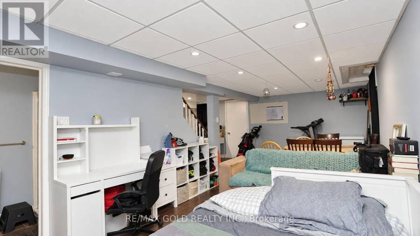
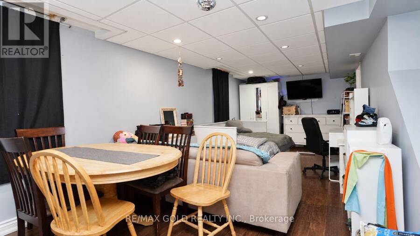
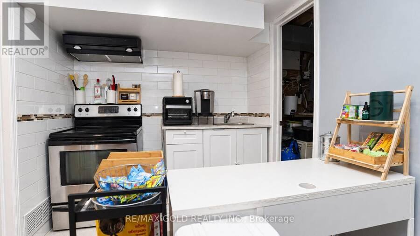
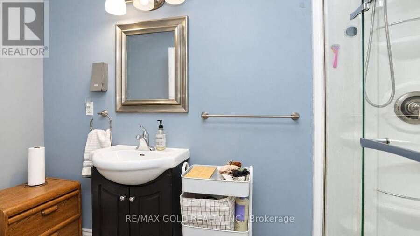
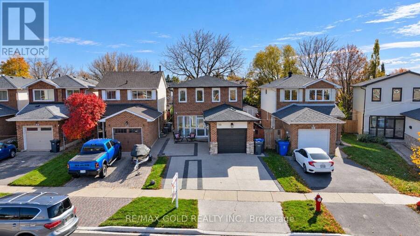
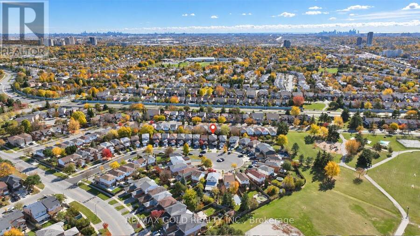
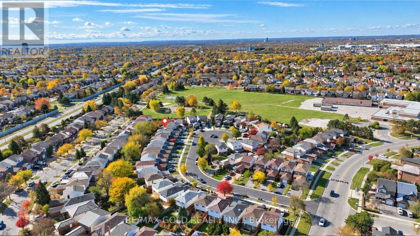
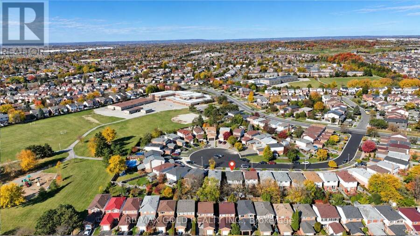
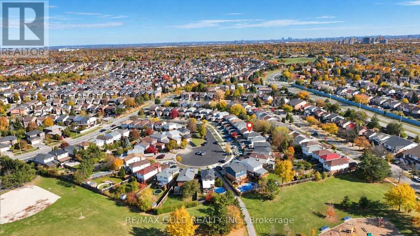
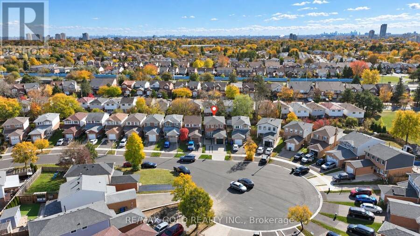
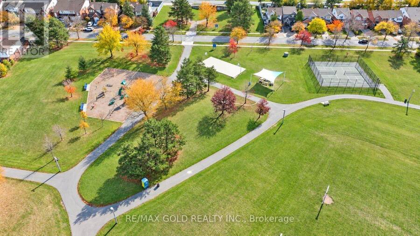
Immaculate detached home situated on a family-friendly court in a desirable neighbourhood, conveniently located close to Highway 410. This beautifully maintained home offers 3+1 bedrooms and two full washrooms on the second floor. The total living area is 2,207 sq. ft., including 1,441 sq. ft. above grade and 766 sq. ft. of basement area. The main floor features hardwood flooring in the living area, ceramic flooring, elegant crown moulding, upgraded baseboards, and pot lights. Hardwood flooring adds warmth to the bedrooms. Approximately $100,000 has been spent on renovations and improvements, including doors, windows, roof, aluminum siding, washroom ... read more
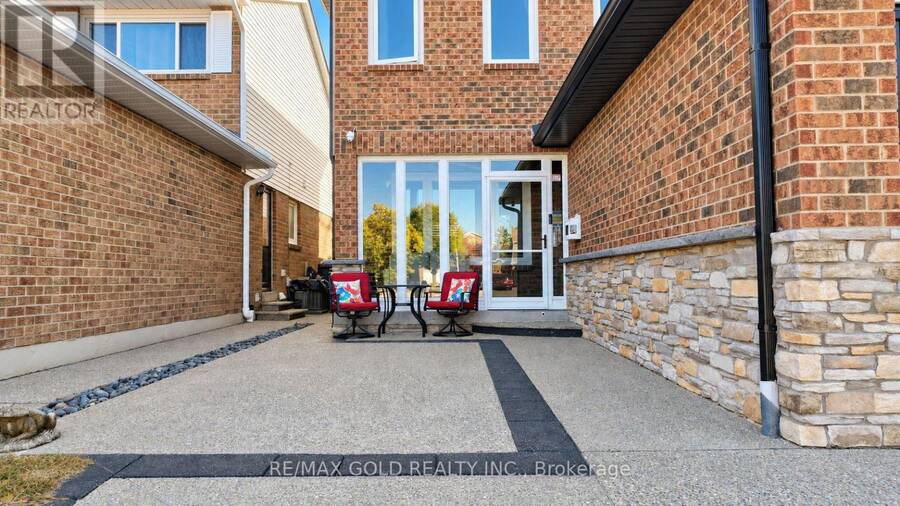
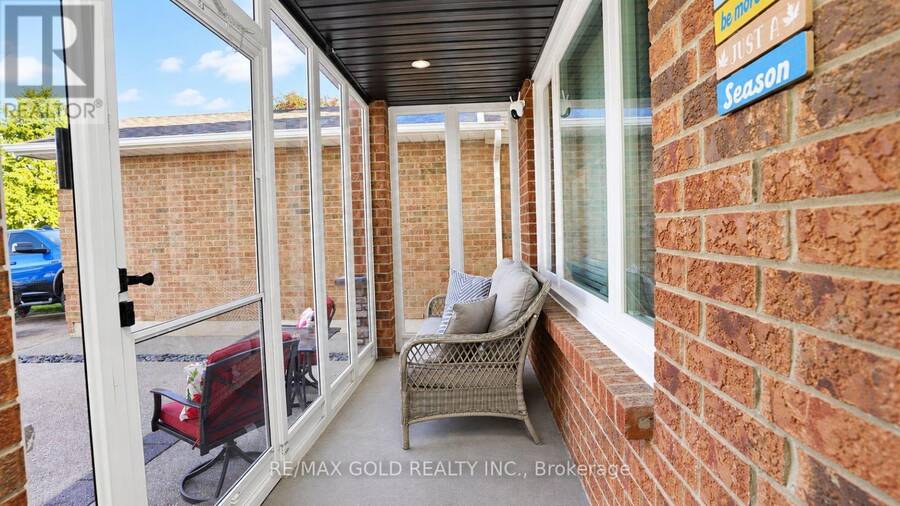
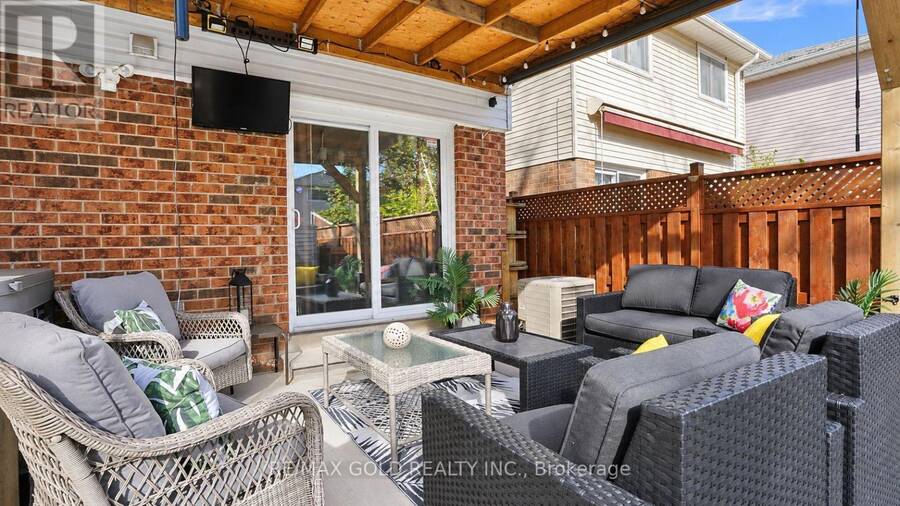
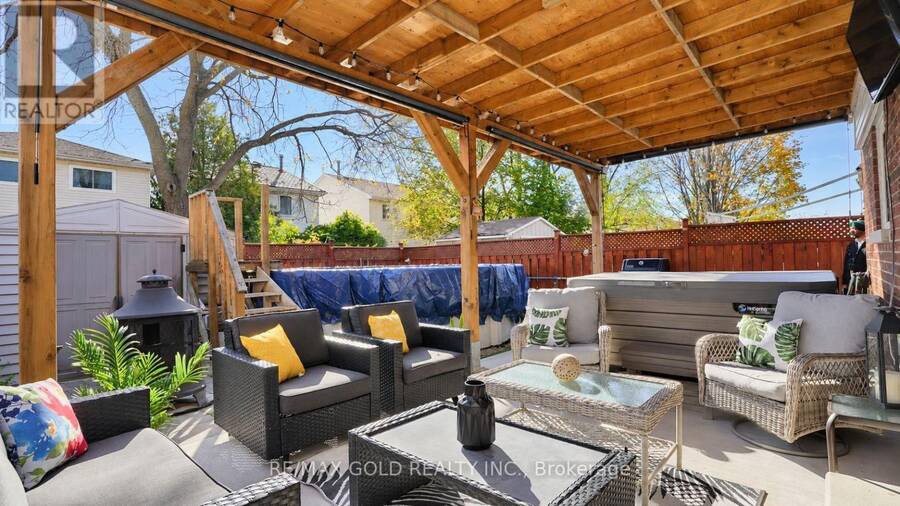
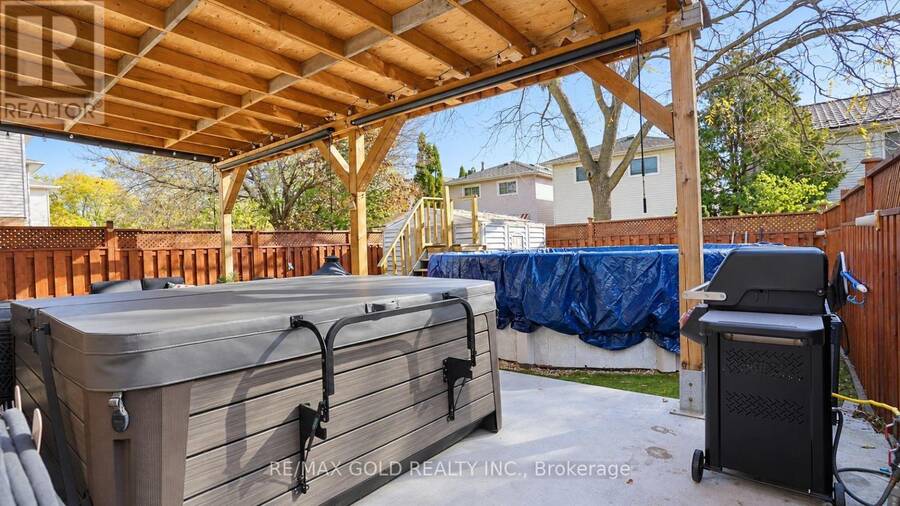
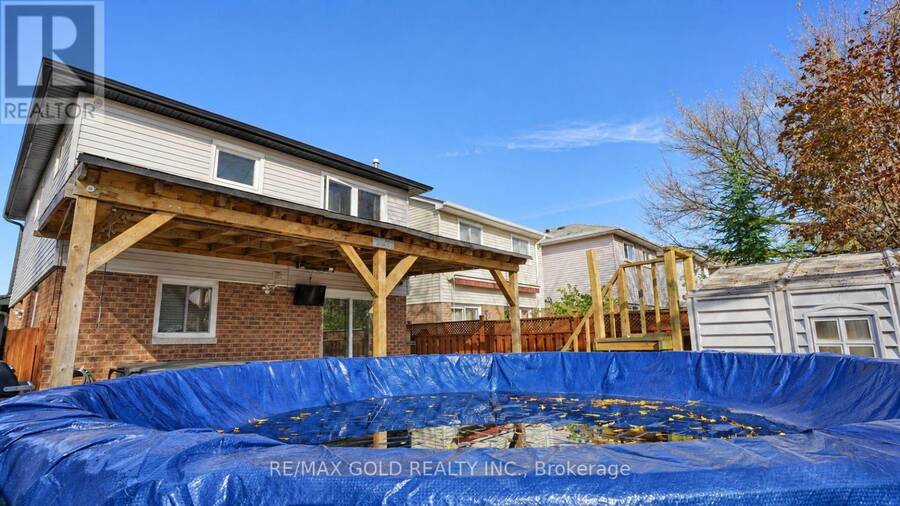
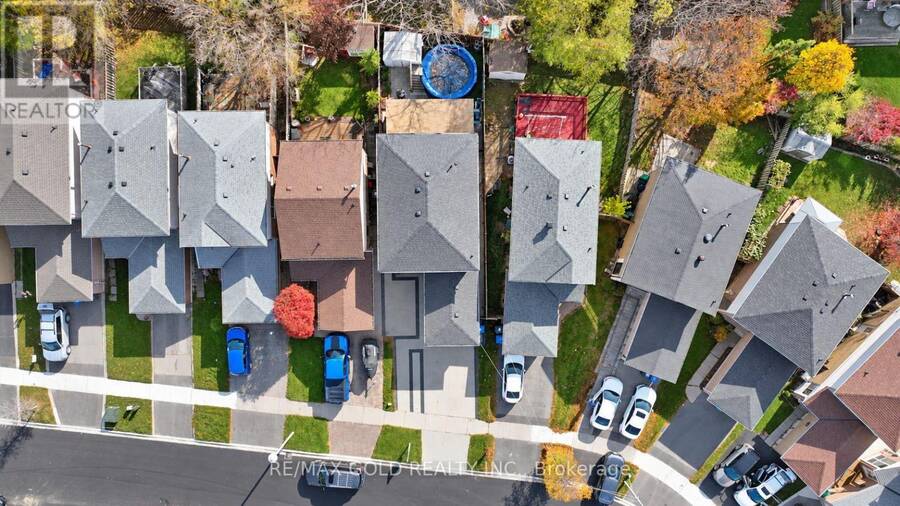
Immaculate detached home situated on a family-friendly court in a desirable neighbourhood, conveniently located close to Highway 410. This beautifully maintained home offers 3+1 bedrooms and two full washrooms on the second floor. The total living area is 2,207 sq. ft., including 1,441 sq. ft. above grade and 766 sq. ft. of basement area. The main floor features hardwood flooring in the living area, ceramic flooring, elegant crown moulding, upgraded baseboards, and pot lights. Hardwood flooring adds warmth to the bedrooms. Approximately $100,000 has been spent on renovations and improvements, including doors, windows, roof, aluminum siding, washroom upgrades, and a fridge in 2019, plus a washing machine in 2026. Enjoy the backyard, complete with a hot tub, an above-ground pool, and a sitting area-ideal for relaxing and entertaining. An exposed aggregate driveway enhances the home's curb appeal. ** This is a linked property.** (id:25417)
- Listing ID: W14128862
- Property Type: Single Family
| Property | |
|---|---|
| Ownership: | Freehold |
| Lot Size: | 29.2 by 107 FT |
| Parking: | Detached Garage 5 Spaces |
| Pool: | Above Ground Pool |
| Building | |
|---|---|
| Type: | Single Family House |
| Appliances: | Dryer, Refrigerator, Stove, Washer, Window Coverings and Dishwasher |
| HVAC: | Central Air Conditioning, Fireplace and Forced Air Natural Gas |
| Exterior: | Brick and Aluminum Siding |
| Basement: | N/A (Finished), N/A |
| Utilities: | Sanitary Sewer |
| Location | |
|---|---|
| City: | Brampton |
| Province: | Ontario |
Book a showing to see this Stephensen Court Home in Brampton
This property has so much to offer. Book a private showing now, as you do not want to miss out on 50 STEPHENSEN COURT in Brampton, Ontario!
Private Showing Request
Send a request to book a private showing for
.
Please Note: Information you supply in the contact form will be kept fully confidential.
Is this home the right property for you? Start a conversation to find out.
Get Directions to this Property
Not sure where this property is? Get directions to this Stephensen Court Home in Brampton.


Provided by RE/MAX GOLD REALTY INC.. MLS®, REALTOR®, and the associated logos are trademarks of the Canadian Real Estate Association.

This REALTOR.ca listing content is owned and licensed by REALTOR® members of the Canadian Real Estate Association.
Have questions or need more information about this home? Don't know where to begin? Then, let us connect you with the best real estate agent to guide you.

Inquiries submitted through this website will be responded to by a local sales representative from Royal LePage®.
Start a Conversation by Text
Provide your full name, phone and email to start a conversation by text message.
Please Note: Information you supply in the contact form will be kept fully confidential.
Start a Conversation by Email
Provide your full name and email to start a conversation by email.
Please Note: Information you supply in the contact form will be kept fully confidential.