
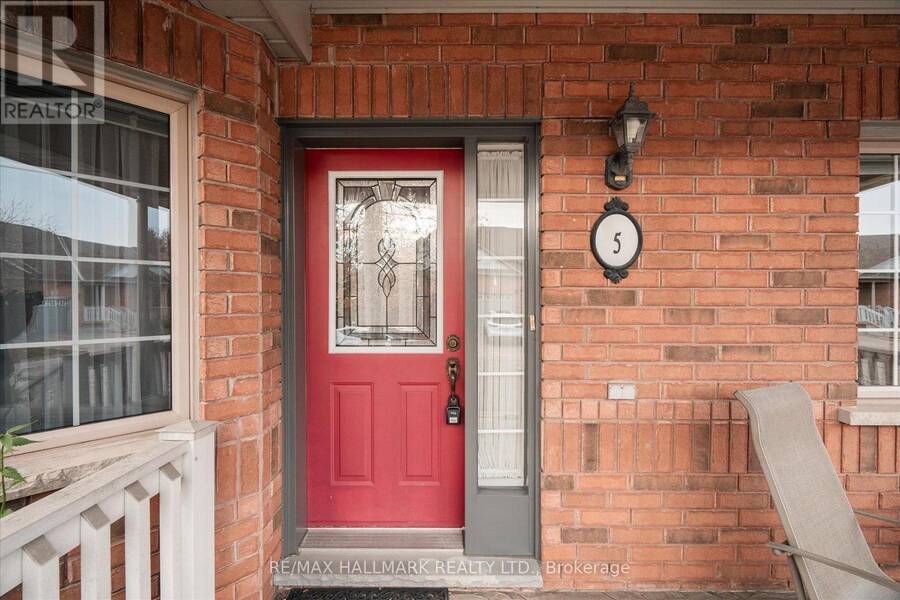
5 ORCHARD PARK GATE, Brampton, Ontario L6R 1W5

$779,000.00
- 3 bedrooms
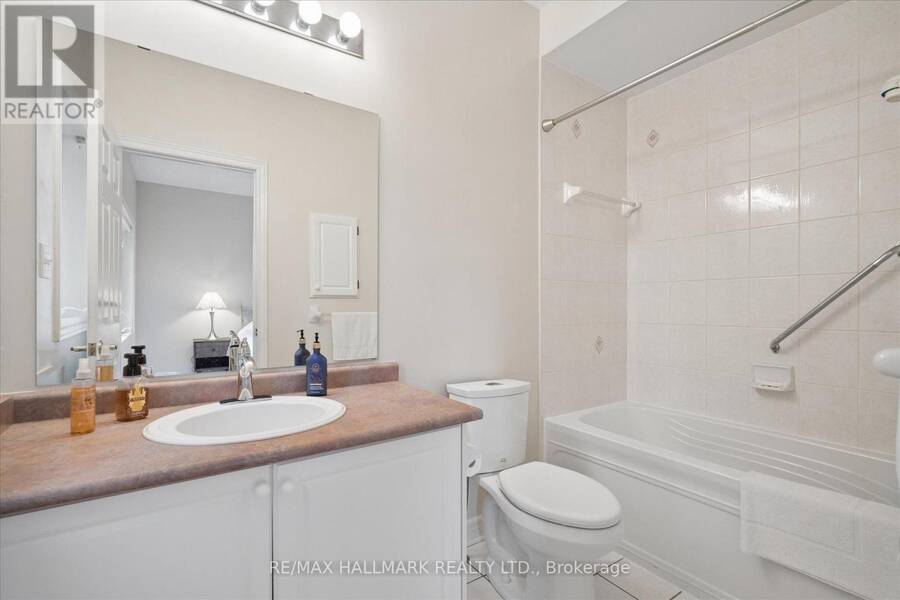
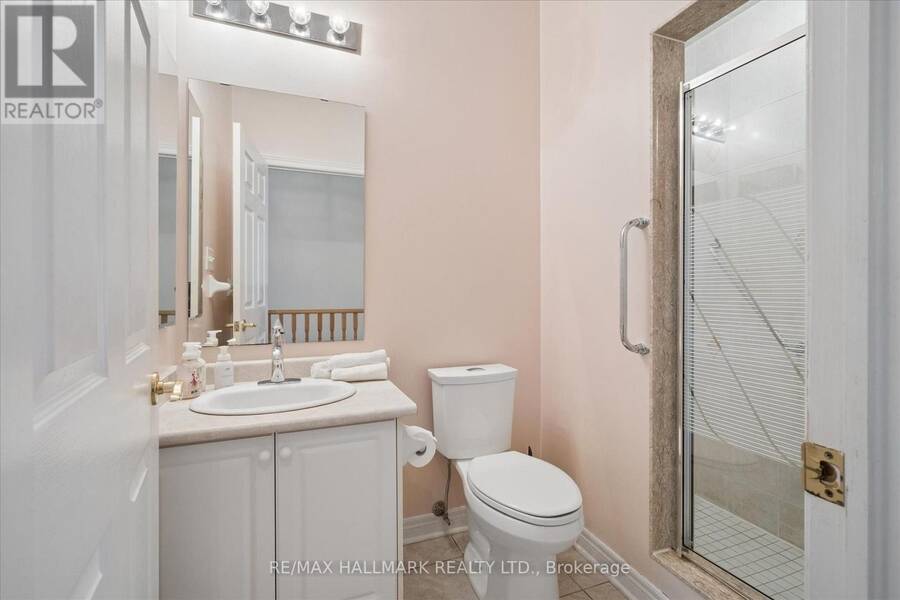
- 2 bathrooms
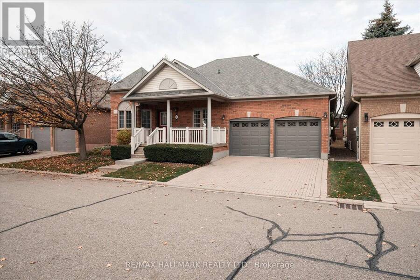
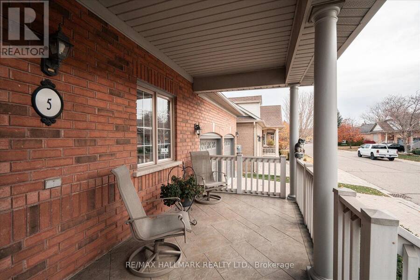
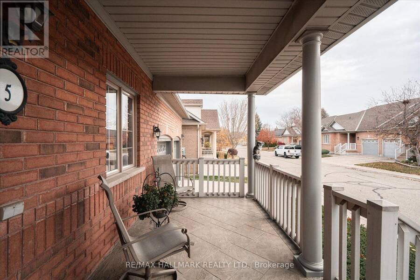
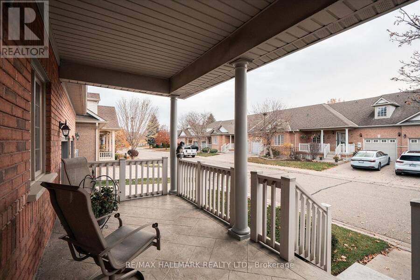
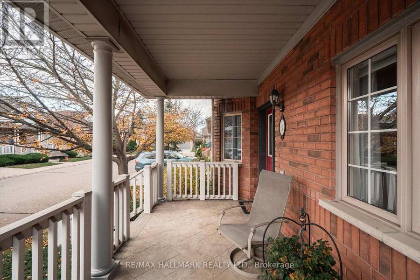
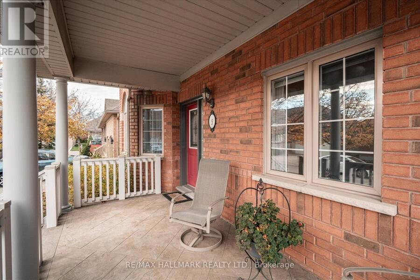
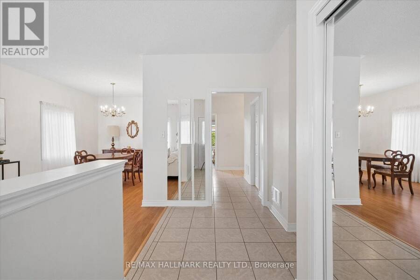
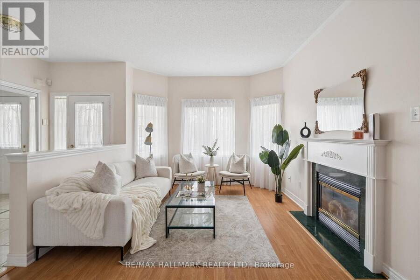
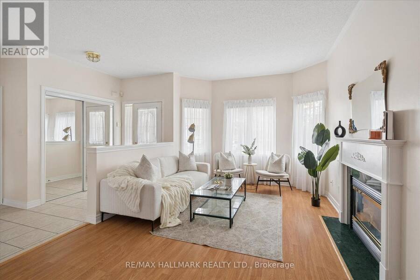
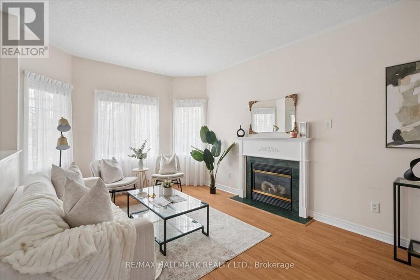
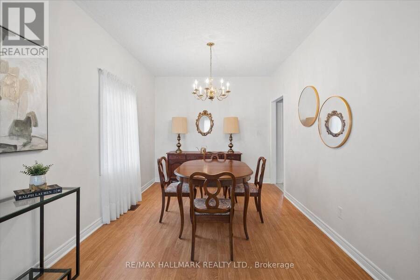
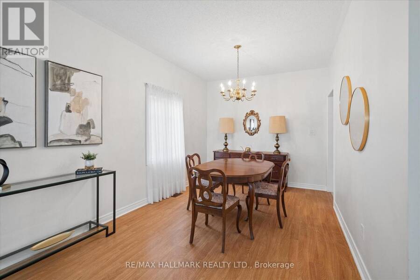
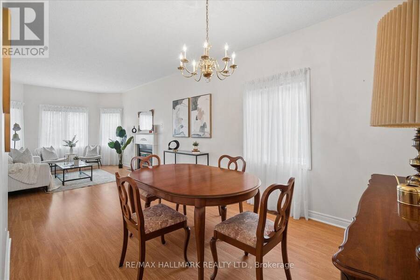
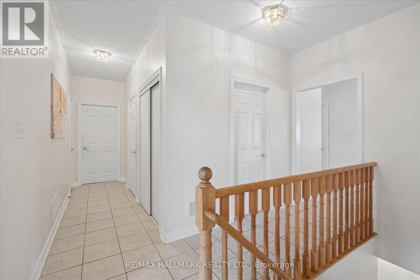
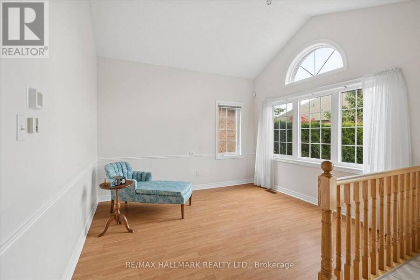
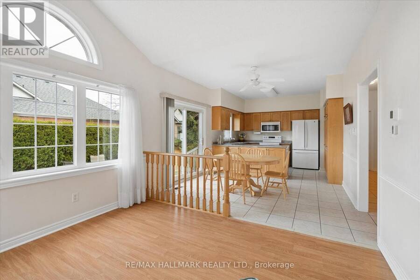
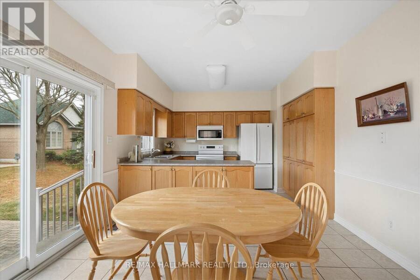
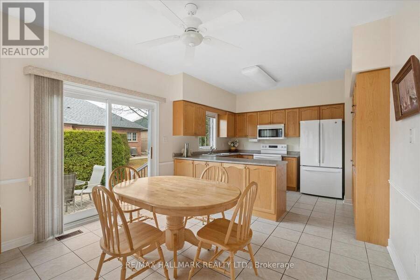
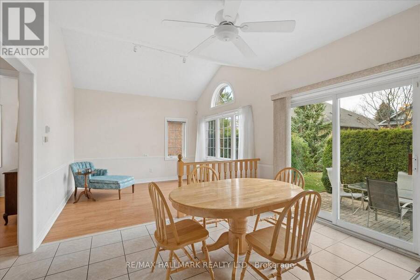
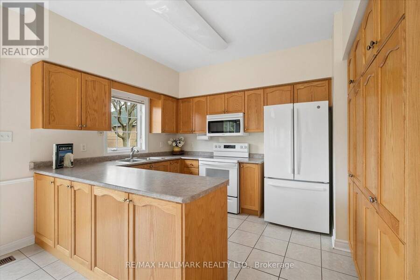
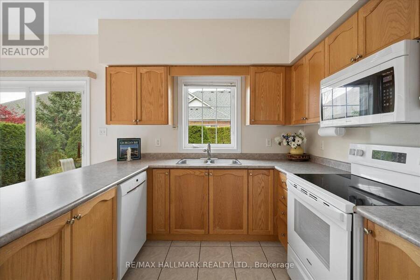
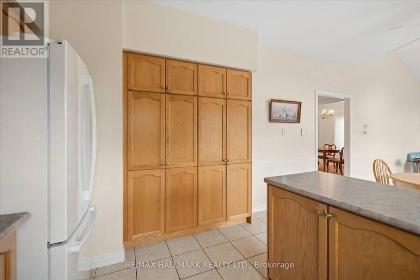
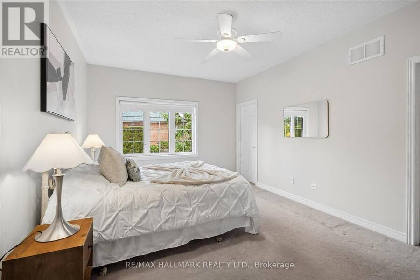
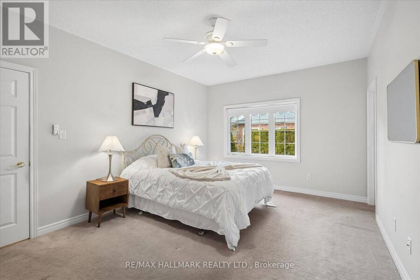
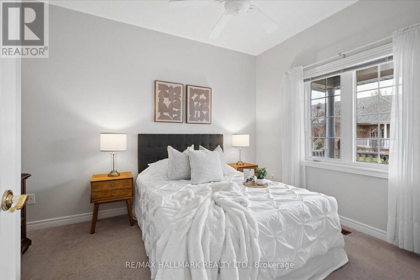
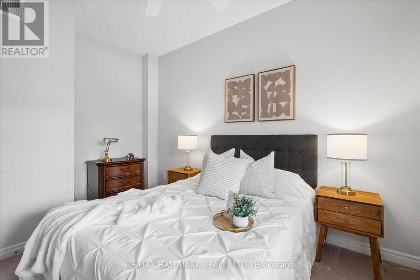
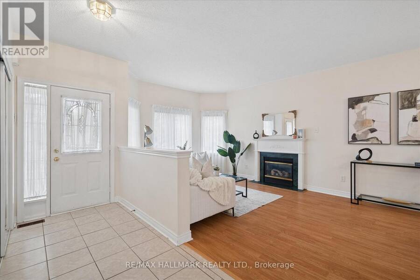
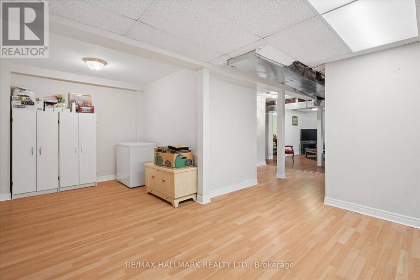
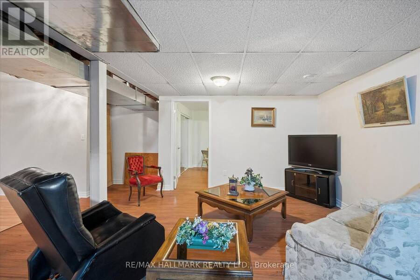
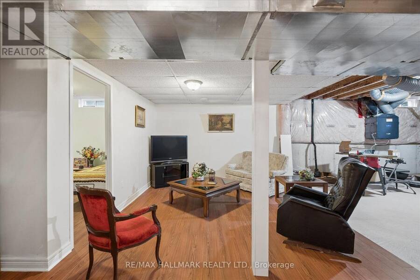
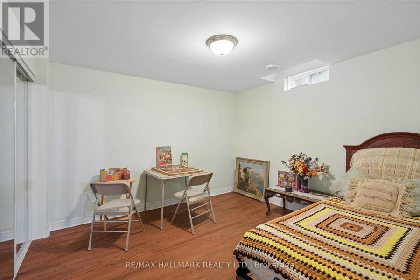
DETACHED BUNGALOW. Welcome to the prestigious gated community of Rosedale Village offering 24/7 security and resort-style amenities including a private 9-hole golf course, indoor pool, sauna, gym, and tennis courts-plus hassle-free lawn care and snow removal. Situated on the Golf coarse side of Rosedale Village, this home is 1505 of living space plus an additional 400 plus square feet in the lower level. Featuring a very large front porch, 2+1 bedrooms plus a sunroom on the main level as well as another family room and two other multi purpose rooms in the basement and a large workshop area with workbench and laundry tub. Whole house water ... read more
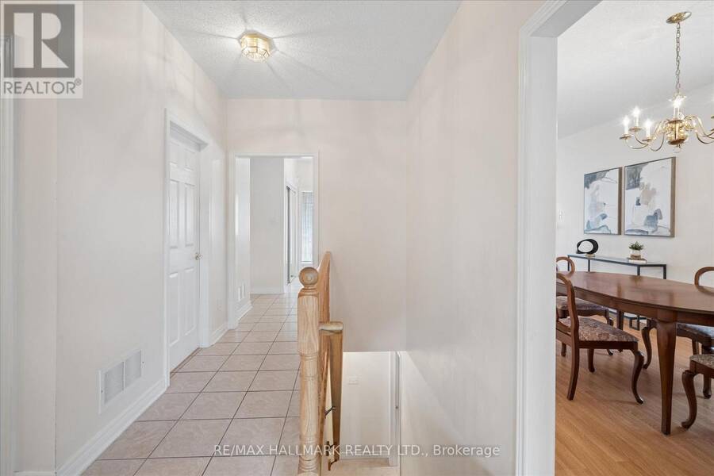
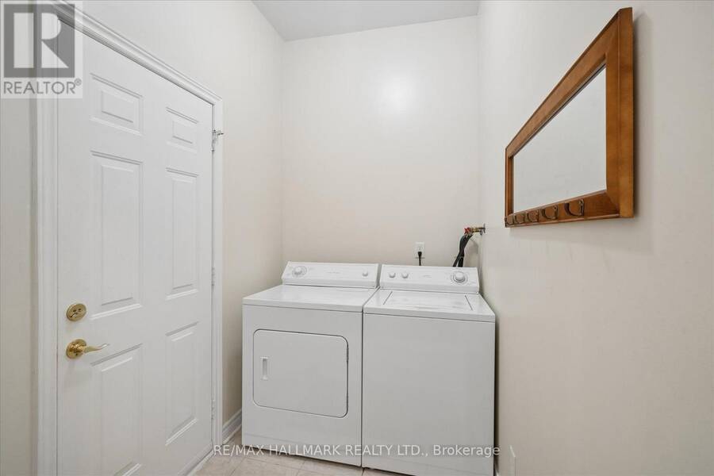
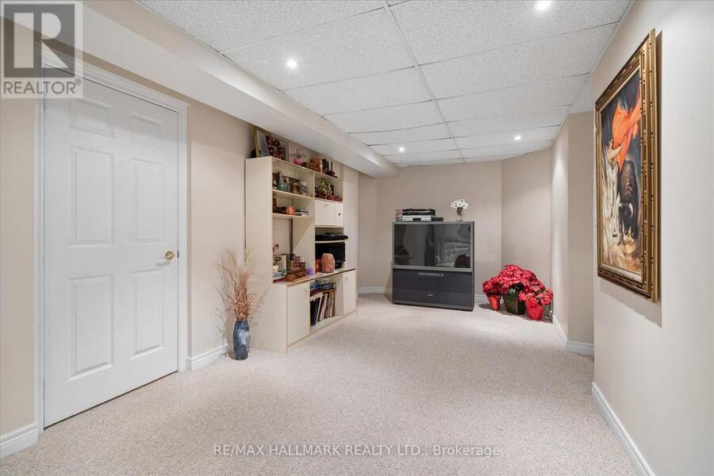
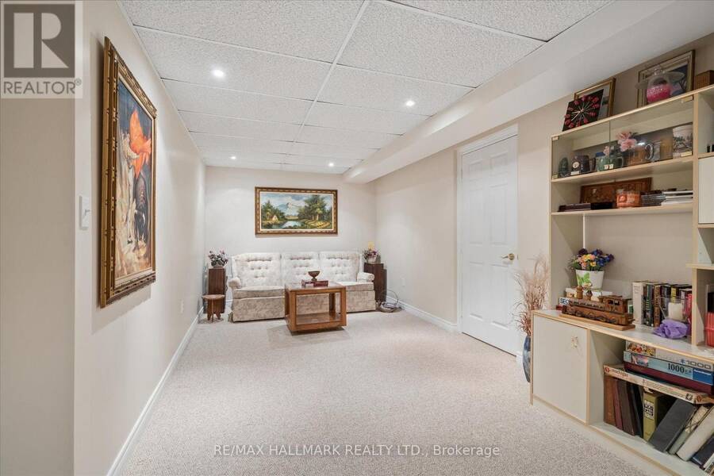
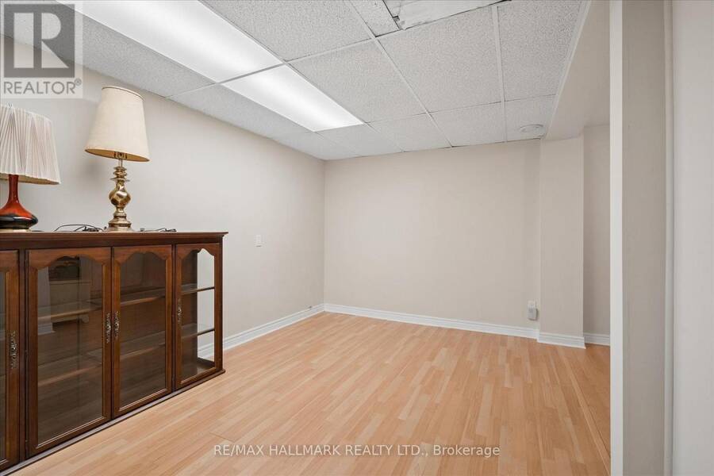
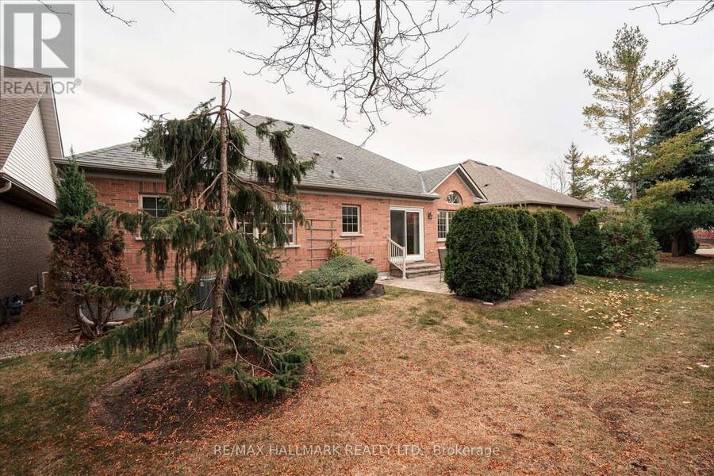
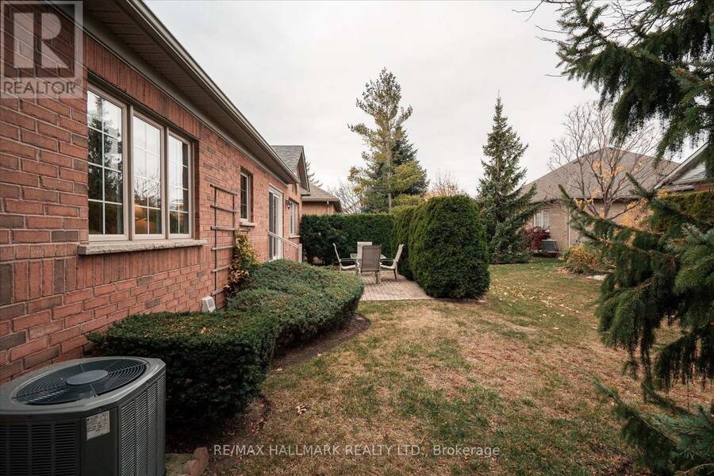
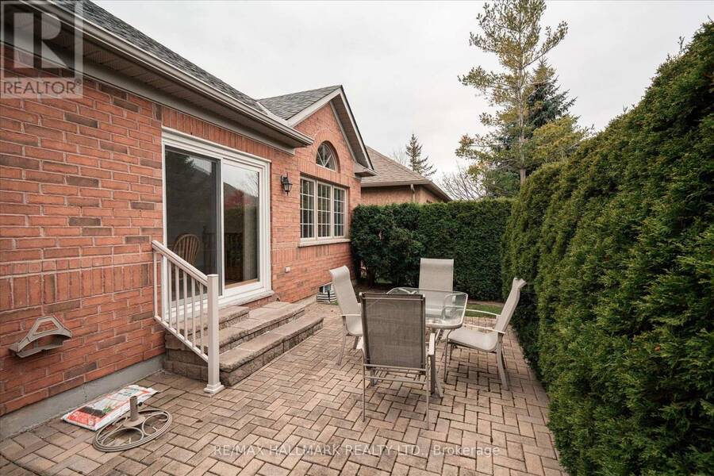
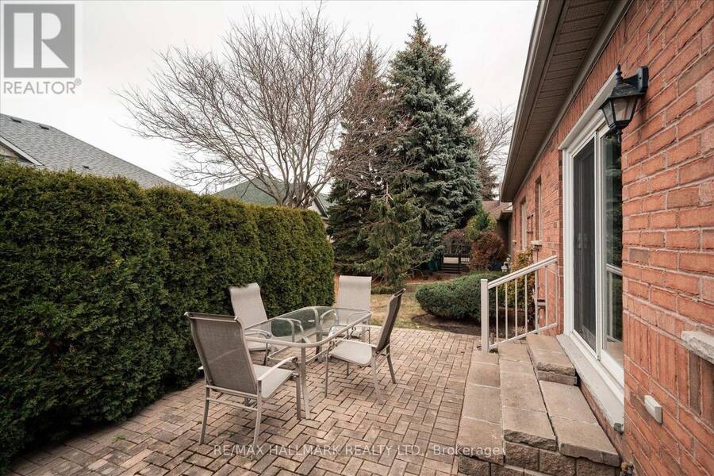
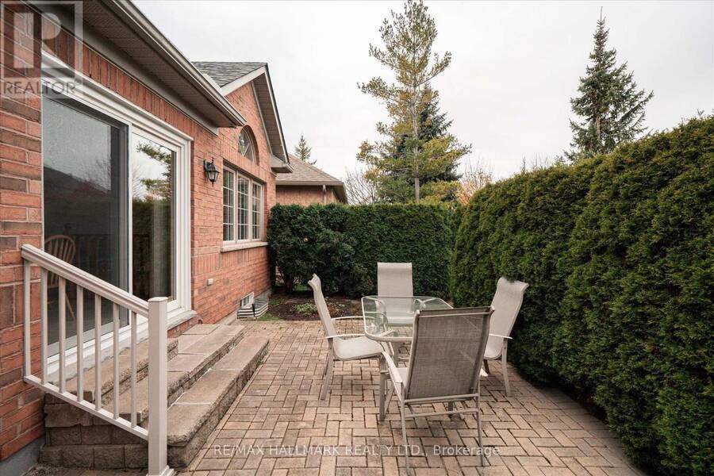
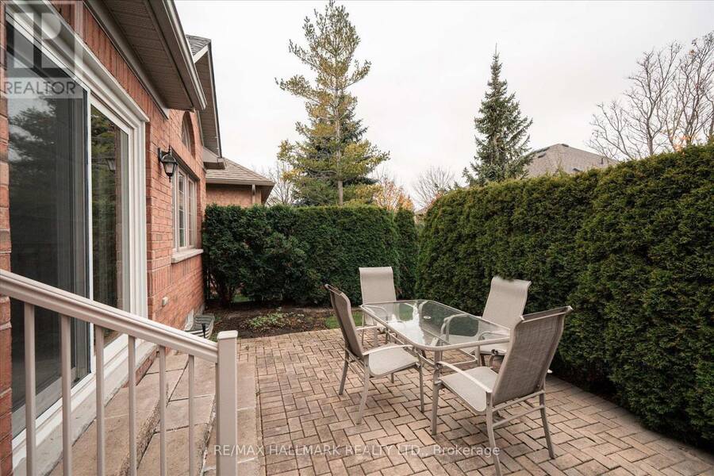
DETACHED BUNGALOW. Welcome to the prestigious gated community of Rosedale Village offering 24/7 security and resort-style amenities including a private 9-hole golf course, indoor pool, sauna, gym, and tennis courts-plus hassle-free lawn care and snow removal. Situated on the Golf coarse side of Rosedale Village, this home is 1505 of living space plus an additional 400 plus square feet in the lower level. Featuring a very large front porch, 2+1 bedrooms plus a sunroom on the main level as well as another family room and two other multi purpose rooms in the basement and a large workshop area with workbench and laundry tub. Whole house water filter. Air exchanger. CVAC hook up in basement and garage as well. Convenient main floor laundry with nearby linen closet and large hall closet has access to the spacious garage with built in overhead storage. Large cold cellar with shelves spans the full width of the porch. The backyard is totally private with mature greenery and a large courtyard. Don't miss out on this fabulous home! (id:25417)
Open House this Saturday, November 14th, from 2:00 PM to 4:00 PM and Sunday, November 15th, from 2:00 PM to 4:00 PM.
- Listing ID: W14164208
- Property Type: Single Family
| Property | |
|---|---|
| Style: | Bungalow |
| Ownership: | Condo Corporation $526.12 / Monthly |
| Parking: | Attached Garage 4 Spaces |
| Pool: | Indoor Pool |
| Building | |
|---|---|
| Type: | Single Family House |
| Appliances: | Central Vacuum, Dishwasher, Dryer, Refrigerator, Stove, Washer, Water Heater, Water Heater - Tankless, Water Treatment, Window Coverings and Garage Door Opener Remote(s) |
| HVAC: | Air Exchanger, Central Air Conditioning, Fireplace and Forced Air Natural Gas |
| Exterior: | Brick |
| Basement: | N/A (Finished) |
| Location | |
|---|---|
| City: | Brampton |
| Province: | Ontario |
| Nearby Amenities: | Golf Nearby, Hospital and Public Transit |
| Community Features: | Pets Allowed With Restrictions |
| Rooms | Level | Dimensions |
|---|---|---|
| Media | Basement | 3.22 m x 7.12 m |
| Other | Basement | 3.4 m x 3.38 m |
| Recreational, Games room | Basement | 11.26 m x 7.22 m |
| Other | Basement | 5.07 m x 2.48 m |
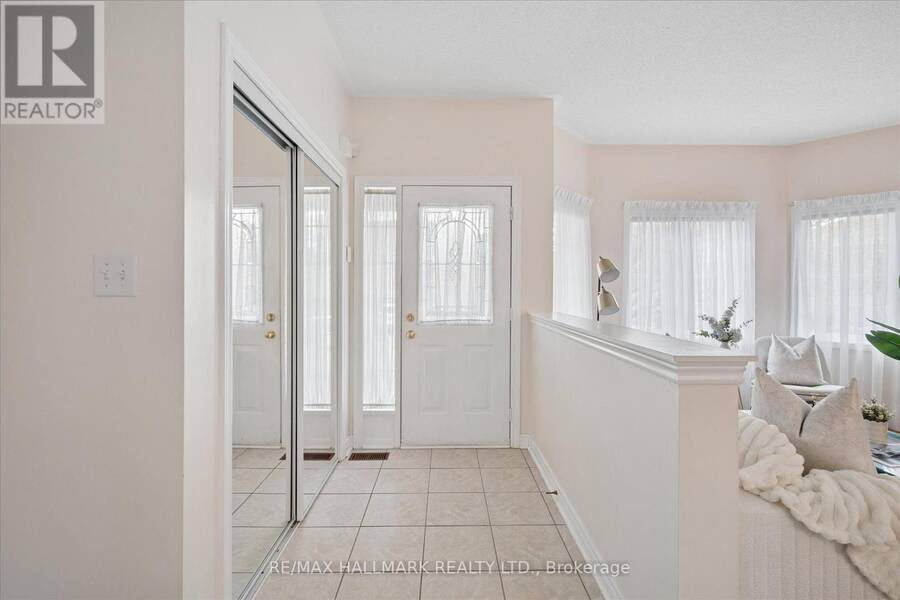
| Foyer | Main level | 1.45 m x 2.25 m |
| Living room | Main level | 6.26 m x 4.89 m |
| Dining room | Main level | 2.95 m x 3.57 m |
| Family room | Main level | 3.15 m x 3.74 m |
| Kitchen | Main level | 2.71 m x 3.74 m |
| Eating area | Main level | 2.77 m x 3.74 m |
| Primary Bedroom | Main level | 3.76 m x 5.2 m |
| Bedroom 2 | Main level | 3.86 m x 4.2 m |
| Laundry room | Main level | 1.48 m x 2.11 m |
Book a showing to see this Orchard Park Gate Condo in Brampton
This property has so much to offer. Book a private showing now, as you do not want to miss out on 5 ORCHARD PARK GATE in Brampton, Ontario!
Private Showing Request
Send a request to book a private showing for
.
Please Note: Information you supply in the contact form will be kept fully confidential.
Is this condo the right property for you? Start a conversation to find out.
Get Directions to this Property
Not sure where this property is? Get directions to this Orchard Park Gate Condo in Brampton.


Provided by RE/MAX HALLMARK REALTY LTD.. MLS®, REALTOR®, and the associated logos are trademarks of the Canadian Real Estate Association.

This REALTOR.ca listing content is owned and licensed by REALTOR® members of the Canadian Real Estate Association.
Have questions or need more information about this condo? Don't know where to begin? Then, let us connect you with the best real estate agent to guide you.

Inquiries submitted through this website will be responded to by a local sales representative from Royal LePage®.
Start a Conversation by Text
Provide your full name, phone and email to start a conversation by text message.
Please Note: Information you supply in the contact form will be kept fully confidential.
Start a Conversation by Email
Provide your full name and email to start a conversation by email.
Please Note: Information you supply in the contact form will be kept fully confidential.