
5 BRIAR PATH, Brampton, Ontario L6T 2A2

$549,000.00
- 5 bedrooms
- 3 bathrooms
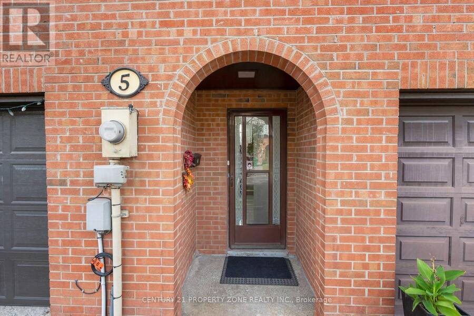
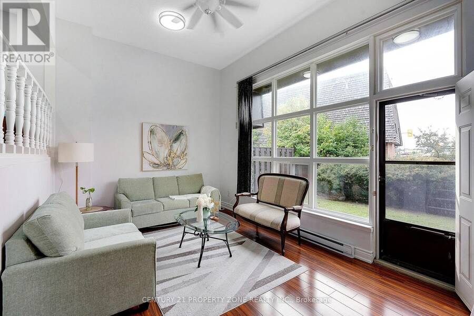
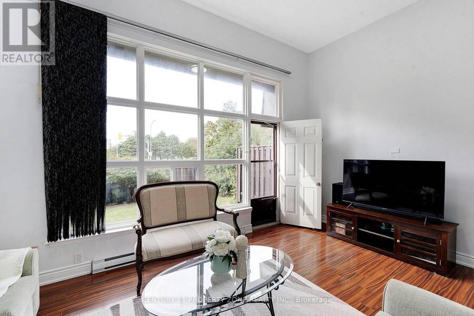
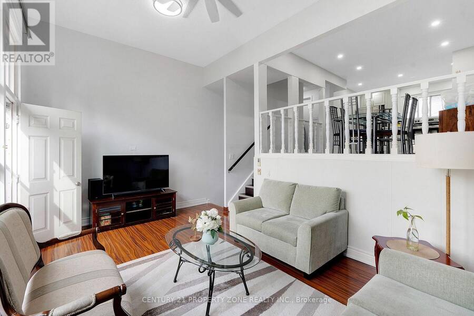
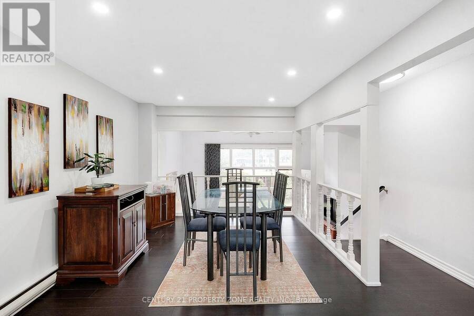
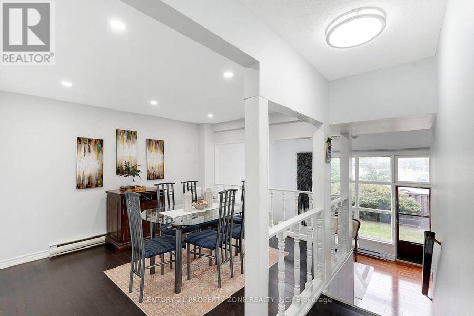
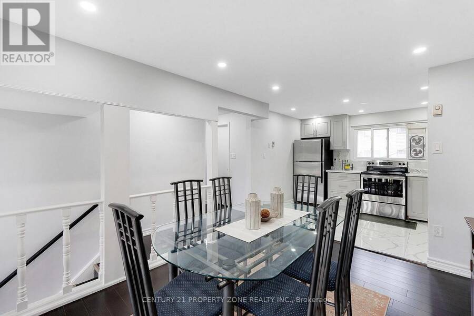
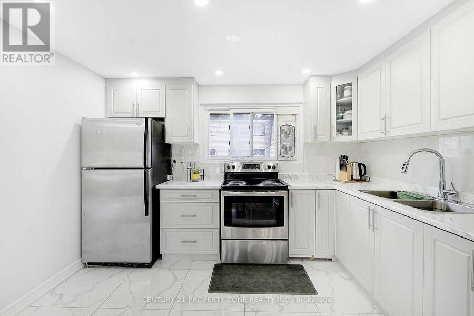
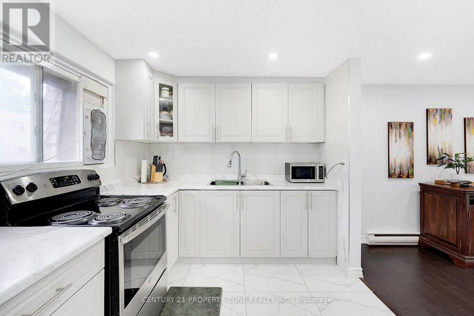
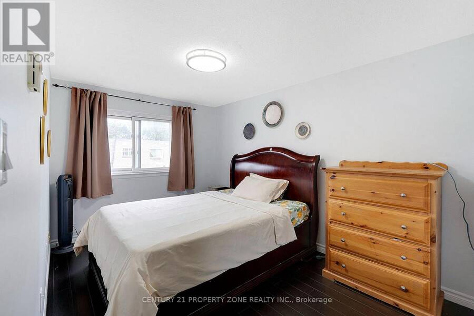
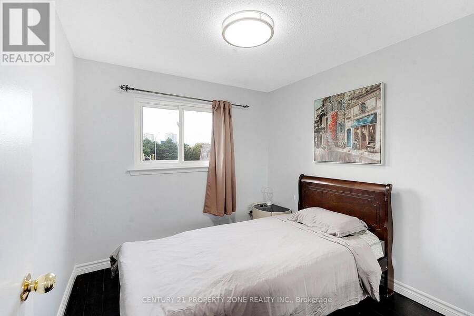
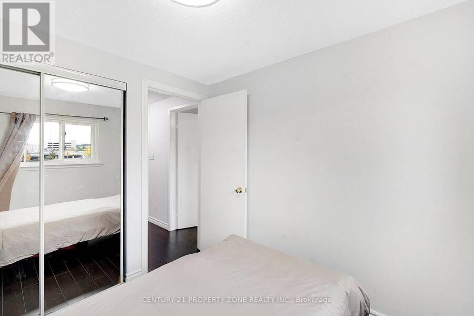
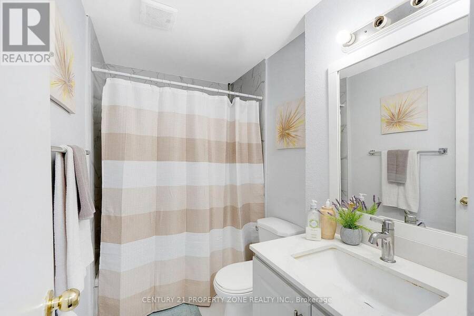
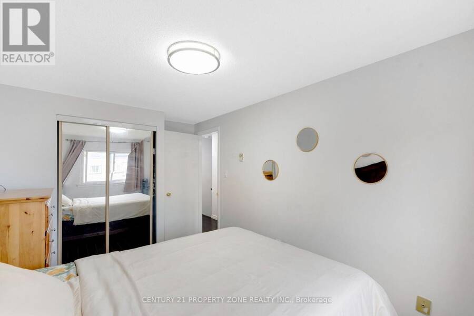
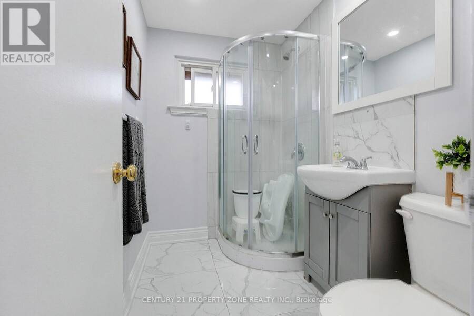
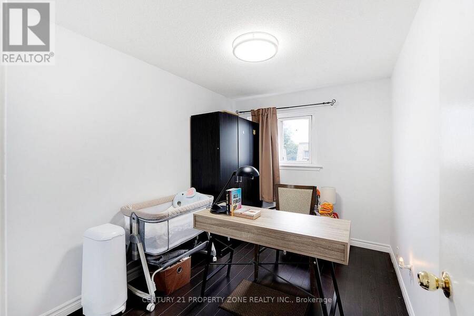
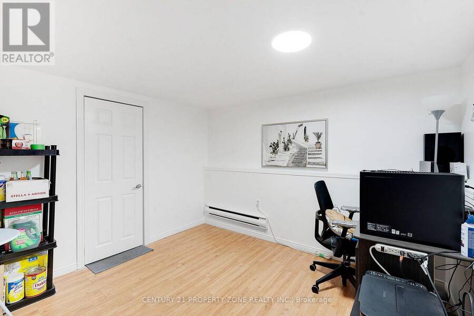
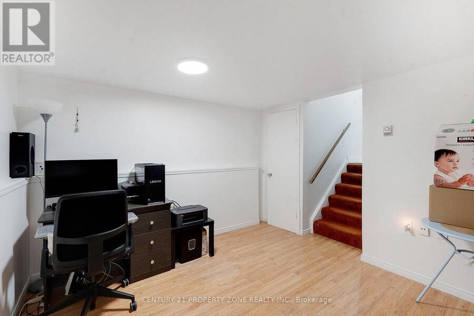
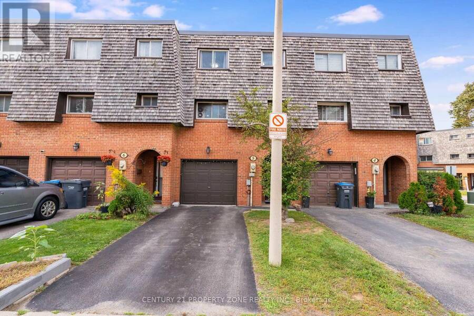
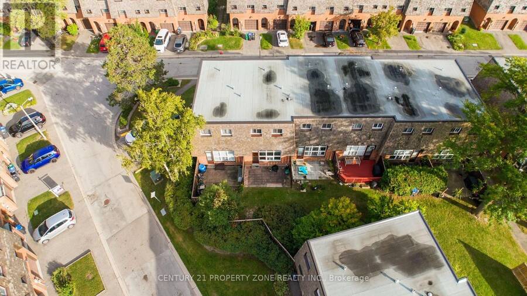
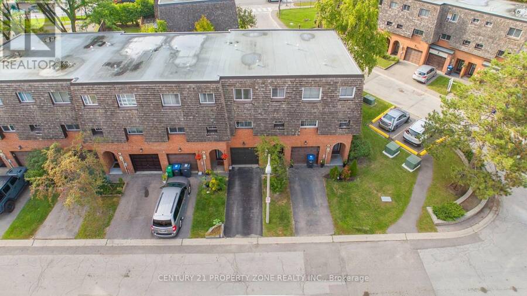
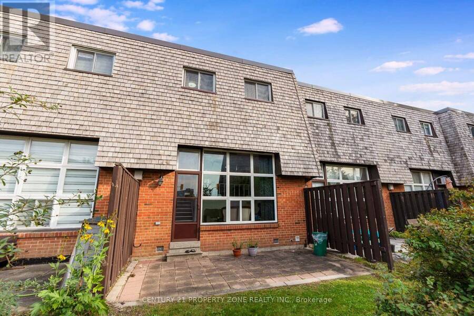
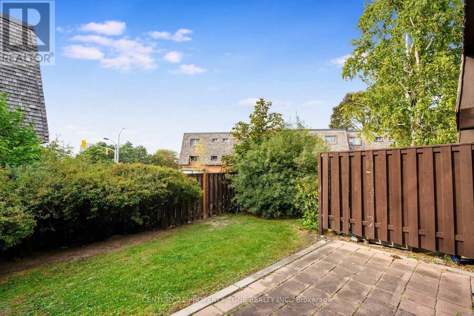
4 + 1 Bedrooms and 3 Washrooms Gorgeous Condo Townhouse in the Heart of Brampton! An excellent opportunity for first-time buyers or families looking for a comfortable and well-maintained home. The entire house has been freshly painted and features a spacious separate living room with a large window providing plenty of natural sunlight and direct access to the backyard.Separate dining area with an updated kitchen featuring new cabinetry. The washroom has also been fully upgraded with modern fixtures and finishes. The finished basement offers a versatile room that can be used as a children's entertainment area, home office, or additional living ... read more
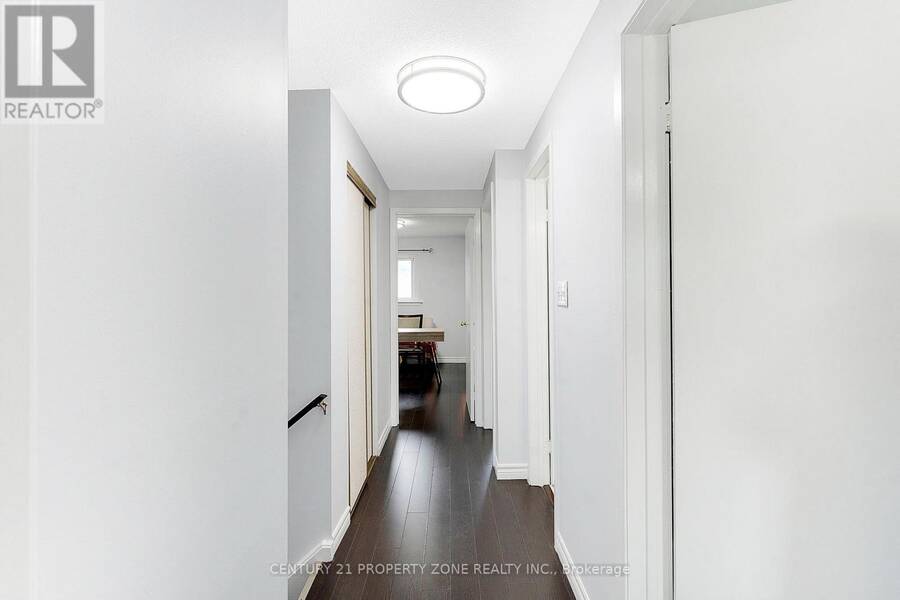
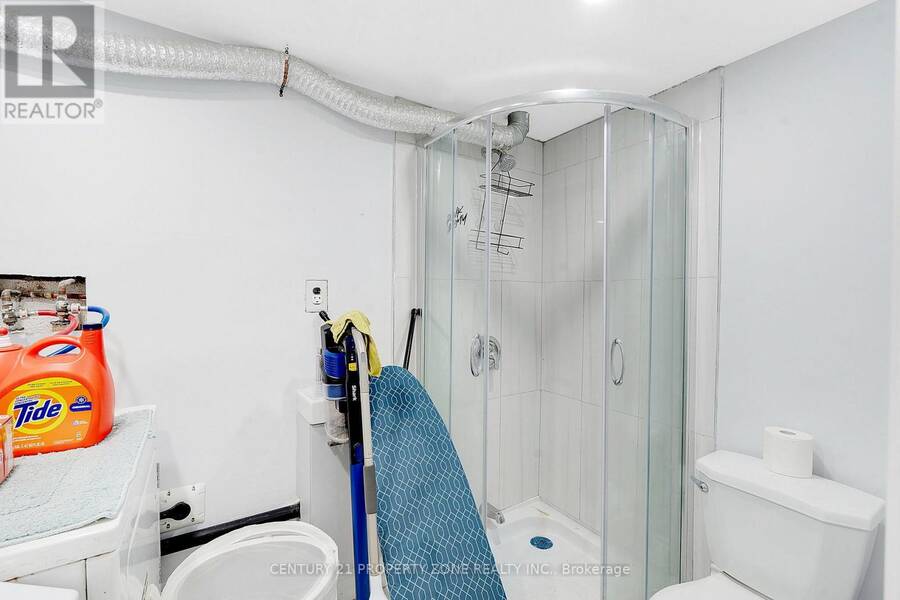
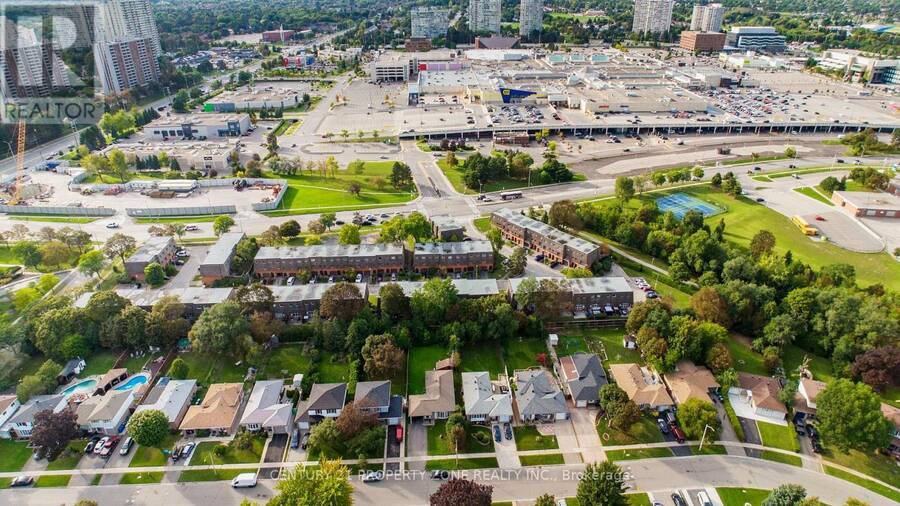
4 + 1 Bedrooms and 3 Washrooms Gorgeous Condo Townhouse in the Heart of Brampton! An excellent opportunity for first-time buyers or families looking for a comfortable and well-maintained home. The entire house has been freshly painted and features a spacious separate living room with a large window providing plenty of natural sunlight and direct access to the backyard.Separate dining area with an updated kitchen featuring new cabinetry. The washroom has also been fully upgraded with modern fixtures and finishes. The finished basement offers a versatile room that can be used as a children's entertainment area, home office, or additional living space.Ideally located within walking distance to Bramalea City Centre, Hospital, schools, parks, Bramalea City Centre, Bramalea Bus Terminal. Just a short drive to Bramalea GO Station and Highway 410. (id:25417)
Open House this Saturday, September 19th, from 2:00 PM to 4:00 PM.
- Listing ID: W13800390
- Property Type: Single Family
| Property | |
|---|---|
| Ownership: | Condo Corporation $803.81 / Monthly |
| Parking: | Attached Garage 2 Spaces |
| Building | |
|---|---|
| Type: | Single Family Row / Townhouse |
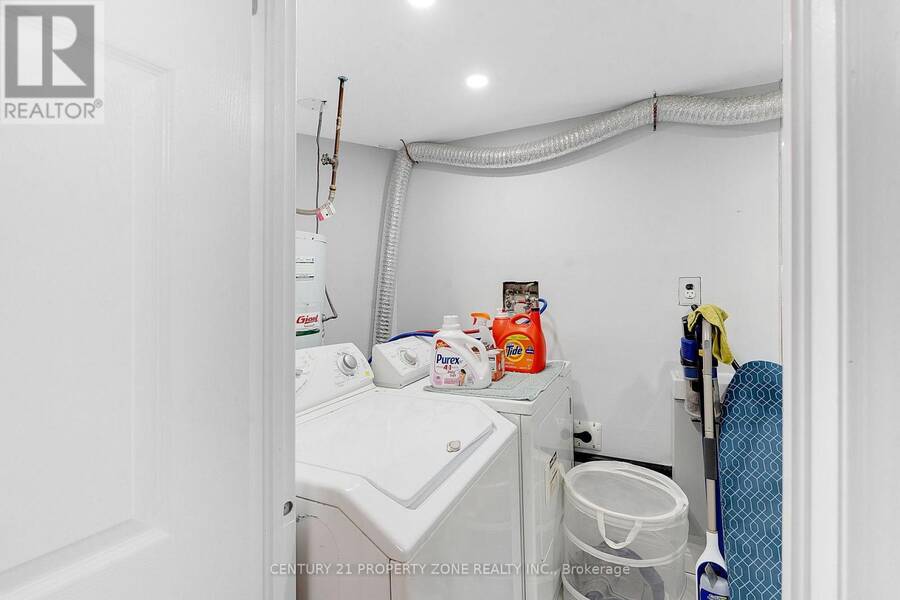
| Appliances: | Refrigerator, Stove, Washer, Window Coverings and Dryer |
| HVAC: | Baseboard Heaters and Fireplace Electric |
| Exterior: | Shingles and Brick |
| Basement: | N/A (Finished) |
| Location | |
|---|---|
| City: | Brampton |
| Province: | Ontario |
| Community Features: | Pets Allowed With Restrictions |
| Rooms | Level | Dimensions |
|---|---|---|
| Kitchen | Second level | 3.5 m x 2.4 m |
| Dining room | Second level | 3 m x 3.15 m |
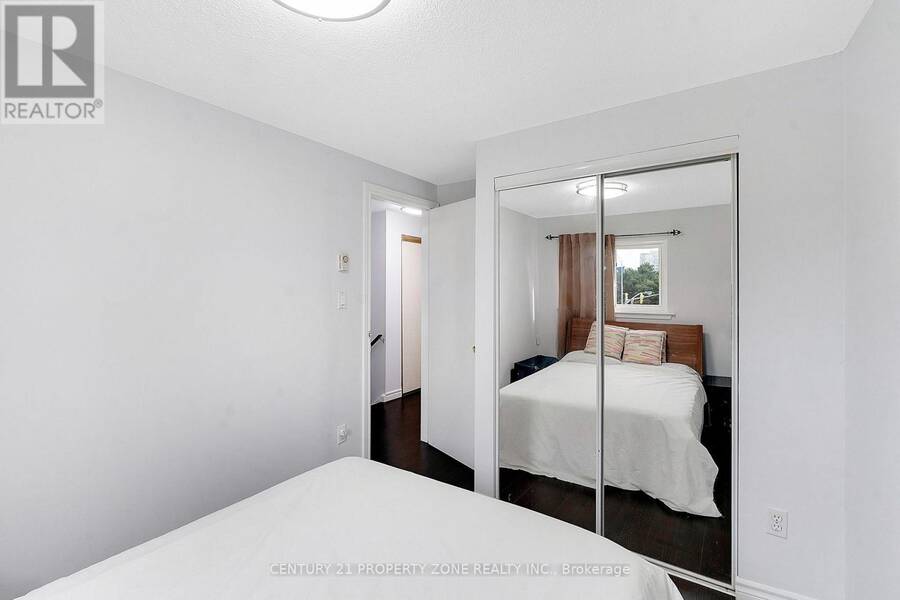
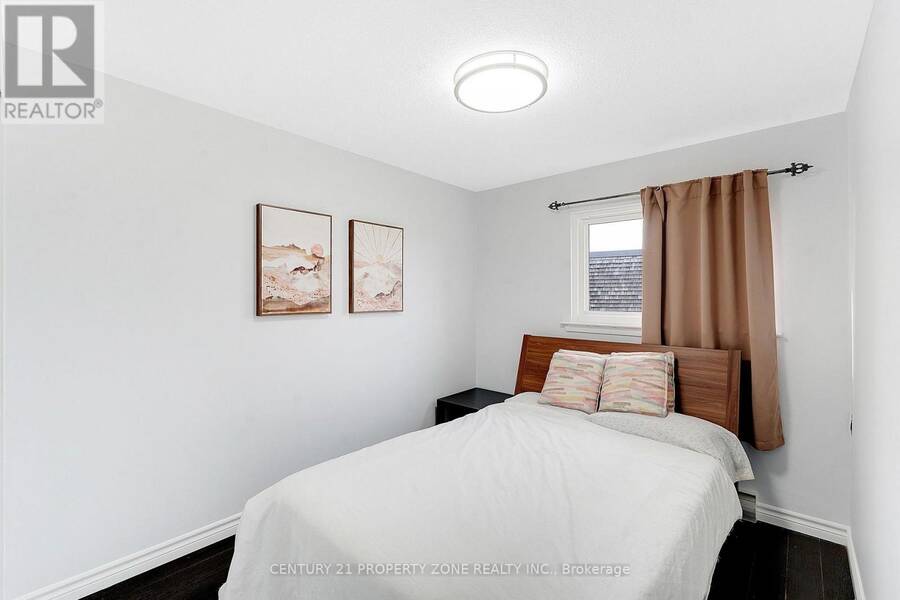
| Bedroom | Third level | 3.3 m x 3.3 m |
| Bedroom 2 | Third level | 2.3 m x 2.3 m |
| Bedroom 3 | Third level | 2.3 m x 2.55 m |
| Bedroom 4 | Third level | 3.7 m x 2.5 m |
| Bedroom 5 | Basement | 3.5 m x 3.2 m |
| Great room | Main level | 5.4 m x 3.4 m |
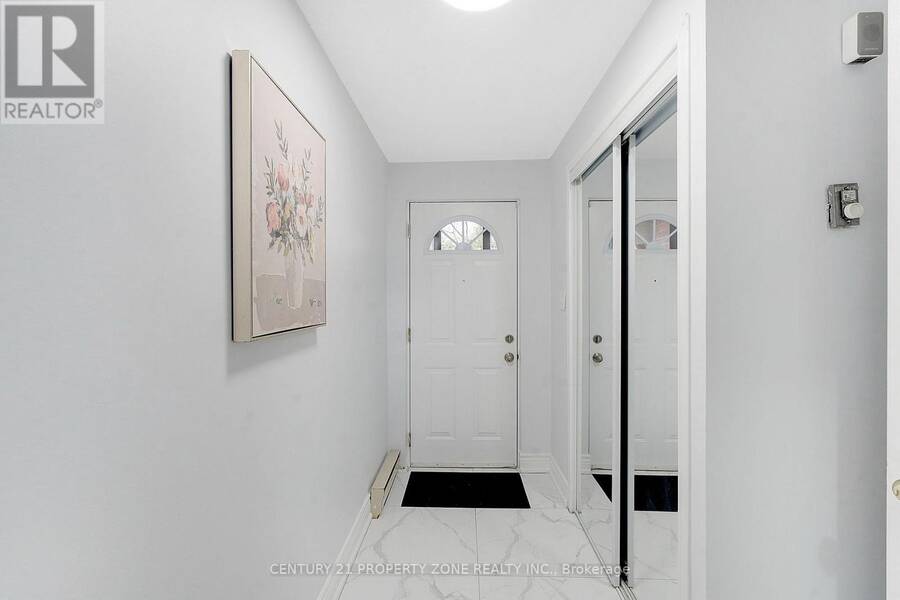
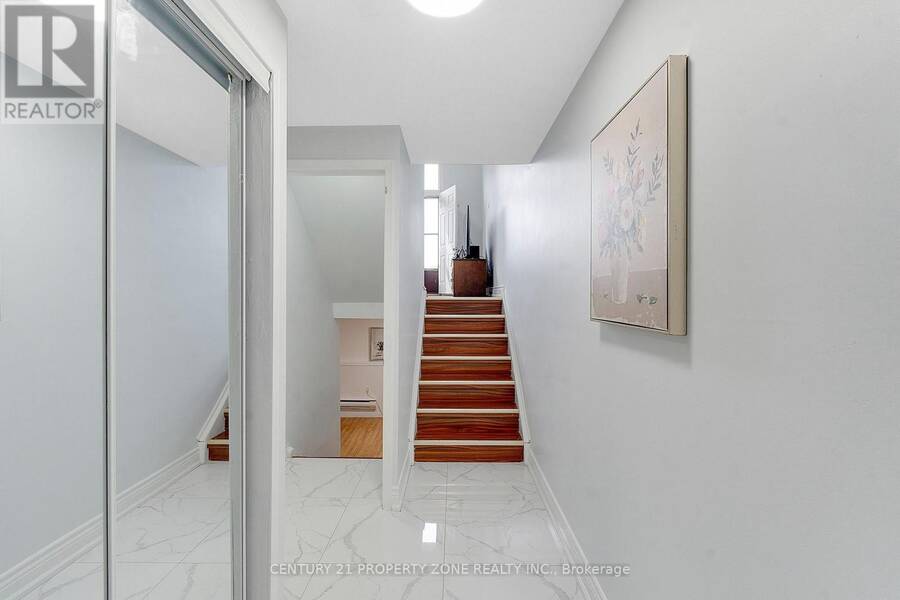
| Foyer | Ground level | 1.2 m x 2.3 m |
Book a showing to see this Briar Path Condo in Brampton
This property has so much to offer. Book a private showing now, as you do not want to miss out on 5 BRIAR PATH in Brampton, Ontario!
Private Showing Request
Send a request to book a private showing for
.
Please Note: Information you supply in the contact form will be kept fully confidential.
Is this condo the right property for you? Start a conversation to find out.
Get Directions to this Property
Not sure where this property is? Get directions to this Briar Path Condo in Brampton.


Provided by CENTURY 21 PROPERTY ZONE REALTY INC.. MLS®, REALTOR®, and the associated logos are trademarks of the Canadian Real Estate Association.

This REALTOR.ca listing content is owned and licensed by REALTOR® members of the Canadian Real Estate Association.
Have questions or need more information about this condo? Don't know where to begin? Then, let us connect you with the best real estate agent to guide you.

Inquiries submitted through this website will be responded to by a local sales representative from Royal LePage®.
Start a Conversation by Text
Provide your full name, phone and email to start a conversation by text message.
Please Note: Information you supply in the contact form will be kept fully confidential.
Start a Conversation by Email
Provide your full name and email to start a conversation by email.
Please Note: Information you supply in the contact form will be kept fully confidential.