
49 TURTLECREEK BOULEVARD, Brampton, Ontario L6W 3X8


$1,050,000.00
- 4 bedrooms
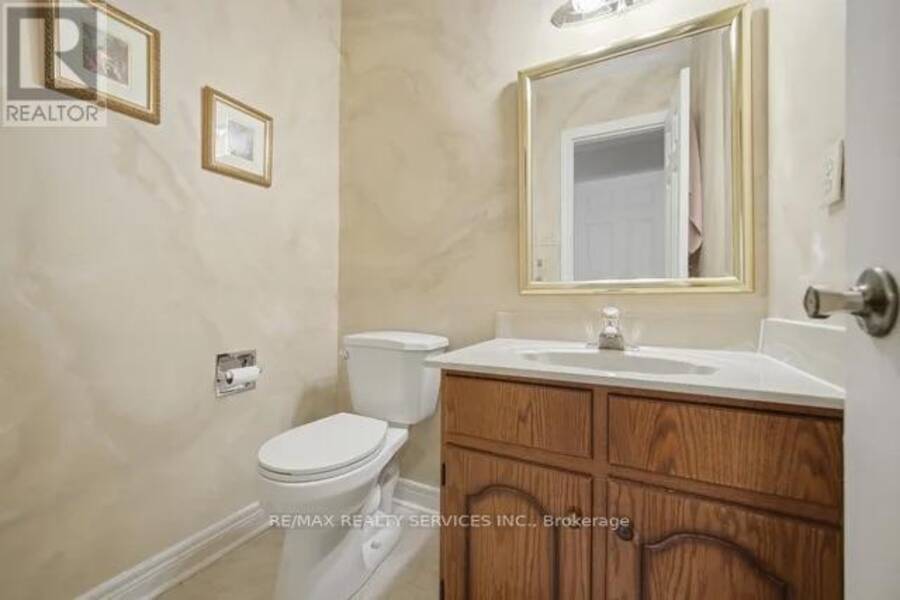
- 3 bathrooms
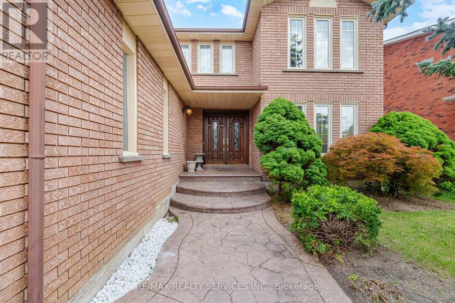
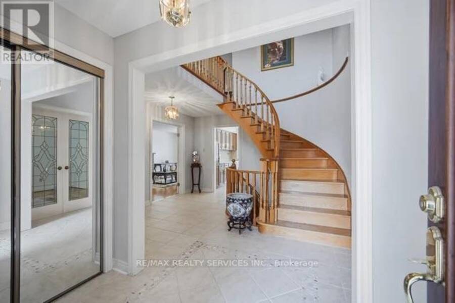
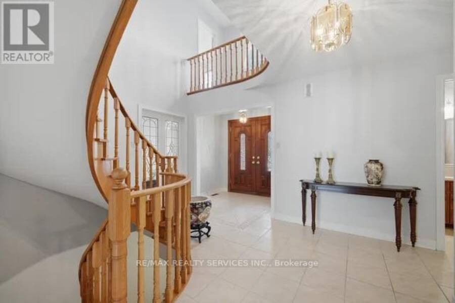
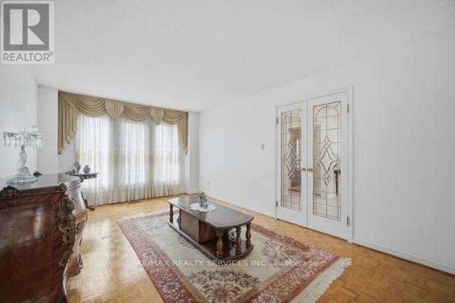
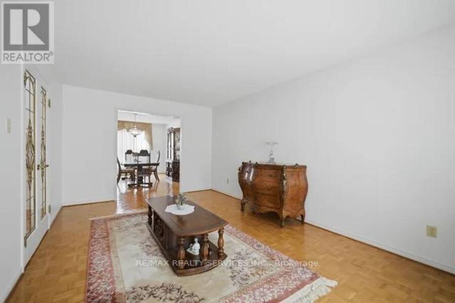
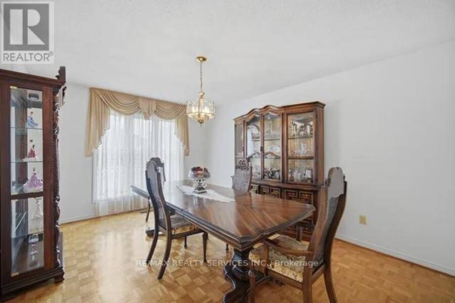
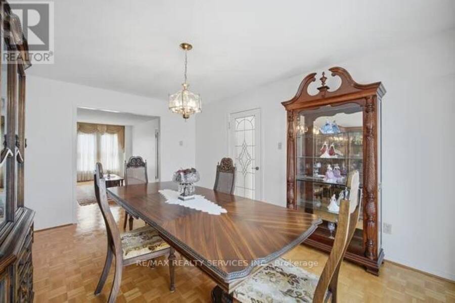
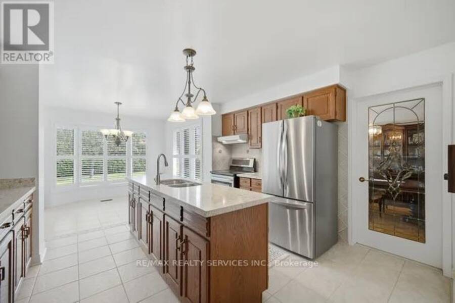
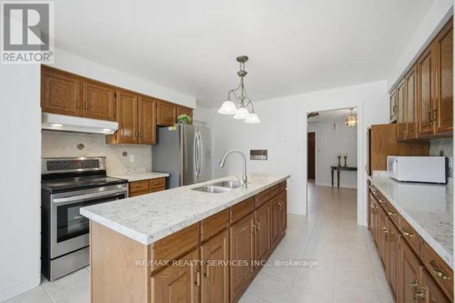
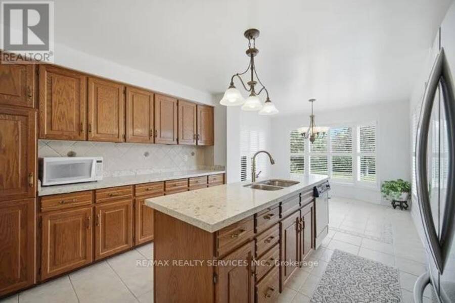
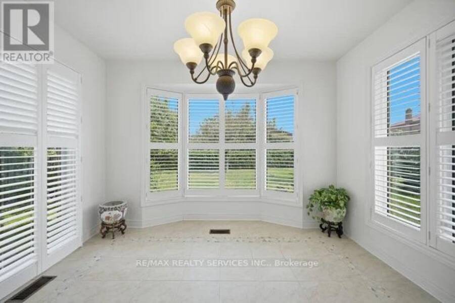
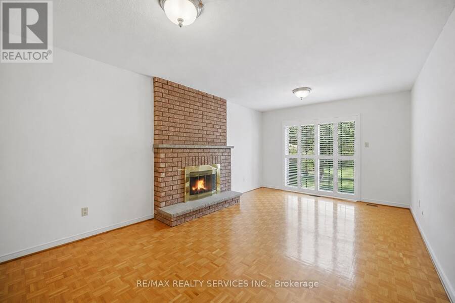
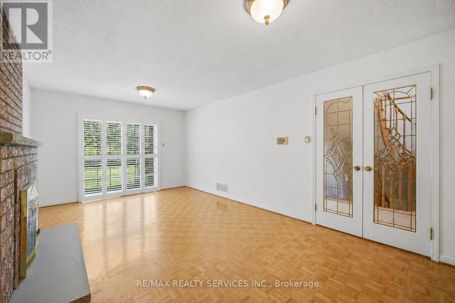
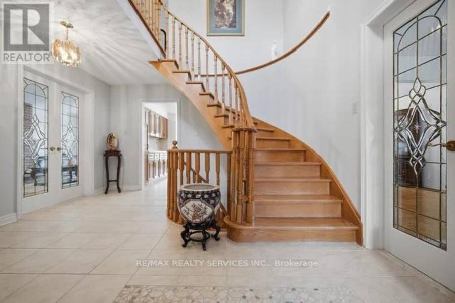
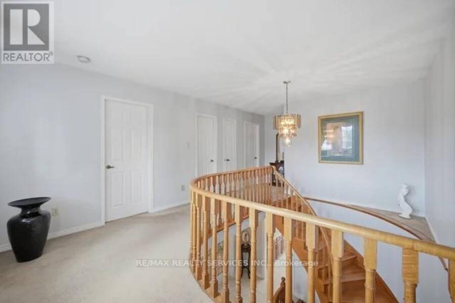
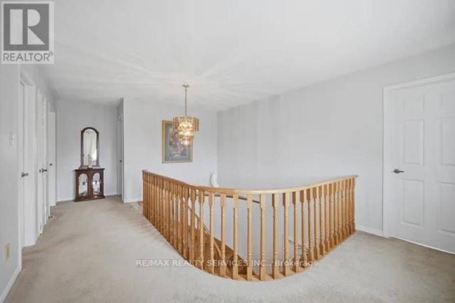
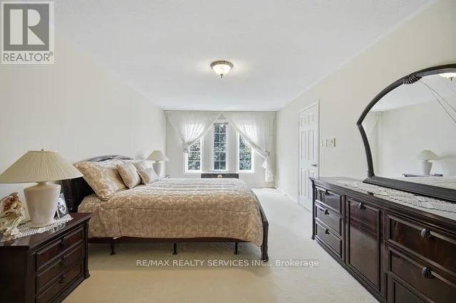
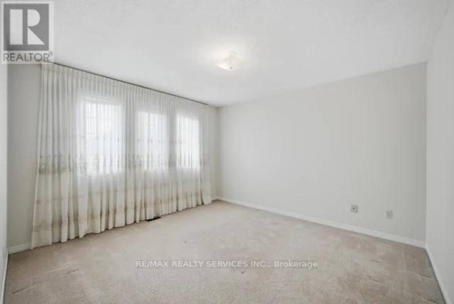
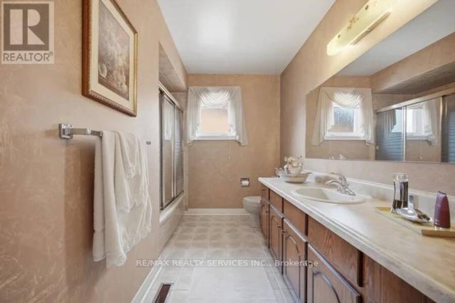
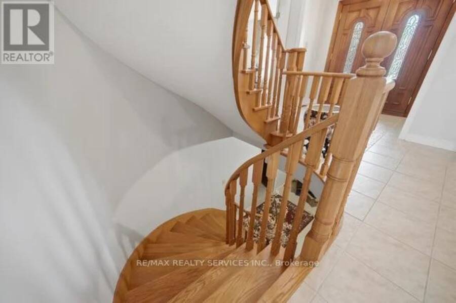
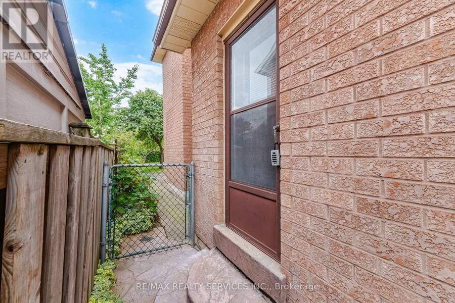
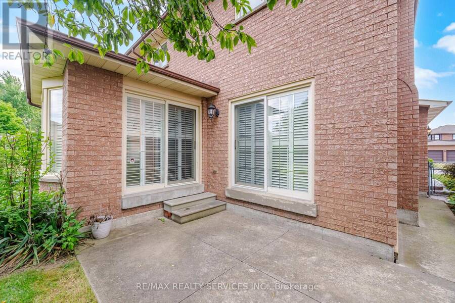
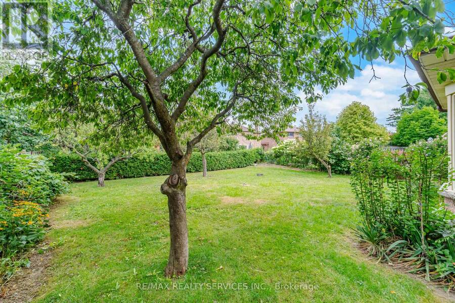
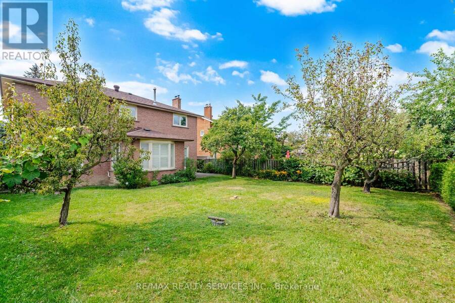
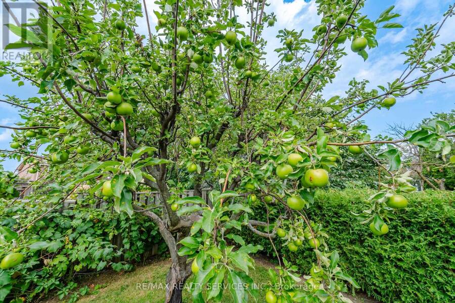
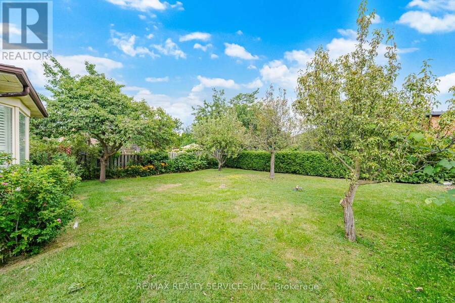
Welcome To This Beautifully Maintained Family Residence, Set On A Professionally Landscaped 48' X 129' Lot In An Established South Brampton Neighbourhood. Beyond Its Impressive Curb Appeal, The Home Offers A Spacious And Thoughtfully Designed Interior With A Bright Formal Living Room, Separate Dining Room And An Expansive Family Room Ideal For Relaxing Or Entertaining. The Recently Renovated Kitchen Features A Chef-Inspired Design And Overlooks Both The Generous Breakfast Area And Private Backyard, Creating A Seamless Setting For Indoor-Outdoor Gatherings. Upstairs, Four Well-Proportioned Bedrooms Provide Plenty Of Room For The Entire Family. The ... read more
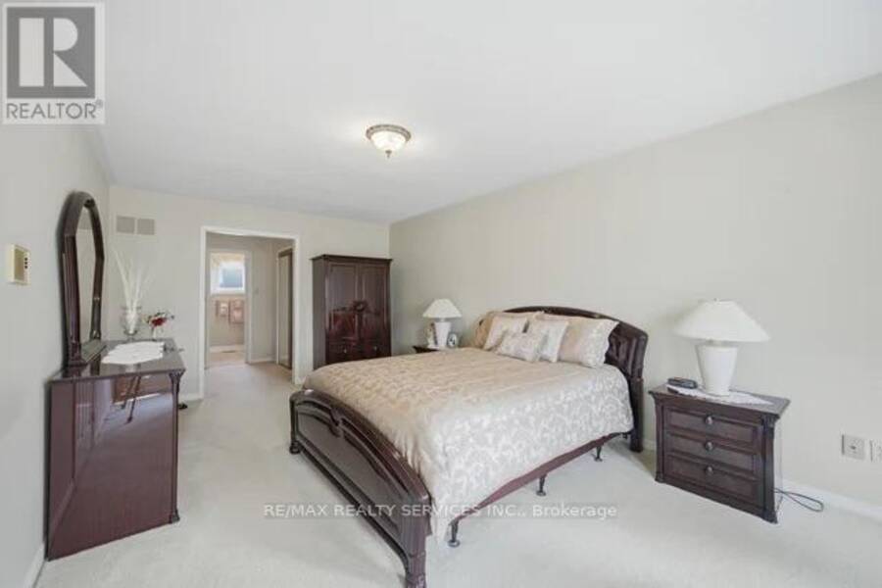
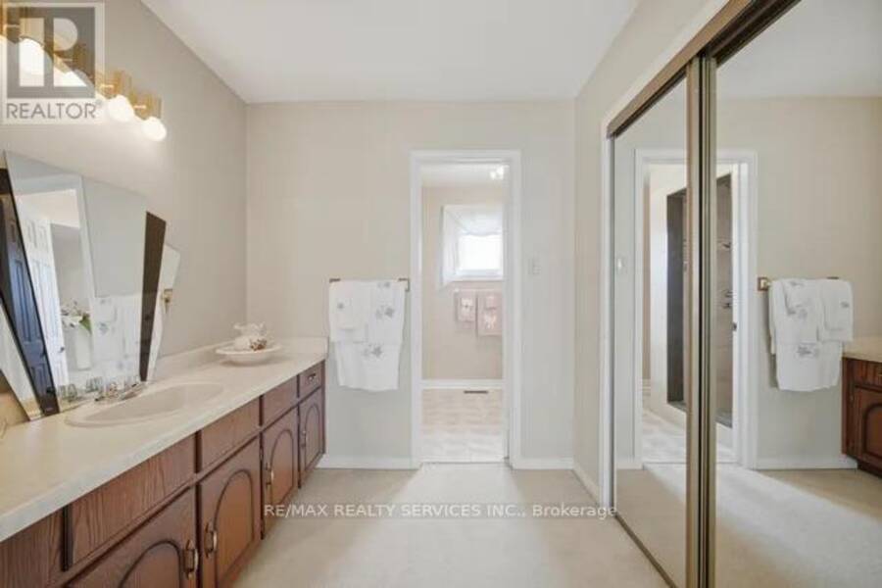
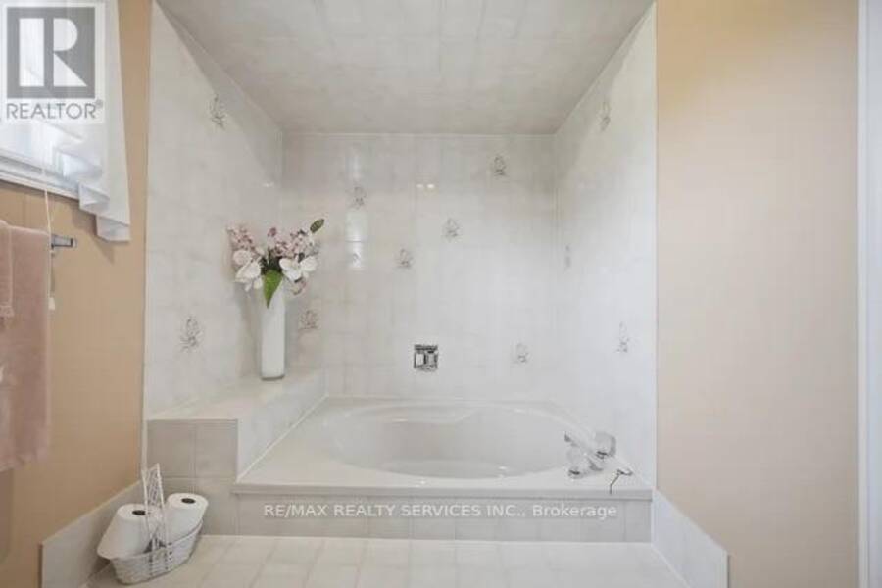
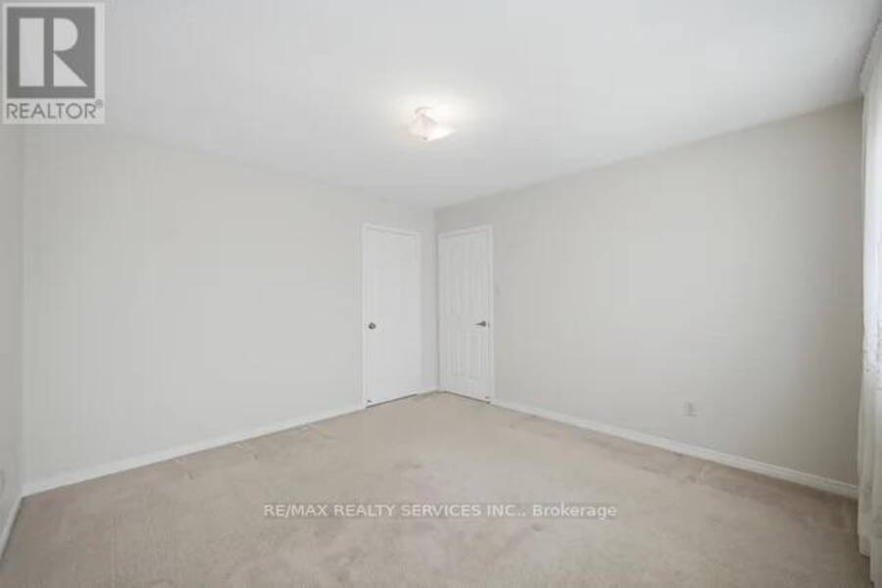
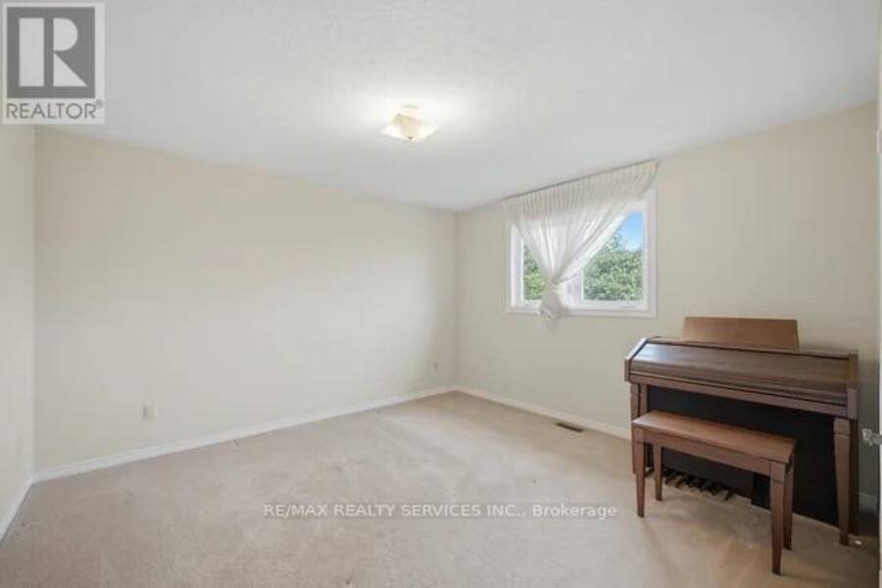
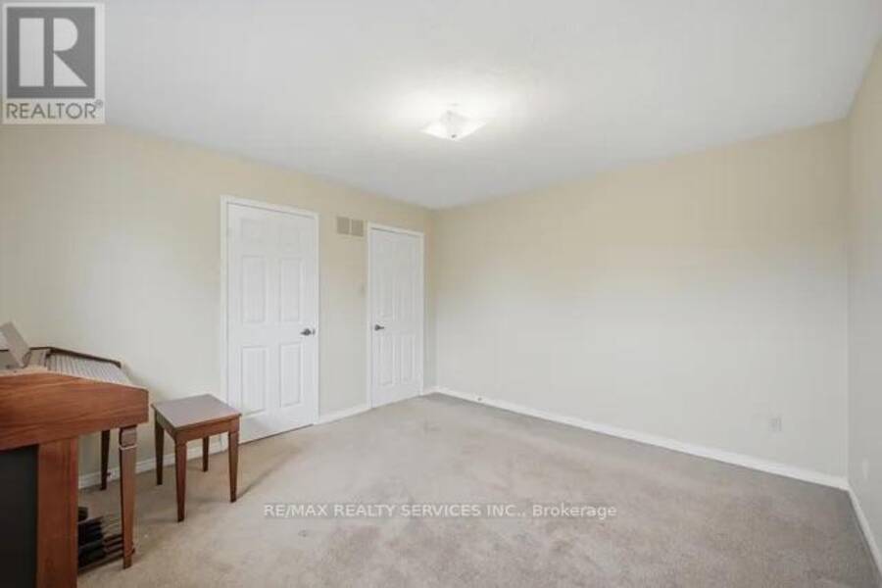
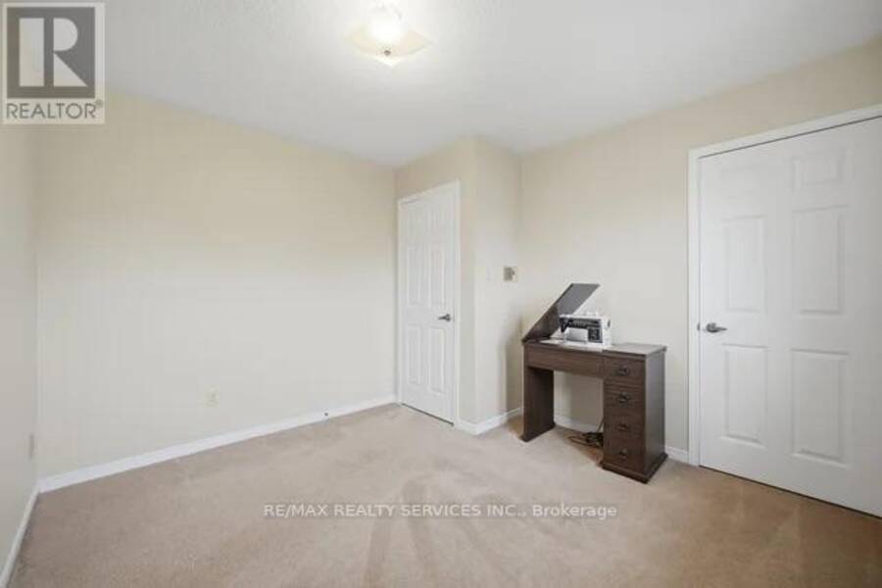
Welcome To This Beautifully Maintained Family Residence, Set On A Professionally Landscaped 48' X 129' Lot In An Established South Brampton Neighbourhood. Beyond Its Impressive Curb Appeal, The Home Offers A Spacious And Thoughtfully Designed Interior With A Bright Formal Living Room, Separate Dining Room And An Expansive Family Room Ideal For Relaxing Or Entertaining. The Recently Renovated Kitchen Features A Chef-Inspired Design And Overlooks Both The Generous Breakfast Area And Private Backyard, Creating A Seamless Setting For Indoor-Outdoor Gatherings. Upstairs, Four Well-Proportioned Bedrooms Provide Plenty Of Room For The Entire Family. The Primary Suite Is A True Retreat, Complete With A Private Sitting Area And Spa-Inspired Ensuite. Enjoy Convenient Access To Nearby Schools, Including St. Kevin Catholic Elementary School And Brampton Centennial Secondary School, As Well As Sheridan College's Davis Campus. Parks, Recreational Trails, Shopping, Restaurants, Brampton Gateway Terminal And Highways 401, 407 And 410 Are Also Close By. The Future Hazel McCallion Line LRT Is Within Walking Distance, Providing Connections To Mississauga, Square One And Port Credit GO. An Exceptional Combination Of Space, Privacy And Convenience! (id:25417)
- Listing ID: W13661010
- Property Type: Single Family
| Property | |
|---|---|
| Ownership: | Freehold |
| Lot Size: | 48.4 by 129.1 FT |
| Parking: | Attached Garage 6 Spaces |
| Building | |
|---|---|
| Type: | Single Family House |
| HVAC: | Central Air Conditioning, Fireplace and Forced Air Natural Gas |
| Exterior: | Brick |
| Basement: | N/A (Unfinished) |
| Utilities: | Sanitary Sewer |
| Location | |
|---|---|
| City: | Brampton |
| Province: | Ontario |
| Rooms | Level | Dimensions |
|---|---|---|
| Primary Bedroom | Second level | 6.5 m x 4 m |
| Bedroom 2 | Second level | 4.5 m x 3.95 m |
| Bedroom 3 | Second level | 4 m x 3.5 m |
| Bedroom 4 | Second level | 3.5 m x 3 m |
| Living room | Main level | 6 m x 3.85 m |
| Dining room | Main level | 5 m x 3.85 m |
| Kitchen | Main level | 7 m x 3.9 m |
| Eating area | Main level | 2.5 m x 3.4 m |
| Family room | Main level | 6 m x 4.2 m |
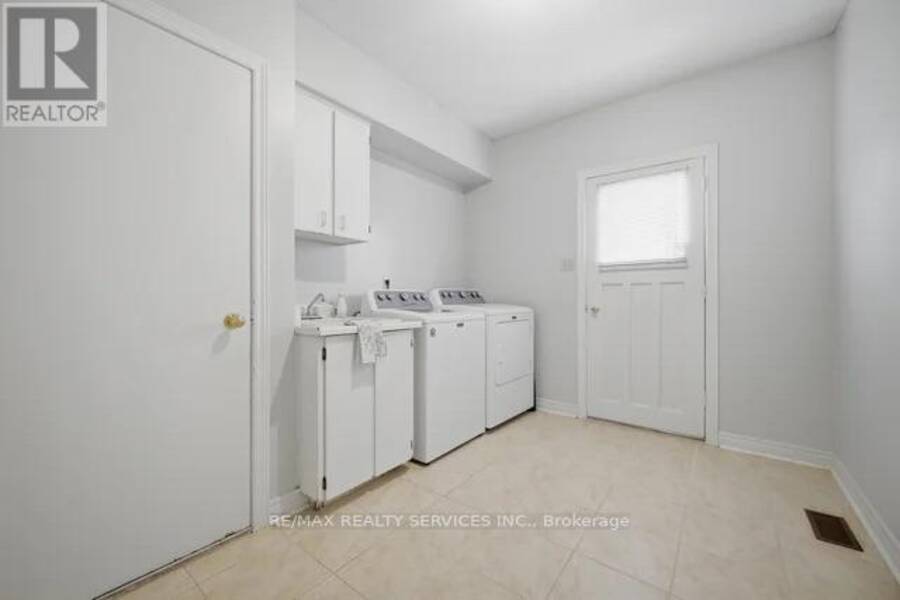
| Laundry room | Main level | 2.4 m x 3 m |
Book a showing to see this Turtlecreek Boulevard Home in Brampton
This property has so much to offer. Book a private showing now, as you do not want to miss out on 49 TURTLECREEK BOULEVARD in Brampton, Ontario!
Private Showing Request
Send a request to book a private showing for
.
Please Note: Information you supply in the contact form will be kept fully confidential.
Is this home the right property for you? Start a conversation to find out.
Get Directions to this Property
Not sure where this property is? Get directions to this Turtlecreek Boulevard Home in Brampton.


Provided by RE/MAX REALTY SERVICES INC.. MLS®, REALTOR®, and the associated logos are trademarks of the Canadian Real Estate Association.

This REALTOR.ca listing content is owned and licensed by REALTOR® members of the Canadian Real Estate Association.
Have questions or need more information about this home? Don't know where to begin? Then, let us connect you with the best real estate agent to guide you.

Inquiries submitted through this website will be responded to by a local sales representative from Royal LePage®.
Start a Conversation by Text
Provide your full name, phone and email to start a conversation by text message.
Please Note: Information you supply in the contact form will be kept fully confidential.
Start a Conversation by Email
Provide your full name and email to start a conversation by email.
Please Note: Information you supply in the contact form will be kept fully confidential.